Prasiddh Nivas
TEJA HOMES PVT LTD · Rangareddy · RERA P02400000005
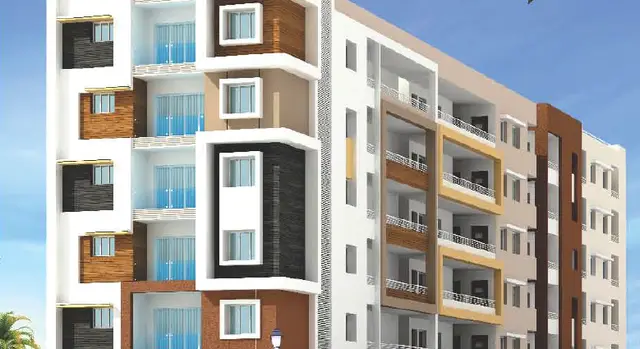
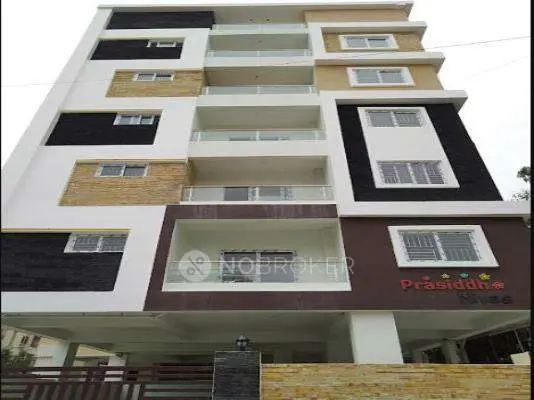
PRASIDDH NIVAS is a residential apartment project in Kondapur, Serilingampally Mandal, Ranga Reddy District, developed by registered promoter TEJA HOMES PVT LTD. The project is on 2,273.58 sq.m. and comprises one residential building with a cellar, stilt and five upper floors, with 45 apartments: 20 2BHK and 25 3BHK. It is registered under TG-RERA P02400000005, granted 29 November 2018, with a proposed completion date of 27/04/2024.
More from Teja Homes Pvt Ltd · 4 projects →
01What we found
Read from TG-RERA filings, approvals, land and registration records and court records. A court case is counted only when the court record states this project's survey number with its village, or names the project.
02Check before you pay
10 items to check before you pay, 3 high - from the title chain, court records and approvals, each with what to ask the builder or your advocate. An item may not be a problem with the project: records can be incomplete.
1. Project at a glance
Project identity
| Field | Record |
|---|---|
| Registered project name | PRASIDDH NIVAS RERA record |
| Project type | Residential apartment project RERA record RERA filing |
| Phase / registered portion | The registration identifies this project; a separate phase name or phase number is not disclosed. |
| TG-RERA registration | P02400000005, granted 29 November 2018; the certificate states validity to 27 April 2024, unless extended by the Authority. |
| RERA status | The project record labels it “On-Going Project.” The registration end date shown in the certificate is separate from the project’s completion deadline and from its occupancy-certificate status. RERA filing |
| Registered promoter | TEJA HOMES PVT LTD RERA record |
Land and geographic identity
| Field | Record |
|---|---|
| Locality / revenue village | Kondapur / Kondapur Village RERA record |
| Mandal / district / PIN | Serilingampally / Ranga Reddy / 500032 RERA record RERA filing |
| Project survey numbers | 193(P), 196 (P); the filed records also describe these as Sy. Nos. 193 (Part) and 196 (Part). RERA record Land records |
| Site area | 2,273.58 sq.m. The project record reports this as both total and net area, with affected area recorded as 0. RERA filing |
| Boundaries recorded in the RERA filing | East: 40FT ROAD; West: NEIGHBOURS AND APPROACH ROAD; North: PART OF SURVEY NO 193 196 PART; South: SURVEY NO 194 195. RERA filing |
Development identity
| Field | Record |
|---|---|
| Sanctioning authority | Greater Hyderabad Municipal Corporation (GHMC) Approvals record |
| Principal building approval | Building Permit 1/C11/07343/2018, dated 27 April, 2018; file no. 1/C11/04155/2018. Approvals record |
| Approved development | One residential building, described in the permit as Cellar + Stilt + 5; sanctioned height 14.95 m. RERA filing |
| Approved built-up area | 5,166.45 sq.m. RERA filing |
| Building / tower count | One building / one tower in the RERA project data. RERA unit table |
| Approved versus RERA-declared units | 45 total units as per approved plan and 45 proposed as per agreement in the project filing; the unit record lists 20 2BHK and 25 3BHK. RERA filing RERA unit table RERA unit details |
| Parking levels | The permit describes cellar and stilt as approved for parking. |
Offering and status
| Field | Record |
|---|---|
| RERA-filed configurations | 2BHK: 20 units; 3BHK: 25 units. RERA unit table RERA unit details |
| RERA-filed saleable area | 2BHK: 71.41 sq.m.; 3BHK: 109.71 sq.m. RERA unit details |
| Booked / available | The portal-derived record shows 0 booked and 20 available 2BHK units, and 0 booked and 25 available 3BHK units. Counts are indicative: the source carries no as-of date. RERA unit table RERA unit details |
| Construction stage | The project filing labels the project “On-Going Project.” An architect’s Form–1A dated 30.11.21 reports construction-completion percentages, but the percentages themselves are not supplied here. This is a filed architect certificate, not independent site verification. RERA filing |
| Original / revised completion dates | 27/04/2024 / 27/04/2024 in the RERA project record. RERA record RERA filing |
| Occupancy certificate | GHMC occupancy certificate issued 23/09/2019, covering the residential building described as Celler+ Stilt 5 Upper Floor on Sy. Nos. 193(P), 196 (P). Approvals record |
2. The project story
PRASIDDH NIVAS is recorded with TG-RERA as a residential apartment project by TEJA HOMES PVT LTD, on 2,273.58 sq.m. in Kondapur Village, Serilingampally Mandal, Ranga Reddy District. The registered site is identified by the project survey numbers 193(P), 196 (P). RERA record RERA filing RERA filing
The GHMC building permit describes one residential building with a cellar, stilt and five upper floors. The RERA unit record describes 45 apartments: 20 2BHK and 25 3BHK. RERA unit table RERA unit details
The filed record includes an architect’s completion-progress certificate dated 30 November 2021 and a GHMC occupancy certificate dated 23 September 2019 for the building. The certificate gist reports that the building was declared fit for occupation. The available project data does not provide the Form–1A completion percentages or establish whether any separately identified phase or portion remains under construction. The RERA-recorded completion deadline is 27 April 2024; registration validity is stated separately in the certificate as ending 27 April 2024 unless extended. RERA record
3. Master plan, architecture & building design
The GHMC permit records a single residential building on a stated site area of 2,273.58 m2, with a Cellar + Stilt + 5 configuration and a height of 14.95 m. It identifies cellar area as 1,307.34 m2 and stilt area as 1,339.56 m2. The approved built-up area recorded for the project is 5,166.45 sq.m. RERA filing
The filed site plan records a tot-lot of 117.02 m2, three rain-water-harvesting structures, and 110 trees. The permit also lists a transformer space, garbage house, rain-water-harvesting structure and ETP. It does not provide information here on typical-floor flat arrangements, lifts, stairs, entry/exit locations, internal circulation or detailed open-area layout.
The GHMC occupancy-certificate record includes a floor-area figure of 5,166.45 m2 as per sanctioned plan and 5,364.45 m2 as per site building plan. The permit and occupancy record should be consulted directly for their scope and conditions; detailed review of those records is outside this overview.
4. Homes, configurations & floor plans
The project filing records 45 apartments in two configurations. Saleable area below is the RERA-filed figure. No software-measured carpet area is available: the floor-plan input states that two drawings were present, but neither was measured. RERA unit table RERA unit details Floor plans
| Configuration | Units | Booked | Available | RERA saleable area | Measured carpet area | Loading (if supplied) |
|---|---|---|---|---|---|---|
| 2BHK | 20 | 0 | 20 | 71.41 sq.m. | Not available | Not supplied |
| 3BHK | 25 | 0 | 25 | 109.71 sq.m. | Not available | Not supplied |
Saleable area is the filed unit-area measure; a carpet-area measurement from drawing geometry is not available in the supplied records. The available data also does not separately state balcony or utility area, common-area loading, room dimensions or typical floor arrangements. Booked and available figures are portal-derived and have no recorded as-of date, so treat them as indicative. RERA unit details RERA unit table Floor plans
5. Parking & vehicle circulation
The GHMC permit states that the cellar and stilt are approved for parking and are to be used exclusively for vehicle parking. The occupancy-certificate record lists parking area as 2,646.9 for both the sanctioned plan and site building plan, and separately lists 117.02.
The supplied records do not establish the number of parking spaces, resident or visitor allocation, accessible bays, two-wheeler provision, mechanical parking, ramps or internal driveways, or unit-specific parking rights. The drawn or approved parking provision does not by itself establish exclusive allocation to a particular apartment.
6. Amenities, recreation & open spaces
The table separates GHMC permit items from RERA-filed amenity-status entries. Percentages are as recorded in the supplied amenity data; they are not independent verification of completion. RERA amenities
| Description / size | 117.02 m2; permit requires fencing and maintenance as greenery before issue of the occupancy certificate. |
|---|---|
| Evidence source | GHMC building permit |
| Declared progress / verified status | Permit condition; the RERA amenity record marks Green Strip/TOT LOT/Park as 100%. |
| Description / size | Permit records 110 Trees. |
|---|---|
| Evidence source | GHMC building permit |
| Declared progress / verified status | Permit figure; completion not independently verified here. |
| Description / size | Three rain-water-harvesting structures are recorded; the permit describes a percolation pit. |
|---|---|
| Evidence source | GHMC building permit |
| Declared progress / verified status | RERA amenity record marks water conservation/rain-water harvesting as 100%; this is a filed status. |
| Description / size | No sizes or quantities supplied. |
|---|---|
| Evidence source | Promoter-marketed listing Promoter website |
| Declared progress / verified status | Marketing claims only; not shown in the supplied permit or RERA amenity record as delivered facilities. |
| Description / size | No technical details or capacities supplied. |
|---|---|
| Evidence source | Promoter-marketed listing Promoter website |
| Declared progress / verified status | Marketing claims only; completion not independently verified. |
7. Utilities, building services & safety
The RERA amenity record marks water supply and “Sewerage (Chamber, Lines, Septic Tank, STP)” as 100%, and marks fire protection/fire-safety requirements and electrical meter room/sub-station/receiving station as 100%. These are filed progress/status entries, not independent verification of completed systems or statutory compliance. RERA amenities
The GHMC permit specifies an ETP, a garbage house, a transformer space and rain-water harvesting. It requires sanitation, plumbing, fire-safety systems and electrical installations to be executed under qualified technical supervision. The architect’s Form–1A lists water supply, sewerage-related works, landscaping/tree planting and rain-water harvesting. The supplied data does not state capacities, water sources or storage, sewage-treatment capacity, reuse arrangements, backup-power capacity, lift provision, CCTV coverage, waste-segregation arrangements or accessibility features.
8. Location, access & connectivity
The registered location is Kondapur Village, Serilingampally Mandal, Ranga Reddy District, Telangana, PIN 500032. The filed project boundaries identify a 40FT ROAD to the east and “NEIGHBOURS AND APPROACH ROAD” to the west. RERA record RERA filing RERA filing
The supplied location data gives the following distances from the mapped project location; it does not specify routes or travel times. Location record
| Nearby place | Recorded distance |
|---|---|
| Financial District (Nanakramguda) | 1.2 km |
| IndusInd Bank | 0.4 km |
| Unnamed bus station | 2.2 km |
| Manuu Polytechnic Hyderabad | 1.6 km |
| Sankaraya Eye Hospital | 1.6 km |
| ADP | 0.0 km |
| South india shopping mall | 2.6 km |
| Unnamed park | 1.2 km |
| Nanakramguda Govt primary school | 0.5 km |
9. Developer & development status
The registered promoter is TEJA HOMES PVT LTD, recorded as a company. The project filing names Marreddy Siva Prasad Reddy as Managing Director and Marreddy Ramana Reddy as authorized signatory. RERA record Corporate record Parties record
The registration certificate lists the promoter office as Village: Mandal: District: Medchal-Malkajgiri, Pin: 500085, without further village or mandal details in the supplied extract. The project contact/address record separately gives KRUPA TOWERS, WESTERN HILLS, MASIJD BANDA, KONDAPUR, Serilingampally, Ranga Reddy, 500032. Parties record
The project record lists proposed and revised completion dates as 27/04/2024. A Form B declaration signed by Marreddy Siva Prasad Reddy states that the promoter had development rights in the project land and undertook to complete the project on or before 29:11 2019. The architect’s Form–1A is dated 30 November 2021, but the supplied extract does not include its completion percentages. These are filed or promoter-declared statements, not independent current construction verification. RERA record
10. Approvals, official records & documents
| Identifier / date | P02400000005; issued 29/11/2018; stated validity to 27/04/2024 unless extended |
|---|---|
| Scope and source | PRASIDDH NIVAS, TEJA HOMES PVT LTD; Sy. Nos. 193(P), 196 (P). |
| Identifier / date | 1/C11/07343/2018; 27 April, 2018; file no. 1/C11/04155/2018 |
|---|---|
| Scope and source | Building permit for a residential building at Kondapur Village, Sy. Nos. 193(P), 196 (P). |
| Identifier / date | Application 1/C20/14204/2019-OC; proceedings 1/C20/14142/2019; approved 23/09/2019 |
|---|---|
| Scope and source | Occupancy certificate for the building at Kondapur village, Sy. Nos. 193(P), 196 (P); records the building as fit for occupation. |
| Identifier / date | Dated 30.11.21 |
|---|---|
| Scope and source | Architect certificate for the residential apartment project on Sy. Nos. 193 (Part), 196 (Part); registration number is illegible in the document extraction. |
| Identifier / date | Completion undertaking: 29:11 2019 |
|---|---|
| Scope and source | Declaration by Marreddy Siva Prasad Reddy as authorized signatory of Teja Homes Pvt Ltd. |
| Identifier / date | Plan-approval record 1/C11/07343/2018; drawing document 1292 |
|---|---|
| Scope and source | The supplied layout-plan document is not extracted here, so its detailed drawing contents are not summarized. Approvals record Document index |
| Identifier / date | Not available from the public lookup channel described in the record |
|---|---|
| Scope and source | The project record says the existing HMDA DPMS layout lookup is not publicly reachable; this is an availability limitation, not evidence of a decision on the project. HMDA |
1. Project at a glance
Project identity
Registered project name: PRASIDDH NIVAS
Project type: Residential apartment project
Phase / registered portion: The registration identifies this project; a separate phase name or phase number is not disclosed.
TG-RERA registration: P02400000005, granted 29 November 2018; the certificate states validity to 27 April 2024, unless extended by the Authority.
RERA status: The project record labels it “On-Going Project.” The registration end date shown in the certificate is separate from the project’s completion deadline and from its occupancy-certificate status.
Registered promoter: TEJA HOMES PVT LTD
Land and geographic identity
Locality / revenue village: Kondapur / Kondapur Village
Mandal / district / PIN: Serilingampally / Ranga Reddy / 500032
Project survey numbers: 193(P), 196 (P); the filed records also describe these as Sy. Nos. 193 (Part) and 196 (Part).
Site area: 2,273.58 sq.m. The project record reports this as both total and net area, with affected area recorded as 0.
Boundaries recorded in the RERA filing: East: 40FT ROAD; West: NEIGHBOURS AND APPROACH ROAD; North: PART OF SURVEY NO 193 196 PART; South: SURVEY NO 194 195.
Development identity
Sanctioning authority: Greater Hyderabad Municipal Corporation (GHMC)
Principal building approval: Building Permit 1/C11/07343/2018, dated 27 April, 2018; file no. 1/C11/04155/2018.
Approved development: One residential building, described in the permit as Cellar + Stilt + 5; sanctioned height 14.95 m.
Approved built-up area: 5,166.45 sq.m.
Building / tower count: One building / one tower in the RERA project data.
Approved versus RERA-declared units: 45 total units as per approved plan and 45 proposed as per agreement in the project filing; the unit record lists 20 2BHK and 25 3BHK.
Parking levels: The permit describes cellar and stilt as approved for parking.
Offering and status
RERA-filed configurations: 2BHK: 20 units; 3BHK: 25 units.
RERA-filed saleable area: 2BHK: 71.41 sq.m.; 3BHK: 109.71 sq.m.
Booked / available: The portal-derived record shows 0 booked and 20 available 2BHK units, and 0 booked and 25 available 3BHK units. Counts are indicative: the source carries no as-of date.
Construction stage: The project filing labels the project “On-Going Project.” An architect’s Form–1A dated 30.11.21 reports construction-completion percentages, but the percentages themselves are not supplied here. This is a filed architect certificate, not independent site verification.
Original / revised completion dates: 27/04/2024 / 27/04/2024 in the RERA project record.
Occupancy certificate: GHMC occupancy certificate issued 23/09/2019, covering the residential building described as Celler+ Stilt 5 Upper Floor on Sy. Nos. 193(P), 196 (P).
2. The project story
PRASIDDH NIVAS is recorded with TG-RERA as a residential apartment project by TEJA HOMES PVT LTD, on 2,273.58 sq.m. in Kondapur Village, Serilingampally Mandal, Ranga Reddy District. The registered site is identified by the project survey numbers 193(P), 196 (P).
The GHMC building permit describes one residential building with a cellar, stilt and five upper floors. The RERA unit record describes 45 apartments: 20 2BHK and 25 3BHK.
The filed record includes an architect’s completion-progress certificate dated 30 November 2021 and a GHMC occupancy certificate dated 23 September 2019 for the building. The certificate gist reports that the building was declared fit for occupation. The available project data does not provide the Form–1A completion percentages or establish whether any separately identified phase or portion remains under construction. The RERA-recorded completion deadline is 27 April 2024; registration validity is stated separately in the certificate as ending 27 April 2024 unless extended.
3. Master plan, architecture & building design
The GHMC permit records a single residential building on a stated site area of 2,273.58 m2, with a Cellar + Stilt + 5 configuration and a height of 14.95 m. It identifies cellar area as 1,307.34 m2 and stilt area as 1,339.56 m2. The approved built-up area recorded for the project is 5,166.45 sq.m.
The filed site plan records a tot-lot of 117.02 m2, three rain-water-harvesting structures, and 110 trees. The permit also lists a transformer space, garbage house, rain-water-harvesting structure and ETP. It does not provide information here on typical-floor flat arrangements, lifts, stairs, entry/exit locations, internal circulation or detailed open-area layout.
The GHMC occupancy-certificate record includes a floor-area figure of 5,166.45 m2 as per sanctioned plan and 5,364.45 m2 as per site building plan. The permit and occupancy record should be consulted directly for their scope and conditions; detailed review of those records is outside this overview.
4. Homes, configurations & floor plans
The project filing records 45 apartments in two configurations. Saleable area below is the RERA-filed figure. No software-measured carpet area is available: the floor-plan input states that two drawings were present, but neither was measured.
| Configuration | Units | Booked | Available | RERA saleable area | Measured carpet area | Loading (if supplied) |
|---|---|---|---|---|---|---|
| 2BHK | 20 | 0 | 20 | 71.41 sq.m. | Not available | Not supplied |
| 3BHK | 25 | 0 | 25 | 109.71 sq.m. | Not available | Not supplied |
Saleable area is the filed unit-area measure; a carpet-area measurement from drawing geometry is not available in the supplied records. The available data also does not separately state balcony or utility area, common-area loading, room dimensions or typical floor arrangements. Booked and available figures are portal-derived and have no recorded as-of date, so treat them as indicative.
5. Parking & vehicle circulation
The GHMC permit states that the cellar and stilt are approved for parking and are to be used exclusively for vehicle parking. The occupancy-certificate record lists parking area as 2,646.9 for both the sanctioned plan and site building plan, and separately lists 117.02.
The supplied records do not establish the number of parking spaces, resident or visitor allocation, accessible bays, two-wheeler provision, mechanical parking, ramps or internal driveways, or unit-specific parking rights. The drawn or approved parking provision does not by itself establish exclusive allocation to a particular apartment.
6. Amenities, recreation & open spaces
The table separates GHMC permit items from RERA-filed amenity-status entries. Percentages are as recorded in the supplied amenity data; they are not independent verification of completion.
| Description / size | 117.02 m2; permit requires fencing and maintenance as greenery before issue of the occupancy certificate. |
|---|---|
| Evidence source | GHMC building permit |
| Declared progress / verified status | Permit condition; the RERA amenity record marks Green Strip/TOT LOT/Park as 100%. |
| Description / size | Permit records 110 Trees. |
|---|---|
| Evidence source | GHMC building permit |
| Declared progress / verified status | Permit figure; completion not independently verified here. |
| Description / size | Three rain-water-harvesting structures are recorded; the permit describes a percolation pit. |
|---|---|
| Evidence source | GHMC building permit |
| Declared progress / verified status | RERA amenity record marks water conservation/rain-water harvesting as 100%; this is a filed status. |
| Description / size | No sizes or quantities supplied. |
|---|---|
| Evidence source | Promoter-marketed listing |
| Declared progress / verified status | Marketing claims only; not shown in the supplied permit or RERA amenity record as delivered facilities. |
| Description / size | No technical details or capacities supplied. |
|---|---|
| Evidence source | Promoter-marketed listing |
| Declared progress / verified status | Marketing claims only; completion not independently verified. |
7. Utilities, building services & safety
The RERA amenity record marks water supply and “Sewerage (Chamber, Lines, Septic Tank, STP)” as 100%, and marks fire protection/fire-safety requirements and electrical meter room/sub-station/receiving station as 100%. These are filed progress/status entries, not independent verification of completed systems or statutory compliance.
The GHMC permit specifies an ETP, a garbage house, a transformer space and rain-water harvesting. It requires sanitation, plumbing, fire-safety systems and electrical installations to be executed under qualified technical supervision. The architect’s Form–1A lists water supply, sewerage-related works, landscaping/tree planting and rain-water harvesting. The supplied data does not state capacities, water sources or storage, sewage-treatment capacity, reuse arrangements, backup-power capacity, lift provision, CCTV coverage, waste-segregation arrangements or accessibility features.
8. Location, access & connectivity
The registered location is Kondapur Village, Serilingampally Mandal, Ranga Reddy District, Telangana, PIN 500032. The filed project boundaries identify a 40FT ROAD to the east and “NEIGHBOURS AND APPROACH ROAD” to the west.
The supplied location data gives the following distances from the mapped project location; it does not specify routes or travel times.
Financial District (Nanakramguda): 1.2 km
IndusInd Bank: 0.4 km
Unnamed bus station: 2.2 km
Manuu Polytechnic Hyderabad: 1.6 km
Sankaraya Eye Hospital: 1.6 km
ADP: 0.0 km
South india shopping mall: 2.6 km
Unnamed park: 1.2 km
Nanakramguda Govt primary school: 0.5 km
9. Developer & development status
The registered promoter is TEJA HOMES PVT LTD, recorded as a company. The project filing names Marreddy Siva Prasad Reddy as Managing Director and Marreddy Ramana Reddy as authorized signatory.
The registration certificate lists the promoter office as Village: Mandal: District: Medchal-Malkajgiri, Pin: 500085, without further village or mandal details in the supplied extract. The project contact/address record separately gives KRUPA TOWERS, WESTERN HILLS, MASIJD BANDA, KONDAPUR, Serilingampally, Ranga Reddy, 500032.
The project record lists proposed and revised completion dates as 27/04/2024. A Form B declaration signed by Marreddy Siva Prasad Reddy states that the promoter had development rights in the project land and undertook to complete the project on or before 29:11 2019. The architect’s Form–1A is dated 30 November 2021, but the supplied extract does not include its completion percentages. These are filed or promoter-declared statements, not independent current construction verification.
10. Approvals, official records & documents
| Identifier / date | P02400000005; issued 29/11/2018; stated validity to 27/04/2024 unless extended |
|---|---|
| Scope and source | PRASIDDH NIVAS, TEJA HOMES PVT LTD; Sy. Nos. 193(P), 196 (P). |
| Identifier / date | 1/C11/07343/2018; 27 April, 2018; file no. 1/C11/04155/2018 |
|---|---|
| Scope and source | Building permit for a residential building at Kondapur Village, Sy. Nos. 193(P), 196 (P). |
| Identifier / date | Application 1/C20/14204/2019-OC; proceedings 1/C20/14142/2019; approved 23/09/2019 |
|---|---|
| Scope and source | Occupancy certificate for the building at Kondapur village, Sy. Nos. 193(P), 196 (P); records the building as fit for occupation. |
| Identifier / date | Dated 30.11.21 |
|---|---|
| Scope and source | Architect certificate for the residential apartment project on Sy. Nos. 193 (Part), 196 (Part); registration number is illegible in the document extraction. |
| Identifier / date | Completion undertaking: 29:11 2019 |
|---|---|
| Scope and source | Declaration by Marreddy Siva Prasad Reddy as authorized signatory of Teja Homes Pvt Ltd. |
| Identifier / date | Plan-approval record 1/C11/07343/2018; drawing document 1292 |
|---|---|
| Scope and source | The supplied layout-plan document is not extracted here, so its detailed drawing contents are not summarized. |
| Identifier / date | Not available from the public lookup channel described in the record |
|---|---|
| Scope and source | The project record says the existing HMDA DPMS layout lookup is not publicly reachable; this is an availability limitation, not evidence of a decision on the project. |
Frequently asked questions
Is PRASIDDH NIVAS registered with Telangana RERA?
Yes. PRASIDDH NIVAS is registered with the Telangana Real Estate Regulatory Authority as P02400000005; the registration status is On-Going Project.
Who is the developer of PRASIDDH NIVAS?
The promoter named in the RERA registration is TEJA HOMES PVT LTD.
Where is PRASIDDH NIVAS located?
PRASIDDH NIVAS is in KONDAPUR, Serilingampally, Rangareddy, Telangana (500032).
When will PRASIDDH NIVAS be completed?
The promoter's proposed date of completion filed with RERA is 27/04/2024. This is the promoter's declaration, not a guarantee.
More projects in Kondapur





