Vayun Meadows Block-C
Yogi · Medchal-Malkajgiri · RERA P02200003526
Vayun Meadows Block-C is a residential apartment project near Kapra Lake, in Kapra mandal, Medchal-Malkajgiri district. The registered promoter is Yogi Narayana Alapati. The RERA record states a land area of 20,234.13 sq. m, 1 building unit and 88 homes: 1 two-bedroom home of 96.76 sq. m and 87 three-bedroom homes of 146.47–190.95 sq. m. It is registered with TG-RERA as P02200003526, with a proposed completion date of 22/12/2023.
01What we found
Read from TG-RERA filings, approvals, land and registration records and court records. A court case is counted only when the court record states this project's survey number with its village, or names the project.
02Check before you pay
7 items to check before you pay, 4 high - from the title chain, court records and approvals, each with what to ask the builder or your advocate. An item may not be a problem with the project: records can be incomplete.
1. Project at a glance
Project identity
| Item | Record |
|---|---|
| Registered project name | Vayun Meadows Block-C RERA record |
| Project type | Residential apartment project RERA record RERA filing |
| Phase / registered portion | Block-C is the registered project name. The supplied record does not establish any further phase description. RERA record |
| TG-RERA registration | P02200003526 |
| Registration validity | 21/10/2021 to 22/12/2022; the supplied certificate records no extension. Registration validity is separate from the completion deadline. |
| Registered promoter | Yogi Narayana Alapati; the promoter’s legal entity type and a fuller legal-entity name are not established in the supplied record. Corporate record |
| RERA status | Shown as “On-Going Project” in the project record. RERA filing |
Land and geographic identity
| Item | Record |
|---|---|
| Locality / address | Near Kapra Lake; the RERA record also identifies ECIL Kapra, Kapra. RERA record RERA filing |
| Revenue village | Kapra. The building permit describes the site locality as Vampu Guda; the supplied records do not establish this as an additional revenue village. RERA filing |
| Mandal / district / PIN | Kapra / Medchal-Malkajgiri / 500062. RERA filing |
| Project survey number and subdivision | Survey No. 636/P. RERA filing |
| Registered site extent | 20,234.13 sq. m (RERA land details; stated as both total and net area, with 0 area affected by road widening/FTL/Nala widening). RERA filing |
| Building-permit site extent | 16,206.76 m², with road-affected area 0 and net area 16,206.76 m² in the permit parameters. |
| Boundaries recorded in RERA filing | North: 12M Wide road; South: Neibours Layout; East: Approved Layout; West: Mythri Villas. RERA filing |
Development identity
| Item | Record |
|---|---|
| Sanctioning authority | Greater Hyderabad Municipal Corporation (GHMC). Approvals record |
| Principal building-permit approval | 1/C1/03761/2019, approved 06 March 2019. The permit also lists file no. 1/HO/14948/2017. Approvals record |
| Approved built-up area | 13,504.29 sq. m in the RERA project information. The permit separately lists building-use/floor-area figures; see the design section. RERA filing |
| Buildings / blocks | RERA project information records 1 building unit. The GHMC permit identifies proposed residential Block C, residential Block A and an amenities building. RERA filing |
| Sanctioned floor configuration stated in permit | Block C: 1 Ground + 7; amenities building A: 1 Ground + 4; Block A: 2 Cellar + 1 Ground + 7. The supplied records do not establish that all permitted blocks are part of the Block-C RERA registration. |
| Parking levels | The permit identifies two cellar levels for Block A and requires approved cellar/stilt parking areas to be used exclusively for vehicle parking. A project-wide parking count is not established in the supplied record. |
| Units | RERA filing records 88 proposed homes: 87 three-bedroom and 1 two-bedroom. The supplied permit extract does not state an approved unit count for the registered Block-C scope. RERA unit table |
Offering and status
| Item | Record |
|---|---|
| Unit types and RERA-filed saleable sizes | 2BHK: 1 unit, 96.76 sq. m; 3BHK: 87 units, 146.47–190.95 sq. m. RERA unit table |
| Booked / available | Portal-derived record shows 0 booked and 88 available (1 two-bedroom, 87 three-bedroom). No as-of date accompanies these counts; treat them as indicative, not a live inventory confirmation. RERA unit table |
| Construction stage | The record labels the project “On-Going Project”; no independently verified construction-progress percentage or site-inspection result is supplied. RERA filing RERA amenities |
| Completion dates | RERA registration certificate validity ended 22/12/2022. Project fields list 22/12/2023 as proposed and revised proposed completion; the registration-time completion field is 22/12/2022. These are distinct recorded dates. RERA filing |
| Occupancy / completion certificate | No occupancy certificate or completion certificate is supplied for the registered project or a stated tower/phase. Document index |
2. The project story
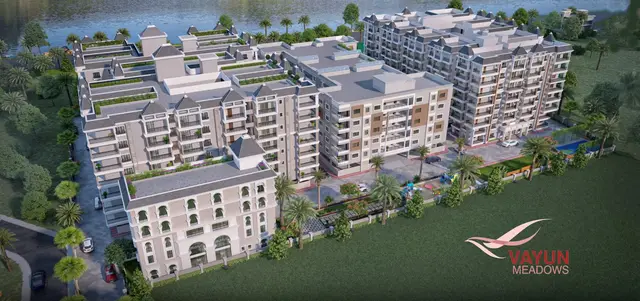
- Vayun Meadows Block-C is recorded with TG-RERA as a residential apartment project at Near Kapra Lake, in Kapra village and mandal, Medchal-Malkajgiri district. Its registered land identity is Survey No. 636/P. The RERA filing describes a 20,234.13 sq. m site and 88 homes in one building unit; the GHMC building-permit extract names residential Block C, residential Block A and an amenities building. The supplied evidence does not map every permit block to the registered Block-C scope, so the permit’s broader block list should not be read as a confirmed description of the registered project’s delivered buildings. RERA record RERA filing RERA filing RERA unit table
- The RERA inventory describes one two-bedroom home and 87 three-bedroom homes. Portal-derived booking figures show all 88 as available and none booked, but no capture date is given. The project is labelled “On-Going Project”; no independently verified construction progress, handover status or occupancy certification is supplied. The RERA certificate’s validity period, the completion dates recorded in the project fields and the absence of an occupancy certificate are separate status facts, not proof of construction completion. RERA unit table RERA filing Document index
3. Master plan, architecture & building design
The RERA project record states a site extent of 20,234.13 sq. m and approved built-up area of 13,504.29 sq. m. The GHMC permit extract separately gives a site area and net area of 16,206.76 m² and identifies the permit as a building permit for Survey No. 636/P. These are figures as recorded in their respective documents; the permit extract does not provide a verified drawing-based building footprint for the registered Block-C scope. RERA filing RERA filing
The permit’s extracted building schedule lists:
- PROPOSED (BLOCK C): 1 Ground + 7 floors; height stated as 23.8 m.
- A (AMENITIES): 1 Ground + 4 floors.
- PROPOSED (BLOCK A): 2 Cellar + 1 Ground + 7 floors; residential and cellar area figures are also listed in the permit parameters.
The permit extract includes residential and commercial use entries, including a commercial entry of 1 floor and 4 floors as recorded in its parameter table. It does not establish the commercial component’s relationship to the registered Block-C scope. No verified floor-by-floor flat arrangement, flats per floor, lift or stair count, building footprint, internal-road layout or landscape/open-space plan is available in the supplied drawing-derived records. Floor plans Layout record
The TG-RERA filing includes two drawing records, but neither is measured as a floor plan for unit geometry. The drawing record therefore does not support software-measured carpet areas or a description of room layouts. Floor plans
4. Homes, configurations & floor plans
The following counts and saleable-area figures are from the TG-RERA unit record. Booked and available counts are portal-derived, have no stated as-of date and should be confirmed before purchase. The supplied floor-plan data contains no measured unit drawings, so software-measured carpet areas are not available. RERA unit table RERA unit details Floor plans
| Configuration | Units | Booked | Available | RERA saleable area | Measured carpet area | Loading (if supplied) |
|---|---|---|---|---|---|---|
| 2BHK | 1 | 0 | 1 | 96.76 sq. m | Not available from measured drawings | Not supplied |
| 3BHK | 87 | 0 | 87 | 146.47–190.95 sq. m | Not available from measured drawings | Not supplied |
Saleable area is the RERA-filed area measure shown above. It should not be treated as a measured carpet area: the supplied record does not provide drawing-measured carpet areas, balcony/utility measurements or a loading calculation for these homes. RERA unit table Floor plans
5. Parking & vehicle circulation
The GHMC permit requires cellar and stilt areas approved for parking to remain exclusively for vehicle parking and not be partitioned or converted to other uses. It also requires one entry and one exit to the premises with a minimum width of 4.5 m and height clearance of 5 m. The supplied permit extract identifies two cellar levels for Block A but does not establish the parking-level arrangement for every building in the registered Block-C scope.
No sanctioned total of car or two-wheeler spaces, visitor or accessible spaces, parking allocation by unit, mechanical parking, EV charging provision or resident/visitor circulation plan is supplied. A project-wide parking allocation or exclusive ownership of any drawn bay cannot be confirmed from the available evidence. Document index
6. Amenities, recreation & open spaces
The RERA amenities record lists the following items as available, with the recorded progress percentages shown below. These are filing entries; no independent completion verification is supplied. The permit separately includes a tot-lot area and tree-planting requirements. RERA amenities
| Description / size | Size not supplied |
|---|---|
| Evidence source | RERA amenities record |
| Declared progress / verified status | Listed available: YES; 0%. Not independently verified complete. RERA amenities |
| Description / size | Size/capacity not supplied |
|---|---|
| Evidence source | RERA amenities record |
| Declared progress / verified status | Listed available: YES; 0%. Not independently verified complete. RERA amenities |
| Description / size | System components listed; capacity not supplied |
|---|---|
| Evidence source | RERA amenities record |
| Declared progress / verified status | Listed available: YES; 0%. Not independently verified complete. RERA amenities |
| Description / size | Size not supplied |
|---|---|
| Evidence source | RERA amenities record |
| Declared progress / verified status | Listed available: YES; 10%. Not independently verified complete. RERA amenities |
| Description / size | Permit states tot-lot 2063.3 m²; RERA record gives no separate area |
|---|---|
| Evidence source | RERA amenities record; GHMC permit |
| Declared progress / verified status | Listed available: YES; 0%; permit requires the tot-lot to be fenced and maintained as greenery. No independent completion verification. RERA amenities |
| Description / size | Size/use details not supplied |
|---|---|
| Evidence source | RERA amenities record; GHMC permit names an amenities building |
| Declared progress / verified status | Listed available: YES; 35%. Not independently verified complete. Permit lists building A as 1 Ground + 4. RERA amenities |
| Description / size | Capacity and reuse details not supplied |
|---|---|
| Evidence source | RERA amenities record |
| Declared progress / verified status | Listed available: YES; 0%. Not independently verified complete. RERA amenities |
| Description / size | Details not supplied |
|---|---|
| Evidence source | RERA amenities record |
| Declared progress / verified status | Listed available: YES; 0%. Not independently verified complete. RERA amenities |
| Description / size | Permit requires a rainwater-harvesting structure and lists 26 RWHPs |
|---|---|
| Evidence source | RERA amenities record; GHMC permit |
| Declared progress / verified status | Listed available: YES; 0%; no independent installation verification. RERA amenities |
| Description / size | Details not supplied |
|---|---|
| Evidence source | RERA amenities record |
| Declared progress / verified status | Listed available: YES; 0%. Not independently verified complete. RERA amenities |
| Description / size | Details not supplied |
|---|---|
| Evidence source | RERA amenities record |
| Declared progress / verified status | Listed available: YES; 0%. Not independently verified complete. RERA amenities |
| Description / size | Permit lists fire-safety conditions and equipment requirements; see utilities and safety |
|---|---|
| Evidence source | RERA amenities record; GHMC permit |
| Declared progress / verified status | Listed available: YES; 0%. No independent installation or compliance verification. RERA amenities |
| Description / size | Permit requires space for a transformer; capacity/details not supplied |
|---|---|
| Evidence source | RERA amenities record; GHMC permit |
| Declared progress / verified status | Listed available: YES; 0%. No independent completion verification. RERA amenities |
| Description / size | Area not supplied in the RERA amenities record |
|---|---|
| Evidence source | RERA amenities record |
| Declared progress / verified status | Listed available: YES; 0%. Not independently verified complete. RERA amenities |
7. Utilities, building services & safety
The RERA amenities record lists water supply, sewerage, storm-water drainage, sewage/sullage treatment, solid-waste management, energy management and electrical meter/sub-station facilities as available, but supplies no system capacities or independent completion evidence. The GHMC permit requires rainwater harvesting, garbage-house provision, space for a transformer and tree planting; it also records 26 RWHPs. RERA amenities
The building permit sets out fire and life-safety conditions, including fire-fighting installations, emergency lighting in corridors/common passages and staircases, fire extinguishers, hose reels/down-comers, and a manually operated alarm system. It specifies separate underground static water storage of 25,000 litres and a separate terrace tank of 25,000 litres for residential buildings; an automatic sprinkler system is required by the permit if basement area exceeds 200 sq. m. The permit also requires a generator as an alternate electricity supply and fire-resistant construction around transformers. These are permit conditions, not evidence that the systems have been installed, inspected or certified.
No lift count or capacity, service-lift provision, accessibility circulation details, CCTV/access-control specification, EV provision or waste-segregation capacity is established by the supplied RERA or permit records. The permit requires service installations, including sanitation, plumbing, fire safety, lifts and electrical works, to be executed under qualified technical supervision. RERA amenities
8. Location, access & connectivity
The official project location is Near Kapra Lake, ECIL Kapra, Kapra village and mandal, Medchal-Malkajgiri district, Telangana, PIN 500062. The GHMC permit identifies Vampu Guda as the site locality and records Survey No. 636/P. The RERA filing records a 12M Wide road on the north boundary. RERA record RERA filing RERA filing
The supplied location dataset gives these approximate point-to-point distances: Asha Hospital 0.3 km; Vimukti Technologies Pvt. Ltd. 0.5 km; St. Theresa High School 0.5 km; Union Bank and an unnamed mall 0.7 km; Shank Colony Park 0.1 km; TGSRTC Bus Station, ECIL 1.7 km; Sai Sudhir Degree College 1.5 km; Neredmet railway station 2.7 km; and the nearest sampled Outer Ring Road interchange approximately 6.2 km. These are location-record distances; no travel times are supplied for them. Location record
9. Developer & development status
- The TG-RERA certificate identifies the promoter as Yogi Narayana Alapati. The project record gives “Yogi” as the promoter name; a company/LLP or other legal entity type, corporate registration number, registered office, official contact details and official website are not established in the supplied data. Corporate record RERA filing
- The GHMC permit identifies ALAPATI. YOGI NARAYANA as applicant and ANANTHAINFRA as developer/builder. This is how the permit records those roles; it does not establish a separate legal-entity identity for the registered promoter.
- The RERA filing labels the project “On-Going Project” and records 22/12/2023 as both proposed and revised proposed completion; the registration certificate records validity through 22/12/2022. No independently verified construction progress or occupancy/completion certificate is supplied. RERA filing Document index
10. Approvals, official records & documents
| Identifier / date | P02200003526, issued 21/10/2021; stated validity to 22/12/2022 |
|---|---|
| What is available | Form C certificate for Vayun Meadows Block-C; records Survey No. 636/P and promoter Yogi Narayana Alapati. |
| Identifier / date | Approval 1/C1/03761/2019; 06 March 2019; file no. 1/HO/14948/2017 |
|---|---|
| What is available | Permit extract for proposed blocks and amenities at Survey No. 636/P. It includes conditions concerning construction, parking, utilities, fire safety and occupancy certification. |
| Identifier / date | Dated 10-01-2020 |
|---|---|
| What is available | Advocate’s report concerning land in Survey No. 636 Part and proposed mortgage security; filed with RERA. |
| Identifier / date | Deed Nos. 3970/2017, 4891/2017, 12654/2014, 5123/1999, 5124/1999, 5126/1999, among the instruments identified in the supplied title records |
|---|---|
| What is available | Gift and development instruments and earlier sale deeds are described in the filed title documents. |
| Identifier / date | Statement no. 56551519 |
|---|---|
| What is available | Filed encumbrance statement with searched period stated as 01-01-1983 to 22-03-2021. |
| Identifier / date | RERA document 173984 |
|---|---|
| What is available | Affidavit-cum-declaration containing promoter assertions and undertakings; the project registration number and several declaration particulars are not legibly established in the extraction. |
| Identifier / date | Not supplied |
|---|---|
| What is available | No certificate or certificate date is established for the registered project/tower scope. Document index |
The public HMDA DPMS approved-layout lookup is reported unavailable in the supplied evidence; this does not establish that approval was refused. The supplied drawing record does not provide a measured floor plan, and no independent site-progress or occupancy verification is included. HMDA Floor plans Document index
1. Project at a glance
Project identity
Registered project name: Vayun Meadows Block-C
Project type: Residential apartment project
Phase / registered portion: Block-C is the registered project name. The supplied record does not establish any further phase description.
TG-RERA registration: P02200003526
Registration validity: 21/10/2021 to 22/12/2022; the supplied certificate records no extension. Registration validity is separate from the completion deadline.
Registered promoter: Yogi Narayana Alapati; the promoter’s legal entity type and a fuller legal-entity name are not established in the supplied record.
RERA status: Shown as “On-Going Project” in the project record.
Land and geographic identity
Locality / address: Near Kapra Lake; the RERA record also identifies ECIL Kapra, Kapra.
Revenue village: Kapra. The building permit describes the site locality as Vampu Guda; the supplied records do not establish this as an additional revenue village.
Mandal / district / PIN: Kapra / Medchal-Malkajgiri / 500062.
Project survey number and subdivision: Survey No. 636/P.
Registered site extent: 20,234.13 sq. m (RERA land details; stated as both total and net area, with 0 area affected by road widening/FTL/Nala widening).
Building-permit site extent: 16,206.76 m², with road-affected area 0 and net area 16,206.76 m² in the permit parameters.
Boundaries recorded in RERA filing: North: 12M Wide road; South: Neibours Layout; East: Approved Layout; West: Mythri Villas.
Development identity
Sanctioning authority: Greater Hyderabad Municipal Corporation (GHMC).
Principal building-permit approval: 1/C1/03761/2019, approved 06 March 2019. The permit also lists file no. 1/HO/14948/2017.
Approved built-up area: 13,504.29 sq. m in the RERA project information. The permit separately lists building-use/floor-area figures; see the design section.
Buildings / blocks: RERA project information records 1 building unit. The GHMC permit identifies proposed residential Block C, residential Block A and an amenities building.
Sanctioned floor configuration stated in permit: Block C: 1 Ground + 7; amenities building A: 1 Ground + 4; Block A: 2 Cellar + 1 Ground + 7. The supplied records do not establish that all permitted blocks are part of the Block-C RERA registration.
Parking levels: The permit identifies two cellar levels for Block A and requires approved cellar/stilt parking areas to be used exclusively for vehicle parking. A project-wide parking count is not established in the supplied record.
Units: RERA filing records 88 proposed homes: 87 three-bedroom and 1 two-bedroom. The supplied permit extract does not state an approved unit count for the registered Block-C scope.
Offering and status
Unit types and RERA-filed saleable sizes: 2BHK: 1 unit, 96.76 sq. m; 3BHK: 87 units, 146.47–190.95 sq. m.
Booked / available: Portal-derived record shows 0 booked and 88 available (1 two-bedroom, 87 three-bedroom). No as-of date accompanies these counts; treat them as indicative, not a live inventory confirmation.
Construction stage: The record labels the project “On-Going Project”; no independently verified construction-progress percentage or site-inspection result is supplied.
Completion dates: RERA registration certificate validity ended 22/12/2022. Project fields list 22/12/2023 as proposed and revised proposed completion; the registration-time completion field is 22/12/2022. These are distinct recorded dates.
Occupancy / completion certificate: No occupancy certificate or completion certificate is supplied for the registered project or a stated tower/phase.
2. The project story
- Vayun Meadows Block-C is recorded with TG-RERA as a residential apartment project at Near Kapra Lake, in Kapra village and mandal, Medchal-Malkajgiri district. Its registered land identity is Survey No. 636/P. The RERA filing describes a 20,234.13 sq. m site and 88 homes in one building unit; the GHMC building-permit extract names residential Block C, residential Block A and an amenities building. The supplied evidence does not map every permit block to the registered Block-C scope, so the permit’s broader block list should not be read as a confirmed description of the registered project’s delivered buildings.
- The RERA inventory describes one two-bedroom home and 87 three-bedroom homes. Portal-derived booking figures show all 88 as available and none booked, but no capture date is given. The project is labelled “On-Going Project”; no independently verified construction progress, handover status or occupancy certification is supplied. The RERA certificate’s validity period, the completion dates recorded in the project fields and the absence of an occupancy certificate are separate status facts, not proof of construction completion.
3. Master plan, architecture & building design
The RERA project record states a site extent of 20,234.13 sq. m and approved built-up area of 13,504.29 sq. m. The GHMC permit extract separately gives a site area and net area of 16,206.76 m² and identifies the permit as a building permit for Survey No. 636/P. These are figures as recorded in their respective documents; the permit extract does not provide a verified drawing-based building footprint for the registered Block-C scope.
The permit’s extracted building schedule lists:
- PROPOSED (BLOCK C): 1 Ground + 7 floors; height stated as 23.8 m.
- A (AMENITIES): 1 Ground + 4 floors.
- PROPOSED (BLOCK A): 2 Cellar + 1 Ground + 7 floors; residential and cellar area figures are also listed in the permit parameters.
The permit extract includes residential and commercial use entries, including a commercial entry of 1 floor and 4 floors as recorded in its parameter table. It does not establish the commercial component’s relationship to the registered Block-C scope. No verified floor-by-floor flat arrangement, flats per floor, lift or stair count, building footprint, internal-road layout or landscape/open-space plan is available in the supplied drawing-derived records.
The TG-RERA filing includes two drawing records, but neither is measured as a floor plan for unit geometry. The drawing record therefore does not support software-measured carpet areas or a description of room layouts.
4. Homes, configurations & floor plans
The following counts and saleable-area figures are from the TG-RERA unit record. Booked and available counts are portal-derived, have no stated as-of date and should be confirmed before purchase. The supplied floor-plan data contains no measured unit drawings, so software-measured carpet areas are not available.
| Configuration | Units | Booked | Available | RERA saleable area | Measured carpet area | Loading (if supplied) |
|---|---|---|---|---|---|---|
| 2BHK | 1 | 0 | 1 | 96.76 sq. m | Not available from measured drawings | Not supplied |
| 3BHK | 87 | 0 | 87 | 146.47–190.95 sq. m | Not available from measured drawings | Not supplied |
Saleable area is the RERA-filed area measure shown above. It should not be treated as a measured carpet area: the supplied record does not provide drawing-measured carpet areas, balcony/utility measurements or a loading calculation for these homes.
5. Parking & vehicle circulation
The GHMC permit requires cellar and stilt areas approved for parking to remain exclusively for vehicle parking and not be partitioned or converted to other uses. It also requires one entry and one exit to the premises with a minimum width of 4.5 m and height clearance of 5 m. The supplied permit extract identifies two cellar levels for Block A but does not establish the parking-level arrangement for every building in the registered Block-C scope.
No sanctioned total of car or two-wheeler spaces, visitor or accessible spaces, parking allocation by unit, mechanical parking, EV charging provision or resident/visitor circulation plan is supplied. A project-wide parking allocation or exclusive ownership of any drawn bay cannot be confirmed from the available evidence.
6. Amenities, recreation & open spaces
The RERA amenities record lists the following items as available, with the recorded progress percentages shown below. These are filing entries; no independent completion verification is supplied. The permit separately includes a tot-lot area and tree-planting requirements.
| Description / size | Size not supplied |
|---|---|
| Evidence source | RERA amenities record |
| Declared progress / verified status | Listed available: YES; 0%. Not independently verified complete. |
| Description / size | Size/capacity not supplied |
|---|---|
| Evidence source | RERA amenities record |
| Declared progress / verified status | Listed available: YES; 0%. Not independently verified complete. |
| Description / size | System components listed; capacity not supplied |
|---|---|
| Evidence source | RERA amenities record |
| Declared progress / verified status | Listed available: YES; 0%. Not independently verified complete. |
| Description / size | Size not supplied |
|---|---|
| Evidence source | RERA amenities record |
| Declared progress / verified status | Listed available: YES; 10%. Not independently verified complete. |
| Description / size | Permit states tot-lot 2063.3 m²; RERA record gives no separate area |
|---|---|
| Evidence source | RERA amenities record; GHMC permit |
| Declared progress / verified status | Listed available: YES; 0%; permit requires the tot-lot to be fenced and maintained as greenery. No independent completion verification. |
| Description / size | Size/use details not supplied |
|---|---|
| Evidence source | RERA amenities record; GHMC permit names an amenities building |
| Declared progress / verified status | Listed available: YES; 35%. Not independently verified complete. Permit lists building A as 1 Ground + 4. |
| Description / size | Capacity and reuse details not supplied |
|---|---|
| Evidence source | RERA amenities record |
| Declared progress / verified status | Listed available: YES; 0%. Not independently verified complete. |
| Description / size | Details not supplied |
|---|---|
| Evidence source | RERA amenities record |
| Declared progress / verified status | Listed available: YES; 0%. Not independently verified complete. |
| Description / size | Permit requires a rainwater-harvesting structure and lists 26 RWHPs |
|---|---|
| Evidence source | RERA amenities record; GHMC permit |
| Declared progress / verified status | Listed available: YES; 0%; no independent installation verification. |
| Description / size | Details not supplied |
|---|---|
| Evidence source | RERA amenities record |
| Declared progress / verified status | Listed available: YES; 0%. Not independently verified complete. |
| Description / size | Details not supplied |
|---|---|
| Evidence source | RERA amenities record |
| Declared progress / verified status | Listed available: YES; 0%. Not independently verified complete. |
| Description / size | Permit lists fire-safety conditions and equipment requirements; see utilities and safety |
|---|---|
| Evidence source | RERA amenities record; GHMC permit |
| Declared progress / verified status | Listed available: YES; 0%. No independent installation or compliance verification. |
| Description / size | Permit requires space for a transformer; capacity/details not supplied |
|---|---|
| Evidence source | RERA amenities record; GHMC permit |
| Declared progress / verified status | Listed available: YES; 0%. No independent completion verification. |
| Description / size | Area not supplied in the RERA amenities record |
|---|---|
| Evidence source | RERA amenities record |
| Declared progress / verified status | Listed available: YES; 0%. Not independently verified complete. |
7. Utilities, building services & safety
The RERA amenities record lists water supply, sewerage, storm-water drainage, sewage/sullage treatment, solid-waste management, energy management and electrical meter/sub-station facilities as available, but supplies no system capacities or independent completion evidence. The GHMC permit requires rainwater harvesting, garbage-house provision, space for a transformer and tree planting; it also records 26 RWHPs.
The building permit sets out fire and life-safety conditions, including fire-fighting installations, emergency lighting in corridors/common passages and staircases, fire extinguishers, hose reels/down-comers, and a manually operated alarm system. It specifies separate underground static water storage of 25,000 litres and a separate terrace tank of 25,000 litres for residential buildings; an automatic sprinkler system is required by the permit if basement area exceeds 200 sq. m. The permit also requires a generator as an alternate electricity supply and fire-resistant construction around transformers. These are permit conditions, not evidence that the systems have been installed, inspected or certified.
No lift count or capacity, service-lift provision, accessibility circulation details, CCTV/access-control specification, EV provision or waste-segregation capacity is established by the supplied RERA or permit records. The permit requires service installations, including sanitation, plumbing, fire safety, lifts and electrical works, to be executed under qualified technical supervision.
8. Location, access & connectivity
The official project location is Near Kapra Lake, ECIL Kapra, Kapra village and mandal, Medchal-Malkajgiri district, Telangana, PIN 500062. The GHMC permit identifies Vampu Guda as the site locality and records Survey No. 636/P. The RERA filing records a 12M Wide road on the north boundary.
The supplied location dataset gives these approximate point-to-point distances: Asha Hospital 0.3 km; Vimukti Technologies Pvt. Ltd. 0.5 km; St. Theresa High School 0.5 km; Union Bank and an unnamed mall 0.7 km; Shank Colony Park 0.1 km; TGSRTC Bus Station, ECIL 1.7 km; Sai Sudhir Degree College 1.5 km; Neredmet railway station 2.7 km; and the nearest sampled Outer Ring Road interchange approximately 6.2 km. These are location-record distances; no travel times are supplied for them.
9. Developer & development status
- The TG-RERA certificate identifies the promoter as Yogi Narayana Alapati. The project record gives “Yogi” as the promoter name; a company/LLP or other legal entity type, corporate registration number, registered office, official contact details and official website are not established in the supplied data.
- The GHMC permit identifies ALAPATI. YOGI NARAYANA as applicant and ANANTHAINFRA as developer/builder. This is how the permit records those roles; it does not establish a separate legal-entity identity for the registered promoter.
- The RERA filing labels the project “On-Going Project” and records 22/12/2023 as both proposed and revised proposed completion; the registration certificate records validity through 22/12/2022. No independently verified construction progress or occupancy/completion certificate is supplied.
10. Approvals, official records & documents
| Identifier / date | P02200003526, issued 21/10/2021; stated validity to 22/12/2022 |
|---|---|
| What is available | Form C certificate for Vayun Meadows Block-C; records Survey No. 636/P and promoter Yogi Narayana Alapati. |
| Identifier / date | Approval 1/C1/03761/2019; 06 March 2019; file no. 1/HO/14948/2017 |
|---|---|
| What is available | Permit extract for proposed blocks and amenities at Survey No. 636/P. It includes conditions concerning construction, parking, utilities, fire safety and occupancy certification. |
| Identifier / date | Dated 10-01-2020 |
|---|---|
| What is available | Advocate’s report concerning land in Survey No. 636 Part and proposed mortgage security; filed with RERA. |
| Identifier / date | Deed Nos. 3970/2017, 4891/2017, 12654/2014, 5123/1999, 5124/1999, 5126/1999, among the instruments identified in the supplied title records |
|---|---|
| What is available | Gift and development instruments and earlier sale deeds are described in the filed title documents. |
| Identifier / date | Statement no. 56551519 |
|---|---|
| What is available | Filed encumbrance statement with searched period stated as 01-01-1983 to 22-03-2021. |
| Identifier / date | RERA document 173984 |
|---|---|
| What is available | Affidavit-cum-declaration containing promoter assertions and undertakings; the project registration number and several declaration particulars are not legibly established in the extraction. |
| Identifier / date | Not supplied |
|---|---|
| What is available | No certificate or certificate date is established for the registered project/tower scope. |
The public HMDA DPMS approved-layout lookup is reported unavailable in the supplied evidence; this does not establish that approval was refused. The supplied drawing record does not provide a measured floor plan, and no independent site-progress or occupancy verification is included.
Frequently asked questions
Is Vayun Meadows Block-C registered with Telangana RERA?
Yes. Vayun Meadows Block-C is registered with the Telangana Real Estate Regulatory Authority as P02200003526; the registration status is On-Going Project.
Who is the developer of Vayun Meadows Block-C?
The promoter named in the RERA registration is Yogi.
Where is Vayun Meadows Block-C located?
Vayun Meadows Block-C is in Near Kapra Lake, Kapra, Medchal-Malkajgiri, Telangana (500062).
When will Vayun Meadows Block-C be completed?
The promoter's proposed date of completion filed with RERA is 22/12/2023. This is the promoter's declaration, not a guarantee.
More projects in Kapra