Platina Outset Block A
PLATINA DEVELOPERS PRIVATE LIMITED · Rangareddy · RERA P02400005276
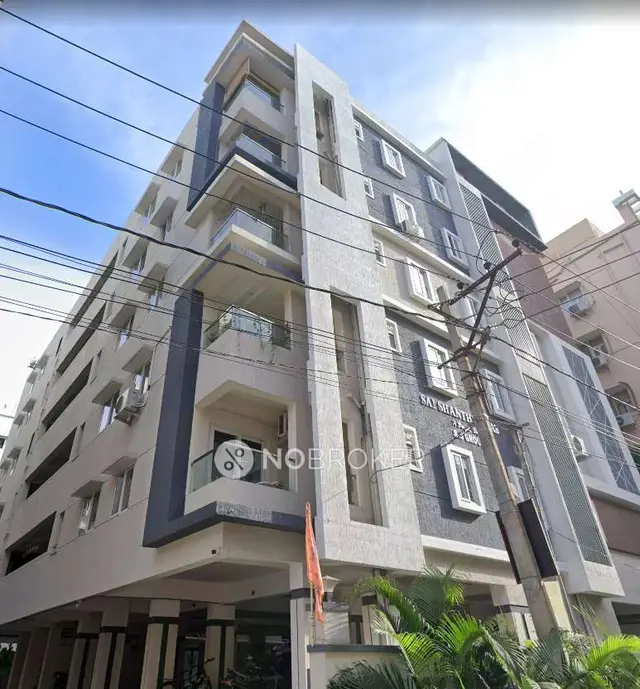
PLATINA OUTSET BLOCK A is a residential apartment project in Kondapur, Serilingampally mandal, Ranga Reddy district, developed by registered promoter PLATINA DEVELOPERS PRIVATE LIMITED. The project filing records a land area of 418 sq. m, one building, 1 Stilt + 5 upper floors, and 10 3BHK units. It is registered with TG-RERA under P02400005276, with registration valid through 06/04/2025. The Form-B declaration states completion by 31/12/2025.
📘 Project brochure from the promoter’s website ↗More from Platina Developers Pvt Ltd · 4 projects →
01What we found
Read from TG-RERA filings, approvals, land and registration records and court records. A court case is counted only when the court record states this project's survey number with its village, or names the project.
02Check before you pay
8 items to check before you pay, 3 high - from the title chain, court records and approvals, each with what to ask the builder or your advocate. An item may not be a problem with the project: records can be incomplete.
1. Project at a glance
Project identity
| Field | Record |
|---|---|
| Registered project name | PLATINA OUTSET BLOCK A RERA record |
| Project type / registered portion | Residential apartment project; Block A RERA record |
| TG-RERA registration | P02400005276 |
| Registration validity | 28/10/2022–06/04/2025; the supplied certificate records no extension. This is registration validity, not an occupancy certificate or a completion finding. |
| Registered promoter | PLATINA DEVELOPERS PRIVATE LIMITED RERA record |
| RERA status in supplied record | New Project; the certificate records registration under section 5. The supplied material does not establish the project’s current portal status. RERA record |
Land and geographic identity
| Field | Record |
|---|---|
| Locality / address description | Kondapur; the RERA certificate identifies locality as Serilingampally. Building-permit and occupancy records describe Plot No. 80, Kondapur. RERA record |
| Revenue village | Kondapur RERA record |
| Mandal / district / PIN | Serilingampally / Ranga Reddy / 500084 RERA record |
| Project survey number(s) / subdivision | 218/2; no subdivision is stated in the supplied project records. RERA record |
| Plot/site extent | RERA land details record 418 sq. m; the building permit and OC record 418.06 Sq. Mtrs / 418.06 m2. RERA filing |
| Net / affected area in permit | Net Plot Area 418.06 Sq. Mtrs; road-affected area 0.0 and nala-affected area 0.0 in the building permit. |
| Boundaries | RERA filing records east, west, north and south as OTHER LAND; adjoining parcels are not identified. RERA filing |
Development identity
| Field | Record |
|---|---|
| Sanctioning authority | Greater Hyderabad Municipal Corporation (GHMC) |
| Principal building approval | 0865/GHMC/SLP/2022-BP, approved 06 April, 2022; file no. 002272/GHMC/1149/SLP2/2022-BP. Approvals record |
| Sanctioned building configuration | Residential building: 1 Stilt + 5 upper floors; stated building height 14.99. |
| Approved built-up / floor area | The RERA project fields record approved built-up area 1120.45 Sqmts. The OC separately gives sanctioned floor area 1120.45 m2. RERA filing |
| Building / tower count | RERA filing records one building unit and one proposed building unit; one tower is recorded in the project data. RERA filing RERA unit table |
| Parking | Permit records total parking area 224.1; the OC records parking area 237.6 m2 as per sanctioned plan and 224.1 m2 as per site building plan. These are area figures, not space counts. |
| Unit count | GHMC permit conditions refer to the sanctioned number of units but the supplied extract does not state that number. RERA filing records 10 units. RERA unit table |
Offering and status
| Field | Record |
|---|---|
| RERA-filed configuration | 3BHK, 10 units; RERA saleable area 112.04 sqm per unit. RERA unit table |
| Booked / available | 0 booked / 10 available, as last read from the TG-RERA portal; no as-of date is supplied, so these figures are indicative. RERA unit table |
| Construction/completion record | The GHMC OC records completion on 24 February, 2024. The project architect’s certificate dated 30/06/2024 states the project is complete in all aspects. |
| Completion dates recorded | Building permit completion deadline: 06 April, 2025. Form B declaration: promoter undertook completion by 31/12/2025. These are separate records and neither is the registration-validity date. |
| Occupancy certificate | GHMC OC 0808/GHMC/SLP/2024-OC, dated 26 April, 2024, for the residential building at Plot No. 80, Survey No. 218/2, Kondapur. |
2. The project story
- PLATINA OUTSET BLOCK A is registered with TG-RERA as a residential apartment project in Kondapur village, Serilingampally mandal, Ranga Reddy district. The supplied RERA and GHMC records describe one residential building on Survey No. 218/2, with a site area recorded as 418 sq. m in the project filing and 418.06 Sq. Mtrs in the building-permit and OC extracts. RERA record RERA filing
- The GHMC permit sanctions 1 Stilt + 5 upper floors. The RERA filing records one building and 10 three-bedroom units. The supplied GHMC occupancy certificate covers the residential building, and the architect’s certificate states that PLATINA OUTSET BLOCK A is complete. These records establish the documented completion and OC scope; they do not provide an independent site inspection for this report. RERA unit table
3. Master plan, architecture & building design
- The building-permit extract identifies a residential building and sanctions 1 Stilt + 5 upper floors on a net site area of 418.06 Sq. Mtrs. It records approved built-up/floor area as 1120.45 (RERA fields specify 1120.45 Sqmts; the OC specifies 1120.45 m2 as per sanctioned plan). The supplied extracts do not establish a building footprint, floor-by-floor unit arrangement, lift or stair count, or internal circulation details. RERA filing
- The permit lists one rainwater-harvesting pit and requires a transformer space and garbage house within the premises. It also states that the tot-lot is “NA”; the OC records tot-lot area as 0 m2. No approved layout drawing was extracted in the supplied materials, so site landscaping, open-space arrangement and access/circulation cannot be described from a drawing here.
4. Homes, configurations & floor plans
- The RERA filing lists 10 units of one configuration. The drawing-measurement data describes a 3BHK design, but those measurements are software-measured from the supplied floor-plan drawing and are not RERA-filed carpet-area figures. The drawing-based figures should be checked against the plan. RERA unit table RERA unit details
| Configuration | Units | Booked | Available | RERA saleable area | Measured carpet area | Loading (if supplied) |
|---|---|---|---|---|---|---|
| 3BHK | 10 | 0 | 10 | 112.04 sqm | 87.8–89.5 sqm; median 88.7 sqm (software-measured) | 21% (drawing-measurement record) |
- The measured drawing describes bedrooms, living/dining, kitchen, toilets, balcony and utility. For the illustrated flat, the balcony is labelled 1.22 M. WIDE BALC and the utility is separately identified; both are excluded from the software-measured carpet area. Saleable area and carpet area are distinct measurements: the supplied drawing-measurement notes that saleable area also includes the home’s share of common areas. RERA unit details Floor plans
- The registration certificate identifies Plot No. 81, while the GHMC permit and OC extracts identify Plot No. 80. This Overview preserves the identifiers appearing in their respective records; the supplied evidence does not resolve that difference.
5. Parking & vehicle circulation
The building-permit extract records Total Parking Area 224.1 and directs that cellar and stilt areas approved for parking be used exclusively for vehicle parking. The OC extract records 237.6 m2 as per sanctioned plan and 224.1 m2 as per site building plan. The supplied materials give parking area, not the number or type of spaces, visitor or accessible-space provision, ramp arrangement, EV charging, or unit-specific parking allocations. A parking bay shown in a plan would not by itself establish exclusive ownership.
6. Amenities, recreation & open spaces
The RERA amenity record marks water supply, sewerage, green strip/tot-lot/park, rainwater harvesting and electrical meter room/sub-station/receiving station as available; it also shows 0% progress for each listed amenity item. The supplied record does not give a later amenity-completion verification. RERA amenities
| Facility | Description / size | Evidence source | Declared progress / verified status |
|---|---|---|---|
| Green strip / tot-lot / park | RERA amenity entry says “YES”; permit lists “Tot Lot NA”; OC records tot-lot area 0 m2. | RERA amenities | RERA progress field 0%; no independent completion verification supplied. |
| Community buildings | Listed; no size or facility detail supplied. | RERA amenities | 0% in RERA amenity record. |
| Recreational open space | Aggregate area listed without a supplied area figure. | RERA amenities | 0% in RERA amenity record. |
7. Utilities, building services & safety
- The RERA amenity record marks water supply, sewerage, rainwater harvesting and electrical meter room/sub-station/receiving station as available, while recording 0% progress for the listed items. The building permit requires one rainwater-harvesting pit, transformer space and a garbage house. The OC extract lists rainwater harvesting and records the parking and tot-lot figures, but the supplied documents do not establish capacities or independent operational testing for water storage/treatment, sewage treatment or reuse, drainage, electrical backup, lifts, waste processing or security. RERA amenities
- The permit requires sanitation, plumbing, fire-safety requirements, lifts and electrical installations to be executed under qualified technical personnel supervision, and states that structural safety, means of escape and fire-fighting installations are the responsibility of the owner, builder/developer, architect and structural engineer. It also specifies that an occupancy Fire NOC is to be obtained before issue of the occupancy certificate. This Overview does not infer statutory compliance from those requirements.
8. Location, access & connectivity
The registered location is Kondapur, Kondapur revenue village, Serilingampally mandal, Ranga Reddy district, PIN 500084. The supplied location dataset lists these distances; it does not identify the route or measurement method, so they should be treated as recorded distances rather than travel times: RERA record Location record
| Listed destination | Distance |
|---|---|
| Financial District (Nanakramguda) | 1.2 km |
| IndusInd Bank | 0.4 km |
| Unnamed bus station | 2.2 km |
| Manuu Polytechnic Hyderabad | 1.6 km |
| Sankaraya Eye Hospital | 1.6 km |
| ADP | 0.0 km |
| South India Shopping Mall | 2.6 km |
| Unnamed park | 1.2 km |
| Nanakramguda Govt primary school | 0.5 km |
9. Developer & development status
- The registered legal promoter is PLATINA DEVELOPERS PRIVATE LIMITED, a company. The project filing records GSTIN 36AALCP6416H1Z7 and lists the promoter’s address as HUDA HEIGHTS, MLA COLONY, KONDAPUR, Serilingampally, Ranga Reddy, 500084. The project data identifies ANDEM ANURAG REDDY as authorized signatory and ANDEM NARENDER REDDY and ANDEM SANDHYA REDDY as directors. Corporate record Parties record
- A developer website is recorded at https://www.platinadevelopers.com/platinaoutset. Parties record
- The Form-B affidavit dated 02/08/2022, signed by Andem Anurag Reddy as authorized signatory, declares legal title and no encumbrances and undertakes completion by 31/12/2025. Those are promoter declarations. Separately, the supplied GHMC OC records the building’s completion on 24 February, 2024, and the architect’s certificate dated 30/06/2024 states the registered Block A project is complete.
10. Approvals, official records & documents
| Identifier / date | P02400005276; issued 28/10/2022; valid through 06/04/2025 as stated on certificate |
|---|---|
| Scope and evidence | Form C for PLATINA OUTSET BLOCK A. |
| Identifier / date | 0865/GHMC/SLP/2022-BP; approved 06 April, 2022; file 002272/GHMC/1149/SLP2/2022-BP |
|---|---|
| Scope and evidence | Sanctions residential construction at Plot No. 80, Survey No. 218/2, Kondapur; 1 Stilt + 5 upper floors. |
| Identifier / date | TS/000911/2021 |
|---|---|
| Scope and evidence | Listed in the GHMC building-permit extract. |
| Identifier / date | 0808/GHMC/SLP/2024-OC; dated 26 April, 2024; application 002054/GHMC/0980/SLP2/2024-OC |
|---|---|
| Scope and evidence | OC extract covers the residential building at Plot No. 80, Survey No. 218/2, Kondapur; records completion on 24 February, 2024. |
| Identifier / date | Dated 30/06/2024 |
|---|---|
| Scope and evidence | Certificates identify PLATINA OUTSET BLOCK A and the GHMC OC number; they state the project is complete in all aspects. |
| Identifier / date | 02/08/2022 |
|---|---|
| Scope and evidence | Authorized signatory’s affidavit for the proposed project, including the stated title, encumbrance and completion undertakings. |
| Identifier / date | Dated 31.7.2022 |
|---|---|
| Scope and evidence | Advocate’s title opinion concerning Plot No. 81 in Survey No. 218/2 at Silpa Valley, Kondapur. |
| Identifier / date | 254542 |
|---|---|
| Scope and evidence | Filed under layout-plan documentation; the supplied record does not provide an extracted layout approval or plan description. |
1. Project at a glance
Project identity
Registered project name: PLATINA OUTSET BLOCK A
Project type / registered portion: Residential apartment project; Block A
TG-RERA registration: P02400005276
Registration validity: 28/10/2022–06/04/2025; the supplied certificate records no extension. This is registration validity, not an occupancy certificate or a completion finding.
Registered promoter: PLATINA DEVELOPERS PRIVATE LIMITED
RERA status in supplied record: New Project; the certificate records registration under section 5. The supplied material does not establish the project’s current portal status.
Land and geographic identity
Locality / address description: Kondapur; the RERA certificate identifies locality as Serilingampally. Building-permit and occupancy records describe Plot No. 80, Kondapur.
Revenue village: Kondapur
Mandal / district / PIN: Serilingampally / Ranga Reddy / 500084
Project survey number(s) / subdivision: 218/2; no subdivision is stated in the supplied project records.
Plot/site extent: RERA land details record 418 sq. m; the building permit and OC record 418.06 Sq. Mtrs / 418.06 m2.
Net / affected area in permit: Net Plot Area 418.06 Sq. Mtrs; road-affected area 0.0 and nala-affected area 0.0 in the building permit.
Boundaries: RERA filing records east, west, north and south as OTHER LAND; adjoining parcels are not identified.
Development identity
Sanctioning authority: Greater Hyderabad Municipal Corporation (GHMC)
Principal building approval: 0865/GHMC/SLP/2022-BP, approved 06 April, 2022; file no. 002272/GHMC/1149/SLP2/2022-BP.
Sanctioned building configuration: Residential building: 1 Stilt + 5 upper floors; stated building height 14.99.
Approved built-up / floor area: The RERA project fields record approved built-up area 1120.45 Sqmts. The OC separately gives sanctioned floor area 1120.45 m2.
Building / tower count: RERA filing records one building unit and one proposed building unit; one tower is recorded in the project data.
Parking: Permit records total parking area 224.1; the OC records parking area 237.6 m2 as per sanctioned plan and 224.1 m2 as per site building plan. These are area figures, not space counts.
Unit count: GHMC permit conditions refer to the sanctioned number of units but the supplied extract does not state that number. RERA filing records 10 units.
Offering and status
RERA-filed configuration: 3BHK, 10 units; RERA saleable area 112.04 sqm per unit.
Booked / available: 0 booked / 10 available, as last read from the TG-RERA portal; no as-of date is supplied, so these figures are indicative.
Construction/completion record: The GHMC OC records completion on 24 February, 2024. The project architect’s certificate dated 30/06/2024 states the project is complete in all aspects.
Completion dates recorded: Building permit completion deadline: 06 April, 2025. Form B declaration: promoter undertook completion by 31/12/2025. These are separate records and neither is the registration-validity date.
Occupancy certificate: GHMC OC 0808/GHMC/SLP/2024-OC, dated 26 April, 2024, for the residential building at Plot No. 80, Survey No. 218/2, Kondapur.
2. The project story
- PLATINA OUTSET BLOCK A is registered with TG-RERA as a residential apartment project in Kondapur village, Serilingampally mandal, Ranga Reddy district. The supplied RERA and GHMC records describe one residential building on Survey No. 218/2, with a site area recorded as 418 sq. m in the project filing and 418.06 Sq. Mtrs in the building-permit and OC extracts.
- The GHMC permit sanctions 1 Stilt + 5 upper floors. The RERA filing records one building and 10 three-bedroom units. The supplied GHMC occupancy certificate covers the residential building, and the architect’s certificate states that PLATINA OUTSET BLOCK A is complete. These records establish the documented completion and OC scope; they do not provide an independent site inspection for this report.
3. Master plan, architecture & building design
- The building-permit extract identifies a residential building and sanctions 1 Stilt + 5 upper floors on a net site area of 418.06 Sq. Mtrs. It records approved built-up/floor area as 1120.45 (RERA fields specify 1120.45 Sqmts; the OC specifies 1120.45 m2 as per sanctioned plan). The supplied extracts do not establish a building footprint, floor-by-floor unit arrangement, lift or stair count, or internal circulation details.
- The permit lists one rainwater-harvesting pit and requires a transformer space and garbage house within the premises. It also states that the tot-lot is “NA”; the OC records tot-lot area as 0 m2. No approved layout drawing was extracted in the supplied materials, so site landscaping, open-space arrangement and access/circulation cannot be described from a drawing here.
4. Homes, configurations & floor plans
- The RERA filing lists 10 units of one configuration. The drawing-measurement data describes a 3BHK design, but those measurements are software-measured from the supplied floor-plan drawing and are not RERA-filed carpet-area figures. The drawing-based figures should be checked against the plan.
| Configuration | Units | Booked | Available | RERA saleable area | Measured carpet area | Loading (if supplied) |
|---|---|---|---|---|---|---|
| 3BHK | 10 | 0 | 10 | 112.04 sqm | 87.8–89.5 sqm; median 88.7 sqm (software-measured) | 21% (drawing-measurement record) |
- The measured drawing describes bedrooms, living/dining, kitchen, toilets, balcony and utility. For the illustrated flat, the balcony is labelled 1.22 M. WIDE BALC and the utility is separately identified; both are excluded from the software-measured carpet area. Saleable area and carpet area are distinct measurements: the supplied drawing-measurement notes that saleable area also includes the home’s share of common areas.
- The registration certificate identifies Plot No. 81, while the GHMC permit and OC extracts identify Plot No. 80. This Overview preserves the identifiers appearing in their respective records; the supplied evidence does not resolve that difference.
5. Parking & vehicle circulation
The building-permit extract records Total Parking Area 224.1 and directs that cellar and stilt areas approved for parking be used exclusively for vehicle parking. The OC extract records 237.6 m2 as per sanctioned plan and 224.1 m2 as per site building plan. The supplied materials give parking area, not the number or type of spaces, visitor or accessible-space provision, ramp arrangement, EV charging, or unit-specific parking allocations. A parking bay shown in a plan would not by itself establish exclusive ownership.
6. Amenities, recreation & open spaces
The RERA amenity record marks water supply, sewerage, green strip/tot-lot/park, rainwater harvesting and electrical meter room/sub-station/receiving station as available; it also shows 0% progress for each listed amenity item. The supplied record does not give a later amenity-completion verification.
| Facility | Description / size | Evidence source | Declared progress / verified status |
|---|---|---|---|
| Green strip / tot-lot / park | RERA amenity entry says “YES”; permit lists “Tot Lot NA”; OC records tot-lot area 0 m2. | RERA progress field 0%; no independent completion verification supplied. | |
| Community buildings | Listed; no size or facility detail supplied. | 0% in RERA amenity record. | |
| Recreational open space | Aggregate area listed without a supplied area figure. | 0% in RERA amenity record. |
7. Utilities, building services & safety
- The RERA amenity record marks water supply, sewerage, rainwater harvesting and electrical meter room/sub-station/receiving station as available, while recording 0% progress for the listed items. The building permit requires one rainwater-harvesting pit, transformer space and a garbage house. The OC extract lists rainwater harvesting and records the parking and tot-lot figures, but the supplied documents do not establish capacities or independent operational testing for water storage/treatment, sewage treatment or reuse, drainage, electrical backup, lifts, waste processing or security.
- The permit requires sanitation, plumbing, fire-safety requirements, lifts and electrical installations to be executed under qualified technical personnel supervision, and states that structural safety, means of escape and fire-fighting installations are the responsibility of the owner, builder/developer, architect and structural engineer. It also specifies that an occupancy Fire NOC is to be obtained before issue of the occupancy certificate. This Overview does not infer statutory compliance from those requirements.
8. Location, access & connectivity
The registered location is Kondapur, Kondapur revenue village, Serilingampally mandal, Ranga Reddy district, PIN 500084. The supplied location dataset lists these distances; it does not identify the route or measurement method, so they should be treated as recorded distances rather than travel times:
Financial District (Nanakramguda): 1.2 km
IndusInd Bank: 0.4 km
Unnamed bus station: 2.2 km
Manuu Polytechnic Hyderabad: 1.6 km
Sankaraya Eye Hospital: 1.6 km
ADP: 0.0 km
South India Shopping Mall: 2.6 km
Unnamed park: 1.2 km
Nanakramguda Govt primary school: 0.5 km
9. Developer & development status
- The registered legal promoter is PLATINA DEVELOPERS PRIVATE LIMITED, a company. The project filing records GSTIN 36AALCP6416H1Z7 and lists the promoter’s address as HUDA HEIGHTS, MLA COLONY, KONDAPUR, Serilingampally, Ranga Reddy, 500084. The project data identifies ANDEM ANURAG REDDY as authorized signatory and ANDEM NARENDER REDDY and ANDEM SANDHYA REDDY as directors.
- A developer website is recorded at https://www.platinadevelopers.com/platinaoutset.
- The Form-B affidavit dated 02/08/2022, signed by Andem Anurag Reddy as authorized signatory, declares legal title and no encumbrances and undertakes completion by 31/12/2025. Those are promoter declarations. Separately, the supplied GHMC OC records the building’s completion on 24 February, 2024, and the architect’s certificate dated 30/06/2024 states the registered Block A project is complete.
10. Approvals, official records & documents
| Identifier / date | P02400005276; issued 28/10/2022; valid through 06/04/2025 as stated on certificate |
|---|---|
| Scope and evidence | Form C for PLATINA OUTSET BLOCK A. |
| Identifier / date | 0865/GHMC/SLP/2022-BP; approved 06 April, 2022; file 002272/GHMC/1149/SLP2/2022-BP |
|---|---|
| Scope and evidence | Sanctions residential construction at Plot No. 80, Survey No. 218/2, Kondapur; 1 Stilt + 5 upper floors. |
| Identifier / date | TS/000911/2021 |
|---|---|
| Scope and evidence | Listed in the GHMC building-permit extract. |
| Identifier / date | 0808/GHMC/SLP/2024-OC; dated 26 April, 2024; application 002054/GHMC/0980/SLP2/2024-OC |
|---|---|
| Scope and evidence | OC extract covers the residential building at Plot No. 80, Survey No. 218/2, Kondapur; records completion on 24 February, 2024. |
| Identifier / date | Dated 30/06/2024 |
|---|---|
| Scope and evidence | Certificates identify PLATINA OUTSET BLOCK A and the GHMC OC number; they state the project is complete in all aspects. |
| Identifier / date | 02/08/2022 |
|---|---|
| Scope and evidence | Authorized signatory’s affidavit for the proposed project, including the stated title, encumbrance and completion undertakings. |
| Identifier / date | Dated 31.7.2022 |
|---|---|
| Scope and evidence | Advocate’s title opinion concerning Plot No. 81 in Survey No. 218/2 at Silpa Valley, Kondapur. |
| Identifier / date | 254542 |
|---|---|
| Scope and evidence | Filed under layout-plan documentation; the supplied record does not provide an extracted layout approval or plan description. |
Other registrations of Platina Outset
Frequently asked questions
Is PLATINA OUTSET BLOCK A registered with Telangana RERA?
Yes. PLATINA OUTSET BLOCK A is registered with the Telangana Real Estate Regulatory Authority as P02400005276; the registration status is New Project.
Who is the developer of PLATINA OUTSET BLOCK A?
The promoter named in the RERA registration is PLATINA DEVELOPERS PRIVATE LIMITED.
Where is PLATINA OUTSET BLOCK A located?
PLATINA OUTSET BLOCK A is in KONDAPUR, Serilingampally, Rangareddy, Telangana (500084).
When will PLATINA OUTSET BLOCK A be completed?
The promoter's proposed date of completion filed with RERA is 06/04/2025. This is the promoter's declaration, not a guarantee.
More projects in Kondapur





