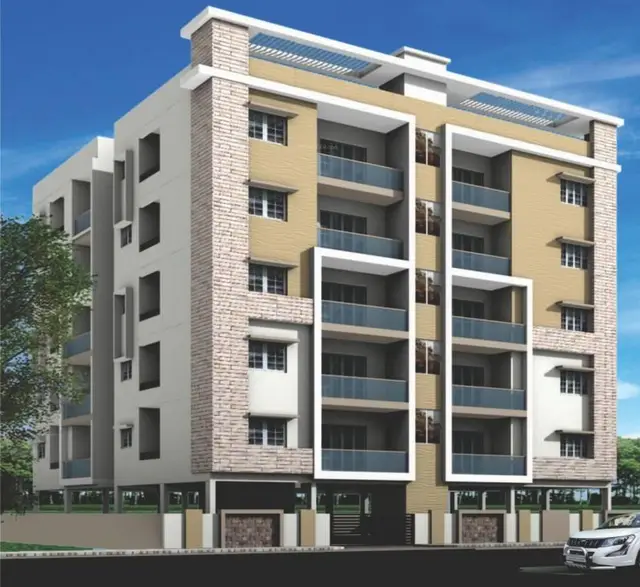
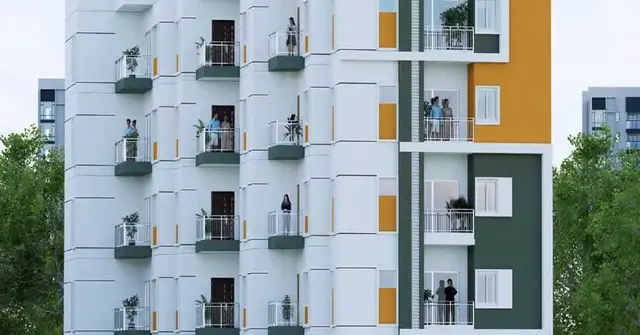
Geo Sai Residency
GEO INFRAA PROJECTS · Medchal-Malkajgiri · RERA P02200011403
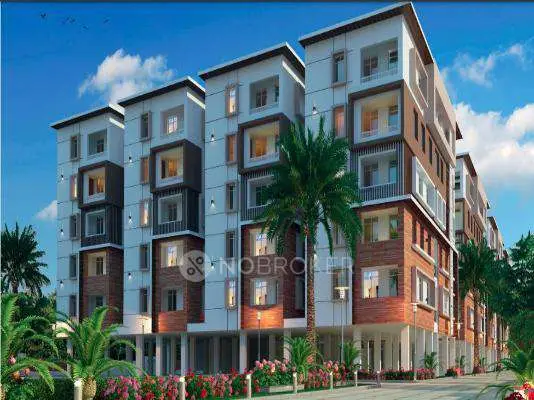
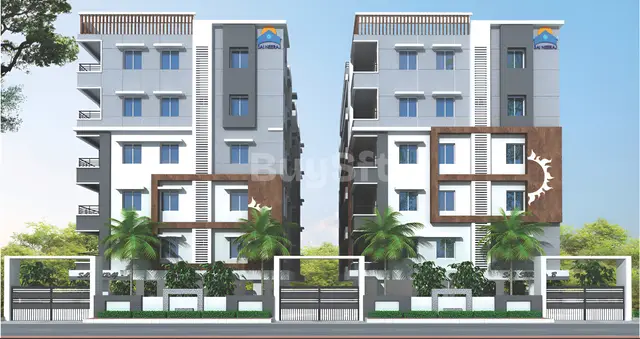
GEO SAI RESIDENCY is a residential apartment project in LOTHUKUNTA, Alwal Mandal, Medchal-Malkajgiri District, developed by registered promoter GEO INFRAA PROJECTS. The project covers 334.45 sq. m and comprises one building with Stilt + 5 Upper Floors and 10 apartments, all in the 2BHK configuration with a filed saleable area of 111.62 sq. m per apartment. It is registered with TG-RERA as P02200011403, with proposed completion by 21/09/2029.
More from Geo Infraa Projects · 2 projects →
01What we found
Read from TG-RERA filings, approvals, land and registration records and court records. A court case is counted only when the court record states this project's survey number with its village, or names the project.
02Check before you pay
8 items to check before you pay, 4 high - from the title chain, court records and approvals, each with what to ask the builder or your advocate. An item may not be a problem with the project: records can be incomplete.
1. Project at a glance
Project identity
| Field | Project record |
|---|---|
| Registered project name | GEO SAI RESIDENCY RERA record |
| Project type | Residential apartment project RERA record |
| Phase / registered portion | New Project; the filing identifies Plot No. 41 and a single building. No separate phase name is disclosed. RERA record |
| TG-RERA registration | P02200011403 RERA record |
| Registration validity | 21/09/2026 to 21/09/2029; certificate issued 06/11/2026. This is registration validity, not a statement that construction is complete. RERA record |
| Registered promoter | GEO INFRAA PROJECTS RERA record Corporate record |
| RERA status in supplied record | Registered; certificate states registration under section 5. |
Land and geographic identity
| Field | Project record |
|---|---|
| Locality | LOTHUKUNTA; the building-permit order also states LOTHKUNTA. RERA record |
| Revenue village | Alwal Village RERA record |
| Mandal | Alwal RERA record |
| District | Medchal-Malkajgiri RERA record |
| PIN | 500010 RERA record |
| Project survey numbers | SY NOs 278 AND 286 RERA record Land records |
| Site identification | Plot No. 41; House No. 1-24-186 RERA filing |
| Registered site extent | 334.45 Sq. Mt. in the building permit and 334.45 Square Meters in the Form B declaration. The underlying development agreement describes 400.00 square yards (334.4 square meters). RERA filing |
| Total / net land area | Total area 334.45 sq. m; net area 334.45 sq. m; area affected by road widening/FTL/nala widening is recorded as 0 sq. m in the filing. RERA filing |
| Boundaries | East: 30 FEET WIDE ROAD; West: PLOT NOs 23 AND 24; North: PLOT NO 40; South: PLOT NO 42. RERA filing |
Development identity
| Field | Project record |
|---|---|
| Sanctioning authority | Malkajgiri Municipal Corporation (MMC) Approvals record |
| Principal building approval | 0691/MMC/SWBP/MKG2/2026, approved 21/09/2026 Approvals record |
| File number | 018553/MMC/00661/SWBP/MKG2/2026 Approvals record |
| Approved built-up area | 949.30 sq. m, recorded as residential upper-floors area in the permit. RERA filing |
| Buildings / blocks | One building; the RERA filing records one total building unit. RERA filing RERA unit table |
| Sanctioned floor configuration | Stilt + 5 Upper Floors |
| Building height | 14.99 m |
| Parking provision | Permit records total parking area of 189.86 sq. m and directs that the approved cellar/stilt parking be used exclusively for vehicles. A count of parking spaces is not provided in the supplied extracts. |
| Unit count | 10 apartments in the building-permit order; 10 units in the RERA unit record. RERA unit table |
Offering and status
| Field | Project record |
|---|---|
| Unit type | 2BHK apartments RERA unit table RERA unit details |
| Filed saleable area | 111.62 sq. m per 2BHK configuration RERA unit table |
| Booked / available | 0 booked and 10 available in the portal data read for this report; the portal record supplies no as-of date, so these counts are indicative. RERA unit table |
| Construction stage | No verified construction-progress percentage or site-stage report is supplied. The building permit records construction commencement before 20/03/2027 and completion before 21/09/2029. |
| Completion deadline | 21/09/2029, as stated in the building permit and RERA registration record. RERA record |
| Occupancy / completion certificate | Not recorded as issued in the supplied evidence. The permit requires an occupancy certificate before occupation. |
2. The project story
GEO SAI RESIDENCY is a single-building residential apartment project on Plot No. 41, House No. 1-24-186, in Alwal Village, Alwal Mandal, Medchal-Malkajgiri District. Its registered land identity covers survey numbers 278 and 286. The building permit describes a Stilt + 5 Upper Floors residential building, with 10 dwelling units; the RERA filing lists ten 2BHK apartments. RERA record RERA filing RERA unit table
The project is registered with TG-RERA as P02200011403, valid from 21/09/2026 to 21/09/2029. The permit sets a completion deadline of 21/09/2029. These dates do not establish construction progress or completion: no independently verified site progress, completion certificate or occupancy certificate is supplied.
3. Master plan, architecture & building design
The municipal building permit sanctions one residential building on a 334.45 sq. m site, configured as Stilt + 5 Upper Floors, with a stated height of 14.99 m and residential upper-floors area of 949.30 sq. m. The permit lists setbacks of Front 3.0 m, Rear 2.0 m, Side I 2.0 m and Side II 2.0 m.
The supplied record identifies a 30 FEET WIDE ROAD along the eastern boundary and records the building-permit road width as 18 mt.; it does not provide a drawing-based explanation of how those road references relate. Detailed floor plans, floor-by-floor unit arrangements, building footprint, lifts, stairs, internal circulation and site landscaping plans are not available in the supplied extracts. The project record separately lists 0 sq. m affected area for road widening/FTL/nala widening and a 0 sq. m tot-lot entry in the permit. RERA filing
The 949.30 sq. m figure is the permit’s residential upper-floors area; it is not identified in the evidence as carpet area or saleable area. TG-RERA records a saleable area of 111.62 sq. m for the 2BHK configuration. No carpet-area measurement or FSI-counted area is supplied. RERA unit table
4. Homes, configurations & floor plans
| Configuration | Units | Booked | Available | RERA saleable area | Measured carpet area | Loading (if supplied) |
|---|---|---|---|---|---|---|
| 2BHK | 10 | 0 | 10 | 111.62 sq. m | Not supplied | Not supplied |
Unit counts, booking status and saleable area are from the TG-RERA filing data; the booking record has no as-of date and should be treated as indicative. RERA unit details RERA unit table
The supplied floor-plan review does not provide a measured carpet area for the RERA-listed 2BHK configuration. Carpet area, where measured from drawings, would be a software measurement rather than a RERA-filed figure; no such 2BHK measurement is available here. Saleable area is the filed figure and should not be treated as carpet area. Floor plans RERA unit details
5. Parking & vehicle circulation
The building permit records 189.86 sq. m as total parking area and states that the cellar and stilt areas approved for parking are to be used exclusively for vehicle parking. It does not state the number of car or two-wheeler spaces, visitor or accessible-space provision, parking allocation by apartment, or the detailed arrangement of ramps and vehicle circulation.
The RERA unit record marks the 10 apartments as mortgaged, but the supplied evidence does not identify an individual parking allocation for any unit. A parking area or drawn bay should not be read as proof of exclusive ownership or allocation. RERA unit table
6. Amenities, recreation & open spaces
The following facilities appear in the RERA amenity record. The recorded progress values are 0%; these are filing data and do not independently establish site condition. RERA amenities
| Facility | Description / size | Evidence source | Declared progress / verified status |
|---|---|---|---|
| Green Strip / TOT LOT / Park | Listed as available: YES; permit records Tot Lot (Sq. Mtrs) 0 and requires a peripheral strip of greenery. | RERA amenities | RERA-listed; progress 0%; completion not independently verified. |
| Community Buildings | Listed without further description or size. | RERA amenities | Progress 0%; completion not independently verified. |
| Aggregate area of recreational open space | Listed; area not supplied. | RERA amenities | Progress 0%; completion not independently verified. |
No clubhouse, indoor recreation or specific sports facilities are described in the supplied RERA amenity data. Site utilities and service infrastructure are covered below.
7. Utilities, building services & safety
RERA’s amenity record lists water supply, sewerage (chamber, lines, septic tank, STP), water conservation/rainwater harvesting, and electrical meter room/sub-station/receiving station as “YES”; the record gives 0% progress for these items. It does not specify water source, storage or treatment capacity, sewerage-treatment capacity, reuse arrangements, electrical capacity or backup. RERA amenities
The building permit requires one rainwater-harvesting pit, space for a transformer and a garbage house. It also requires an occupancy Fire NOC before issue of an occupancy certificate, but the supplied evidence does not establish that the NOC has been obtained. The permit includes conditions on construction dust and noise monitoring, construction and demolition waste disposal, worker safety, and an entrance ramp located fully within the compound wall. No lift details, fire-system specifications, escape-stair details, CCTV, security arrangements or accessible circulation details are supplied.
8. Location, access & connectivity
The registered location is Lothukunta, Alwal Village and Mandal, Medchal-Malkajgiri District, PIN 500010; the site is identified as Plot No. 41 in survey numbers 278 and 286. The filing records a 30 FEET WIDE ROAD on the eastern boundary. RERA record RERA filing
The supplied location record gives the project’s cadastral parcel centroid as 17.51833, 78.49519 and an approximate distance of 7.3 km to the nearest sampled Outer Ring Road interchange. No public-transport information, additional approach-road details or landmark distances are supplied. Location record
9. Developer & development status
The registered promoter is GEO INFRAA PROJECTS, identified in the filing as a partnership with GSTIN 36ABBFG7609R1ZS. The supplied promoter address is Sai Nilayam, Temple Alwal, Ward No. 1, Block No. 24, under Malkajgiri Municipal Corporation, Alwal Circle, Lothukunta, Alwal, Medchal-Malkajgiri, 500010. No official project website or contact details are supplied. Corporate record Parties record
The RERA record names R. Venkatesan as landowner under an AreaShare arrangement. The building permit identifies a Stilt + 5 Upper Floors building with 10 dwelling units, with construction to commence before 20/03/2027 and be completed before 21/09/2029. No construction-progress percentage, tower-wise schedule or evidence of completed portions is supplied; the occupancy certificate is not recorded as issued. Parties record
10. Approvals, official records & documents
| Supplied evidence | P02200011403, Form C, issued 06/11/2026; valid 21/09/2026–21/09/2029. |
|---|---|
| Scope / status | GEO SAI RESIDENCY; registered promoter GEO INFRAA PROJECTS. |
| Supplied evidence | Approval 0691/MMC/SWBP/MKG2/2026; file 018553/MMC/00661/SWBP/MKG2/2026; approved 21/09/2026. |
|---|---|
| Scope / status | Malkajgiri Municipal Corporation; residential building on Plot No. 41, survey numbers 278 and 286. |
| Supplied evidence | Promoter declaration naming GEO INFRAA PROJECTS; land area 334.45 Square Meters; verified 01/10/2026. |
|---|---|
| Scope / status | Promoter-declared filing; includes an assertion that the land is free from all encumbrances. |
| Supplied evidence | Registered document no. 1160/2026, dated 05.03.2026. |
|---|---|
| Scope / status | R. Venkatesan and GEO INFRAA PROJECTS; relates to Plot No. 41 in survey numbers 278 and 286. |
| Supplied evidence | Not supplied as an issued certificate. |
|---|---|
| Scope / status | The building permit requires an occupancy certificate before occupation. |
| Supplied evidence | A layout-approval document is listed in the project file, but its extraction is unavailable; detailed drawing-derived records are not supplied here. Document index |
|---|---|
| Scope / status | Drawing-level layout and floor-plan details cannot be summarized from the available material. |
The building permit contains additional project conditions; the table above is an index, not a reproduction of those conditions.
1. Project at a glance
Project identity
Registered project name: GEO SAI RESIDENCY
Project type: Residential apartment project
Phase / registered portion: New Project; the filing identifies Plot No. 41 and a single building. No separate phase name is disclosed.
TG-RERA registration: P02200011403
Registration validity: 21/09/2026 to 21/09/2029; certificate issued 06/11/2026. This is registration validity, not a statement that construction is complete.
Registered promoter: GEO INFRAA PROJECTS
RERA status in supplied record: Registered; certificate states registration under section 5.
Land and geographic identity
Locality: LOTHUKUNTA; the building-permit order also states LOTHKUNTA.
Revenue village: Alwal Village
Mandal: Alwal
District: Medchal-Malkajgiri
PIN: 500010
Project survey numbers: SY NOs 278 AND 286
Site identification: Plot No. 41; House No. 1-24-186
Registered site extent: 334.45 Sq. Mt. in the building permit and 334.45 Square Meters in the Form B declaration. The underlying development agreement describes 400.00 square yards (334.4 square meters).
Total / net land area: Total area 334.45 sq. m; net area 334.45 sq. m; area affected by road widening/FTL/nala widening is recorded as 0 sq. m in the filing.
Boundaries: East: 30 FEET WIDE ROAD; West: PLOT NOs 23 AND 24; North: PLOT NO 40; South: PLOT NO 42.
Development identity
Sanctioning authority: Malkajgiri Municipal Corporation (MMC)
Principal building approval: 0691/MMC/SWBP/MKG2/2026, approved 21/09/2026
File number: 018553/MMC/00661/SWBP/MKG2/2026
Approved built-up area: 949.30 sq. m, recorded as residential upper-floors area in the permit.
Buildings / blocks: One building; the RERA filing records one total building unit.
Sanctioned floor configuration: Stilt + 5 Upper Floors
Building height: 14.99 m
Parking provision: Permit records total parking area of 189.86 sq. m and directs that the approved cellar/stilt parking be used exclusively for vehicles. A count of parking spaces is not provided in the supplied extracts.
Unit count: 10 apartments in the building-permit order; 10 units in the RERA unit record.
Offering and status
Unit type: 2BHK apartments
Filed saleable area: 111.62 sq. m per 2BHK configuration
Booked / available: 0 booked and 10 available in the portal data read for this report; the portal record supplies no as-of date, so these counts are indicative.
Construction stage: No verified construction-progress percentage or site-stage report is supplied. The building permit records construction commencement before 20/03/2027 and completion before 21/09/2029.
Completion deadline: 21/09/2029, as stated in the building permit and RERA registration record.
Occupancy / completion certificate: Not recorded as issued in the supplied evidence. The permit requires an occupancy certificate before occupation.
2. The project story
GEO SAI RESIDENCY is a single-building residential apartment project on Plot No. 41, House No. 1-24-186, in Alwal Village, Alwal Mandal, Medchal-Malkajgiri District. Its registered land identity covers survey numbers 278 and 286. The building permit describes a Stilt + 5 Upper Floors residential building, with 10 dwelling units; the RERA filing lists ten 2BHK apartments.
The project is registered with TG-RERA as P02200011403, valid from 21/09/2026 to 21/09/2029. The permit sets a completion deadline of 21/09/2029. These dates do not establish construction progress or completion: no independently verified site progress, completion certificate or occupancy certificate is supplied.
3. Master plan, architecture & building design
The municipal building permit sanctions one residential building on a 334.45 sq. m site, configured as Stilt + 5 Upper Floors, with a stated height of 14.99 m and residential upper-floors area of 949.30 sq. m. The permit lists setbacks of Front 3.0 m, Rear 2.0 m, Side I 2.0 m and Side II 2.0 m.
The supplied record identifies a 30 FEET WIDE ROAD along the eastern boundary and records the building-permit road width as 18 mt.; it does not provide a drawing-based explanation of how those road references relate. Detailed floor plans, floor-by-floor unit arrangements, building footprint, lifts, stairs, internal circulation and site landscaping plans are not available in the supplied extracts. The project record separately lists 0 sq. m affected area for road widening/FTL/nala widening and a 0 sq. m tot-lot entry in the permit.
The 949.30 sq. m figure is the permit’s residential upper-floors area; it is not identified in the evidence as carpet area or saleable area. TG-RERA records a saleable area of 111.62 sq. m for the 2BHK configuration. No carpet-area measurement or FSI-counted area is supplied.
4. Homes, configurations & floor plans
| Configuration | Units | Booked | Available | RERA saleable area | Measured carpet area | Loading (if supplied) |
|---|---|---|---|---|---|---|
| 2BHK | 10 | 0 | 10 | 111.62 sq. m | Not supplied | Not supplied |
Unit counts, booking status and saleable area are from the TG-RERA filing data; the booking record has no as-of date and should be treated as indicative.
The supplied floor-plan review does not provide a measured carpet area for the RERA-listed 2BHK configuration. Carpet area, where measured from drawings, would be a software measurement rather than a RERA-filed figure; no such 2BHK measurement is available here. Saleable area is the filed figure and should not be treated as carpet area.
5. Parking & vehicle circulation
The building permit records 189.86 sq. m as total parking area and states that the cellar and stilt areas approved for parking are to be used exclusively for vehicle parking. It does not state the number of car or two-wheeler spaces, visitor or accessible-space provision, parking allocation by apartment, or the detailed arrangement of ramps and vehicle circulation.
The RERA unit record marks the 10 apartments as mortgaged, but the supplied evidence does not identify an individual parking allocation for any unit. A parking area or drawn bay should not be read as proof of exclusive ownership or allocation.
6. Amenities, recreation & open spaces
The following facilities appear in the RERA amenity record. The recorded progress values are 0%; these are filing data and do not independently establish site condition.
| Facility | Description / size | Evidence source | Declared progress / verified status |
|---|---|---|---|
| Green Strip / TOT LOT / Park | Listed as available: YES; permit records Tot Lot (Sq. Mtrs) 0 and requires a peripheral strip of greenery. | RERA-listed; progress 0%; completion not independently verified. | |
| Community Buildings | Listed without further description or size. | Progress 0%; completion not independently verified. | |
| Aggregate area of recreational open space | Listed; area not supplied. | Progress 0%; completion not independently verified. |
No clubhouse, indoor recreation or specific sports facilities are described in the supplied RERA amenity data. Site utilities and service infrastructure are covered below.
7. Utilities, building services & safety
RERA’s amenity record lists water supply, sewerage (chamber, lines, septic tank, STP), water conservation/rainwater harvesting, and electrical meter room/sub-station/receiving station as “YES”; the record gives 0% progress for these items. It does not specify water source, storage or treatment capacity, sewerage-treatment capacity, reuse arrangements, electrical capacity or backup.
The building permit requires one rainwater-harvesting pit, space for a transformer and a garbage house. It also requires an occupancy Fire NOC before issue of an occupancy certificate, but the supplied evidence does not establish that the NOC has been obtained. The permit includes conditions on construction dust and noise monitoring, construction and demolition waste disposal, worker safety, and an entrance ramp located fully within the compound wall. No lift details, fire-system specifications, escape-stair details, CCTV, security arrangements or accessible circulation details are supplied.
8. Location, access & connectivity
The registered location is Lothukunta, Alwal Village and Mandal, Medchal-Malkajgiri District, PIN 500010; the site is identified as Plot No. 41 in survey numbers 278 and 286. The filing records a 30 FEET WIDE ROAD on the eastern boundary.
The supplied location record gives the project’s cadastral parcel centroid as 17.51833, 78.49519 and an approximate distance of 7.3 km to the nearest sampled Outer Ring Road interchange. No public-transport information, additional approach-road details or landmark distances are supplied.
9. Developer & development status
The registered promoter is GEO INFRAA PROJECTS, identified in the filing as a partnership with GSTIN 36ABBFG7609R1ZS. The supplied promoter address is Sai Nilayam, Temple Alwal, Ward No. 1, Block No. 24, under Malkajgiri Municipal Corporation, Alwal Circle, Lothukunta, Alwal, Medchal-Malkajgiri, 500010. No official project website or contact details are supplied.
The RERA record names R. Venkatesan as landowner under an AreaShare arrangement. The building permit identifies a Stilt + 5 Upper Floors building with 10 dwelling units, with construction to commence before 20/03/2027 and be completed before 21/09/2029. No construction-progress percentage, tower-wise schedule or evidence of completed portions is supplied; the occupancy certificate is not recorded as issued.
10. Approvals, official records & documents
| Supplied evidence | P02200011403, Form C, issued 06/11/2026; valid 21/09/2026–21/09/2029. |
|---|---|
| Scope / status | GEO SAI RESIDENCY; registered promoter GEO INFRAA PROJECTS. |
| Supplied evidence | Approval 0691/MMC/SWBP/MKG2/2026; file 018553/MMC/00661/SWBP/MKG2/2026; approved 21/09/2026. |
|---|---|
| Scope / status | Malkajgiri Municipal Corporation; residential building on Plot No. 41, survey numbers 278 and 286. |
| Supplied evidence | Promoter declaration naming GEO INFRAA PROJECTS; land area 334.45 Square Meters; verified 01/10/2026. |
|---|---|
| Scope / status | Promoter-declared filing; includes an assertion that the land is free from all encumbrances. |
| Supplied evidence | Registered document no. 1160/2026, dated 05.03.2026. |
|---|---|
| Scope / status | R. Venkatesan and GEO INFRAA PROJECTS; relates to Plot No. 41 in survey numbers 278 and 286. |
| Supplied evidence | Not supplied as an issued certificate. |
|---|---|
| Scope / status | The building permit requires an occupancy certificate before occupation. |
| Supplied evidence | A layout-approval document is listed in the project file, but its extraction is unavailable; detailed drawing-derived records are not supplied here. |
|---|---|
| Scope / status | Drawing-level layout and floor-plan details cannot be summarized from the available material. |
The building permit contains additional project conditions; the table above is an index, not a reproduction of those conditions.
Frequently asked questions
Is GEO SAI RESIDENCY registered with Telangana RERA?
Yes. GEO SAI RESIDENCY is registered with the Telangana Real Estate Regulatory Authority as P02200011403; the registration status is New Project.
Who is the developer of GEO SAI RESIDENCY?
The promoter named in the RERA registration is GEO INFRAA PROJECTS.
Where is GEO SAI RESIDENCY located?
GEO SAI RESIDENCY is in LOTHUKUNTA, Alwal, Medchal-Malkajgiri, Telangana (500010).
When will GEO SAI RESIDENCY be completed?
The promoter's proposed date of completion filed with RERA is 21/09/2029. This is the promoter's declaration, not a guarantee.
More projects in Alwal