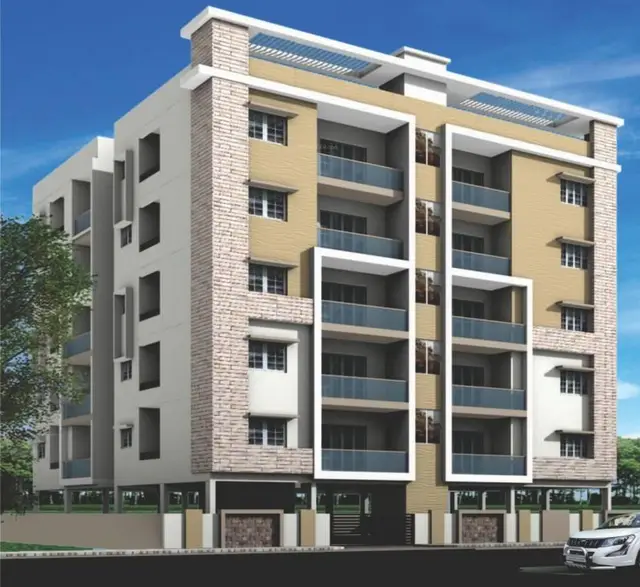
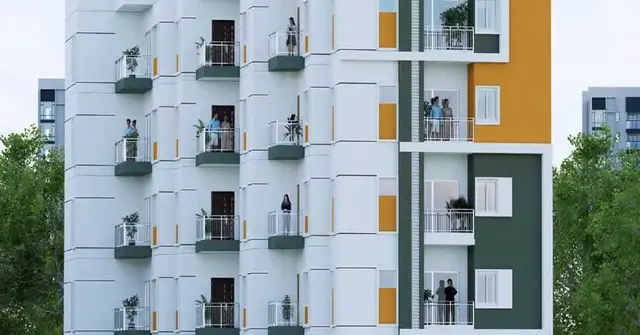
Geo Sai Heights
GEO INFRAA PROJECTS · Medchal-Malkajgiri · RERA P02200011396
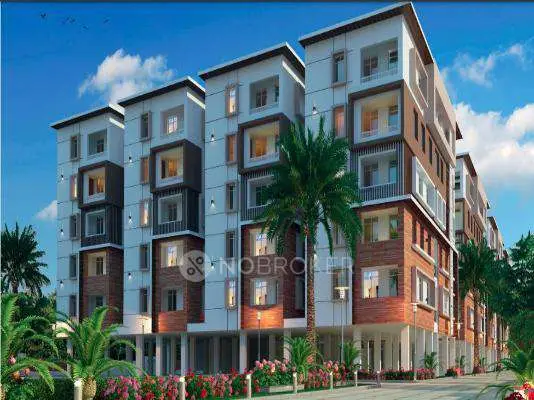
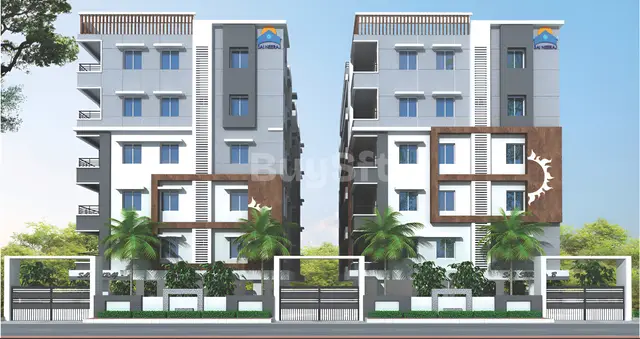
GEO SAI HEIGHTS is a residential apartment project in Alwal (Temple Alwal), Alwal mandal, Medchal-Malkajgiri district. The registered promoter is GEO INFRAA PROJECTS, a partnership. On a site area of 445.93 sq. m, the project comprises one proposed Stilt + 5 Upper Floors building with 9 dwelling units, filed as 3BHK. Its TG-RERA registration number is P02200011396, and completion is stated before 21/09/2029.
More from Geo Infraa Projects · 2 projects →
01What we found
Read from TG-RERA filings, approvals, land and registration records and court records. A court case is counted only when the court record states this project's survey number with its village, or names the project.
02Check before you pay
7 items to check before you pay, 3 high - from the title chain, court records and approvals, each with what to ask the builder or your advocate. An item may not be a problem with the project: records can be incomplete.
1. Project at a glance
Project identity
| Item | TG-RERA record |
|---|---|
| Registered project name | GEO SAI HEIGHTS RERA record |
| Project type / status | Residential apartment project; recorded as a new project RERA record RERA filing |
| Phase / registered portion | No phase designation is stated. The registration covers the proposed building on Plot Nos. 30 and 31 |
| TG-RERA registration | P02200011396 |
| Registration validity | 21/09/2026–21/09/2029; certificate issued 06/11/2026. This is the registration period, not a statement that the building is complete or occupied |
| Registered promoter | GEO INFRAA PROJECTS; partnership Parties record Corporate record |
| RERA status | Registration certificate records registration granted under section 5 |
Land and geographic identity
| Item | Record |
|---|---|
| Locality / revenue village | Alwal; the building permit identifies the locality as Temple Alwal and the village as Alwal RERA record |
| Mandal / district / PIN | Alwal mandal; Medchal-Malkajgiri district; PIN 500010 RERA record |
| Survey numbers | Sy. Nos. 203 and 209; no subdivision is stated in the project identity or permit RERA record |
| Plot / house identifiers | Plot Nos. 30 and 31; H. No. 1-10-170/4, PTI No. 1160104830, old No. 6-50/31 RERA filing |
| Site area | Total and net plot area: 445.93 sq. m; road-affected area: 0 sq. m; NALA-affected area: 0 sq. m |
| Boundaries (RERA filing) | North: H No 6-50by30; South: H No 6-50by34; East: H No 6-50by31; West: 30 FEET WIDE ROAD RERA filing |
Development identity
| Item | Record |
|---|---|
| Sanctioning authority | Malkajgiri Municipal Corporation (MMC) |
| Principal building approval | Building Permit Order 0690/MMC/SWBP/MKG2/2026, approved 21/09/2026; File No. 018564/MMC/00665/SWBP/MKG2/2026 Approvals record |
| Approved built-up area | 1202.56 sq. m (residential upper-floor area as recorded in the permit parameters) RERA filing |
| Building arrangement / floors | One proposed residential building, Stilt + 5 Upper Floors; building height recorded as 14.99 m |
| Parking | Permit records 247.88 sq. m total parking area and requires approved stilt parking to be used exclusively for vehicle parking. A space count is not stated in the supplied record |
| Unit count | 9 dwelling units sanctioned; the RERA filing also records 9 proposed 3BHK units RERA unit table |
| Approved layout plan | No approved-layout document is established in the supplied material; the building permit is available Document index |
Offering and status
| Item | Record |
|---|---|
| RERA-filed configuration | 3BHK; 9 units RERA unit table |
| RERA-filed saleable area | 162.68 sq. m per recorded configuration RERA unit table |
| Booked / available | 0 booked / 9 available in the portal reading; the booking record has no as-of date, so these counts are indicative RERA unit table |
| Construction stage | No construction-progress percentage or independently verified site-stage evidence is supplied. The permit authorizes a proposed building; its conditions require commencement notice before work starts |
| Completion date | Permit and project records state completion before 21/09/2029 RERA record |
| OC status | No occupancy certificate is supplied. The permit requires an OC before occupation |
2. The project story
GEO SAI HEIGHTS is registered as a residential apartment project on Plot Nos. 30 and 31 in Alwal village, in the Temple Alwal locality, Medchal-Malkajgiri district. The registered land identity includes both Sy. Nos. 203 and 209. The permit authorizes one Stilt + 5 Upper Floors residential building with nine dwelling units on a recorded net site area of 445.93 sq. m RERA record.
The RERA filing offers nine 3BHK units, all shown as available in the portal snapshot, although that snapshot has no stated as-of date RERA unit table. The permit’s completion deadline is 21/09/2029. The supplied documents do not establish construction progress or an issued occupancy certificate; the permit specifies that an OC is required before occupation.
3. Master plan, architecture & building design
The approved permit describes a single proposed residential building on a total and net plot area of 445.93 sq. m, with 1202.56 sq. m recorded as residential upper-floor area and a building height of 14.99 m. The sanctioned configuration is Stilt + 5 Upper Floors. The permit states setbacks of Front 3.0 m, Rear 2.5 m, Side I 2.5 m and Side II 2.5 m.
The record also states total parking area of 247.88 sq. m and a TDR area of 100.1 Sq. Yds. The supplied evidence does not establish a separate FSI-counted area, a building footprint, floor-by-floor unit arrangement, flats per floor, lift or stair details, or an approved site/layout drawing. Accordingly, no such design details are stated here. The RERA unit filing records saleable area; the floor-plan measurements discussed below are software measurements and are not a substitute for that filed figure RERA unit table Floor plans.
4. Homes, configurations & floor plans
| Configuration | Units | Booked | Available | RERA saleable area | Measured carpet area | Loading (if supplied) |
|---|---|---|---|---|---|---|
| 3BHK | 9 | 0 | 9 | 162.68 sq. m | 84.6–91.7 sq. m (software-measured from drawings) | 48% (supplied measurement) |
The unit count, booking status and saleable area are from the TG-RERA filing; the portal booking snapshot has no as-of date RERA unit table. Carpet-area measurements are software-derived from the supplied floor-plan drawing, are flagged for review, and are not RERA-filed measurements Floor plans. Saleable area and carpet area are distinct measures; the drawing-based carpet figure should be checked against the drawing and should not be read as the RERA saleable area Floor plans.
The measured 3BHK plan includes living/dining, kitchen, bedrooms, toilets and balconies. For one measured plan, the drawing extraction records a kitchen of 2.7 m × 1.87 m, two bedrooms of 3.29 m × 3.0 m, and balconies including an open-to-air balcony of 8.4 m × 1.37 m; other listed spaces do not have dimensions in the extraction RERA unit details. These are drawing measurements, not independent measurements of a completed home.
5. Parking & vehicle circulation
The supplied records do not state the number of car or two-wheeler spaces, visitor or accessible-space provision, a parking allocation for any particular unit, or details of ramps, driveways or pedestrian separation. The permit also requires the entrance ramp to remain entirely within the compound wall. A parking-space count or exclusive unit allocation cannot be established from the available evidence. See the permit’s recorded parking area and stilt-parking condition in Project at a glance.
6. Amenities, recreation & open spaces
The permit lists site-level items and conditions; the RERA amenities record lists availability and progress fields. A “YES” or a permit condition is not evidence that a facility is complete or independently verified.
| Description / size | Tot-lot; permit requires fencing and maintenance as greenery before OC |
|---|---|
| Evidence source | RERA amenities |
| Declared progress / verified status | RERA amenities entry says available: YES, progress 0%; completion not independently verified |
| Description / size | 15 trees listed; permit requires tree plantation along the periphery and in front and maintenance of the greenery strip |
|---|---|
| Declared progress / verified status | Permit condition; completion not independently verified |
| Description / size | No size or facility detail supplied |
|---|---|
| Evidence source | RERA amenities |
| Declared progress / verified status | Progress recorded as 0%; no completion evidence supplied |
No clubhouse or indoor recreation facility, sports facility, or separate landscaped/open-space area with a stated size is established in the supplied material RERA amenities Document index.
7. Utilities, building services & safety
The RERA amenities record marks water supply, sewerage, rainwater harvesting and an electrical meter room/substation/receiving station as “YES,” with progress recorded as 0%; these are portal declarations, not verified completed facilities RERA amenities. The building permit specifies one rainwater-harvesting percolation pit, transformer space and a garbage house. It also requires a rainwater-harvesting structure, transformer space and garbage house within the premises.
The permit requires sanitation, plumbing, fire-safety requirements, lifts and electrical installations to be executed under qualified technical supervision. It assigns responsibility for structural safety, means of escape and necessary fire-fighting installation, and requires an occupancy Fire NOC before an OC. These are permit conditions; the supplied evidence does not establish installation, approval, capacity or completion. No capacities or detailed source/storage/treatment arrangements for water, sewage, backup power, lifts, waste segregation, CCTV, access control or accessibility features are supplied RERA amenities Document index.
8. Location, access & connectivity
The project’s registered location is Alwal village, Alwal mandal, Medchal-Malkajgiri district, PIN 500010; the building permit places it in Temple Alwal, on Plot Nos. 30 and 31 in Sy. Nos. 203 and 209 RERA record. The permit identifies the western boundary as a 30 FEET WIDE ROAD and refers to an 18 mt. road width in its conditions RERA filing.
The supplied location data gives the nearest sampled Outer Ring Road interchange at approximately 7.3 km Location record. No other approach-road, public-transport or landmark distances are supplied.
9. Developer & development status
The TG-RERA-registered promoter is GEO INFRAA PROJECTS, recorded as a partnership, with GSTIN 36ABBFG7609R1ZS Parties record Corporate record. The promoter’s registered address in the project record is Sai Nilayam, Temple Alwal, Ward No. 01, Block No. 10, under Malkajgiri Municipal Corporation, Alwal Circle, Alwal, Medchal-Malkajgiri, 500010 Parties record. Rajesh Shukla is listed as authorized signatory Parties record.
The permit identifies Pattisapu Shyam Sunder as applicant/owner, represented by DAGPA holders including GEO INFRAA PROJECTS; it identifies L. Krishna Reddy as developer in the permit extraction. This section reports those recorded roles without treating them as a separate conclusion about title or responsibility.
No construction-progress figure, completed portion, or occupancy certificate is established in the supplied material RERA record Document index. See the completion date and occupancy-certificate status in Project at a glance.
10. Approvals, official records & documents
| Record | What the supplied evidence establishes |
|---|---|
| TG-RERA registration certificate, P02200011396 | Form C records registration granted under section 5, valid 21/09/2026–21/09/2029; issued 06/11/2026 |
| MMC Building Permit Order, 0690/MMC/SWBP/MKG2/2026 | Building permit dated 21/09/2026 for the proposed residential building on Plot Nos. 30 and 31, Sy. Nos. 203 and 209; File No. 018564/MMC/00665/SWBP/MKG2/2026 |
| Form B declaration | Promoter declaration dated 01/10/2026 describes the project land in Sy. Nos. 203 and 209 and states an extent of 534.00 Sq. Yards or 445.93 Sq.Metres |
| Floor-plan drawing | A drawing record is identified as document 756462; software measurements are available from it, but no separate extracted approved-layout document is supplied |
| Occupancy/completion certificate | Not supplied in the reviewed project records; the building permit requires an OC before occupation Document index |
The project evidence pack also identifies a registered mortgage deed, No. 3258/2026, dated 25/07/2026, associated with the fifth-floor area of 122.27 sq. m; its project and land-record implications are addressed in the relevant title and approvals sections Encumbrance record.
1. Project at a glance
Project identity
Registered project name: GEO SAI HEIGHTS
Project type / status: Residential apartment project; recorded as a new project
Phase / registered portion: No phase designation is stated. The registration covers the proposed building on Plot Nos. 30 and 31
TG-RERA registration: P02200011396
Registration validity: 21/09/2026–21/09/2029; certificate issued 06/11/2026. This is the registration period, not a statement that the building is complete or occupied
Registered promoter: GEO INFRAA PROJECTS; partnership
RERA status: Registration certificate records registration granted under section 5
Land and geographic identity
Locality / revenue village: Alwal; the building permit identifies the locality as Temple Alwal and the village as Alwal
Mandal / district / PIN: Alwal mandal; Medchal-Malkajgiri district; PIN 500010
Survey numbers: Sy. Nos. 203 and 209; no subdivision is stated in the project identity or permit
Plot / house identifiers: Plot Nos. 30 and 31; H. No. 1-10-170/4, PTI No. 1160104830, old No. 6-50/31
Site area: Total and net plot area: 445.93 sq. m; road-affected area: 0 sq. m; NALA-affected area: 0 sq. m
Boundaries (RERA filing): North: H No 6-50by30; South: H No 6-50by34; East: H No 6-50by31; West: 30 FEET WIDE ROAD
Development identity
Sanctioning authority: Malkajgiri Municipal Corporation (MMC)
Principal building approval: Building Permit Order 0690/MMC/SWBP/MKG2/2026, approved 21/09/2026; File No. 018564/MMC/00665/SWBP/MKG2/2026
Approved built-up area: 1202.56 sq. m (residential upper-floor area as recorded in the permit parameters)
Building arrangement / floors: One proposed residential building, Stilt + 5 Upper Floors; building height recorded as 14.99 m
Parking: Permit records 247.88 sq. m total parking area and requires approved stilt parking to be used exclusively for vehicle parking. A space count is not stated in the supplied record
Unit count: 9 dwelling units sanctioned; the RERA filing also records 9 proposed 3BHK units
Approved layout plan: No approved-layout document is established in the supplied material; the building permit is available
Offering and status
RERA-filed configuration: 3BHK; 9 units
RERA-filed saleable area: 162.68 sq. m per recorded configuration
Booked / available: 0 booked / 9 available in the portal reading; the booking record has no as-of date, so these counts are indicative
Construction stage: No construction-progress percentage or independently verified site-stage evidence is supplied. The permit authorizes a proposed building; its conditions require commencement notice before work starts
Completion date: Permit and project records state completion before 21/09/2029
OC status: No occupancy certificate is supplied. The permit requires an OC before occupation
2. The project story
GEO SAI HEIGHTS is registered as a residential apartment project on Plot Nos. 30 and 31 in Alwal village, in the Temple Alwal locality, Medchal-Malkajgiri district. The registered land identity includes both Sy. Nos. 203 and 209. The permit authorizes one Stilt + 5 Upper Floors residential building with nine dwelling units on a recorded net site area of 445.93 sq. m.
The RERA filing offers nine 3BHK units, all shown as available in the portal snapshot, although that snapshot has no stated as-of date. The permit’s completion deadline is 21/09/2029. The supplied documents do not establish construction progress or an issued occupancy certificate; the permit specifies that an OC is required before occupation.
3. Master plan, architecture & building design
The approved permit describes a single proposed residential building on a total and net plot area of 445.93 sq. m, with 1202.56 sq. m recorded as residential upper-floor area and a building height of 14.99 m. The sanctioned configuration is Stilt + 5 Upper Floors. The permit states setbacks of Front 3.0 m, Rear 2.5 m, Side I 2.5 m and Side II 2.5 m.
The record also states total parking area of 247.88 sq. m and a TDR area of 100.1 Sq. Yds. The supplied evidence does not establish a separate FSI-counted area, a building footprint, floor-by-floor unit arrangement, flats per floor, lift or stair details, or an approved site/layout drawing. Accordingly, no such design details are stated here. The RERA unit filing records saleable area; the floor-plan measurements discussed below are software measurements and are not a substitute for that filed figure.
4. Homes, configurations & floor plans
| Configuration | Units | Booked | Available | RERA saleable area | Measured carpet area | Loading (if supplied) |
|---|---|---|---|---|---|---|
| 3BHK | 9 | 0 | 9 | 162.68 sq. m | 84.6–91.7 sq. m (software-measured from drawings) | 48% (supplied measurement) |
The unit count, booking status and saleable area are from the TG-RERA filing; the portal booking snapshot has no as-of date. Carpet-area measurements are software-derived from the supplied floor-plan drawing, are flagged for review, and are not RERA-filed measurements. Saleable area and carpet area are distinct measures; the drawing-based carpet figure should be checked against the drawing and should not be read as the RERA saleable area.
The measured 3BHK plan includes living/dining, kitchen, bedrooms, toilets and balconies. For one measured plan, the drawing extraction records a kitchen of 2.7 m × 1.87 m, two bedrooms of 3.29 m × 3.0 m, and balconies including an open-to-air balcony of 8.4 m × 1.37 m; other listed spaces do not have dimensions in the extraction. These are drawing measurements, not independent measurements of a completed home.
5. Parking & vehicle circulation
The supplied records do not state the number of car or two-wheeler spaces, visitor or accessible-space provision, a parking allocation for any particular unit, or details of ramps, driveways or pedestrian separation. The permit also requires the entrance ramp to remain entirely within the compound wall. A parking-space count or exclusive unit allocation cannot be established from the available evidence. See the permit’s recorded parking area and stilt-parking condition in Project at a glance.
6. Amenities, recreation & open spaces
The permit lists site-level items and conditions; the RERA amenities record lists availability and progress fields. A “YES” or a permit condition is not evidence that a facility is complete or independently verified.
| Description / size | Tot-lot; permit requires fencing and maintenance as greenery before OC |
|---|---|
| Declared progress / verified status | RERA amenities entry says available: YES, progress 0%; completion not independently verified |
| Description / size | 15 trees listed; permit requires tree plantation along the periphery and in front and maintenance of the greenery strip |
|---|---|
| Declared progress / verified status | Permit condition; completion not independently verified |
| Description / size | No size or facility detail supplied |
|---|---|
| Declared progress / verified status | Progress recorded as 0%; no completion evidence supplied |
No clubhouse or indoor recreation facility, sports facility, or separate landscaped/open-space area with a stated size is established in the supplied material.
7. Utilities, building services & safety
The RERA amenities record marks water supply, sewerage, rainwater harvesting and an electrical meter room/substation/receiving station as “YES,” with progress recorded as 0%; these are portal declarations, not verified completed facilities. The building permit specifies one rainwater-harvesting percolation pit, transformer space and a garbage house. It also requires a rainwater-harvesting structure, transformer space and garbage house within the premises.
The permit requires sanitation, plumbing, fire-safety requirements, lifts and electrical installations to be executed under qualified technical supervision. It assigns responsibility for structural safety, means of escape and necessary fire-fighting installation, and requires an occupancy Fire NOC before an OC. These are permit conditions; the supplied evidence does not establish installation, approval, capacity or completion. No capacities or detailed source/storage/treatment arrangements for water, sewage, backup power, lifts, waste segregation, CCTV, access control or accessibility features are supplied.
8. Location, access & connectivity
The project’s registered location is Alwal village, Alwal mandal, Medchal-Malkajgiri district, PIN 500010; the building permit places it in Temple Alwal, on Plot Nos. 30 and 31 in Sy. Nos. 203 and 209. The permit identifies the western boundary as a 30 FEET WIDE ROAD and refers to an 18 mt. road width in its conditions.
The supplied location data gives the nearest sampled Outer Ring Road interchange at approximately 7.3 km. No other approach-road, public-transport or landmark distances are supplied.
9. Developer & development status
The TG-RERA-registered promoter is GEO INFRAA PROJECTS, recorded as a partnership, with GSTIN 36ABBFG7609R1ZS. The promoter’s registered address in the project record is Sai Nilayam, Temple Alwal, Ward No. 01, Block No. 10, under Malkajgiri Municipal Corporation, Alwal Circle, Alwal, Medchal-Malkajgiri, 500010. Rajesh Shukla is listed as authorized signatory.
The permit identifies Pattisapu Shyam Sunder as applicant/owner, represented by DAGPA holders including GEO INFRAA PROJECTS; it identifies L. Krishna Reddy as developer in the permit extraction. This section reports those recorded roles without treating them as a separate conclusion about title or responsibility.
No construction-progress figure, completed portion, or occupancy certificate is established in the supplied material. See the completion date and occupancy-certificate status in Project at a glance.
10. Approvals, official records & documents
TG-RERA registration certificate, P02200011396: Form C records registration granted under section 5, valid 21/09/2026–21/09/2029; issued 06/11/2026
MMC Building Permit Order, 0690/MMC/SWBP/MKG2/2026: Building permit dated 21/09/2026 for the proposed residential building on Plot Nos. 30 and 31, Sy. Nos. 203 and 209; File No. 018564/MMC/00665/SWBP/MKG2/2026
Form B declaration: Promoter declaration dated 01/10/2026 describes the project land in Sy. Nos. 203 and 209 and states an extent of 534.00 Sq. Yards or 445.93 Sq.Metres
Floor-plan drawing: A drawing record is identified as document 756462; software measurements are available from it, but no separate extracted approved-layout document is supplied
Occupancy/completion certificate: Not supplied in the reviewed project records; the building permit requires an OC before occupation
The project evidence pack also identifies a registered mortgage deed, No. 3258/2026, dated 25/07/2026, associated with the fifth-floor area of 122.27 sq. m; its project and land-record implications are addressed in the relevant title and approvals sections.
Frequently asked questions
Is GEO SAI HEIGHTS registered with Telangana RERA?
Yes. GEO SAI HEIGHTS is registered with the Telangana Real Estate Regulatory Authority as P02200011396; the registration status is New Project.
Who is the developer of GEO SAI HEIGHTS?
The promoter named in the RERA registration is GEO INFRAA PROJECTS.
Where is GEO SAI HEIGHTS located?
GEO SAI HEIGHTS is in ALWAL, Medchal-Malkajgiri, Telangana (500010).
When will GEO SAI HEIGHTS be completed?
The promoter's proposed date of completion filed with RERA is 21/09/2029. This is the promoter's declaration, not a guarantee.
More projects in Alwal