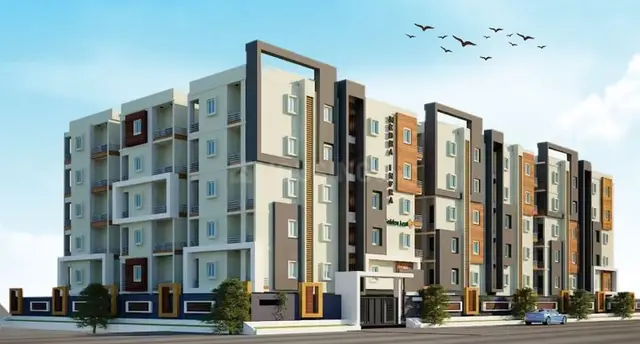
Revasa Aura
SRINIVASA BUILDERS · Sangareddy · RERA P01100009334
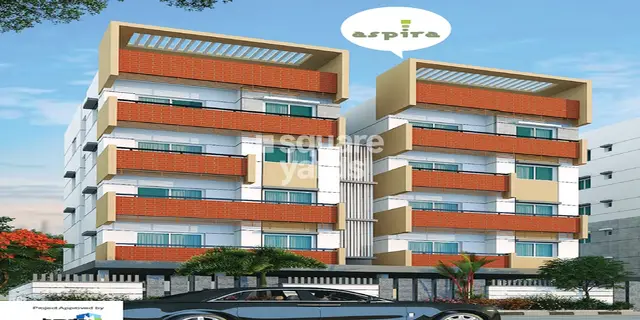
REVASA AURA is a residential project with commercial units beside Reliance Sunshine in Isnapur, Patancheru Mandal, Sangareddy District. The registered promoter is Srinivasa Builders, a partnership. The registered site extent is 22,854.78 sq.m.; the filed HMDA technical approval describes four residential towers and two club-house buildings, with Tower 1 having 1 Cellar + 1 Stilt + 10 upper floors and Towers 2–4 having 1 Stilt + 10 upper floors; the RERA-filed inventory lists 565 total units, including 2BHK, 2.5BHK, 3BHK and 5BHK homes and 5 commercial units. The project is registered under TG-RERA number P01100009334, with proposed completion on 30/04/2029.
More from Srinivasa Builders · 2 projects →
01What we found
Read from TG-RERA filings, approvals, land and registration records and court records. A court case is counted only when the court record states this project's survey number with its village, or names the project.
02Check before you pay
10 items to check before you pay, 6 high - from the title chain, court records and approvals, each with what to ask the builder or your advocate. An item may not be a problem with the project: records can be incomplete.
Project at a glance
Project identity
| Field | Record |
|---|---|
| Registered project name | REVASA AURA RERA record |
| Project type | RERA-listed as residential; the filed inventory also includes commercial units. RERA record RERA filing RERA unit table |
| Phase / registered portion | The certificate and approval documents identify the registered project, but do not specify a separate phase name. The HMDA technical approval describes four residential towers and two club-house buildings. |
| TG-RERA registration | P01100009334; registration began 23/11/2024. RERA record |
| Registration validity | The certificate states validity from 23/11/2024 through 31/12/2028, unless extended by the Authority. |
| Registered promoter | Srinivasa Builders, a partnership. Corporate record |
| RERA status | New Project; registered. The registration certificate is Form C. RERA record |
Land and geographic identity
| Field | Record |
|---|---|
| Registered locality | Beside Reliance Sunshine RERA record |
| Revenue village | Isnapur RERA record Land records |
| Mandal / district / PIN | Patancheru / Sangareddy / 502307 RERA record |
| Project survey numbers and subdivisions | 445/A4/1 and 445/A4/1/1 RERA record Land records |
| Registered site extent | 22,854.78 sq.m. RERA filing |
| Other areas stated in filed approval records | The filed HMDA approval-plan extracts state net plot areas of 21,921.25 sq.m. and 19,391.94 sq.m.; a separate extract records 22,854.78 sq.m. as the plot area. RERA filing |
| Boundaries in the RERA filing | East: land belonging to V. Satyanarayana Rao in Sy. No. 445; west: road; north: Reliance Sunshine; south: land belonging to others in Sy. No. 446. RERA filing |
Development identity
| Field | Record |
|---|---|
| Sanctioning authority | Hyderabad Metropolitan Development Authority (HMDA); the technical approval is stated to be forwarded to the Municipality/Local Body for final sanction. Approvals record |
| Principal plan / approval reference | 061976/SKP/R1/U6/HMDA/16102023, dated 23-11-2024. Approvals record |
| Approved built-up area | The filed plan extracts give Total Built Up Area 76,680.59 sq.m. and Proposed Net BUA Area 69,079.96 sq.m. These are distinct figures in the records. |
| Building arrangement | Four residential towers—A (Tower 1), B (Tower 2), C (Tower 3), and D (Tower 4)—plus two proposed club-house buildings. |
| Sanctioned floor configuration | Tower 1: 1 Cellar + 1 Stilt + 10 upper floors; Towers 2–4: 1 Stilt + 10 upper floors. Club House 1: 1 Ground + 3 upper floors; Club House 2: 1 Ground + 0 upper floors. |
| Parking levels and area | Tower 1 has a cellar and all four towers have stilt floors; the approval requires cellar/stilt areas designated for parking to be used only for parking. The filed plan states required parking area 15,265.72 sq.mt. and proposed parking area 19,727.60 sq.mt. |
| Unit counts in approval records | One filed approval extract states 558 dwelling units; other approval extracts show tower-specific counts, including 140 for Tower 1, 138 for Tower 2, and 140 for Tower 4. See the RERA-filed offering below for the portal inventory. |
Offering and status
| Field | Record |
|---|---|
| RERA-filed residential configurations | 2BHK, 2.5BHK, 3BHK and 5BHK RERA unit table |
| RERA-filed commercial inventory | 5 commercial units RERA unit table |
| RERA-filed inventory | 565 total units, of which 40 are booked and 525 available, as last read from the TG-RERA portal. The portal record has no as-of date, so these counts are indicative. RERA unit table |
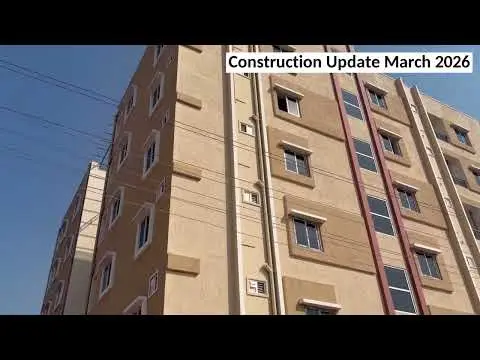
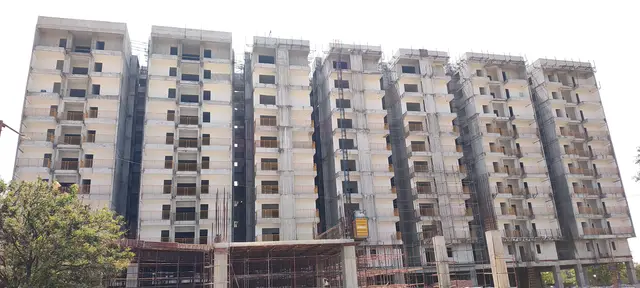
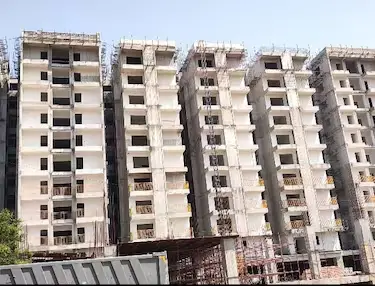
| Construction stage | A current construction-progress percentage or independent site-verification record is not supplied. RERA record Document index |
| Completion dates | The RERA filing gives proposed completion 30/04/2029. Form B separately records the promoter’s undertaking to complete before 31-12-2028. RERA record |
| Occupancy certificate (OC) | No OC is supplied for the project or any tower. Document index |
The project story
REVASA AURA is a registered high-rise group-housing development at Isnapur, beside Reliance Sunshine, in Patancheru Mandal, Sangareddy District. The registered land is identified as Survey Nos. 445/A4/1 and 445/A4/1/1. RERA record Land records
The filed HMDA technical approval describes four residential towers and two club-house buildings. Tower 1 is approved with a cellar, stilt and 10 upper floors; Towers 2, 3 and 4 are described with a stilt and 10 upper floors. The club-house plans show a four-level Club House 1 (ground plus three upper floors) and a ground-floor Club House 2.
The TG-RERA inventory lists 560 residential homes across four configurations, plus five commercial units. It records 40 booked units and 525 available overall; those portal counts are indicative because the record provided has no as-of date. The supplied evidence does not establish present construction progress or that any tower or amenity is completed or occupied. The proposed completion date in the RERA filing, the registration-validity end date, and the promoter’s Form B completion undertaking are separate recorded dates. RERA unit table RERA record
Master plan, architecture & building design
The filed HMDA approval-plan extracts show a plot area of 22,854.78 sq.m., net plot area of 21,921.25 sq.m., proposed coverage of 8,879.56 sq.m. (40.51%), vacant plot area of 13,032.69 sq.m., and accessory-use area of 9.00 sq.m. The extracts state Residential Net BUA 66,154.48 sq.m., Commercial Net BUA 2,156.76 sq.m., Proposed Net BUA Area 69,079.96 sq.m., and Total Built Up Area 76,680.59 sq.m. These are the recorded categories; they should not be treated as interchangeable measures.
The approval depicts four residential towers, each with 10 upper floors. Tower 1 includes one cellar; all four have a stilt level. Tower heights are recorded as 29.85 MT. The club-house records describe Club House 1 as ground plus three upper floors, with a stated total built-up area of 1,695.08 sq.mt. and net BUA of 1,670.19 sq.mt. Club House 2 is shown as a ground-floor building; its extract states total built-up area 595.07 sq.m., deductions 104.50 sq.m., and proposed net BUA 490.57 sq.m.
The approval extracts identify a 2.00M WIDE GREEN STRIP, internal driveway widths including 4.5 M WIDE DRIVEWAY, and a 5.50 mt. wide Vehicular Ramp. They do not provide a complete, unambiguous tower-by-tower account of apartment arrangements per floor, lifts, stairs, or internal circulation. The project’s Master Plan 2031 zoning sheet is available as an image, but the exact zone at the parcel has not been read or verified in the supplied record. HMDA
Homes, configurations & floor plans
The following unit counts, bookings and saleable areas are from the TG-RERA portal record. Booked/available counts have no recorded as-of date. RERA unit table
| Configuration | Units | Booked | Available | RERA saleable area | Measured carpet area | Loading (if supplied) |
|---|---|---|---|---|---|---|
| 2BHK | 240 | 17 | 223 | 19.13 sq.m. | Not supplied | Not supplied |
| 2.5BHK | 156 | 8 | 148 | 34.51 sq.m. | Not supplied | Not supplied |
| 3BHK | 160 | 15 | 145 | 39.03 sq.m. | Not supplied | Not supplied |
| 5BHK | 4 | 0 | 4 | 31.07 sq.m. | Not supplied | Not supplied |
| Commercial | 5 | 0 | 5 | 431.35 sq.m. | Not supplied | Not supplied |
The supplied drawing review says nine floor-plan drawings were considered: four measured, one scan pending, four with no flats, and none failed. No software-measured carpet-area figures or room dimensions are supplied. The drawing measurements, where available, are software-derived rather than RERA disclosures and would need review against the drawings. Carpet area and RERA saleable area are different measures; the supplied record explains that saleable area also includes the home’s share of common areas. Floor plans
Parking & vehicle circulation
The HMDA plan extract records required parking area: 15,265.72 sq.mt. and proposed parking area: 19,727.60 sq.mt. The approval describes one cellar in Tower 1 and stilt levels in all four towers, and requires the designated cellar/stilt areas to be used exclusively for vehicle parking. A 5.50 mt. wide Vehicular Ramp is also recorded.
The supplied record does not establish the number of individual car or two-wheeler spaces, visitor or accessible spaces, EV charging provision, or any unit-specific parking allocation. A plan’s parking provision does not by itself establish an exclusive allocation to a buyer. Document index
Amenities, recreation & open spaces
Facilities listed in the RERA amenities record are declared as available, but each has 0% progress recorded. This indicates a portal listing, not verified completion. RERA amenities
| Description / size | Ground + 3 upper floors; total built-up area 1,695.08 sq.mt. and net BUA 1,670.19 sq.mt. in the filed plan extract |
|---|---|
| Evidence source | HMDA plan; RERA amenities RERA amenities |
| Declared progress / verified status | Listed; 0% in amenities record. Completion not independently verified. |
| Description / size | Ground floor; total built-up area 595.07 sq.m., deductions 104.50 sq.m., proposed net BUA 490.57 sq.m. |
|---|---|
| Evidence source | HMDA plan; RERA amenities RERA amenities |
| Declared progress / verified status | Listed; 0% in amenities record. Completion not independently verified. |
| Description / size | Banquet Hall, Pre-function, Dining Hall, Pharmacy, ATM, Administration, Gents Spa, Ladies Spa, Gymnasium, Kids Zone, Indoor Games, Yoga & Meditation |
|---|---|
| Evidence source | Filed plan extracts |
| Declared progress / verified status | Included in plan extracts; delivery status not supplied. |
| Description / size | Tot-lot is listed in the technical approval; the RERA amenities record includes Green Strip/TOT LOT/Park. No size is supplied. |
|---|---|
| Evidence source | RERA amenities |
| Declared progress / verified status | Listed; 0% in amenities record. Completion not independently verified. |
| Description / size | Listed in the RERA amenities record; no dimensions or progress beyond the portal percentage are supplied. |
|---|---|
| Evidence source | RERA amenities |
| Declared progress / verified status | 0% recorded; completion not independently verified. |
| Description / size | Listed in the RERA amenities record. |
|---|---|
| Evidence source | RERA amenities |
| Declared progress / verified status | 0% in amenities record. |
Utilities, building services & safety
The filed plans identify water storage, sewage treatment, drainage and electrical/service spaces. These are approval-plan provisions; the supplied records do not verify that the works have been installed or commissioned.
| What the supplied record states | Plan extracts list raw-water tanks of 52,850 litres and 34,100 litres, drinking-water tanks of 19,100 litres and 22,750 litres, a separate underground static water-storage tank of 25,000 litres, and a separate terrace tank of 25,000 litres. A fire-water tank of 25,000 litres is also listed. |
|---|---|
| Status / limitation | Approval-plan details; installation and operating source are not verified. |
| What the supplied record states | Sewage Treatment Plant (STP), drainage and a treated-water tank from the STP of 79,000 litres are listed. The plan describes reuse of treated sewage for uses such as gardening. |
|---|---|
| Status / limitation | Proposed/approved provision; no commissioning or reuse record supplied. |
| What the supplied record states | The RERA amenities record lists storm-water drains and water conservation/rainwater harvesting. A percolation pit appears in a filed approval extract. |
|---|---|
| Status / limitation | Portal-listed or plan-listed; no completion verification supplied. RERA amenities |
| What the supplied record states | Filed plans list an electrical panel room, generator room, generator, transformer and pump house/motor room. |
|---|---|
| Status / limitation | Approval-plan listing; capacity and completed status are not supplied. |
| What the supplied record states | Approval conditions refer to fire extinguishers, a manual alarm system, hose reels, fire escape staircases and a fire tower. An automatic sprinkler system is required by the plan if basement area exceeds 200 Sq. Mtrs. |
|---|---|
| Status / limitation | These are plan conditions/provisions, not evidence of installation, inspection or statutory compliance. |
| What the supplied record states | The plan states one entry and one exit, minimum width 4.5 Mtrs and height clearance 5 Mtrs; it also calls for joint open spaces with neighbouring premises for fire-vehicle maneuverability. |
|---|---|
| Status / limitation | Approved-plan conditions; completed access has not been independently verified. |
| What the supplied record states | Solid-waste management and disposal are listed in the RERA amenities record. No project-specific CCTV, access-control, or security-system details are supplied in the RERA evidence. |
|---|---|
| Status / limitation | Waste facility listed at 0% progress; other details not supplied. RERA amenities |
Location, access & connectivity
The registered site location is Isnapur Village, Patancheru Mandal, Sangareddy District, Telangana, PIN 502307, with the RERA filing identifying the locality as Beside Reliance Sunshine. The parcel-centroid coordinate supplied is 17.52800103310959, 78.20824688350704. RERA record Location record
The filed site boundaries identify a road to the west, Reliance Sunshine to the north, land in Survey No. 445 belonging to V. Satyanarayana Rao to the east, and land in Survey No. 446 belonging to others to the south. The nearest sampled Outer Ring Road interchange is listed at approximately 5.5 km. No further project-specific public-transport or measured landmark distances are supplied. RERA filing Location record
Developer & development status
The registered promoter is Srinivasa Builders, recorded as a partnership. The RERA certificate lists its registered office as Village: Mandal: Shaikpet, District: Hyderabad, Pin: 500096. Project-site details identify the promoter address as 2nd Floor Plot No. 2, MH No. 7-88/3, Krishna Abode Road, beside Reliance Sunshine, Isnapur Village, Patancheru, Sangareddy, 502307. The named authorized signatory is Srinivasa Rao Musunuri. Corporate record RERA filing
The RERA filing records the project as a New Project and gives proposed completion as 30/04/2029. The registration certificate remains valid through 31/12/2028, unless extended. Form B, signed by Musunuri Srinivasa Rao on 05 FEB 2025, records the promoter’s undertaking to complete before 31-12-2028. These are recorded commitments; no current progress percentage or independent construction-status verification is supplied. RERA record Document index
Approvals, official records & documents
| Supplied evidence | Form C certificate, registration P01100009334 |
|---|---|
| Scope / status stated in the record | REVASA AURA; valid from 23/11/2024 to 31/12/2028, unless extended. |
| Supplied evidence | Plan reference 061976/SKP/R1/U6/HMDA/16102023, dated 23-11-2024 |
|---|---|
| Scope / status stated in the record | Describes the four residential towers and two club-house buildings; the certificate states that building plans are to be sanctioned by the Executive Authority in conformity with HMDA’s technically approved plans. |
| Supplied evidence | Documents 537189–537197 |
|---|---|
| Scope / status stated in the record | Include tower/floor descriptions, site and built-up-area figures, services, and conditions. The records include some tower-specific and total unit figures. |
| Supplied evidence | Document 537335, “Commencement Certificates for each building in each phase” |
|---|---|
| Scope / status stated in the record | The extracted record describes HMDA technical approval, conditional on local Executive Authority sanction; it states an Occupancy Certificate is compulsory before occupation. No OC is supplied. |
| Supplied evidence | JNTUHCESTH/CIVIL/STR/Proof checking/7675/2023, dated 01.12.2023, cited in the filed plan documents |
|---|---|
| Scope / status stated in the record | Cited as submitted with the technical approval record. |
| Supplied evidence | SIA/TG/INFRA2/469556/2024, dated 09/07/2024, cited in the plan documents |
|---|---|
| Scope / status stated in the record | The supplied project evidence records this clearance reference; compliance with its conditions is not assessed here. |
| Supplied evidence | Declaration dated 05 FEB 2025 |
|---|---|
| Scope / status stated in the record | Promoter affidavit covering title and encumbrance declarations, fund-management undertakings and completion undertaking. |
| Supplied evidence | Public approved-layout lookup unavailable in the supplied HMDA data HMDA |
|---|---|
| Scope / status stated in the record | No public verification result for an approved-layout lookup is supplied. |
| Supplied evidence | Not supplied Document index |
|---|---|
| Scope / status stated in the record | No project-wide or tower-specific occupancy/completion certification is established by the reviewed record. |
Project at a glance
Project identity
Registered project name: REVASA AURA
Project type: RERA-listed as residential; the filed inventory also includes commercial units.
Phase / registered portion: The certificate and approval documents identify the registered project, but do not specify a separate phase name. The HMDA technical approval describes four residential towers and two club-house buildings.
TG-RERA registration: P01100009334; registration began 23/11/2024.
Registration validity: The certificate states validity from 23/11/2024 through 31/12/2028, unless extended by the Authority.
Registered promoter: Srinivasa Builders, a partnership.
RERA status: New Project; registered. The registration certificate is Form C.
Land and geographic identity
Registered locality: Beside Reliance Sunshine
Revenue village: Isnapur
Mandal / district / PIN: Patancheru / Sangareddy / 502307
Project survey numbers and subdivisions: 445/A4/1 and 445/A4/1/1
Registered site extent: 22,854.78 sq.m.
Other areas stated in filed approval records: The filed HMDA approval-plan extracts state net plot areas of 21,921.25 sq.m. and 19,391.94 sq.m.; a separate extract records 22,854.78 sq.m. as the plot area.
Boundaries in the RERA filing: East: land belonging to V. Satyanarayana Rao in Sy. No. 445; west: road; north: Reliance Sunshine; south: land belonging to others in Sy. No. 446.
Development identity
Sanctioning authority: Hyderabad Metropolitan Development Authority (HMDA); the technical approval is stated to be forwarded to the Municipality/Local Body for final sanction.
Principal plan / approval reference: 061976/SKP/R1/U6/HMDA/16102023, dated 23-11-2024.
Approved built-up area: The filed plan extracts give Total Built Up Area 76,680.59 sq.m. and Proposed Net BUA Area 69,079.96 sq.m. These are distinct figures in the records.
Building arrangement: Four residential towers—A (Tower 1), B (Tower 2), C (Tower 3), and D (Tower 4)—plus two proposed club-house buildings.
Sanctioned floor configuration: Tower 1: 1 Cellar + 1 Stilt + 10 upper floors; Towers 2–4: 1 Stilt + 10 upper floors. Club House 1: 1 Ground + 3 upper floors; Club House 2: 1 Ground + 0 upper floors.
Parking levels and area: Tower 1 has a cellar and all four towers have stilt floors; the approval requires cellar/stilt areas designated for parking to be used only for parking. The filed plan states required parking area 15,265.72 sq.mt. and proposed parking area 19,727.60 sq.mt.
Unit counts in approval records: One filed approval extract states 558 dwelling units; other approval extracts show tower-specific counts, including 140 for Tower 1, 138 for Tower 2, and 140 for Tower 4. See the RERA-filed offering below for the portal inventory.
Offering and status
RERA-filed residential configurations: 2BHK, 2.5BHK, 3BHK and 5BHK
RERA-filed commercial inventory: 5 commercial units
RERA-filed inventory: 565 total units, of which 40 are booked and 525 available, as last read from the TG-RERA portal. The portal record has no as-of date, so these counts are indicative.
Construction stage: A current construction-progress percentage or independent site-verification record is not supplied.
Completion dates: The RERA filing gives proposed completion 30/04/2029. Form B separately records the promoter’s undertaking to complete before 31-12-2028.
Occupancy certificate (OC): No OC is supplied for the project or any tower.
The project story
REVASA AURA is a registered high-rise group-housing development at Isnapur, beside Reliance Sunshine, in Patancheru Mandal, Sangareddy District. The registered land is identified as Survey Nos. 445/A4/1 and 445/A4/1/1.
The filed HMDA technical approval describes four residential towers and two club-house buildings. Tower 1 is approved with a cellar, stilt and 10 upper floors; Towers 2, 3 and 4 are described with a stilt and 10 upper floors. The club-house plans show a four-level Club House 1 (ground plus three upper floors) and a ground-floor Club House 2.
The TG-RERA inventory lists 560 residential homes across four configurations, plus five commercial units. It records 40 booked units and 525 available overall; those portal counts are indicative because the record provided has no as-of date. The supplied evidence does not establish present construction progress or that any tower or amenity is completed or occupied. The proposed completion date in the RERA filing, the registration-validity end date, and the promoter’s Form B completion undertaking are separate recorded dates.
Master plan, architecture & building design
The filed HMDA approval-plan extracts show a plot area of 22,854.78 sq.m., net plot area of 21,921.25 sq.m., proposed coverage of 8,879.56 sq.m. (40.51%), vacant plot area of 13,032.69 sq.m., and accessory-use area of 9.00 sq.m. The extracts state Residential Net BUA 66,154.48 sq.m., Commercial Net BUA 2,156.76 sq.m., Proposed Net BUA Area 69,079.96 sq.m., and Total Built Up Area 76,680.59 sq.m. These are the recorded categories; they should not be treated as interchangeable measures.
The approval depicts four residential towers, each with 10 upper floors. Tower 1 includes one cellar; all four have a stilt level. Tower heights are recorded as 29.85 MT. The club-house records describe Club House 1 as ground plus three upper floors, with a stated total built-up area of 1,695.08 sq.mt. and net BUA of 1,670.19 sq.mt. Club House 2 is shown as a ground-floor building; its extract states total built-up area 595.07 sq.m., deductions 104.50 sq.m., and proposed net BUA 490.57 sq.m.
The approval extracts identify a 2.00M WIDE GREEN STRIP, internal driveway widths including 4.5 M WIDE DRIVEWAY, and a 5.50 mt. wide Vehicular Ramp. They do not provide a complete, unambiguous tower-by-tower account of apartment arrangements per floor, lifts, stairs, or internal circulation. The project’s Master Plan 2031 zoning sheet is available as an image, but the exact zone at the parcel has not been read or verified in the supplied record.
Homes, configurations & floor plans
The following unit counts, bookings and saleable areas are from the TG-RERA portal record. Booked/available counts have no recorded as-of date.
| Configuration | Units | Booked | Available | RERA saleable area | Measured carpet area | Loading (if supplied) |
|---|---|---|---|---|---|---|
| 2BHK | 240 | 17 | 223 | 19.13 sq.m. | Not supplied | Not supplied |
| 2.5BHK | 156 | 8 | 148 | 34.51 sq.m. | Not supplied | Not supplied |
| 3BHK | 160 | 15 | 145 | 39.03 sq.m. | Not supplied | Not supplied |
| 5BHK | 4 | 0 | 4 | 31.07 sq.m. | Not supplied | Not supplied |
| Commercial | 5 | 0 | 5 | 431.35 sq.m. | Not supplied | Not supplied |
The supplied drawing review says nine floor-plan drawings were considered: four measured, one scan pending, four with no flats, and none failed. No software-measured carpet-area figures or room dimensions are supplied. The drawing measurements, where available, are software-derived rather than RERA disclosures and would need review against the drawings. Carpet area and RERA saleable area are different measures; the supplied record explains that saleable area also includes the home’s share of common areas.
Parking & vehicle circulation
The HMDA plan extract records required parking area: 15,265.72 sq.mt. and proposed parking area: 19,727.60 sq.mt. The approval describes one cellar in Tower 1 and stilt levels in all four towers, and requires the designated cellar/stilt areas to be used exclusively for vehicle parking. A 5.50 mt. wide Vehicular Ramp is also recorded.
The supplied record does not establish the number of individual car or two-wheeler spaces, visitor or accessible spaces, EV charging provision, or any unit-specific parking allocation. A plan’s parking provision does not by itself establish an exclusive allocation to a buyer.
Amenities, recreation & open spaces
Facilities listed in the RERA amenities record are declared as available, but each has 0% progress recorded. This indicates a portal listing, not verified completion.
| Description / size | Ground + 3 upper floors; total built-up area 1,695.08 sq.mt. and net BUA 1,670.19 sq.mt. in the filed plan extract |
|---|---|
| Evidence source | HMDA plan; RERA amenities |
| Declared progress / verified status | Listed; 0% in amenities record. Completion not independently verified. |
| Description / size | Ground floor; total built-up area 595.07 sq.m., deductions 104.50 sq.m., proposed net BUA 490.57 sq.m. |
|---|---|
| Evidence source | HMDA plan; RERA amenities |
| Declared progress / verified status | Listed; 0% in amenities record. Completion not independently verified. |
| Description / size | Banquet Hall, Pre-function, Dining Hall, Pharmacy, ATM, Administration, Gents Spa, Ladies Spa, Gymnasium, Kids Zone, Indoor Games, Yoga & Meditation |
|---|---|
| Evidence source | Filed plan extracts |
| Declared progress / verified status | Included in plan extracts; delivery status not supplied. |
| Description / size | Tot-lot is listed in the technical approval; the RERA amenities record includes Green Strip/TOT LOT/Park. No size is supplied. |
|---|---|
| Declared progress / verified status | Listed; 0% in amenities record. Completion not independently verified. |
| Description / size | Listed in the RERA amenities record; no dimensions or progress beyond the portal percentage are supplied. |
|---|---|
| Declared progress / verified status | 0% recorded; completion not independently verified. |
| Description / size | Listed in the RERA amenities record. |
|---|---|
| Declared progress / verified status | 0% in amenities record. |
Utilities, building services & safety
The filed plans identify water storage, sewage treatment, drainage and electrical/service spaces. These are approval-plan provisions; the supplied records do not verify that the works have been installed or commissioned.
| What the supplied record states | Plan extracts list raw-water tanks of 52,850 litres and 34,100 litres, drinking-water tanks of 19,100 litres and 22,750 litres, a separate underground static water-storage tank of 25,000 litres, and a separate terrace tank of 25,000 litres. A fire-water tank of 25,000 litres is also listed. |
|---|---|
| Status / limitation | Approval-plan details; installation and operating source are not verified. |
| What the supplied record states | Sewage Treatment Plant (STP), drainage and a treated-water tank from the STP of 79,000 litres are listed. The plan describes reuse of treated sewage for uses such as gardening. |
|---|---|
| Status / limitation | Proposed/approved provision; no commissioning or reuse record supplied. |
| What the supplied record states | The RERA amenities record lists storm-water drains and water conservation/rainwater harvesting. A percolation pit appears in a filed approval extract. |
|---|---|
| Status / limitation | Portal-listed or plan-listed; no completion verification supplied. |
| What the supplied record states | Filed plans list an electrical panel room, generator room, generator, transformer and pump house/motor room. |
|---|---|
| Status / limitation | Approval-plan listing; capacity and completed status are not supplied. |
| What the supplied record states | Approval conditions refer to fire extinguishers, a manual alarm system, hose reels, fire escape staircases and a fire tower. An automatic sprinkler system is required by the plan if basement area exceeds 200 Sq. Mtrs. |
|---|---|
| Status / limitation | These are plan conditions/provisions, not evidence of installation, inspection or statutory compliance. |
| What the supplied record states | The plan states one entry and one exit, minimum width 4.5 Mtrs and height clearance 5 Mtrs; it also calls for joint open spaces with neighbouring premises for fire-vehicle maneuverability. |
|---|---|
| Status / limitation | Approved-plan conditions; completed access has not been independently verified. |
| What the supplied record states | Solid-waste management and disposal are listed in the RERA amenities record. No project-specific CCTV, access-control, or security-system details are supplied in the RERA evidence. |
|---|---|
| Status / limitation | Waste facility listed at 0% progress; other details not supplied. |
Location, access & connectivity
The registered site location is Isnapur Village, Patancheru Mandal, Sangareddy District, Telangana, PIN 502307, with the RERA filing identifying the locality as Beside Reliance Sunshine. The parcel-centroid coordinate supplied is 17.52800103310959, 78.20824688350704.
The filed site boundaries identify a road to the west, Reliance Sunshine to the north, land in Survey No. 445 belonging to V. Satyanarayana Rao to the east, and land in Survey No. 446 belonging to others to the south. The nearest sampled Outer Ring Road interchange is listed at approximately 5.5 km. No further project-specific public-transport or measured landmark distances are supplied.
Developer & development status
The registered promoter is Srinivasa Builders, recorded as a partnership. The RERA certificate lists its registered office as Village: Mandal: Shaikpet, District: Hyderabad, Pin: 500096. Project-site details identify the promoter address as 2nd Floor Plot No. 2, MH No. 7-88/3, Krishna Abode Road, beside Reliance Sunshine, Isnapur Village, Patancheru, Sangareddy, 502307. The named authorized signatory is Srinivasa Rao Musunuri.
The RERA filing records the project as a New Project and gives proposed completion as 30/04/2029. The registration certificate remains valid through 31/12/2028, unless extended. Form B, signed by Musunuri Srinivasa Rao on 05 FEB 2025, records the promoter’s undertaking to complete before 31-12-2028. These are recorded commitments; no current progress percentage or independent construction-status verification is supplied.
Approvals, official records & documents
| Supplied evidence | Form C certificate, registration P01100009334 |
|---|---|
| Scope / status stated in the record | REVASA AURA; valid from 23/11/2024 to 31/12/2028, unless extended. |
| Supplied evidence | Plan reference 061976/SKP/R1/U6/HMDA/16102023, dated 23-11-2024 |
|---|---|
| Scope / status stated in the record | Describes the four residential towers and two club-house buildings; the certificate states that building plans are to be sanctioned by the Executive Authority in conformity with HMDA’s technically approved plans. |
| Supplied evidence | Documents 537189–537197 |
|---|---|
| Scope / status stated in the record | Include tower/floor descriptions, site and built-up-area figures, services, and conditions. The records include some tower-specific and total unit figures. |
| Supplied evidence | Document 537335, “Commencement Certificates for each building in each phase” |
|---|---|
| Scope / status stated in the record | The extracted record describes HMDA technical approval, conditional on local Executive Authority sanction; it states an Occupancy Certificate is compulsory before occupation. No OC is supplied. |
| Supplied evidence | JNTUHCESTH/CIVIL/STR/Proof checking/7675/2023, dated 01.12.2023, cited in the filed plan documents |
|---|---|
| Scope / status stated in the record | Cited as submitted with the technical approval record. |
| Supplied evidence | SIA/TG/INFRA2/469556/2024, dated 09/07/2024, cited in the plan documents |
|---|---|
| Scope / status stated in the record | The supplied project evidence records this clearance reference; compliance with its conditions is not assessed here. |
| Supplied evidence | Declaration dated 05 FEB 2025 |
|---|---|
| Scope / status stated in the record | Promoter affidavit covering title and encumbrance declarations, fund-management undertakings and completion undertaking. |
| Supplied evidence | Public approved-layout lookup unavailable in the supplied HMDA data |
|---|---|
| Scope / status stated in the record | No public verification result for an approved-layout lookup is supplied. |
| Supplied evidence | Not supplied |
|---|---|
| Scope / status stated in the record | No project-wide or tower-specific occupancy/completion certification is established by the reviewed record. |
Frequently asked questions
Is REVASA AURA registered with Telangana RERA?
Yes. REVASA AURA is registered with the Telangana Real Estate Regulatory Authority as P01100009334; the registration status is New Project.
Who is the developer of REVASA AURA?
The promoter named in the RERA registration is SRINIVASA BUILDERS.
Where is REVASA AURA located?
REVASA AURA is in BESIDE RELIANCE SUNSHINE, ISNAPUR, PATANCHERU, Sangareddy, Telangana (502307).
When will REVASA AURA be completed?
The promoter's proposed date of completion filed with RERA is 30/04/2029. This is the promoter's declaration, not a guarantee.
More projects in Isnapur