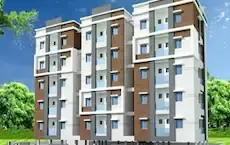
S R Fortune Heights - Block B
VISHWAGNA PROPERTIES MANAGEMENT PRIVATE LIMITED · Sangareddy · RERA P01100009993
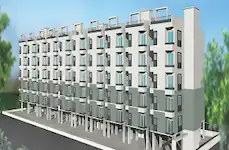
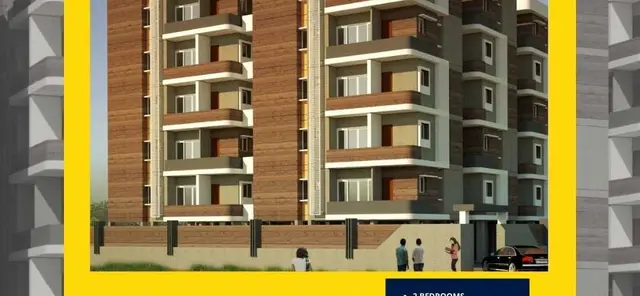
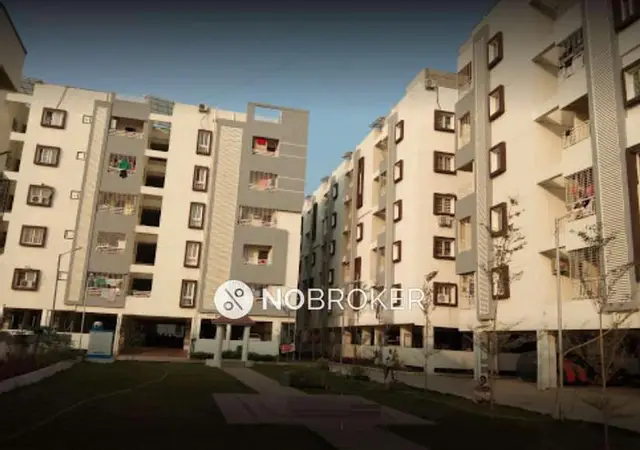
S R FORTUNE HEIGHTS - BLOCK B is a residential apartment project in Kalvakunta, Sangareddy Mandal, Sangareddy District. It is being developed by VISHWAGNA PROPERTIES MANAGEMENT PRIVATE LIMITED on a site of 627.83 Sq. Mt., with one residential building comprising 1 Stilt + 5 upper floors and 15 homes: 10 2BHK and 5 3BHK units. The project is registered under TG-RERA number P01100009993, with proposed completion recorded as 09/05/2027.
01What we found
Read from TG-RERA filings, approvals, land and registration records and court records. A court case is counted only when the court record states this project's survey number with its village, or names the project.
02Check before you pay
9 items to check before you pay, 3 high - from the title chain, court records and approvals, each with what to ask the builder or your advocate. An item may not be a problem with the project: records can be incomplete.
1. Project at a glance
Project identity
| Field | Project record |
|---|---|
| Registered project name | S R FORTUNE HEIGHTS - BLOCK B RERA record |
| Project type / registered portion | Residential apartment project; BLOCK B. The registration describes this block; a wider phase or multi-block scope is not stated. RERA record |
| TG-RERA registration | P01100009993 RERA record |
| Registration validity | 09/01/2024 to 09/01/2027, unless extended by the Authority. This is the registration period, not the construction deadline. RERA record |
| Registered promoter | VISHWAGNA PROPERTIES MANAGEMENT PRIVATE LIMITED RERA record Corporate record |
| RERA status | The project is recorded as New Project; the supplied registration certificate states its validity period. RERA record |
Land and geographic identity
| Field | Project record |
|---|---|
| Locality / revenue village | Kalvakunta; the supplied project records identify Kalvakunta Village. No subdivision is specified. RERA record Land records |
| Mandal / district / PIN | SANGAREDDY Mandal; Sangareddy District; PIN 502102 in the project header. RERA record RERA filing |
| Project survey number(s) | Survey No. 320. No subdivision is stated. Land records |
| Registered site extent | 627.83 Sq. Mt. in the HMDA technical approval and the municipal permit. |
| RERA land area | Total area 627.83 sq. m; net area 627.83 sq. m; road-widening/FTL/Nala-affected area is recorded as 0 on the RERA land details. RERA filing |
| Boundaries in project filing | East: Land of Prabhakar; West: Proposed Residential Building; North: 60 Feet Kalvakunta Road; South: Road. RERA filing |
Development identity
| Field | Project record |
|---|---|
| Sanctioning / technical approval authority | HMDA technical approval; the building permit was issued by Sangareddy Municipality. |
| Principal HMDA approval | 049196/SKP/R1/U6/HMDA/29092021, dated 09/01/2024. RERA record |
| Municipal building permit | G1/ 683/TPS/2025, dated 09.06.2025; application 049196/SKP/R1/U6/HMDA/29092021. Approvals record |
| Approved building form | One residential building, 1 Stilt + 5 upper floors. |
| Approved built-up area | The filed approval-plan extraction records Total Built Up Area 1495.49 Sq.mt. and Total Net BUA Area 1239.59 Sq.mt. These are distinct measures as labelled in that record. |
| Units | 15 dwelling units in the approval-plan extraction; the RERA filing lists 15 units. RERA unit table |
| Parking floors | Municipal permit records Stilt as the parking floor, with area 253.24 Sq.mts. |
| Floor configuration detail | Basement and podium configuration are not established in the supplied project record. The municipal permit identifies stilt parking. |
Offering and status
| Field | Project record |
|---|---|
| RERA-filed configurations | 2BHK: 10 units, saleable area 95.5 sq. m each as recorded; 3BHK: 5 units, saleable area 157.93 sq. m each as recorded. RERA unit table RERA unit details |
| Booking / availability | Portal-derived counts last read: 0 booked, 15 available (10 2BHK and 5 3BHK). The portal record supplied here has no as-of date, so counts are indicative. RERA unit table RERA unit details |
| Completion deadline | Form-B declaration states completion by 09th January 2027. The project header records proposed completion 09/05/2027; the supplied evidence does not establish that the latter is an approved revision. RERA record |
| Construction stage | The supplied RERA amenity record reports water supply at 75% and records 0% for the other listed infrastructure items. This is a portal-reported progress snapshot, not an independent site inspection; no overall construction percentage is supplied. RERA amenities |
| Completion / occupancy certificate | No completion or occupancy certificate is supplied; the HMDA technical approval extraction expressly records completion_certified: false. |
| Municipal permit validity | Building permit validity is recorded through 08-06-2031. This is distinct from the project’s RERA registration validity and completion undertaking. |
2. The project story
S R FORTUNE HEIGHTS - BLOCK B is registered as a residential apartment project on Survey No. 320 in Kalvakunta Village, Sangareddy Mandal, Sangareddy District. The recorded site is 627.83 Sq. Mt., bounded to the north by 60 Feet Kalvakunta Road and otherwise by adjoining land/building and a road as described in the project filing. RERA record Land records RERA filing
The approval records describe a single residential building with one stilt level and five upper floors, containing 15 dwellings. The RERA filing lists ten 2BHK and five 3BHK units. The project has a RERA registration certificate and a municipal building permit in the supplied record; no completion or occupancy certificate is supplied. RERA unit table
The portal progress data reports water supply at 75%, with 0% shown for the other listed infrastructure items. No overall construction-stage percentage or independently verified site-progress report is provided, so the extent of construction completed cannot be established from this evidence alone. RERA amenities
3. Master plan, architecture & building design
The filed technical approval describes a 627.83 Sq. Mt. site and a proposed residential building of 1 Stilt + 5 upper floors. Its extracted parameters include Total Built Up Area 1495.49 Sq.mt., Total Net BUA Area 1239.59 Sq.mt., and a proposed coverage entry of 42.21%. The same drawing extraction also lists other net-BUA figures; this overview reports the specifically labelled totals above rather than treating the different area labels as interchangeable.
The municipal permit records the upper-floor area as 1225.15 Sq.mts and the stilt parking-floor area as 253.24 Sq.mts. The approval-plan extraction lists a proposed coverage area of 265.01 and separately records 42.21%.
One HMDA technical approval records building height as 14.90 MT. Excluding Stilt Floor, 17.40 mt. from GL, and 19.89 mt. Total Ht. The available extracts do not establish a complete floor-by-floor dwelling arrangement, flats per floor, or the full details of circulation, stairs, lift provision, landscaping or open-space distribution.
The HMDA Master Plan 2031 sheet for the Sangareddy area is available as an image-only map; the exact zoning at Survey No. 320 has not been read from that sheet in the supplied record. HMDA
4. Homes, configurations & floor plans
RERA-filed unit counts and saleable areas are shown below. “Saleable area” is the filing’s measure; the supplied data does not establish that it is carpet area. RERA unit table RERA unit details
| Configuration | Units | Booked | Available | RERA saleable area | Measured carpet area | Loading (if supplied) |
|---|---|---|---|---|---|---|
| 2BHK | 10 | 0 | 10 | 95.5 sq. m | Not supplied | Not supplied |
| 3BHK | 5 | 0 | 5 | 157.93 sq. m | 64.9 sq. m (software-measured from drawing; needs review) | 59% (software-derived) |
The 3BHK drawing measurement is software-measured from the approved floor-plan drawing, not a RERA-filed carpet-area disclosure. The drawing extraction identifies a typical-floor-plan flat and records bedrooms, toilets, hall/kitchen and a balcony; the balcony is excluded from the software’s carpet-area measurement. RERA unit details Floor plans
Carpet area, balcony or utility area, common-area share and saleable area are different measures. The supplied record does not provide a verified carpet-area measurement for the 2BHK units or a RERA-filed loading figure for either configuration. The booking and availability figures are indicative portal counts without an as-of date. RERA unit details RERA unit table
5. Parking & vehicle circulation
The municipal building permit records Stilt as a parking floor with an area of 253.24 Sq.mts. The HMDA technical approval states that the stilt/cellar is to be used for vehicle parking; the supplied extracts do not establish a separate basement or podium parking level.
The RERA filing records that the 15 units are mortgaged in the unit summary, and the approval records a 125.04 Sq. m mortgage area in favour of the Metropolitan Commissioner, HMDA. This is an authority mortgage entry, not evidence of an individual buyer’s parking allocation. RERA unit table
The project evidence does not establish sanctioned parking-space counts by vehicle type, visitor or accessible spaces, EV charging, ramp or driveway arrangements, pedestrian separation, or unit-specific parking allotments.
6. Amenities, recreation & open spaces
The following facilities are identified in the supplied approval and RERA progress records. “0%” and “75%” are portal-reported progress entries, not independent verification of completion. RERA amenities
| Facility | Description / size | Evidence source | Declared progress / verified status |
|---|---|---|---|
| Green strip / tot-lot / park | The municipal permit requires a tot-lot to be fenced and maintained as greenery; no size is supplied. | RERA amenities | RERA progress record: 0%; no independent completion verification supplied. |
| Community buildings | No facility detail or size supplied. | RERA amenities | RERA progress record: 0%. |
| Recreational open space | Aggregate area not supplied. | RERA amenities | RERA progress record: 0%. |
| Water supply | No source or storage arrangement stated in this table; see Utilities section. | RERA amenities | RERA progress record: 75%; not independently verified. |
A community clubhouse, indoor recreation facility or sports facility is not established by the supplied project records. RERA amenities
7. Utilities, building services & safety
The approval-plan extracts identify water tanks, a sump, septic tank, STP, transformer-related provision and rainwater harvesting. One HMDA drawing extraction specifies separate underground and terrace tanks of 25,000 Lits capacity each; another lists a water tank capacity of 15570.00 Ltrs. These are approval-plan entries, not evidence that the facilities are installed or operational.
The municipal permit requires a rainwater-harvesting structure (percolation pit), and the RERA infrastructure record marks water conservation/rainwater harvesting as available while reporting 0% progress for that item. The approval records sewerage infrastructure as “STP/septic tank”; the RERA progress record lists sewerage and storm-water drains at 0%. No verified STP capacity, treatment process, reuse arrangement, or drainage capacity is supplied. RERA amenities
The HMDA approval extraction lists a lift entry of 1.77 X 1.5, a transformer yard and a distribution transformer. Lift capacity, electrical supply capacity, backup-generator capacity and EV provision are not established.
Fire-safety and life-safety provisions appear as approval conditions, including fire-service clearance before occupation and specified fire-safety equipment. These are approval requirements; the supplied evidence does not establish completion, testing or statutory clearance.
The municipal permit also identifies space for a transformer and a garbage house. No verified waste-management operating details, CCTV/security provision, accessible circulation or ramp details are supplied.
8. Location, access & connectivity
The registered project location is Kalvakunta, Sangareddy Mandal, Sangareddy District, PIN 502102. The project filing identifies 60 Feet Kalvakunta Road as the north boundary and “Road” as the south boundary. The HMDA technical approval also refers to access through an existing 40.00 feet road developed from the main road to the site. RERA record RERA filing RERA filing
A supplied location record places the project parcel-centroid point at 17.41528, 78.35459 and lists the Financial District (Nanakramguda) at 1.2 km. No travel time or public-transport details are supplied. Location record
9. Developer & development status
The registered promoter is VISHWAGNA PROPERTIES MANAGEMENT PRIVATE LIMITED, a private limited company. The supplied corporate identifier is U70100TG2018PTC129065, and the GSTIN is 36AAGCV7202A1ZQ. The promoter address in the project filing is Flat No.10-38/3, Vidya Nagar Colony, Kalvakunta, Kalvakunta, SANGAREDDY, Sangareddy, 502102. RERA record Corporate record Parties record
The project is registered as a new project and the supplied approvals describe one building. The promoter’s Form-B declaration states a completion undertaking of 09th January 2027; the project header records proposed completion as 09/05/2027. No revised-completion approval is supplied. These completion dates are separate from the registration-validity end date of 09/01/2027. RERA record
No overall construction percentage, site inspection or occupancy/completion certificate is supplied. The RERA progress record reports water supply at 75% and 0% for the other listed infrastructure items. RERA amenities
10. Approvals, official records & documents
| Record | What the supplied document establishes |
|---|---|
| TG-RERA registration certificate, P01100009993 | Form C certificate for S R FORTUNE HEIGHTS - BLOCK B, identifying VISHWAGNA PROPERTIES MANAGEMENT PRIVATE LIMITED and a stated validity period of 09/01/2024–09/01/2027. |
| HMDA technical approval, 049196/SKP/R1/U6/HMDA/29092021, dated 09 January 2024 | Technical approval for a residential building on Survey No. 320, Kalvakunta Village, on 627.83 Sq. Mt.; directs the applicant to obtain municipal sanction. |
| HMDA approval-plan records | Filed drawing/approval-plan extracts describe one building with 1 Stilt + 5 upper floors and 15 dwelling units, and provide area and building-parameter entries. |
| Sangareddy Municipality building permit, G1/ 683/TPS/2025, dated 09.06.2025 | Building permit for the Survey No. 320 site; records stilt parking, five upper floors and permit validity through 08-06-2031, with stated conditions. |
| Form-B declaration, dated 21 July 2025 | Promoter-signed declaration identifying three landowners, citing Development Agreement-cum-GPA No. 47339/2021, and stating a completion undertaking of 09th January 2027. |
| Completion / occupancy certification | No completion or occupancy certificate is supplied; the HMDA approval extraction records the building as not completion-certified. |
1. Project at a glance
Project identity
Registered project name: S R FORTUNE HEIGHTS - BLOCK B
Project type / registered portion: Residential apartment project; BLOCK B. The registration describes this block; a wider phase or multi-block scope is not stated.
TG-RERA registration: P01100009993
Registration validity: 09/01/2024 to 09/01/2027, unless extended by the Authority. This is the registration period, not the construction deadline.
Registered promoter: VISHWAGNA PROPERTIES MANAGEMENT PRIVATE LIMITED
RERA status: The project is recorded as New Project; the supplied registration certificate states its validity period.
Land and geographic identity
Locality / revenue village: Kalvakunta; the supplied project records identify Kalvakunta Village. No subdivision is specified.
Mandal / district / PIN: SANGAREDDY Mandal; Sangareddy District; PIN 502102 in the project header.
Project survey number(s): Survey No. 320. No subdivision is stated.
Registered site extent: 627.83 Sq. Mt. in the HMDA technical approval and the municipal permit.
RERA land area: Total area 627.83 sq. m; net area 627.83 sq. m; road-widening/FTL/Nala-affected area is recorded as 0 on the RERA land details.
Boundaries in project filing: East: Land of Prabhakar; West: Proposed Residential Building; North: 60 Feet Kalvakunta Road; South: Road.
Development identity
Sanctioning / technical approval authority: HMDA technical approval; the building permit was issued by Sangareddy Municipality.
Principal HMDA approval: 049196/SKP/R1/U6/HMDA/29092021, dated 09/01/2024.
Municipal building permit: G1/ 683/TPS/2025, dated 09.06.2025; application 049196/SKP/R1/U6/HMDA/29092021.
Approved building form: One residential building, 1 Stilt + 5 upper floors.
Approved built-up area: The filed approval-plan extraction records Total Built Up Area 1495.49 Sq.mt. and Total Net BUA Area 1239.59 Sq.mt. These are distinct measures as labelled in that record.
Units: 15 dwelling units in the approval-plan extraction; the RERA filing lists 15 units.
Parking floors: Municipal permit records Stilt as the parking floor, with area 253.24 Sq.mts.
Floor configuration detail: Basement and podium configuration are not established in the supplied project record. The municipal permit identifies stilt parking.
Offering and status
RERA-filed configurations: 2BHK: 10 units, saleable area 95.5 sq. m each as recorded; 3BHK: 5 units, saleable area 157.93 sq. m each as recorded.
Booking / availability: Portal-derived counts last read: 0 booked, 15 available (10 2BHK and 5 3BHK). The portal record supplied here has no as-of date, so counts are indicative.
Completion deadline: Form-B declaration states completion by 09th January 2027. The project header records proposed completion 09/05/2027; the supplied evidence does not establish that the latter is an approved revision.
Construction stage: The supplied RERA amenity record reports water supply at 75% and records 0% for the other listed infrastructure items. This is a portal-reported progress snapshot, not an independent site inspection; no overall construction percentage is supplied.
Completion / occupancy certificate: No completion or occupancy certificate is supplied; the HMDA technical approval extraction expressly records completion_certified: false.
Municipal permit validity: Building permit validity is recorded through 08-06-2031. This is distinct from the project’s RERA registration validity and completion undertaking.
2. The project story
S R FORTUNE HEIGHTS - BLOCK B is registered as a residential apartment project on Survey No. 320 in Kalvakunta Village, Sangareddy Mandal, Sangareddy District. The recorded site is 627.83 Sq. Mt., bounded to the north by 60 Feet Kalvakunta Road and otherwise by adjoining land/building and a road as described in the project filing.
The approval records describe a single residential building with one stilt level and five upper floors, containing 15 dwellings. The RERA filing lists ten 2BHK and five 3BHK units. The project has a RERA registration certificate and a municipal building permit in the supplied record; no completion or occupancy certificate is supplied.
The portal progress data reports water supply at 75%, with 0% shown for the other listed infrastructure items. No overall construction-stage percentage or independently verified site-progress report is provided, so the extent of construction completed cannot be established from this evidence alone.
3. Master plan, architecture & building design
The filed technical approval describes a 627.83 Sq. Mt. site and a proposed residential building of 1 Stilt + 5 upper floors. Its extracted parameters include Total Built Up Area 1495.49 Sq.mt., Total Net BUA Area 1239.59 Sq.mt., and a proposed coverage entry of 42.21%. The same drawing extraction also lists other net-BUA figures; this overview reports the specifically labelled totals above rather than treating the different area labels as interchangeable.
The municipal permit records the upper-floor area as 1225.15 Sq.mts and the stilt parking-floor area as 253.24 Sq.mts. The approval-plan extraction lists a proposed coverage area of 265.01 and separately records 42.21%.
One HMDA technical approval records building height as 14.90 MT. Excluding Stilt Floor, 17.40 mt. from GL, and 19.89 mt. Total Ht. The available extracts do not establish a complete floor-by-floor dwelling arrangement, flats per floor, or the full details of circulation, stairs, lift provision, landscaping or open-space distribution.
The HMDA Master Plan 2031 sheet for the Sangareddy area is available as an image-only map; the exact zoning at Survey No. 320 has not been read from that sheet in the supplied record.
4. Homes, configurations & floor plans
RERA-filed unit counts and saleable areas are shown below. “Saleable area” is the filing’s measure; the supplied data does not establish that it is carpet area.
| Configuration | Units | Booked | Available | RERA saleable area | Measured carpet area | Loading (if supplied) |
|---|---|---|---|---|---|---|
| 2BHK | 10 | 0 | 10 | 95.5 sq. m | Not supplied | Not supplied |
| 3BHK | 5 | 0 | 5 | 157.93 sq. m | 64.9 sq. m (software-measured from drawing; needs review) | 59% (software-derived) |
The 3BHK drawing measurement is software-measured from the approved floor-plan drawing, not a RERA-filed carpet-area disclosure. The drawing extraction identifies a typical-floor-plan flat and records bedrooms, toilets, hall/kitchen and a balcony; the balcony is excluded from the software’s carpet-area measurement.
Carpet area, balcony or utility area, common-area share and saleable area are different measures. The supplied record does not provide a verified carpet-area measurement for the 2BHK units or a RERA-filed loading figure for either configuration. The booking and availability figures are indicative portal counts without an as-of date.
5. Parking & vehicle circulation
The municipal building permit records Stilt as a parking floor with an area of 253.24 Sq.mts. The HMDA technical approval states that the stilt/cellar is to be used for vehicle parking; the supplied extracts do not establish a separate basement or podium parking level.
The RERA filing records that the 15 units are mortgaged in the unit summary, and the approval records a 125.04 Sq. m mortgage area in favour of the Metropolitan Commissioner, HMDA. This is an authority mortgage entry, not evidence of an individual buyer’s parking allocation.
The project evidence does not establish sanctioned parking-space counts by vehicle type, visitor or accessible spaces, EV charging, ramp or driveway arrangements, pedestrian separation, or unit-specific parking allotments.
6. Amenities, recreation & open spaces
The following facilities are identified in the supplied approval and RERA progress records. “0%” and “75%” are portal-reported progress entries, not independent verification of completion.
| Facility | Description / size | Evidence source | Declared progress / verified status |
|---|---|---|---|
| Green strip / tot-lot / park | The municipal permit requires a tot-lot to be fenced and maintained as greenery; no size is supplied. | RERA progress record: 0%; no independent completion verification supplied. | |
| Community buildings | No facility detail or size supplied. | RERA progress record: 0%. | |
| Recreational open space | Aggregate area not supplied. | RERA progress record: 0%. | |
| Water supply | No source or storage arrangement stated in this table; see Utilities section. | RERA progress record: 75%; not independently verified. |
A community clubhouse, indoor recreation facility or sports facility is not established by the supplied project records.
7. Utilities, building services & safety
The approval-plan extracts identify water tanks, a sump, septic tank, STP, transformer-related provision and rainwater harvesting. One HMDA drawing extraction specifies separate underground and terrace tanks of 25,000 Lits capacity each; another lists a water tank capacity of 15570.00 Ltrs. These are approval-plan entries, not evidence that the facilities are installed or operational.
The municipal permit requires a rainwater-harvesting structure (percolation pit), and the RERA infrastructure record marks water conservation/rainwater harvesting as available while reporting 0% progress for that item. The approval records sewerage infrastructure as “STP/septic tank”; the RERA progress record lists sewerage and storm-water drains at 0%. No verified STP capacity, treatment process, reuse arrangement, or drainage capacity is supplied.
The HMDA approval extraction lists a lift entry of 1.77 X 1.5, a transformer yard and a distribution transformer. Lift capacity, electrical supply capacity, backup-generator capacity and EV provision are not established.
Fire-safety and life-safety provisions appear as approval conditions, including fire-service clearance before occupation and specified fire-safety equipment. These are approval requirements; the supplied evidence does not establish completion, testing or statutory clearance.
The municipal permit also identifies space for a transformer and a garbage house. No verified waste-management operating details, CCTV/security provision, accessible circulation or ramp details are supplied.
8. Location, access & connectivity
The registered project location is Kalvakunta, Sangareddy Mandal, Sangareddy District, PIN 502102. The project filing identifies 60 Feet Kalvakunta Road as the north boundary and “Road” as the south boundary. The HMDA technical approval also refers to access through an existing 40.00 feet road developed from the main road to the site.
A supplied location record places the project parcel-centroid point at 17.41528, 78.35459 and lists the Financial District (Nanakramguda) at 1.2 km. No travel time or public-transport details are supplied.
9. Developer & development status
The registered promoter is VISHWAGNA PROPERTIES MANAGEMENT PRIVATE LIMITED, a private limited company. The supplied corporate identifier is U70100TG2018PTC129065, and the GSTIN is 36AAGCV7202A1ZQ. The promoter address in the project filing is Flat No.10-38/3, Vidya Nagar Colony, Kalvakunta, Kalvakunta, SANGAREDDY, Sangareddy, 502102.
The project is registered as a new project and the supplied approvals describe one building. The promoter’s Form-B declaration states a completion undertaking of 09th January 2027; the project header records proposed completion as 09/05/2027. No revised-completion approval is supplied. These completion dates are separate from the registration-validity end date of 09/01/2027.
No overall construction percentage, site inspection or occupancy/completion certificate is supplied. The RERA progress record reports water supply at 75% and 0% for the other listed infrastructure items.
10. Approvals, official records & documents
TG-RERA registration certificate, P01100009993: Form C certificate for S R FORTUNE HEIGHTS - BLOCK B, identifying VISHWAGNA PROPERTIES MANAGEMENT PRIVATE LIMITED and a stated validity period of 09/01/2024–09/01/2027.
HMDA technical approval, 049196/SKP/R1/U6/HMDA/29092021, dated 09 January 2024: Technical approval for a residential building on Survey No. 320, Kalvakunta Village, on 627.83 Sq. Mt.; directs the applicant to obtain municipal sanction.
HMDA approval-plan records: Filed drawing/approval-plan extracts describe one building with 1 Stilt + 5 upper floors and 15 dwelling units, and provide area and building-parameter entries.
Sangareddy Municipality building permit, G1/ 683/TPS/2025, dated 09.06.2025: Building permit for the Survey No. 320 site; records stilt parking, five upper floors and permit validity through 08-06-2031, with stated conditions.
Form-B declaration, dated 21 July 2025: Promoter-signed declaration identifying three landowners, citing Development Agreement-cum-GPA No. 47339/2021, and stating a completion undertaking of 09th January 2027.
Completion / occupancy certification: No completion or occupancy certificate is supplied; the HMDA approval extraction records the building as not completion-certified.
Frequently asked questions
Is S R FORTUNE HEIGHTS - BLOCK B registered with Telangana RERA?
Yes. S R FORTUNE HEIGHTS - BLOCK B is registered with the Telangana Real Estate Regulatory Authority as P01100009993; the registration status is New Project.
Who is the developer of S R FORTUNE HEIGHTS - BLOCK B?
The promoter named in the RERA registration is VISHWAGNA PROPERTIES MANAGEMENT PRIVATE LIMITED.
Where is S R FORTUNE HEIGHTS - BLOCK B located?
S R FORTUNE HEIGHTS - BLOCK B is in Kalvakunta, SANGAREDDY, Telangana (502102).
When will S R FORTUNE HEIGHTS - BLOCK B be completed?
The promoter's proposed date of completion filed with RERA is 09/05/2027. This is the promoter's declaration, not a guarantee.
More projects in Kalvakunta