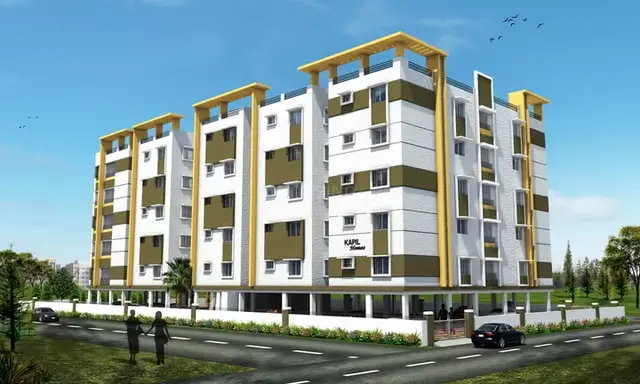
Dodle Towers
V V HOMES · Sangareddy · RERA P01100006311
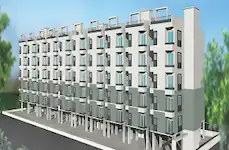
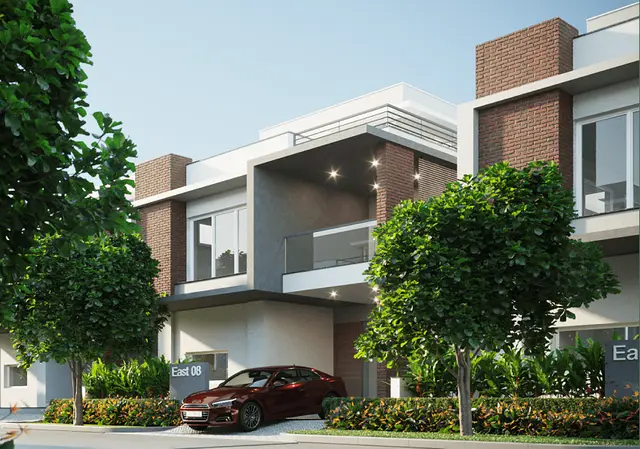
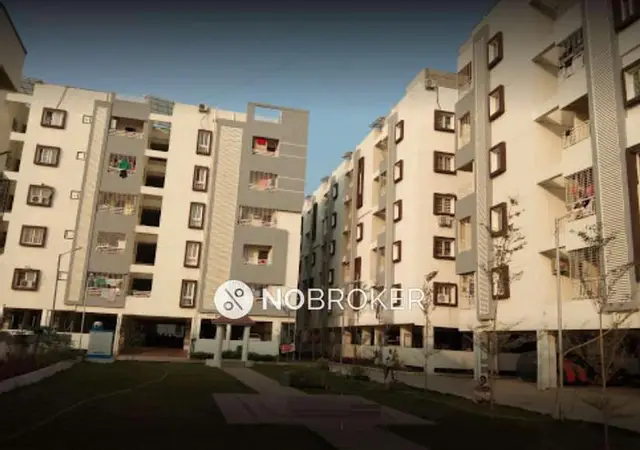
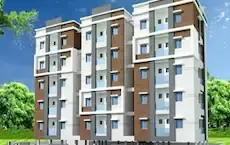
DODLE TOWERS is a residential apartment project in Chinthalapally, SANGAREDDY Mandal, Sangareddy District, developed by registered promoter V V HOMES. The project has a registered site area of 3,188.43 sq m and one building, identified as Block A, with the municipal permit recording cellar, stilt and ground plus 4 upper floors. The TG-RERA filing records 70 2BHK units, each with a saleable area of 96.15 sq m, under registration P01100006311. The promoter’s Form B undertaking gives a proposed completion date of 4 November 2028.
01What we found
Read from TG-RERA filings, approvals, land and registration records and court records. A court case is counted only when the court record states this project's survey number with its village, or names the project.
02Check before you pay
7 items to check before you pay, 3 high - from the title chain, court records and approvals, each with what to ask the builder or your advocate. An item may not be a problem with the project: records can be incomplete.
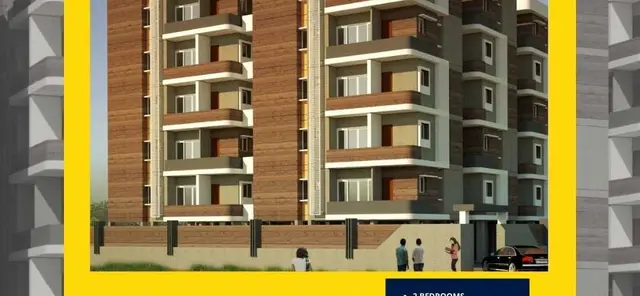
1. Project at a glance
Project identity
| Item | RERA-filed record |
|---|---|
| Registered project | DODLE TOWERS RERA record |
| Project type / category | Residential apartment project RERA record Approvals record |
| Phase / registered portion | Phase not separately identified; the filed record describes one building RERA record RERA filing |
| TG-RERA registration | P01100006311 |
| Registration validity | 07/07/2023 to 04/11/2028; the certificate says five years and is not marked extended |
| Registered promoter | V V HOMES / M/s. V.V. HOMES RERA record Corporate record |
| RERA status | New Project; registration certificate issued under section 5 RERA record |
Land and geographic identity
| Item | RERA-filed record |
|---|---|
| Locality | Chinthalapally RERA record |
| Revenue village | CHINTHALAPALLY; approval records also spell it “Chintalpalle” or “Chinthalpally” RERA filing |
| Mandal / district | SANGAREDDY Mandal, Sangareddy District RERA record |
| PIN | 508250 RERA record |
| Project survey number(s) | Survey No. 40; no project subdivision is specified in the RERA identity record RERA filing |
| Registered site area | 3,188.43 sq m total; 362.32 sq m road-affected; 2,826.11 sq m net, as stated in the municipal permit Land records |
| Boundaries | East: 30 Feet Wide Road; West: Land of Dodle Revathi; North: Neighbours Land; South: 40 Feet Wide Road RERA filing |
| Cadastral context | The supplied cadastral record covers whole Survey No. 40, with a mapped extent of 7,381.52 sq m; that is survey-level context, not the project’s registered site extent Cadastral map |
Development identity
| Item | RERA-filed / approval record |
|---|---|
| Sanctioning authorities | HMDA technical approval; building permit issued by Municipal Council, Sangareddy Approvals record |
| Principal approval references | HMDA technical approval 024800/SKP/R1/U6/HMDA/17062019, dated 04/11/2022; Sangareddy building permit GI/ 1463/TPS/2023, dated 18.03.2023, file BA/4 /2023 Approvals record |
| Approved built-up area | 6,071.10 sq m residential area stated in the municipal permit; the HMDA record separately lists “Proposed Built-up Area 7524.38” and “Built up Area 6071.1” |
| Building count | One building / one proposed residential block, identified as Block A in the HMDA technical approval RERA filing |
| Sanctioned floor configuration | Municipal permit records cellar, stilt and ground plus 4 upper floors; HMDA technical approval describes 1 Stilt + 5 floors |
| Parking levels | Cellar and stilt are approved for parking; the permit says they are to be used exclusively for vehicle parking |
| Unit count | 70 units in the TG-RERA filing; the municipal approval records one building but the supplied approval extract does not state an approved apartment count RERA unit table |
Offering and status
| Item | RERA-filed record |
|---|---|
| Configuration | 2BHK RERA unit table |
| RERA saleable area | 96.15 sq m per unit RERA unit table |
| Booked / available | 0 booked / 70 available in the portal record; no as-of date is supplied, so counts are indicative RERA unit table |
| Construction stage | No independently verified site-progress information supplied; the RERA amenities record reports water supply at 100% and most other listed infrastructure at 0% RERA amenities |
| Completion dates | Promoter’s Form B undertaking: 4 November 2028; municipal permit: construction to be completed before 17-05-2029 |
| Occupancy certificate | Not supplied in the reviewed documents; municipal permit requires an OC before occupation |
2. The project story
DODLE TOWERS is a registered residential apartment development on part of Survey No. 40 in Chinthalapally village, Sangareddy Mandal and District. The RERA filing describes one building and 70 proposed 2BHK apartments. The project site is recorded as 3,188.43 sq m gross, including a 362.32 sq m road-affected area, with a stated net area of 2,826.11 sq m. RERA record RERA filing RERA unit table
The approvals describe a cellar and stilt, with residential floors above. The permit requires the road-affected portion to be surrendered to the Municipal Council and requires an occupancy certificate before occupation. The supplied evidence does not establish the current physical construction stage or an issued OC; the RERA progress record shows water supply as 100%, while most other listed items show 0%. These are portal-reported figures, not independent site verification. RERA amenities
3. Master plan, architecture & building design
The RERA land record gives a gross site area of 3,188.43 sq m, a road-affected area of 362.32 sq m and a net area of 2,826.11 sq m. The municipal building permit records residential area of 6,071.10 sq m, stilt area of 1,406.90 sq m and a height of 14.25 m. The HMDA technical approval also lists a proposed built-up area of 7,524.38 sq m, separately from its stated built-up area of 6,071.1 sq m. These figures are reproduced as labelled in the approval extracts; the supplied material does not explain the difference in the area descriptions. Land records
The permit describes cellar, stilt and ground plus four upper floors; the HMDA technical approval identifies Block A as “1Stilt + 5 floors.” The supplied records do not provide floor-by-floor unit arrangements, footprint, flats per floor, lift or stair counts, internal circulation drawings, or a complete architectural drawing set. The permit notes setbacks of 6.09 m front, 6.10 m rear, 8.14 m side-1 and 6.10 m side-II.
The filed record describes one building. No phase-wise organization, residential/commercial split, or measured landscape/open-space area is established in the supplied extracts. The approvals mention a tot-lot and require greenery to be maintained, but the available evidence does not specify the tot-lot’s size or the overall open-space area. RERA filing
4. Homes, configurations & floor plans
The TG-RERA filing records 70 2BHK units, each with a saleable area of 96.15 sq m. The portal-derived booked and available counts are 0 and 70 respectively, without an as-of date. RERA unit table RERA unit details
| Configuration | Units | Booked | Available | RERA saleable area | Measured carpet area | Loading (if supplied) |
|---|---|---|---|---|---|---|
| 2BHK | 70 | 0 | 70 | 96.15 sq m | Not supplied | Not supplied |
A separate software measurement of the supplied approved floor-plan drawing (document 324670) identifies 14 1BHK designs, with measured carpet areas from 48.3 to 53.0 sq m (median 50.4 sq m; 520–571 sq ft, median 542 sq ft). That drawing-based configuration is not identified as a RERA-filed configuration, and the measurements are flagged as needing review; it should not be treated as the RERA offering or as a verified unit measurement. Floor plans RERA unit details
Carpet area is the usable area within a home, while RERA saleable area is a separate filed measure and can include the home’s share of common areas. The supplied material does not give a measured carpet area for the filed 2BHK configuration, nor balcony, utility or loading figures for it. RERA unit table Floor plans
5. Parking & vehicle circulation
The Sangareddy building permit approves the cellar and stilt for parking and requires them to remain exclusively for vehicle parking, without partition walls or rolling shutters and without conversion to another use. The permit also specifies one entry and one exit, with minimum width 4.5 m and height clearance of 5 m.
The supplied approval extract does not state parking-space counts, visitor or accessible spaces, or unit-wise parking allocations. The RERA unit record marks the units as mortgaged, but does not establish individual parking rights. A separate marketing-source list mentions covered car parking, but no quantity or allocation evidence is supplied for that claim. RERA unit table Promoter website
6. Amenities, recreation & open spaces
| Description / size | Tot-lot is mentioned; no size supplied |
|---|---|
| Evidence source | HMDA approval; RERA amenities record RERA amenities |
| Declared progress / verified status | Approval reference only; RERA amenities record shows 0%; completion not independently verified |
| Description / size | No source, storage or treatment capacity stated in this item |
|---|---|
| Evidence source | RERA amenities record RERA amenities |
| Declared progress / verified status | Marked “YES,” 100%; not independently verified |
| Description / size | Listing includes chambers, lines, septic tank and STP; no capacity supplied |
|---|---|
| Evidence source | RERA amenities record RERA amenities |
| Declared progress / verified status | Marked “YES,” 0%; not independently verified |
| Description / size | No design or capacity supplied |
|---|---|
| Evidence source | RERA amenities record RERA amenities |
| Declared progress / verified status | Marked “YES,” 0%; not independently verified |
| Description / size | Rainwater-harvesting structures / percolation pit required; four RWHPs stated in permit |
|---|---|
| Evidence source | HMDA and municipal approval |
| Declared progress / verified status | Approved/required; completion not independently verified |
| Description / size | No description or size supplied |
|---|---|
| Evidence source | RERA amenities record RERA amenities |
| Declared progress / verified status | 0%; not independently verified |
| Description / size | No detailed description or area supplied |
|---|---|
| Evidence source | RERA amenities record RERA amenities |
| Declared progress / verified status | 0%; not independently verified |
The municipal permit and HMDA technical approval also refer to a transformer and garbage house; these are covered under utilities and services below. The vendor-sourced list mentions a community hall, swimming pool, gym, children’s play area, clubhouse and landscaped garden, among other features; these are marketing-source claims, not established as sanctioned or delivered facilities in the supplied project records. Promoter website
7. Utilities, building services & safety
- Water and rainwater: The municipal permit requires separate underground static water storage of 25,000 litres and a separate residential terrace tank of 25,000 litres. It also requires a rainwater-harvesting structure (percolation pit); the approval extract lists four RWHPs. The RERA amenities record marks water supply “YES” at 100%, but does not state the water source or independently verify operation. RERA amenities
- Sewerage and drainage: The RERA amenities record lists sewerage, treatment/disposal of sewage and sullage water, and storm-water drains as “YES,” each at 0%. No STP capacity, reuse arrangement or commissioning evidence is supplied. RERA amenities
- Electrical and waste services: The permit requires space for a transformer, a generator as an alternate power source, and a garbage house within the premises. No generator capacity, transformer rating or waste-handling specification is supplied.
- Fire and life safety: The permit requires fire-fighting installations, emergency lighting in corridors/common passages and staircases, manually operated alarm systems, and two water-type fire extinguishers for every 000 sq m of floor area, with a minimum of four per floor. It also requires fire-resistant swing doors for collapsible lifts and fire-resistant protection around transformers. The permit states that the owner, builder, architect and structural engineer are responsible for providing necessary fire installations; the supplied records do not establish completion or statutory clearance.
- Lifts and accessibility: The permit refers to collapsible lifts but gives no lift count, capacity or service-lift details. No accessibility features or accessible circulation details are supplied.
8. Location, access & connectivity
The registered location is Chinthalapally, Sangareddy Mandal, Sangareddy District, Telangana, PIN 508250; the project is identified against Survey No. 40. The municipal permit records 40 Feet Wide Road on the south and 30 Feet Wide Road on the east. It requires an entry and exit with minimum 4.5 m width and 5 m height clearance. RERA record RERA filing
The supplied location record gives the nearest sampled Outer Ring Road interchange at approximately 22.6 km from the cadastral parcel centroid. This is a measured map-based distance, not a travel-time estimate. No project-specific public-transport routes, nearby landmark distances or verified travel times are supplied. Location record Cadastral map
9. Developer & development status
The registered promoter is V V HOMES, identified in the RERA record as a partnership. Its GSTIN is 36AAUFV0850B1Z4. The RERA record names Yedla Mohini Kumari as authorised signatory and Narsing Raju Konduru as partner. The supplied registration certificate prints the promoter office location only as “Village: Mandal: District: Ranga Reddy, Pin: 500092”; a complete office address and official contact details are not established by that certificate. Corporate record Parties record
In Form B dated 05 05 23, the authorised signatory undertakes completion by 4th November 2028. The registration certificate is valid through 04/11/2028 and is not marked extended. The municipal building permit separately states a completion deadline of 17-05-2029. No independent construction-progress verification or occupancy certificate is included in the supplied documents.
10. Approvals, official records & documents
| Reference / scope | DODLE TOWERS; P01100006311; valid 07/07/2023–04/11/2028 |
|---|
| Reference / scope | 024800/SKP/R1/U6/HMDA/17062019, dated 04/11/2022; Block A, Survey No. 40; approval letter says building plans are to be sanctioned by the Executive Authority in conformity with the technically approved plans |
|---|
| Reference / scope | GI/ 1463/TPS/2023, dated 18.03.2023; file BA/4 /2023; Survey No. 40 |
|---|
| Reference / scope | DODLE TOWERS; signed by authorised signatory on behalf of M/s. V.V. HOMES, dated 05 05 23 |
|---|
| Reference / scope | Advocate title opinion dated 30.04.2023; Development Agreement-Cum-GPA concerning Survey No. 40 |
|---|
| Reference / scope | Not present in the supplied documents |
|---|---|
| Evidence | Document index |
The HMDA approval and municipal permit state that permission does not confer ownership rights. The municipal permit requires an occupancy certificate before occupation; no OC or completion certificate is included in the supplied evidence.
1. Project at a glance
Project identity
Registered project: DODLE TOWERS
Project type / category: Residential apartment project
Phase / registered portion: Phase not separately identified; the filed record describes one building
TG-RERA registration: P01100006311
Registration validity: 07/07/2023 to 04/11/2028; the certificate says five years and is not marked extended
Registered promoter: V V HOMES / M/s. V.V. HOMES
RERA status: New Project; registration certificate issued under section 5
Land and geographic identity
Locality: Chinthalapally
Revenue village: CHINTHALAPALLY; approval records also spell it “Chintalpalle” or “Chinthalpally”
Mandal / district: SANGAREDDY Mandal, Sangareddy District
PIN: 508250
Project survey number(s): Survey No. 40; no project subdivision is specified in the RERA identity record
Registered site area: 3,188.43 sq m total; 362.32 sq m road-affected; 2,826.11 sq m net, as stated in the municipal permit
Boundaries: East: 30 Feet Wide Road; West: Land of Dodle Revathi; North: Neighbours Land; South: 40 Feet Wide Road
Cadastral context: The supplied cadastral record covers whole Survey No. 40, with a mapped extent of 7,381.52 sq m; that is survey-level context, not the project’s registered site extent
Development identity
Sanctioning authorities: HMDA technical approval; building permit issued by Municipal Council, Sangareddy
Principal approval references: HMDA technical approval 024800/SKP/R1/U6/HMDA/17062019, dated 04/11/2022; Sangareddy building permit GI/ 1463/TPS/2023, dated 18.03.2023, file BA/4 /2023
Approved built-up area: 6,071.10 sq m residential area stated in the municipal permit; the HMDA record separately lists “Proposed Built-up Area 7524.38” and “Built up Area 6071.1”
Building count: One building / one proposed residential block, identified as Block A in the HMDA technical approval
Sanctioned floor configuration: Municipal permit records cellar, stilt and ground plus 4 upper floors; HMDA technical approval describes 1 Stilt + 5 floors
Parking levels: Cellar and stilt are approved for parking; the permit says they are to be used exclusively for vehicle parking
Unit count: 70 units in the TG-RERA filing; the municipal approval records one building but the supplied approval extract does not state an approved apartment count
Offering and status
Configuration: 2BHK
RERA saleable area: 96.15 sq m per unit
Booked / available: 0 booked / 70 available in the portal record; no as-of date is supplied, so counts are indicative
Construction stage: No independently verified site-progress information supplied; the RERA amenities record reports water supply at 100% and most other listed infrastructure at 0%
Completion dates: Promoter’s Form B undertaking: 4 November 2028; municipal permit: construction to be completed before 17-05-2029
Occupancy certificate: Not supplied in the reviewed documents; municipal permit requires an OC before occupation
2. The project story
DODLE TOWERS is a registered residential apartment development on part of Survey No. 40 in Chinthalapally village, Sangareddy Mandal and District. The RERA filing describes one building and 70 proposed 2BHK apartments. The project site is recorded as 3,188.43 sq m gross, including a 362.32 sq m road-affected area, with a stated net area of 2,826.11 sq m.
The approvals describe a cellar and stilt, with residential floors above. The permit requires the road-affected portion to be surrendered to the Municipal Council and requires an occupancy certificate before occupation. The supplied evidence does not establish the current physical construction stage or an issued OC; the RERA progress record shows water supply as 100%, while most other listed items show 0%. These are portal-reported figures, not independent site verification.
3. Master plan, architecture & building design
The RERA land record gives a gross site area of 3,188.43 sq m, a road-affected area of 362.32 sq m and a net area of 2,826.11 sq m. The municipal building permit records residential area of 6,071.10 sq m, stilt area of 1,406.90 sq m and a height of 14.25 m. The HMDA technical approval also lists a proposed built-up area of 7,524.38 sq m, separately from its stated built-up area of 6,071.1 sq m. These figures are reproduced as labelled in the approval extracts; the supplied material does not explain the difference in the area descriptions.
The permit describes cellar, stilt and ground plus four upper floors; the HMDA technical approval identifies Block A as “1Stilt + 5 floors.” The supplied records do not provide floor-by-floor unit arrangements, footprint, flats per floor, lift or stair counts, internal circulation drawings, or a complete architectural drawing set. The permit notes setbacks of 6.09 m front, 6.10 m rear, 8.14 m side-1 and 6.10 m side-II.
The filed record describes one building. No phase-wise organization, residential/commercial split, or measured landscape/open-space area is established in the supplied extracts. The approvals mention a tot-lot and require greenery to be maintained, but the available evidence does not specify the tot-lot’s size or the overall open-space area.
4. Homes, configurations & floor plans
The TG-RERA filing records 70 2BHK units, each with a saleable area of 96.15 sq m. The portal-derived booked and available counts are 0 and 70 respectively, without an as-of date.
| Configuration | Units | Booked | Available | RERA saleable area | Measured carpet area | Loading (if supplied) |
|---|---|---|---|---|---|---|
| 2BHK | 70 | 0 | 70 | 96.15 sq m | Not supplied | Not supplied |
A separate software measurement of the supplied approved floor-plan drawing (document 324670) identifies 14 1BHK designs, with measured carpet areas from 48.3 to 53.0 sq m (median 50.4 sq m; 520–571 sq ft, median 542 sq ft). That drawing-based configuration is not identified as a RERA-filed configuration, and the measurements are flagged as needing review; it should not be treated as the RERA offering or as a verified unit measurement.
Carpet area is the usable area within a home, while RERA saleable area is a separate filed measure and can include the home’s share of common areas. The supplied material does not give a measured carpet area for the filed 2BHK configuration, nor balcony, utility or loading figures for it.
5. Parking & vehicle circulation
The Sangareddy building permit approves the cellar and stilt for parking and requires them to remain exclusively for vehicle parking, without partition walls or rolling shutters and without conversion to another use. The permit also specifies one entry and one exit, with minimum width 4.5 m and height clearance of 5 m.
The supplied approval extract does not state parking-space counts, visitor or accessible spaces, or unit-wise parking allocations. The RERA unit record marks the units as mortgaged, but does not establish individual parking rights. A separate marketing-source list mentions covered car parking, but no quantity or allocation evidence is supplied for that claim.
6. Amenities, recreation & open spaces
| Facility | Description / size | Evidence source | Declared progress / verified status |
|---|---|---|---|
| Tot-lot / green strip | Tot-lot is mentioned; no size supplied | HMDA approval; RERA amenities record | Approval reference only; RERA amenities record shows 0%; completion not independently verified |
| Water supply | No source, storage or treatment capacity stated in this item | RERA amenities record | Marked “YES,” 100%; not independently verified |
| Sewage system / treatment | Listing includes chambers, lines, septic tank and STP; no capacity supplied | RERA amenities record | Marked “YES,” 0%; not independently verified |
| Storm-water drains | No design or capacity supplied | RERA amenities record | Marked “YES,” 0%; not independently verified |
| Rainwater harvesting | Rainwater-harvesting structures / percolation pit required; four RWHPs stated in permit | HMDA and municipal approval | Approved/required; completion not independently verified |
| Community buildings | No description or size supplied | RERA amenities record | 0%; not independently verified |
| Street lighting and recreational open space | No detailed description or area supplied | RERA amenities record | 0%; not independently verified |
The municipal permit and HMDA technical approval also refer to a transformer and garbage house; these are covered under utilities and services below. The vendor-sourced list mentions a community hall, swimming pool, gym, children’s play area, clubhouse and landscaped garden, among other features; these are marketing-source claims, not established as sanctioned or delivered facilities in the supplied project records.
7. Utilities, building services & safety
- Water and rainwater: The municipal permit requires separate underground static water storage of 25,000 litres and a separate residential terrace tank of 25,000 litres. It also requires a rainwater-harvesting structure (percolation pit); the approval extract lists four RWHPs. The RERA amenities record marks water supply “YES” at 100%, but does not state the water source or independently verify operation.
- Sewerage and drainage: The RERA amenities record lists sewerage, treatment/disposal of sewage and sullage water, and storm-water drains as “YES,” each at 0%. No STP capacity, reuse arrangement or commissioning evidence is supplied.
- Electrical and waste services: The permit requires space for a transformer, a generator as an alternate power source, and a garbage house within the premises. No generator capacity, transformer rating or waste-handling specification is supplied.
- Fire and life safety: The permit requires fire-fighting installations, emergency lighting in corridors/common passages and staircases, manually operated alarm systems, and two water-type fire extinguishers for every 000 sq m of floor area, with a minimum of four per floor. It also requires fire-resistant swing doors for collapsible lifts and fire-resistant protection around transformers. The permit states that the owner, builder, architect and structural engineer are responsible for providing necessary fire installations; the supplied records do not establish completion or statutory clearance.
- Lifts and accessibility: The permit refers to collapsible lifts but gives no lift count, capacity or service-lift details. No accessibility features or accessible circulation details are supplied.
8. Location, access & connectivity
The registered location is Chinthalapally, Sangareddy Mandal, Sangareddy District, Telangana, PIN 508250; the project is identified against Survey No. 40. The municipal permit records 40 Feet Wide Road on the south and 30 Feet Wide Road on the east. It requires an entry and exit with minimum 4.5 m width and 5 m height clearance.
The supplied location record gives the nearest sampled Outer Ring Road interchange at approximately 22.6 km from the cadastral parcel centroid. This is a measured map-based distance, not a travel-time estimate. No project-specific public-transport routes, nearby landmark distances or verified travel times are supplied.
9. Developer & development status
The registered promoter is V V HOMES, identified in the RERA record as a partnership. Its GSTIN is 36AAUFV0850B1Z4. The RERA record names Yedla Mohini Kumari as authorised signatory and Narsing Raju Konduru as partner. The supplied registration certificate prints the promoter office location only as “Village: Mandal: District: Ranga Reddy, Pin: 500092”; a complete office address and official contact details are not established by that certificate.
In Form B dated 05 05 23, the authorised signatory undertakes completion by 4th November 2028. The registration certificate is valid through 04/11/2028 and is not marked extended. The municipal building permit separately states a completion deadline of 17-05-2029. No independent construction-progress verification or occupancy certificate is included in the supplied documents.
10. Approvals, official records & documents
| Reference / scope | DODLE TOWERS; P01100006311; valid 07/07/2023–04/11/2028 |
|---|
| Reference / scope | 024800/SKP/R1/U6/HMDA/17062019, dated 04/11/2022; Block A, Survey No. 40; approval letter says building plans are to be sanctioned by the Executive Authority in conformity with the technically approved plans |
|---|
| Reference / scope | GI/ 1463/TPS/2023, dated 18.03.2023; file BA/4 /2023; Survey No. 40 |
|---|
| Reference / scope | DODLE TOWERS; signed by authorised signatory on behalf of M/s. V.V. HOMES, dated 05 05 23 |
|---|
| Reference / scope | Advocate title opinion dated 30.04.2023; Development Agreement-Cum-GPA concerning Survey No. 40 |
|---|
| Reference / scope | Not present in the supplied documents |
|---|
The HMDA approval and municipal permit state that permission does not confer ownership rights. The municipal permit requires an occupancy certificate before occupation; no OC or completion certificate is included in the supplied evidence.
Frequently asked questions
Is DODLE TOWERS registered with Telangana RERA?
Yes. DODLE TOWERS is registered with the Telangana Real Estate Regulatory Authority as P01100006311; the registration status is New Project.
Who is the developer of DODLE TOWERS?
The promoter named in the RERA registration is V V HOMES.
Where is DODLE TOWERS located?
DODLE TOWERS is in Chinthalapally, SANGAREDDY, Telangana (508250).
When will DODLE TOWERS be completed?
The promoter's proposed date of completion filed with RERA is 04/03/2029. This is the promoter's declaration, not a guarantee.
More projects in Chinthalapally