Signature Estates
RAMKY SIGNATURE ONE PRIVATE LIMITED · Rangareddy · RERA P02400010085
SIGNATURE ESTATES is a residential villa development in MAHESWARAM locality, Maheshwaram mandal, Ranga Reddy district, developed by registered promoter RAMKY SIGNATURE ONE PRIVATE LIMITED. The project covers 410818.75 sq.m and comprises 94 homes and 1 amenity; the homes are filed under configurations A, B, C, D, E, F, G, H, I, J, L, M, N, O, with no configuration descriptions stated in the supplied record. Its TG-RERA registration number is P02400010085, and the project-information record lists proposed completion as 28/12/2030.
01What we found
Read from TG-RERA filings, approvals, land and registration records and court records. A court case is counted only when the court record states this project's survey number with its village, or names the project.
02Check before you pay
6 items to check before you pay, 3 high - from the title chain, court records and approvals, each with what to ask the builder or your advocate. An item may not be a problem with the project: records can be incomplete.
1. Project at a glance
Project identity
| Item | Project record |
|---|---|
| Registered project name | SIGNATURE ESTATES RERA record |
| Project type | Residential villa development; HMDA plan describes a “Layout with Housing Gated and Community” RERA record RERA filing |
| Phase / registered portion | Phase not separately identified in the supplied record; registration is for the project recorded under P02400010085 Approvals record |
| TG-RERA registration | P02400010085 Approvals record |
| Registration validity | 28/08/2025 to 28/08/2030; validity is not itself the construction deadline Approvals record |
| Registered promoter | RAMKY SIGNATURE ONE PRIVATE LIMITED, a company Corporate record |
| RERA status | Recorded as New Project; registration certificate issued RERA filing |
Land and geographic identity
| Item | Project record |
|---|---|
| Locality / revenue village | MAHESWARAM locality; revenue village recorded as Srinagar. The HMDA-filed layout documents also spell the village Sreenagar. RERA record RERA filing |
| Mandal / district / PIN | Maheshwaram, Ranga Reddy, 501359 RERA record RERA filing |
| Project survey numbers and subdivisions | 148/P, 149/P, 151, 152, 153, 154, 155, 156(P), 157, 158 |
| Total site area | 410818.75 sq.m RERA filing |
| Road-affected area | 2757.99 sq.m RERA filing |
| Net area | 408060.76 sq.m in the HMDA draft-layout letter; the RERA filing records 408060.76 sq.m RERA filing |
| Boundaries recorded in RERA filing | East: EXISTING 120FT WIDE ROAD; West: NEIGHBOURS PROPERTY; North: NEIGHBOURS PROPERTY; South: PROPOSED 150FT WIDE ROAD RERA filing |
Development identity
| Item | Project record |
|---|---|
| Sanctioning authority | Hyderabad Metropolitan Development Authority (HMDA); the draft-layout letter directs further local-body action to Thukkuguda Municipality Approvals record |
| Principal approval / reference | HMDA application and plan reference 048125/SMD/LT/U6/HMDA/07082021; the filed draft-layout letter identifies permit 000053/LO/Plg/HMDA/2025, dated 28 August, 2025 Approvals record |
| Approved development description | Residential draft layout with housing under a gated community; HMDA documents identify residential villa plans and a separate amenities building |
| Site land-use schedule in filed layout documents | Plotted area 267629.13 sq.m; road area 86255.07 sq.m; organized open space/park area 48307.88 sq.m; amenity area 5868.49 sq.m |
| Approved built-up area | Not stated as one project-wide total in the supplied records. Individual villa sheets contain building-level figures; the amenities plan records Total built-up area 7014.88 sq.m and Proposed Net BUA Area 5801.85 sq.m. |
| Building / block count | RERA filing records 95 total building units: 94 homes and 1 amenity. This is not a tower count. RERA filing RERA unit table |
| Floor configuration | Individual villa plan sheets show varying configurations, commonly Ground Floor + First Floor, with some including Terrace Floor. The amenities building sheet records Basement Second Floor, Basement First Floor, Ground Floor, First Floor, Second Floor, Terrace Floor. |
| Parking levels / approved parking count | Not established by the supplied project-level extracts. The amenities drawing names basement floors, but the supplied evidence does not specify a project-wide parking allocation or count. |
Offering and status
| Item | Project record |
|---|---|
| RERA-filed homes | 94 residential homes; the filing uses configuration labels A, B, C, D, E, F, G, H, I, J, L, M, N, O, without a configuration description in the supplied record RERA unit details RERA unit table |
| RERA-filed saleable-area range | 988.0–1534.0 sq.m across the filed home configurations RERA unit details |
| Booked / available | Portal-derived figures show 0 booked / 94 available for the 94 homes; the record provides no as-of date, so counts are indicative RERA unit details RERA unit table |
| Construction stage | No project construction-progress percentage or independently verified site status is supplied. The project is recorded as a new project; the filed HMDA plans describe proposed development. RERA filing |
| Completion deadline | The promoter’s Form B declaration undertakes completion by 28.08.2030. The project-information record separately lists proposed completion as 28/12/2030 RERA filing. |
| Occupancy / completion certificate | No occupancy or completion certificate is identified in the supplied project evidence. The HMDA document is a draft-layout letter and says the applicant is to approach HMDA for an occupancy certificate after construction as per the approved plan. |
2. The project story
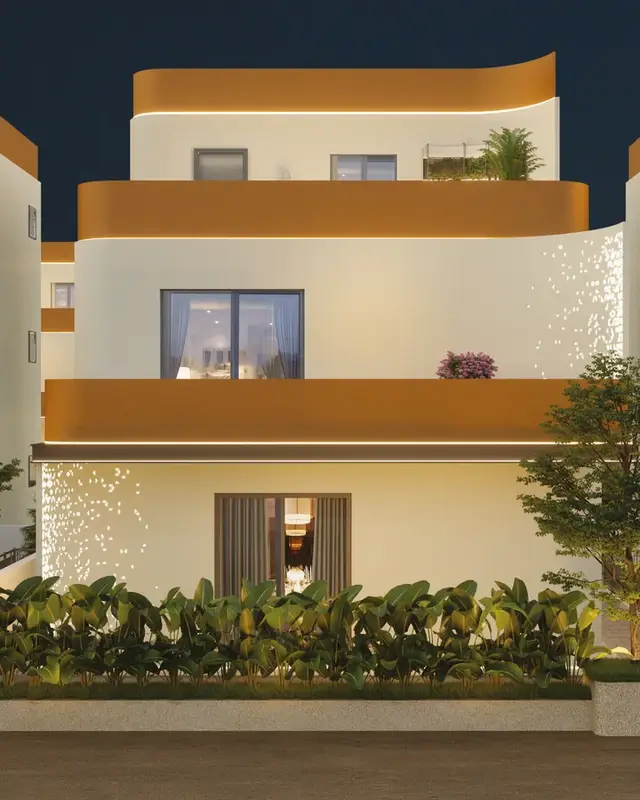
SIGNATURE ESTATES is recorded with TG-RERA as a residential project by RAMKY SIGNATURE ONE PRIVATE LIMITED at Srinagar/Sreenagar village, Maheshwaram mandal, Ranga Reddy district. The HMDA-filed proposal is a gated residential layout with villas, internal roads, organized open-space/park and utility areas, and an amenities building. RERA record
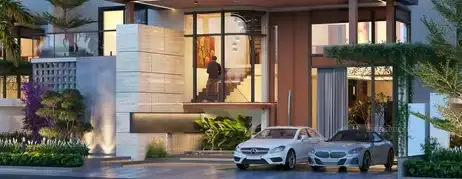
The RERA filing records 94 homes and one amenity unit. HMDA-filed villa plans show individual proposed houses, generally with ground and first floors and, on some sheets, a terrace floor; the amenities drawing shows a multi-level building that includes two basement levels. These are plan descriptions, not evidence that construction is complete. The supplied material contains no independently verified construction-progress assessment or project-wide completion certificate. RERA unit table
The promoter’s Form B declaration gives a completion undertaking of 28.08.2030. The project-information record separately states 28/12/2030 as the proposed completion date. Registration validity runs to 28/08/2030 and is a separate matter from either completion-date entry. RERA filing Approvals record
3. Master plan, architecture & building design
The HMDA-filed layout describes a residential gated-community villa scheme over a stated total site area of 410818.75 sq.m, with 2757.99 sq.m recorded as road-affected area and 408060.76 sq.m as net site area in the draft-layout letter. The filed land-use schedule identifies 267629.13 sq.m of plotted area, 86255.07 sq.m of layout road area, 48307.88 sq.m of park area, and 5868.49 sq.m of amenities area.
The layout materials show internal road widths including 45.00, 18.20 mt, 18.29M, 22.67M, 24.38M, 29.57M, and 30.78M on individual sheets; the draft-layout letter also refers to road formation and a peripheral road. These are plan-sheet descriptions, not a statement that each road has been completed.
Villa plans are submitted as individual building sheets rather than as a single standardized tower plan. Examples identify Ground Floor + First Floor + Terrace Floor; others show Ground and First Floor. The amenities plan identifies basement levels, ground floor, first floor, second floor and terrace floor. The available extracts do not establish a project-wide villa-height schedule, building footprint, flat-per-floor arrangement, lift/stair configuration, or a consolidated project-wide built-up-area figure.
HMDA’s amenities sheet lists a proposed amenities building with Total built-up area 7014.88 sq.m and Proposed Net BUA Area 5801.85 sq.m. These are drawing-extracted figures for that building, not the project’s saleable area or a project-wide built-up-area total.
4. Homes, configurations & floor plans
TG-RERA’s unit record identifies 94 homes under letter-coded configurations. It does not provide a descriptive bedroom configuration for those codes in the supplied filing data. The filing’s saleable-area figures are shown below; “saleable area” is not the same as carpet area. RERA unit details RERA unit table
| Configuration | Units | Booked | Available | RERA saleable area | Measured carpet area | Loading (if supplied) |
|---|---|---|---|---|---|---|
| A | 6 | 0 | 6 | 1508.33 sq.m | Not measured | Not supplied |
| B | 7 | 0 | 7 | 988.0 sq.m | Not measured | Not supplied |
| C | 4 | 0 | 4 | 1127.0 sq.m | Not measured | Not supplied |
| D | 5 | 0 | 5 | 1321.0 sq.m | Not measured | Not supplied |
| E | 9 | 0 | 9 | 1466.0 sq.m | Not measured | Not supplied |
| F | 5 | 0 | 5 | 1033.0 sq.m | Not measured | Not supplied |
| G | 3 | 0 | 3 | 1321.0 sq.m | Not measured | Not supplied |
| H | 6 | 0 | 6 | 1149.0 sq.m | Not measured | Not supplied |
| I | 4 | 0 | 4 | 1534.0 sq.m | Not measured | Not supplied |
| J | 2 | 0 | 2 | 1391.0 sq.m | Not measured | Not supplied |
| L | 30 | 0 | 30 | 1081.0 sq.m | Not measured | Not supplied |
| M | 3 | 0 | 3 | 1072.0 sq.m | Not measured | Not supplied |
| N | 8 | 0 | 8 | 1477.0 sq.m | Not measured | Not supplied |
| O | 2 | 0 | 2 | 1466.0 sq.m | Not measured | Not supplied |
The supplied floor-plan review records 56 drawings, with 0 measured and 56 scans pending. Therefore no software-measured carpet-area or room-dimension figures are available here. RERA saleable area is the filed figure; it should not be treated as carpet area. Floor plans RERA unit details
5. Parking & vehicle circulation
The HMDA layout documents describe internal roads and identify road widths on layout and individual building sheets. The draft-layout letter also requires road formation, side drains and other road works. The supplied evidence does not establish a project-wide number of car or two-wheeler spaces, visitor or accessible parking, a parking-allocation schedule, or a complete ramp and vehicle-circulation arrangement.
The amenities-building plan includes basement levels, but it does not, in the supplied extraction, state that these floors are parking levels or give parking-space counts. No exclusive parking ownership or unit-level parking allocation is established by the evidence provided.
6. Amenities, recreation & open spaces
The table distinguishes plan or RERA-recorded facilities from reported progress. The RERA amenity register marks the listed infrastructure and amenity categories “YES” but records 0% progress for each; this indicates a filed availability entry, not verified completion. RERA amenities
| Facility | Description / size | Evidence source | Declared progress / verified status |
|---|---|---|---|
| Amenities building | 5868.49 sq.m amenity area in the filed layout schedule; amenities plan records Total built-up area 7014.88 sq.m and Proposed Net BUA Area 5801.85 sq.m | Proposed in plan; no independently verified completion status supplied | |
| Yoga room and theatre | Shown in the amenities-building drawing | Proposed in drawing; RERA amenity-register progress is 0% | |
| Swimming pool | Listed on a villa-plan extract | Plan-listed; no completion verification supplied | |
| Organized open space / park | 48307.88 sq.m in the filed layout schedule | Provided for in filed layout; progress not independently verified | |
| Green strip / tot lot / park | RERA amenity register lists Green Strip/TOT LOT/Park | RERA amenities | Marked “YES”; recorded progress 0% |
| Community buildings | RERA amenity register lists community buildings | RERA amenities | Marked “YES”; recorded progress 0% |
| Internal roads and footpaths | RERA amenity register lists internal roads and footpaths; HMDA draft-layout conditions specify road formation | RERA amenities | Marked “YES”; recorded progress 0% |
| Street lighting | Listed in the HMDA draft-layout requirements and RERA amenity register | RERA amenities | Required/listed; no completion verification supplied |
| Water harvesting / percolation pits | Shown on multiple filed plan extracts | Plan-listed; no completion verification supplied |
7. Utilities, building services & safety
The HMDA draft-layout letter requires a protected water-supply system, overhead tank and sump; independent sewerage disposal; underground ducting for utilities; street lighting and electricity facilities; storm-water drains; and rainwater-harvesting pits. It also refers to underground drainage lines and a common septic tank/STP. These are filed development requirements or plan entries, not verified completed services.
The layout-plan extract identifies a 100 KLD sewerage treatment plant and SUBSTATION -2 360 Sq.mt. The RERA amenity register marks water supply, sewerage, storm-water drains, sewage treatment/disposal, solid-waste management, water conservation/rainwater harvesting, energy management, fire protection and fire-safety requirements, and an electrical meter room/substation/receiving station as “YES,” with each recorded at 0% progress. RERA amenities
No capacities or detailed specifications are supplied for water storage, electrical backup, lifts, fire-fighting equipment, CCTV, access control, accessibility provisions or waste-processing systems. The available illustrations and declarations do not establish completed installation or statutory clearance.
8. Location, access & connectivity
The registered project location is Srinagar, Maheshwaram mandal, Ranga Reddy district, PIN 501359; the RERA filing gives the locality as MAHESWARAM. The HMDA plan documents use Sreenagar for the village name. RERA record RERA filing
The RERA-filed site boundaries identify an existing 120FT WIDE ROAD on the east and a proposed 150FT WIDE ROAD on the south. The HMDA-filed layout describes internal roads, including a stated 45.00 abutting road width. A geocoded location record provides an approximate coordinate point and lists the nearest sampled Outer Ring Road interchange at 10.8 km; the distance is approximate and does not establish an access route or travel time. RERA filing Location record
9. Developer & development status
The registered legal promoter is RAMKY SIGNATURE ONE PRIVATE LIMITED, identified as a company and the promoter on the TG-RERA registration certificate. The RERA filing lists its address as 9TH FLOOR, RAMKY GRANDIOSE, MINDSPACE ROAD, MAHESWARAM, Ranga Reddy, Telangana, 501359 and GSTIN 36AAICR7451F1Z7. Corporate record RERA filing
The registration certificate identifies SHARAN ALLA as the promoter’s representative. The promoter’s Form B declaration, dated 02 SEP 2025, undertakes completion by 28.08.2030. No independently verified construction-progress figure is supplied, and no occupancy or completion certificate is identified in the evidence reviewed for this overview. Document index
10. Approvals, official records & documents
| Identifier / date | P02400010085; valid 28/08/2025–28/08/2030 |
|---|---|
| What the supplied record establishes | Form C registration for SIGNATURE ESTATES with RAMKY SIGNATURE ONE PRIVATE LIMITED identified as promoter |
| Identifier / date | 048125/SMD/LT/U6/HMDA/07082021 |
|---|---|
| What the supplied record establishes | Reference used in the filed layout and villa-plan materials Approvals record |
| Identifier / date | Permit 000053/LO/Plg/HMDA/2025; 28 August, 2025 |
|---|---|
| What the supplied record establishes | Draft layout for a gated-community residential scheme; states conditions for development, road and open-space handover, and a future application for an occupancy certificate after construction |
| Identifier / date | Examples include |
|---|---|
| What the supplied record establishes | Individual proposed villa plans and the amenities-building plan are filed; the extracts do not provide a single consolidated project-wide building schedule |
| Identifier / date | 02 SEP 2025 |
|---|---|
| What the supplied record establishes | Promoter’s declarations on title, encumbrances, RERA account arrangements and completion undertaking |
| Identifier / date | Not identified in supplied evidence |
|---|---|
| What the supplied record establishes | No project-wide or phase/tower-specific OC or completion certificate is present in the records supplied for this overview |
The HMDA draft-layout letter states that final layout release follows development works and local-body handover steps, and directs the applicant to approach HMDA for an occupancy certificate after construction as per the approved plan.
1. Project at a glance
Project identity
Registered project name: SIGNATURE ESTATES
Project type: Residential villa development; HMDA plan describes a “Layout with Housing Gated and Community”
Phase / registered portion: Phase not separately identified in the supplied record; registration is for the project recorded under P02400010085
TG-RERA registration: P02400010085
Registration validity: 28/08/2025 to 28/08/2030; validity is not itself the construction deadline
Registered promoter: RAMKY SIGNATURE ONE PRIVATE LIMITED, a company
RERA status: Recorded as New Project; registration certificate issued
Land and geographic identity
Locality / revenue village: MAHESWARAM locality; revenue village recorded as Srinagar. The HMDA-filed layout documents also spell the village Sreenagar.
Mandal / district / PIN: Maheshwaram, Ranga Reddy, 501359
Project survey numbers and subdivisions: 148/P, 149/P, 151, 152, 153, 154, 155, 156(P), 157, 158
Total site area: 410818.75 sq.m
Road-affected area: 2757.99 sq.m
Net area: 408060.76 sq.m in the HMDA draft-layout letter; the RERA filing records 408060.76 sq.m
Boundaries recorded in RERA filing: East: EXISTING 120FT WIDE ROAD; West: NEIGHBOURS PROPERTY; North: NEIGHBOURS PROPERTY; South: PROPOSED 150FT WIDE ROAD
Development identity
Sanctioning authority: Hyderabad Metropolitan Development Authority (HMDA); the draft-layout letter directs further local-body action to Thukkuguda Municipality
Principal approval / reference: HMDA application and plan reference 048125/SMD/LT/U6/HMDA/07082021; the filed draft-layout letter identifies permit 000053/LO/Plg/HMDA/2025, dated 28 August, 2025
Approved development description: Residential draft layout with housing under a gated community; HMDA documents identify residential villa plans and a separate amenities building
Site land-use schedule in filed layout documents: Plotted area 267629.13 sq.m; road area 86255.07 sq.m; organized open space/park area 48307.88 sq.m; amenity area 5868.49 sq.m
Approved built-up area: Not stated as one project-wide total in the supplied records. Individual villa sheets contain building-level figures; the amenities plan records Total built-up area 7014.88 sq.m and Proposed Net BUA Area 5801.85 sq.m.
Building / block count: RERA filing records 95 total building units: 94 homes and 1 amenity. This is not a tower count.
Floor configuration: Individual villa plan sheets show varying configurations, commonly Ground Floor + First Floor, with some including Terrace Floor. The amenities building sheet records Basement Second Floor, Basement First Floor, Ground Floor, First Floor, Second Floor, Terrace Floor.
Parking levels / approved parking count: Not established by the supplied project-level extracts. The amenities drawing names basement floors, but the supplied evidence does not specify a project-wide parking allocation or count.
Offering and status
RERA-filed homes: 94 residential homes; the filing uses configuration labels A, B, C, D, E, F, G, H, I, J, L, M, N, O, without a configuration description in the supplied record
RERA-filed saleable-area range: 988.0–1534.0 sq.m across the filed home configurations
Booked / available: Portal-derived figures show 0 booked / 94 available for the 94 homes; the record provides no as-of date, so counts are indicative
Construction stage: No project construction-progress percentage or independently verified site status is supplied. The project is recorded as a new project; the filed HMDA plans describe proposed development.
Completion deadline: The promoter’s Form B declaration undertakes completion by 28.08.2030. The project-information record separately lists proposed completion as 28/12/2030.
Occupancy / completion certificate: No occupancy or completion certificate is identified in the supplied project evidence. The HMDA document is a draft-layout letter and says the applicant is to approach HMDA for an occupancy certificate after construction as per the approved plan.
2. The project story
SIGNATURE ESTATES is recorded with TG-RERA as a residential project by RAMKY SIGNATURE ONE PRIVATE LIMITED at Srinagar/Sreenagar village, Maheshwaram mandal, Ranga Reddy district. The HMDA-filed proposal is a gated residential layout with villas, internal roads, organized open-space/park and utility areas, and an amenities building.
The RERA filing records 94 homes and one amenity unit. HMDA-filed villa plans show individual proposed houses, generally with ground and first floors and, on some sheets, a terrace floor; the amenities drawing shows a multi-level building that includes two basement levels. These are plan descriptions, not evidence that construction is complete. The supplied material contains no independently verified construction-progress assessment or project-wide completion certificate.
The promoter’s Form B declaration gives a completion undertaking of 28.08.2030. The project-information record separately states 28/12/2030 as the proposed completion date. Registration validity runs to 28/08/2030 and is a separate matter from either completion-date entry.
3. Master plan, architecture & building design
The HMDA-filed layout describes a residential gated-community villa scheme over a stated total site area of 410818.75 sq.m, with 2757.99 sq.m recorded as road-affected area and 408060.76 sq.m as net site area in the draft-layout letter. The filed land-use schedule identifies 267629.13 sq.m of plotted area, 86255.07 sq.m of layout road area, 48307.88 sq.m of park area, and 5868.49 sq.m of amenities area.
The layout materials show internal road widths including 45.00, 18.20 mt, 18.29M, 22.67M, 24.38M, 29.57M, and 30.78M on individual sheets; the draft-layout letter also refers to road formation and a peripheral road. These are plan-sheet descriptions, not a statement that each road has been completed.
Villa plans are submitted as individual building sheets rather than as a single standardized tower plan. Examples identify Ground Floor + First Floor + Terrace Floor; others show Ground and First Floor. The amenities plan identifies basement levels, ground floor, first floor, second floor and terrace floor. The available extracts do not establish a project-wide villa-height schedule, building footprint, flat-per-floor arrangement, lift/stair configuration, or a consolidated project-wide built-up-area figure.
HMDA’s amenities sheet lists a proposed amenities building with Total built-up area 7014.88 sq.m and Proposed Net BUA Area 5801.85 sq.m. These are drawing-extracted figures for that building, not the project’s saleable area or a project-wide built-up-area total.
4. Homes, configurations & floor plans
TG-RERA’s unit record identifies 94 homes under letter-coded configurations. It does not provide a descriptive bedroom configuration for those codes in the supplied filing data. The filing’s saleable-area figures are shown below; “saleable area” is not the same as carpet area.
| Configuration | Units | Booked | Available | RERA saleable area | Measured carpet area | Loading (if supplied) |
|---|---|---|---|---|---|---|
| A | 6 | 0 | 6 | 1508.33 sq.m | Not measured | Not supplied |
| B | 7 | 0 | 7 | 988.0 sq.m | Not measured | Not supplied |
| C | 4 | 0 | 4 | 1127.0 sq.m | Not measured | Not supplied |
| D | 5 | 0 | 5 | 1321.0 sq.m | Not measured | Not supplied |
| E | 9 | 0 | 9 | 1466.0 sq.m | Not measured | Not supplied |
| F | 5 | 0 | 5 | 1033.0 sq.m | Not measured | Not supplied |
| G | 3 | 0 | 3 | 1321.0 sq.m | Not measured | Not supplied |
| H | 6 | 0 | 6 | 1149.0 sq.m | Not measured | Not supplied |
| I | 4 | 0 | 4 | 1534.0 sq.m | Not measured | Not supplied |
| J | 2 | 0 | 2 | 1391.0 sq.m | Not measured | Not supplied |
| L | 30 | 0 | 30 | 1081.0 sq.m | Not measured | Not supplied |
| M | 3 | 0 | 3 | 1072.0 sq.m | Not measured | Not supplied |
| N | 8 | 0 | 8 | 1477.0 sq.m | Not measured | Not supplied |
| O | 2 | 0 | 2 | 1466.0 sq.m | Not measured | Not supplied |
The supplied floor-plan review records 56 drawings, with 0 measured and 56 scans pending. Therefore no software-measured carpet-area or room-dimension figures are available here. RERA saleable area is the filed figure; it should not be treated as carpet area.
5. Parking & vehicle circulation
The HMDA layout documents describe internal roads and identify road widths on layout and individual building sheets. The draft-layout letter also requires road formation, side drains and other road works. The supplied evidence does not establish a project-wide number of car or two-wheeler spaces, visitor or accessible parking, a parking-allocation schedule, or a complete ramp and vehicle-circulation arrangement.
The amenities-building plan includes basement levels, but it does not, in the supplied extraction, state that these floors are parking levels or give parking-space counts. No exclusive parking ownership or unit-level parking allocation is established by the evidence provided.
6. Amenities, recreation & open spaces
The table distinguishes plan or RERA-recorded facilities from reported progress. The RERA amenity register marks the listed infrastructure and amenity categories “YES” but records 0% progress for each; this indicates a filed availability entry, not verified completion.
| Facility | Description / size | Evidence source | Declared progress / verified status |
|---|---|---|---|
| Amenities building | 5868.49 sq.m amenity area in the filed layout schedule; amenities plan records Total built-up area 7014.88 sq.m and Proposed Net BUA Area 5801.85 sq.m | Proposed in plan; no independently verified completion status supplied | |
| Yoga room and theatre | Shown in the amenities-building drawing | Proposed in drawing; RERA amenity-register progress is 0% | |
| Swimming pool | Listed on a villa-plan extract | Plan-listed; no completion verification supplied | |
| Organized open space / park | 48307.88 sq.m in the filed layout schedule | Provided for in filed layout; progress not independently verified | |
| Green strip / tot lot / park | RERA amenity register lists Green Strip/TOT LOT/Park | Marked “YES”; recorded progress 0% | |
| Community buildings | RERA amenity register lists community buildings | Marked “YES”; recorded progress 0% | |
| Internal roads and footpaths | RERA amenity register lists internal roads and footpaths; HMDA draft-layout conditions specify road formation | Marked “YES”; recorded progress 0% | |
| Street lighting | Listed in the HMDA draft-layout requirements and RERA amenity register | Required/listed; no completion verification supplied | |
| Water harvesting / percolation pits | Shown on multiple filed plan extracts | Plan-listed; no completion verification supplied |
7. Utilities, building services & safety
The HMDA draft-layout letter requires a protected water-supply system, overhead tank and sump; independent sewerage disposal; underground ducting for utilities; street lighting and electricity facilities; storm-water drains; and rainwater-harvesting pits. It also refers to underground drainage lines and a common septic tank/STP. These are filed development requirements or plan entries, not verified completed services.
The layout-plan extract identifies a 100 KLD sewerage treatment plant and SUBSTATION -2 360 Sq.mt. The RERA amenity register marks water supply, sewerage, storm-water drains, sewage treatment/disposal, solid-waste management, water conservation/rainwater harvesting, energy management, fire protection and fire-safety requirements, and an electrical meter room/substation/receiving station as “YES,” with each recorded at 0% progress.
No capacities or detailed specifications are supplied for water storage, electrical backup, lifts, fire-fighting equipment, CCTV, access control, accessibility provisions or waste-processing systems. The available illustrations and declarations do not establish completed installation or statutory clearance.
8. Location, access & connectivity
The registered project location is Srinagar, Maheshwaram mandal, Ranga Reddy district, PIN 501359; the RERA filing gives the locality as MAHESWARAM. The HMDA plan documents use Sreenagar for the village name.
The RERA-filed site boundaries identify an existing 120FT WIDE ROAD on the east and a proposed 150FT WIDE ROAD on the south. The HMDA-filed layout describes internal roads, including a stated 45.00 abutting road width. A geocoded location record provides an approximate coordinate point and lists the nearest sampled Outer Ring Road interchange at 10.8 km; the distance is approximate and does not establish an access route or travel time.
9. Developer & development status
The registered legal promoter is RAMKY SIGNATURE ONE PRIVATE LIMITED, identified as a company and the promoter on the TG-RERA registration certificate. The RERA filing lists its address as 9TH FLOOR, RAMKY GRANDIOSE, MINDSPACE ROAD, MAHESWARAM, Ranga Reddy, Telangana, 501359 and GSTIN 36AAICR7451F1Z7.
The registration certificate identifies SHARAN ALLA as the promoter’s representative. The promoter’s Form B declaration, dated 02 SEP 2025, undertakes completion by 28.08.2030. No independently verified construction-progress figure is supplied, and no occupancy or completion certificate is identified in the evidence reviewed for this overview.
10. Approvals, official records & documents
| Identifier / date | P02400010085; valid 28/08/2025–28/08/2030 |
|---|---|
| What the supplied record establishes | Form C registration for SIGNATURE ESTATES with RAMKY SIGNATURE ONE PRIVATE LIMITED identified as promoter |
| Identifier / date | 048125/SMD/LT/U6/HMDA/07082021 |
|---|---|
| What the supplied record establishes | Reference used in the filed layout and villa-plan materials |
| Identifier / date | Permit 000053/LO/Plg/HMDA/2025; 28 August, 2025 |
|---|---|
| What the supplied record establishes | Draft layout for a gated-community residential scheme; states conditions for development, road and open-space handover, and a future application for an occupancy certificate after construction |
| Identifier / date | Examples include |
|---|---|
| What the supplied record establishes | Individual proposed villa plans and the amenities-building plan are filed; the extracts do not provide a single consolidated project-wide building schedule |
| Identifier / date | 02 SEP 2025 |
|---|---|
| What the supplied record establishes | Promoter’s declarations on title, encumbrances, RERA account arrangements and completion undertaking |
| Identifier / date | Not identified in supplied evidence |
|---|---|
| What the supplied record establishes | No project-wide or phase/tower-specific OC or completion certificate is present in the records supplied for this overview |
The HMDA draft-layout letter states that final layout release follows development works and local-body handover steps, and directs the applicant to approach HMDA for an occupancy certificate after construction as per the approved plan.
Frequently asked questions
Is SIGNATURE ESTATES registered with Telangana RERA?
Yes. SIGNATURE ESTATES is registered with the Telangana Real Estate Regulatory Authority as P02400010085; the registration status is New Project.
Who is the developer of SIGNATURE ESTATES?
The promoter named in the RERA registration is RAMKY SIGNATURE ONE PRIVATE LIMITED.
Where is SIGNATURE ESTATES located?
SIGNATURE ESTATES is in MAHESWARAM, Srinagar, Maheshwaram, Rangareddy, Telangana (501359).
When will SIGNATURE ESTATES be completed?
The promoter's proposed date of completion filed with RERA is 28/12/2030. This is the promoter's declaration, not a guarantee.
More projects in Srinagar