Parkvue
M/s PMR HOUSING PRIVATE LIMITED · Medchal-Malkajgiri · RERA P02200005143
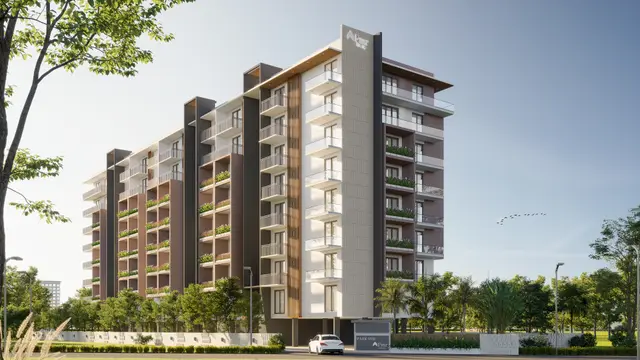
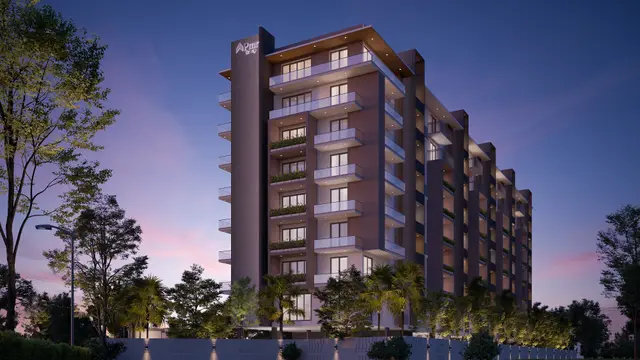
PARKVUE is a residential apartment project in Kompally, Medchal-Malkajgiri District; the mandal is not disclosed in the project identity fields. The registered promoter is M/s PMR HOUSING PRIVATE LIMITED. The project covers 2,595.70 sq. m. and comprises one residential building with 1 cellar, 1 stilt and 8 upper floors, with 40 3BHK apartments, each with a RERA-filed saleable area of 195.36 sq. m. Its TG-RERA registration is P02200005143, and the promoter’s completion undertaking states a timeframe ending 26t May 2028.
More from Pmr Housing Pvt Ltd · 3 projects →
01What we found
Read from TG-RERA filings, approvals, land and registration records and court records. A court case is counted only when the court record states this project's survey number with its village, or names the project.
02Check before you pay
5 items to check before you pay, 4 high - from the title chain, court records and approvals, each with what to ask the builder or your advocate. An item may not be a problem with the project: records can be incomplete.
1. Project at a glance
Project identity
| Field | Project record |
|---|---|
| Registered project name | PARKVUE RERA record |
| Project type | Residential apartment project RERA record RERA filing |
| Phase / registered portion | Phase not separately identified; the registration and approvals describe one residential building RERA record |
| TG-RERA registration | P02200005143, granted under section 5; Form C issued 29/09/2022 RERA record |
| Registration validity | 29/09/2022 to 26/05/2028, unless extended by the Authority RERA record |
| Registered promoter | M/s PMR HOUSING PRIVATE LIMITED RERA record RERA filing |
| RERA status | Registered project; the supplied registration certificate records the validity above. This is separate from the completion undertaking and the occupancy certificate. RERA record |
Land and geographic identity
| Field | Project record |
|---|---|
| Locality | Kompally RERA record RERA filing |
| Revenue village | Kompally; also recorded as “Kompalle” in some filed documents RERA record |
| Mandal | Not disclosed in the project identity fields; approval records variously identify Kompally Municipality Mandal and Dundigal Gandimaisamma. Land records |
| District | Medchal-Malkajgiri RERA record RERA filing |
| PIN | 500010 RERA record |
| Project survey numbers | 133/C, 133/D, 133/E, 134/E and 139 RERA record Land records |
| Plot number | 760/1 RERA filing |
| Site extent | 2,595.70 sq. m.; RERA land fields record total and net area as 2,595.70 sq. m. RERA filing Land records |
| Boundaries as filed | North: 18 MTS WIDE ROAD; East, West and South: NEIGHBOURS LAND RERA filing |
Development identity
| Field | Project record |
|---|---|
| Sanctioning authority | Hyderabad Metropolitan Development Authority (HMDA) technical approval; building permission issued by Kompally Municipality Approvals record |
| Principal approval | HMDA Technical Approval No. 047619/MED/R1/U6/HMDA/27072021, dated 26/05/2022 Approvals record |
| Local building permission | Kompally Municipality Permit No. 0010/2022, dated 23.08.2022 Approvals record |
| Building count | One residential building RERA filing |
| Sanctioned configuration | HMDA record: 1 cellar + 1 stilt + 8 upper floors; municipal permission records S+8. |
| Approved built-up area | 6,915.74 sq. m. in the HMDA and municipal approval records |
| Parking levels | Cellar and stilt are identified in the approval record; HMDA conditions state cellar/stilt should be used exclusively for vehicle parking. No parking-space count is supplied. |
| Approved units | The supplied approval extraction does not state a numerical sanctioned unit count. |
| RERA-filed units | 40 apartments, all filed as 3BHK RERA unit table RERA unit details |
Offering and status
| Field | Project record |
|---|---|
| Unit type and RERA-filed saleable area | 3BHK; 195.36 sq. m. per unit RERA unit table RERA unit details |
| Booked / available | 0 booked / 40 available, as last read from the TG-RERA portal; the record has no as-of date, so counts are indicative RERA unit table |
| Construction stage | Not stated in the supplied project records. The OC document records building completion submitted on 05/07/2025 and an OC issued 18/09/2025. Document index |
| Promoter’s completion undertaking | Form B declares a completion timeframe ending 26t May 2028 (as printed in the extraction). |
| Municipal permission completion date | The municipal permission states construction was to be completed before 22.08.2028. |
| Occupancy certificate | HMDA OC 004793/HMDA/01440/SWOC/MDL1/2025, dated 18/09/2025, covers the residential building on the listed survey numbers; its record describes 1 cellar, 1 stilt, 0 ground and 8 upper floors. |
2. The project story
PARKVUE is registered as a residential apartment project at Plot 760/1, Kompally, Medchal-Malkajgiri District, on survey numbers 133/C, 133/D, 133/E, 134/E and 139. The filed land area is 2,595.70 sq. m.; the boundary schedule identifies an 18-metre-wide road to the north and neighbouring land on the other three sides. RERA record RERA filing
The project record describes one residential building. HMDA’s technical approval identifies 1 cellar, 1 stilt and 8 upper floors, and Kompally Municipality issued building permission in August 2022. TG-RERA records 40 3BHK apartments. The available unit figures are portal readings without an as-of date. RERA unit table
The supplied HMDA Occupancy Certificate states that completion was submitted on 05/07/2025, the building was inspected and declared fit for occupation, and no deviated built-up area was recorded. It identifies the same project site and building scope. The supplied records do not provide an independent construction-progress inspection or a separate current site-progress report.
3. Master plan, architecture & building design
The filed site extent is 2,595.70 sq. m. The HMDA technical approval identifies one residential building with 1 cellar, 1 stilt and 8 upper floors, an approved built-up area of 6,915.74 sq. m., and a stated building height of 23.8. The municipal permission also records built-up area of 6,915.74 sq. m. and height of 23.8. RERA filing
These are approval-record figures for built-up area; they are not carpet or saleable area. The RERA filing gives a saleable area of 195.36 sq. m. for each 3BHK unit. No supplied floor-plan drawings were measured by software: the drawing record reports two drawings, zero measured, zero pending scans and two with no flats. Consequently, no drawing-based room dimensions, carpet areas, floor-by-floor unit arrangement, lift or stair details, or building-footprint measurements can be reported here. RERA unit table Floor plans
HMDA’s approval conditions refer to open space, tot-lot/greenery and internal circulation, but the supplied evidence does not quantify their areas or provide a drawing-derived site layout description.
4. Homes, configurations & floor plans
TG-RERA’s filed unit data lists 40 3BHK apartments, with 0 booked and 40 available in the portal reading supplied. Saleable area is 195.36 sq. m. per unit. The booking figures have no recorded as-of date. RERA unit table RERA unit details
| Configuration | Units | Booked | Available | RERA saleable area | Measured carpet area | Loading (if supplied) |
|---|---|---|---|---|---|---|
| 3BHK | 40 | 0 | 40 | 195.36 sq. m. | Not available; no flats were measured from the supplied drawings | Not supplied |
Saleable area is the RERA-filed figure. The supplied floor-plan record describes software-measured carpet area as a drawing measurement, not a RERA disclosure, and notes that saleable area includes the home’s share of common areas. No measured carpet area or separate balcony/utility measurements are available in the supplied drawing data. RERA unit details Floor plans
5. Parking & vehicle circulation
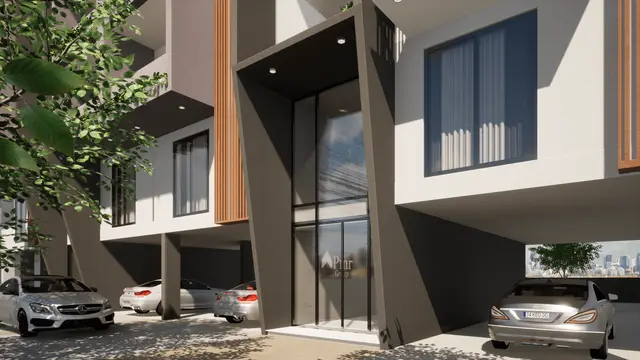
The HMDA approval identifies a cellar and stilt and states that these levels are to be used exclusively for vehicle parking, without partition walls or rolling shutters. The municipal permission also identifies cellar space in its sanctioned parameters. The records supplied do not state a number of car or two-wheeler spaces, visitor or accessible spaces, parking allocations to particular apartments, or EV-charging provision.
The approval conditions require the approved internal circulation pattern and parking area to be maintained. No supplied evidence establishes individual or exclusive parking rights for any apartment.
6. Amenities, recreation & open spaces
| Description / size | Required by the approval conditions; no size supplied |
|---|---|
| Evidence source | HMDA technical approval; municipal permission |
| Declared progress / verified status | Approval condition; completion not separately verified in the supplied amenity data |
| Description / size | Rainwater-harvesting structures required; municipal permission records 18 RWHPs |
|---|---|
| Evidence source | HMDA technical approval; municipal permission |
| Declared progress / verified status | Required/provided for in the approval record; installed status not independently verified |
| Description / size | Approval requires an STP on site before issue of occupancy certificate |
|---|---|
| Evidence source | HMDA technical approval |
| Declared progress / verified status | Approval condition; the supplied OC does not detail the facility’s operating status |
| Description / size | Provision within the premises required |
|---|---|
| Evidence source | HMDA technical approval |
| Declared progress / verified status | Approval condition; completion not separately verified |
| Description / size | Provision within the premises required |
|---|---|
| Evidence source | HMDA technical approval |
| Declared progress / verified status | Approval condition; completion not separately verified |
| Description / size | Described in promoter-site material associated with a brochure not confirmed as this project |
|---|---|
| Evidence source | Promoter website |
| Declared progress / verified status | Promoter-marketed only; not established as a RERA-filed or delivered amenity |
| Description / size | Described in promoter-site material associated with a brochure not confirmed as this project |
|---|---|
| Evidence source | Promoter website |
| Declared progress / verified status | Promoter-marketed only; not established as a RERA-filed or delivered amenity |
TG-RERA’s amenity fields list a green strip/tot-lot, community buildings, water supply, sewerage/STP, storm-water drains, rainwater harvesting, fire protection and electrical meter room/substation/receiving station. Their supplied progress percentages are 0 where shown; these entries do not independently verify physical completion. RERA amenities
7. Utilities, building services & safety
The RERA amenity record marks water supply, sewerage/STP, storm-water drains, rainwater harvesting, fire protection and electrical meter room/substation/receiving station as available; the listed progress is 0% where reported. These portal entries are not independent confirmation of operational service. RERA amenities
HMDA’s approval conditions require rainwater-harvesting structures, an STP, storm-water disposal, sewerage, garbage disposal and water-recycling provisions; they also require solar water heating and solar lighting, and state that the applicant should approach HMWS & SB for bulk water supply. The municipal permission records 18 rainwater-harvesting pits. These are approval conditions and provisions, not evidence in the supplied data that each system is installed or operating.
The approval record refers to NOCs from the Airports Authority of India and Fire authority and requires compliance with their conditions. The supplied extracts do not provide the NOCs themselves, fire-system specifications, lift count or capacity, backup-power capacity, water-storage capacity, accessibility details, or a waste-segregation operating plan.
8. Location, access & connectivity
The registered project location is Kompally, Medchal-Malkajgiri District, Telangana, at Plot 760/1, Kompally village, on survey numbers 133/C, 133/D, 133/E, 134/E and 139. The filed northern boundary is an 18 MTS wide road. RERA record RERA filing
No verified project-specific approach-road description, public-transport route, or landmark-distance schedule is supplied in the RERA location record. Promoter-site data lists nearby schools, shops, hospitals and other destinations with distances, but these are promoter-provided claims and are not used here as verified connectivity measurements. Location record Promoter website
9. Developer & development status
The registered promoter is M/s PMR HOUSING PRIVATE LIMITED, a private limited company, with GSTIN 36AAECP6346F1ZD. The RERA record lists Pratap Reddy Peddi as Managing Director and authorised signatory, and Aishwarya Tushara Reddy Peddi as a director. Corporate record Parties record RERA filing
The RERA record gives the promoter’s address as Flat No. 205, H. No. 6-3-862/1, My Homes Laxmi Nivas Apartments, Ameerpet, Jayabheri Park Road, Kompally, Medchal-Malkajgiri, 500010. The RERA registration certificate separately prints a promoter-office address in Hyderabad, PIN 500016. Parties record
The Form B declaration dated 15 June 2022 records the promoter’s undertaking to complete by 26t May 2028 as printed in the extraction. This undertaking is separate from the registration-validity period and the municipal permission’s completion date. The supplied HMDA occupancy certificate records an OC for the residential building; no additional phase-wise building or OC scope is identified.
10. Approvals, official records & documents
| Identifier / date | P02200005143; issued 29/09/2022; valid to 26/05/2028 unless extended |
|---|---|
| What the supplied record establishes | Registration of PARKVUE to M/s PMR Housing Private Limited under section 5 |
| Identifier / date | 047619/MED/R1/U6/HMDA/27072021; 26/05/2022 |
|---|---|
| What the supplied record establishes | Technical approval for the residential building on the listed survey numbers |
| Identifier / date | Permit.No.0010/2022; 23.08.2022; file Lr.No.2499/TP/KM/2022 |
|---|---|
| What the supplied record establishes | Local building permission for the residential apartment building |
| Identifier / date | Dated 15 June 2022 |
|---|---|
| What the supplied record establishes | Promoter’s declarations and completion undertaking |
| Identifier / date | 24-11-2022; facility stated as Rs. 8,00,00,000/- |
|---|---|
| What the supplied record establishes | Project financing instrument identifying Parkvue and the project land; not a building or land-use approval |
| Identifier / date | 004793/HMDA/01440/SWOC/MDL1/2025; 18/09/2025 |
|---|---|
| What the supplied record establishes | OC for the residential building on the listed survey numbers; completion submitted 05/07/2025 and no deviated built-up area recorded |
The supplied extracts do not include a separately identifiable approved-layout document. The principal building approval and OC records identify the site using survey numbers 133/C, 133/D, 133/E, 134/E and 139. Approvals record
1. Project at a glance
Project identity
Registered project name: PARKVUE
Project type: Residential apartment project
Phase / registered portion: Phase not separately identified; the registration and approvals describe one residential building
TG-RERA registration: P02200005143, granted under section 5; Form C issued 29/09/2022
Registration validity: 29/09/2022 to 26/05/2028, unless extended by the Authority
Registered promoter: M/s PMR HOUSING PRIVATE LIMITED
RERA status: Registered project; the supplied registration certificate records the validity above. This is separate from the completion undertaking and the occupancy certificate.
Land and geographic identity
Locality: Kompally
Revenue village: Kompally; also recorded as “Kompalle” in some filed documents
Mandal: Not disclosed in the project identity fields; approval records variously identify Kompally Municipality Mandal and Dundigal Gandimaisamma.
District: Medchal-Malkajgiri
PIN: 500010
Project survey numbers: 133/C, 133/D, 133/E, 134/E and 139
Plot number: 760/1
Site extent: 2,595.70 sq. m.; RERA land fields record total and net area as 2,595.70 sq. m.
Boundaries as filed: North: 18 MTS WIDE ROAD; East, West and South: NEIGHBOURS LAND
Development identity
Sanctioning authority: Hyderabad Metropolitan Development Authority (HMDA) technical approval; building permission issued by Kompally Municipality
Principal approval: HMDA Technical Approval No. 047619/MED/R1/U6/HMDA/27072021, dated 26/05/2022
Local building permission: Kompally Municipality Permit No. 0010/2022, dated 23.08.2022
Building count: One residential building
Sanctioned configuration: HMDA record: 1 cellar + 1 stilt + 8 upper floors; municipal permission records S+8.
Approved built-up area: 6,915.74 sq. m. in the HMDA and municipal approval records
Parking levels: Cellar and stilt are identified in the approval record; HMDA conditions state cellar/stilt should be used exclusively for vehicle parking. No parking-space count is supplied.
Approved units: The supplied approval extraction does not state a numerical sanctioned unit count.
RERA-filed units: 40 apartments, all filed as 3BHK
Offering and status
Unit type and RERA-filed saleable area: 3BHK; 195.36 sq. m. per unit
Booked / available: 0 booked / 40 available, as last read from the TG-RERA portal; the record has no as-of date, so counts are indicative
Construction stage: Not stated in the supplied project records. The OC document records building completion submitted on 05/07/2025 and an OC issued 18/09/2025.
Promoter’s completion undertaking: Form B declares a completion timeframe ending 26t May 2028 (as printed in the extraction).
Municipal permission completion date: The municipal permission states construction was to be completed before 22.08.2028.
Occupancy certificate: HMDA OC 004793/HMDA/01440/SWOC/MDL1/2025, dated 18/09/2025, covers the residential building on the listed survey numbers; its record describes 1 cellar, 1 stilt, 0 ground and 8 upper floors.
2. The project story
PARKVUE is registered as a residential apartment project at Plot 760/1, Kompally, Medchal-Malkajgiri District, on survey numbers 133/C, 133/D, 133/E, 134/E and 139. The filed land area is 2,595.70 sq. m.; the boundary schedule identifies an 18-metre-wide road to the north and neighbouring land on the other three sides.
The project record describes one residential building. HMDA’s technical approval identifies 1 cellar, 1 stilt and 8 upper floors, and Kompally Municipality issued building permission in August 2022. TG-RERA records 40 3BHK apartments. The available unit figures are portal readings without an as-of date.
The supplied HMDA Occupancy Certificate states that completion was submitted on 05/07/2025, the building was inspected and declared fit for occupation, and no deviated built-up area was recorded. It identifies the same project site and building scope. The supplied records do not provide an independent construction-progress inspection or a separate current site-progress report.
3. Master plan, architecture & building design
The filed site extent is 2,595.70 sq. m. The HMDA technical approval identifies one residential building with 1 cellar, 1 stilt and 8 upper floors, an approved built-up area of 6,915.74 sq. m., and a stated building height of 23.8. The municipal permission also records built-up area of 6,915.74 sq. m. and height of 23.8.
These are approval-record figures for built-up area; they are not carpet or saleable area. The RERA filing gives a saleable area of 195.36 sq. m. for each 3BHK unit. No supplied floor-plan drawings were measured by software: the drawing record reports two drawings, zero measured, zero pending scans and two with no flats. Consequently, no drawing-based room dimensions, carpet areas, floor-by-floor unit arrangement, lift or stair details, or building-footprint measurements can be reported here.
HMDA’s approval conditions refer to open space, tot-lot/greenery and internal circulation, but the supplied evidence does not quantify their areas or provide a drawing-derived site layout description.
4. Homes, configurations & floor plans
TG-RERA’s filed unit data lists 40 3BHK apartments, with 0 booked and 40 available in the portal reading supplied. Saleable area is 195.36 sq. m. per unit. The booking figures have no recorded as-of date.
| Configuration | Units | Booked | Available | RERA saleable area | Measured carpet area | Loading (if supplied) |
|---|---|---|---|---|---|---|
| 3BHK | 40 | 0 | 40 | 195.36 sq. m. | Not available; no flats were measured from the supplied drawings | Not supplied |
Saleable area is the RERA-filed figure. The supplied floor-plan record describes software-measured carpet area as a drawing measurement, not a RERA disclosure, and notes that saleable area includes the home’s share of common areas. No measured carpet area or separate balcony/utility measurements are available in the supplied drawing data.
5. Parking & vehicle circulation
The HMDA approval identifies a cellar and stilt and states that these levels are to be used exclusively for vehicle parking, without partition walls or rolling shutters. The municipal permission also identifies cellar space in its sanctioned parameters. The records supplied do not state a number of car or two-wheeler spaces, visitor or accessible spaces, parking allocations to particular apartments, or EV-charging provision.
The approval conditions require the approved internal circulation pattern and parking area to be maintained. No supplied evidence establishes individual or exclusive parking rights for any apartment.
6. Amenities, recreation & open spaces
| Description / size | Required by the approval conditions; no size supplied |
|---|---|
| Evidence source | HMDA technical approval; municipal permission |
| Declared progress / verified status | Approval condition; completion not separately verified in the supplied amenity data |
| Description / size | Rainwater-harvesting structures required; municipal permission records 18 RWHPs |
|---|---|
| Evidence source | HMDA technical approval; municipal permission |
| Declared progress / verified status | Required/provided for in the approval record; installed status not independently verified |
| Description / size | Approval requires an STP on site before issue of occupancy certificate |
|---|---|
| Evidence source | HMDA technical approval |
| Declared progress / verified status | Approval condition; the supplied OC does not detail the facility’s operating status |
| Description / size | Provision within the premises required |
|---|---|
| Evidence source | HMDA technical approval |
| Declared progress / verified status | Approval condition; completion not separately verified |
| Description / size | Provision within the premises required |
|---|---|
| Evidence source | HMDA technical approval |
| Declared progress / verified status | Approval condition; completion not separately verified |
| Description / size | Described in promoter-site material associated with a brochure not confirmed as this project |
|---|---|
| Declared progress / verified status | Promoter-marketed only; not established as a RERA-filed or delivered amenity |
| Description / size | Described in promoter-site material associated with a brochure not confirmed as this project |
|---|---|
| Declared progress / verified status | Promoter-marketed only; not established as a RERA-filed or delivered amenity |
TG-RERA’s amenity fields list a green strip/tot-lot, community buildings, water supply, sewerage/STP, storm-water drains, rainwater harvesting, fire protection and electrical meter room/substation/receiving station. Their supplied progress percentages are 0 where shown; these entries do not independently verify physical completion.
7. Utilities, building services & safety
The RERA amenity record marks water supply, sewerage/STP, storm-water drains, rainwater harvesting, fire protection and electrical meter room/substation/receiving station as available; the listed progress is 0% where reported. These portal entries are not independent confirmation of operational service.
HMDA’s approval conditions require rainwater-harvesting structures, an STP, storm-water disposal, sewerage, garbage disposal and water-recycling provisions; they also require solar water heating and solar lighting, and state that the applicant should approach HMWS & SB for bulk water supply. The municipal permission records 18 rainwater-harvesting pits. These are approval conditions and provisions, not evidence in the supplied data that each system is installed or operating.
The approval record refers to NOCs from the Airports Authority of India and Fire authority and requires compliance with their conditions. The supplied extracts do not provide the NOCs themselves, fire-system specifications, lift count or capacity, backup-power capacity, water-storage capacity, accessibility details, or a waste-segregation operating plan.
8. Location, access & connectivity
The registered project location is Kompally, Medchal-Malkajgiri District, Telangana, at Plot 760/1, Kompally village, on survey numbers 133/C, 133/D, 133/E, 134/E and 139. The filed northern boundary is an 18 MTS wide road.
No verified project-specific approach-road description, public-transport route, or landmark-distance schedule is supplied in the RERA location record. Promoter-site data lists nearby schools, shops, hospitals and other destinations with distances, but these are promoter-provided claims and are not used here as verified connectivity measurements.
9. Developer & development status
The registered promoter is M/s PMR HOUSING PRIVATE LIMITED, a private limited company, with GSTIN 36AAECP6346F1ZD. The RERA record lists Pratap Reddy Peddi as Managing Director and authorised signatory, and Aishwarya Tushara Reddy Peddi as a director.
The RERA record gives the promoter’s address as Flat No. 205, H. No. 6-3-862/1, My Homes Laxmi Nivas Apartments, Ameerpet, Jayabheri Park Road, Kompally, Medchal-Malkajgiri, 500010. The RERA registration certificate separately prints a promoter-office address in Hyderabad, PIN 500016.
The Form B declaration dated 15 June 2022 records the promoter’s undertaking to complete by 26t May 2028 as printed in the extraction. This undertaking is separate from the registration-validity period and the municipal permission’s completion date. The supplied HMDA occupancy certificate records an OC for the residential building; no additional phase-wise building or OC scope is identified.
10. Approvals, official records & documents
| Identifier / date | P02200005143; issued 29/09/2022; valid to 26/05/2028 unless extended |
|---|---|
| What the supplied record establishes | Registration of PARKVUE to M/s PMR Housing Private Limited under section 5 |
| Identifier / date | 047619/MED/R1/U6/HMDA/27072021; 26/05/2022 |
|---|---|
| What the supplied record establishes | Technical approval for the residential building on the listed survey numbers |
| Identifier / date | Permit.No.0010/2022; 23.08.2022; file Lr.No.2499/TP/KM/2022 |
|---|---|
| What the supplied record establishes | Local building permission for the residential apartment building |
| Identifier / date | Dated 15 June 2022 |
|---|---|
| What the supplied record establishes | Promoter’s declarations and completion undertaking |
| Identifier / date | 24-11-2022; facility stated as Rs. 8,00,00,000/- |
|---|---|
| What the supplied record establishes | Project financing instrument identifying Parkvue and the project land; not a building or land-use approval |
| Identifier / date | 004793/HMDA/01440/SWOC/MDL1/2025; 18/09/2025 |
|---|---|
| What the supplied record establishes | OC for the residential building on the listed survey numbers; completion submitted 05/07/2025 and no deviated built-up area recorded |
The supplied extracts do not include a separately identifiable approved-layout document. The principal building approval and OC records identify the site using survey numbers 133/C, 133/D, 133/E, 134/E and 139.
Frequently asked questions
Is PARKVUE registered with Telangana RERA?
Yes. PARKVUE is registered with the Telangana Real Estate Regulatory Authority as P02200005143; the registration status is New Project.
Who is the developer of PARKVUE?
The promoter named in the RERA registration is M/s PMR HOUSING PRIVATE LIMITED.
Where is PARKVUE located?
PARKVUE is in KOMPALLY, Medchal-Malkajgiri, Telangana (500010).
When will PARKVUE be completed?
The promoter's proposed date of completion filed with RERA is 26/09/2028. This is the promoter's declaration, not a guarantee.
More projects in Medchal-Malkajgiri





