Nsi Splash Towers
NIKHILSAI INFRA INDIA PRIVATE LIMITED · Medchal-Malkajgiri · RERA P02200003971
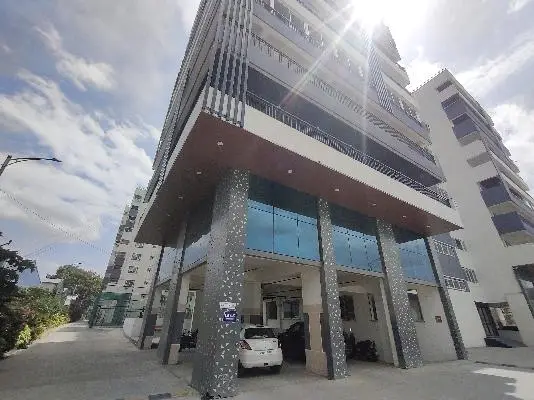
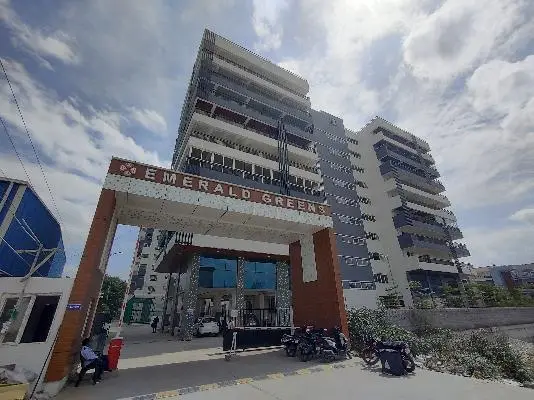
NSI SPLASH TOWERS is a residential apartment project in Kompally, Medchal-Malkajgiri district; the project filing does not disclose the mandal. It is being developed by NIKHILSAI INFRA INDIA PRIVATE LIMITED on 927.03 sq. m. of land, with one residential building comprising 1 Stilt + 5 upper floors and 15 apartments: 5 2BHK and 10 3BHK. Its TG-RERA registration number is P02200003971, and the promoter’s Form B declares completion by 07/10/2027.
01What we found
Read from TG-RERA filings, approvals, land and registration records and court records. A court case is counted only when the court record states this project's survey number with its village, or names the project.
02Check before you pay
9 items to check before you pay, 4 high - from the title chain, court records and approvals, each with what to ask the builder or your advocate. An item may not be a problem with the project: records can be incomplete.
1. Project at a glance
Project identity
| Item | TG-RERA record |
|---|---|
| Registered project name | NSI SPLASH TOWERS RERA record |
| Project type / phase | Residential apartment project; phase or separately registered portion is not disclosed. The approval record describes one residential building, “A (RESIDENTIAL FLATS).” RERA record |
| TG-RERA registration | P02200003971 |
| Registration validity | Certificate states 22/01/2022 to 07/10/2025; the supplied portal record also gives those dates. No extension is recorded in the supplied evidence. Registration validity is distinct from the promoter’s completion undertaking. Approvals record |
| Registered promoter | NIKHILSAI INFRA INDIA PRIVATE LIMITED, a company RERA record Corporate record |
| RERA status in supplied record | The project is registered. The supplied evidence does not establish a later extension or current registration status beyond the stated validity end date. Approvals record |
Land and geographic identity
| Item | Record |
|---|---|
| Locality | Kompally RERA record Land records |
| Revenue village | Doolapally Village is named in the title records; the HMDA approval says Dulapalle Village. Land records |
| Mandal | The project filing does not disclose the mandal. The HMDA approval extraction states “Kompally Muncipality Mandal.” Land records |
| District | Medchal-Malkajgiri RERA record Land records |
| PIN | 500014 RERA record |
| Survey number/subdivision | Survey No. 102/A RERA record Land records |
| Plot numbers | 8, 9, 10 & 11 RERA filing |
| Site extent | 927.03 sq. m. total and net area in the RERA land details; the HMDA technical approval also states 927.03 sq. m. RERA filing |
| Boundaries as filed | East: Plot No. 8 part; West: 18-width road; North: “CTS NO -”; South: 12-width road. The approval extraction separately refers to an 18 mt. road width. RERA filing |
Development identity
| Item | Record |
|---|---|
| Sanctioning authority | Hyderabad Metropolitan Development Authority (HMDA); the approval records delegation to Kompally Municipality. |
| Principal approval | Technical Approval No. 047232/MED/R1/U6/HMDA/16072021, dated 07/10/2021. Approvals record |
| Approved built-up area | 1,838.4 sq. m. is listed among the sanctioned parameters; the same record separately lists proposed built-up area 2,445.54 sq. m. These are distinct figures in the approval extraction. |
| Building count and configuration | One residential building; 1 Stilt + 5 upper floors. RERA filing |
| Basement/podium | Not disclosed in the supplied approval extraction. |
| Parking levels | Stilt level is stated; parking count, allocation and detailed parking layout are not established by the supplied evidence. |
| Approved versus RERA-declared units | RERA filing: 15 apartments—10 3BHK and 5 2BHK. The approval extraction states that sanctioned unit numbers must not be increased, but does not provide a separate total approved unit count. RERA unit table RERA unit details |
Offering and status
| Item | Record |
|---|---|
| Unit types | 2BHK and 3BHK apartments. RERA unit table RERA unit details |
| RERA-filed saleable area | 2BHK: 137.96 sq. m.; 3BHK: 91.69 sq. m. RERA unit table RERA unit details |
| Booking and availability | Portal-derived counts show 0 booked and 5 available 2BHK units, and 0 booked and 10 available 3BHK units. The source provides no count “as of” date; treat these as indicative. RERA unit table RERA unit details |
| Construction stage | No independently verified construction-stage or site-progress evidence is supplied. RERA amenity progress entries show 0% for listed items; those entries do not establish the project’s overall construction stage. RERA amenities |
| Completion dates | Form B declares completion by 07/10/2027. The registration certificate states validity ending 07/10/2025. These are different types of dates; no revised RERA registration validity is evidenced. |
| Occupancy/completion certificate | The supplied approval document is not an occupancy certificate; it records that an occupancy certificate is to be obtained after completion. No OC or completion certificate is supplied. |
2. The project story
NSI SPLASH TOWERS is registered as a residential apartment project on plots 8, 9, 10 and 11 in Survey No. 102/A, in the Kompally locality, Medchal-Malkajgiri district. The project filing records 927.03 sq. m. of site area. The title documents refer to Doolapally Village, while the HMDA approval uses the spelling Dulapalle Village. RERA record RERA filing Land records
The approval record describes one residential building, “A (RESIDENTIAL FLATS),” with 1 stilt and 5 upper floors. The RERA filing lists 15 homes in total: ten 3BHK and five 2BHK apartments. The supplied records do not establish the project’s current construction progress through an independent site inspection, nor do they include an occupancy certificate. The promoter’s Form B gives a completion undertaking of 07/10/2027; that declaration does not itself establish construction completion or occupancy certification. RERA unit table RERA unit details
3. Master plan, architecture & building design
The project record identifies a single residential building on the stated site, with a sanctioned configuration of 1 stilt plus 5 upper floors. The approval extraction reports 1,838.4 sq. m. as built-up area and separately records a proposed built-up area of 2,445.54 sq. m.; the supplied material does not define these figures further or provide a floor-by-floor area schedule. No basement or podium is identified in the available approval extraction.
The RERA filing gives 927.03 sq. m. as both total and net site area, with no area affected by road widening/FTL/nala widening recorded. It lists a mortgage area of 195.70 sq. m. RERA filing RERA filing
The HMDA approval extraction refers to transformer, garbage house, rainwater-harvesting structures, tot-lot and ETP, but the supplied record does not provide a full dimensioned site plan or confirm their completion.
The available floor-plan record is identified as an approved floor-plan drawing source, but the drawing itself is not reproduced in the supplied structured evidence. Detailed footprint, flat distribution per floor, lift and stair arrangements, entrances, circulation, open-space dimensions, landscaping plan and common-area distribution therefore cannot be described from this evidence. Floor plans
4. Homes, configurations & floor plans
RERA records 15 apartments across two configurations. The saleable areas below are the figures supplied for the RERA filing. A separate software measurement of the available 3BHK drawing geometry estimates carpet area; it is not a RERA-filed carpet-area disclosure and the source says it needs review. RERA unit table RERA unit details Floor plans
| Configuration | Units | Booked | Available | RERA saleable area | Measured carpet area | Loading (if supplied) |
|---|---|---|---|---|---|---|
| 2BHK | 5 | 0 | 5 | 137.96 sq. m. | Not supplied | Not supplied |
| 3BHK | 10 | 0 | 10 | 91.69 sq. m. | Software-measured: 80.0–89.0 sq. m.; median 88.5 sq. m. (five flat designs measured) | Not supplied |
The 3BHK drawing measurement is separate from saleable area: the supplied measurement notes that software-measured carpet area is smaller than RERA saleable area, which also includes the home’s share of common areas. No measured 2BHK carpet area is supplied. A sample 3BHK room schedule from the second-floor plan identifies bedrooms, toilets, living/dining and kitchen, and a 1.90 m sitout; the source does not provide enough verified drawing context here to characterize all layouts or orientations. Floor plans RERA unit details
5. Parking & vehicle circulation
The approval describes a stilt level, and the RERA land record gives two road boundaries: a road-width value of 18 on the west and 12 on the south. The supplied evidence does not establish the number or type of sanctioned parking spaces, visitor or accessible parking, a parking allocation for particular apartments, vehicle ramps, EV charging, or pedestrian separation. A stilt level alone does not establish a parking count or an exclusive parking entitlement. RERA filing
6. Amenities, recreation & open spaces
The RERA amenity schedule marks some facilities “YES” and records 0% progress for the listed items. The HMDA approval extraction separately names several site provisions. Neither source establishes that these facilities are complete or independently verified. RERA amenities
| Description / size | Tot-lot is named in the approval; the approval requires it to be fenced and maintained as greenery before issue of OC. No size supplied. |
|---|---|
| Evidence source | RERA amenities |
| Declared progress / verified status | RERA schedule shows Green Strip/TOT LOT/Park at 0%; completion not independently verified. |
| Description / size | Rainwater-harvesting structures are named in the approval; no size or capacity supplied. |
|---|---|
| Evidence source | RERA amenities |
| Declared progress / verified status | RERA schedule marks water conservation/rainwater harvesting “YES” and shows 0% progress; completion not independently verified. |
| Description / size | Listed in the RERA amenity schedule; no description or size supplied. |
|---|---|
| Evidence source | RERA amenities |
| Declared progress / verified status | 0% recorded; completion not independently verified. |
| Description / size | Aggregate area of recreational open space is listed; no area supplied. |
|---|---|
| Evidence source | RERA amenities |
| Declared progress / verified status | 0% recorded; completion not independently verified. |
The vendor record lists a swimming pool, gym, children’s play area, clubhouse and covered car parking, but these are vendor-sourced claims, not established here as sanctioned or delivered facilities. Promoter website
7. Utilities, building services & safety
The RERA amenity schedule marks water supply, sewerage and storm-water drains as “YES,” and water conservation/rainwater harvesting and an electrical meter room/sub-station/receiving station as “YES.” It provides no capacities, design details or evidence of completed operation; the listed progress values are 0%. RERA amenities
The HMDA approval extraction names a transformer, garbage house, rainwater-harvesting structures and ETP, and states that an ETP is to be provided to standard specification. It also requires a completion notice after completion and an occupancy certificate before occupation. These are approval-record provisions, not evidence that the facilities have been installed or that the building has received an OC. The supplied evidence does not detail water source or storage, sewage-treatment capacity or reuse, power backup, lifts, fire systems, escape stairs, CCTV, access control, accessibility features or waste-segregation arrangements.
8. Location, access & connectivity
The registered project location is Kompally, in Medchal-Malkajgiri district, Telangana, PIN 500014. The project survey is 102/A, and the land record identifies Doolapally Village; the HMDA approval calls it Dulapalle Village. RERA record Land records
The RERA land record describes roads on the west and south boundaries, with filed values of 18 and 12 respectively; the HMDA approval extraction also refers to 18 mt. road widths. The supplied location dataset provides nearby points and distances, but does not identify a project approach route or supply public-transport service details. It lists an unnamed bus station at 2.2 km, Nanakramguda Govt primary school at 0.5 km, IndusInd Bank at 0.4 km, and Sankaraya Eye Hospital and Manuu Polytechnic Hyderabad each at 1.6 km. These are dataset-listed distances, not travel-time claims. RERA filing Location record
9. Developer & development status
The registered promoter is NIKHILSAI INFRA INDIA PRIVATE LIMITED, a company; the supplied corporate identifier is GSTIN 36AADCN5115B1ZZ. The RERA record lists the promoter’s address as B, PHULONG ROAD, DULAPALLE, KOMPALLY, Medchal-Malkajgiri, 500014. The supplied evidence does not provide an official website or contact details. Corporate record Parties record
The promoter’s Form B, signed by authorized signatory M. Venu Gopal, declares a completion date of 07/10/2027, states that the land is free from encumbrances, and sets out the promoter’s fund, audit and approval undertakings. These are promoter declarations in the filed affidavit. No independently verified construction-progress assessment or occupancy certificate is included in the supplied evidence.
10. Approvals, official records & documents
| Record | What the supplied evidence establishes |
|---|---|
| TG-RERA registration certificate, P02200003971 | Form C certificate for NSI SPLASH TOWERS; states registration validity from 22/01/2022 to 07/10/2025. |
| HMDA Technical Approval No. 047232/MED/R1/U6/HMDA/16072021, dated 07/10/2021 | Technical approval record for a residential building on plots 8, 9, 10 and 11 in Survey No. 102/A, with 1 stilt + 5 floors; it is not an occupancy certificate. |
| Project land and title records | RERA-filed land details and title materials include a registered Development Agreement-cum-GPA dated 29-06-2021, Doc. No. 9478/2021, and an advocate’s title search report dated 21-12-2021. RERA filing |
| Promoter declaration | Form B affidavit by M. Venu Gopal for NIKHILSAI INFRA INDIA PRIVATE LIMITED, including a declared completion date of 07/10/2027. |
| Occupancy/completion records | No occupancy or completion certificate is supplied. The HMDA approval record requires an occupancy certificate before occupation. |
| Layout and detailed drawing records | The available drawing record is identified as a layout/building-floor-plan document, but the supplied materials do not provide sufficient extracted drawing detail to summarize the full site layout or building design. Floor plans |
1. Project at a glance
Project identity
Registered project name: NSI SPLASH TOWERS
Project type / phase: Residential apartment project; phase or separately registered portion is not disclosed. The approval record describes one residential building, “A (RESIDENTIAL FLATS).”
TG-RERA registration: P02200003971
Registration validity: Certificate states 22/01/2022 to 07/10/2025; the supplied portal record also gives those dates. No extension is recorded in the supplied evidence. Registration validity is distinct from the promoter’s completion undertaking.
Registered promoter: NIKHILSAI INFRA INDIA PRIVATE LIMITED, a company
RERA status in supplied record: The project is registered. The supplied evidence does not establish a later extension or current registration status beyond the stated validity end date.
Land and geographic identity
Locality: Kompally
Revenue village: Doolapally Village is named in the title records; the HMDA approval says Dulapalle Village.
Mandal: The project filing does not disclose the mandal. The HMDA approval extraction states “Kompally Muncipality Mandal.”
District: Medchal-Malkajgiri
PIN: 500014
Survey number/subdivision: Survey No. 102/A
Plot numbers: 8, 9, 10 & 11
Site extent: 927.03 sq. m. total and net area in the RERA land details; the HMDA technical approval also states 927.03 sq. m.
Boundaries as filed: East: Plot No. 8 part; West: 18-width road; North: “CTS NO -”; South: 12-width road. The approval extraction separately refers to an 18 mt. road width.
Development identity
Sanctioning authority: Hyderabad Metropolitan Development Authority (HMDA); the approval records delegation to Kompally Municipality.
Principal approval: Technical Approval No. 047232/MED/R1/U6/HMDA/16072021, dated 07/10/2021.
Approved built-up area: 1,838.4 sq. m. is listed among the sanctioned parameters; the same record separately lists proposed built-up area 2,445.54 sq. m. These are distinct figures in the approval extraction.
Building count and configuration: One residential building; 1 Stilt + 5 upper floors.
Basement/podium: Not disclosed in the supplied approval extraction.
Parking levels: Stilt level is stated; parking count, allocation and detailed parking layout are not established by the supplied evidence.
Approved versus RERA-declared units: RERA filing: 15 apartments—10 3BHK and 5 2BHK. The approval extraction states that sanctioned unit numbers must not be increased, but does not provide a separate total approved unit count.
Offering and status
Unit types: 2BHK and 3BHK apartments.
RERA-filed saleable area: 2BHK: 137.96 sq. m.; 3BHK: 91.69 sq. m.
Booking and availability: Portal-derived counts show 0 booked and 5 available 2BHK units, and 0 booked and 10 available 3BHK units. The source provides no count “as of” date; treat these as indicative.
Construction stage: No independently verified construction-stage or site-progress evidence is supplied. RERA amenity progress entries show 0% for listed items; those entries do not establish the project’s overall construction stage.
Completion dates: Form B declares completion by 07/10/2027. The registration certificate states validity ending 07/10/2025. These are different types of dates; no revised RERA registration validity is evidenced.
Occupancy/completion certificate: The supplied approval document is not an occupancy certificate; it records that an occupancy certificate is to be obtained after completion. No OC or completion certificate is supplied.
2. The project story
NSI SPLASH TOWERS is registered as a residential apartment project on plots 8, 9, 10 and 11 in Survey No. 102/A, in the Kompally locality, Medchal-Malkajgiri district. The project filing records 927.03 sq. m. of site area. The title documents refer to Doolapally Village, while the HMDA approval uses the spelling Dulapalle Village.
The approval record describes one residential building, “A (RESIDENTIAL FLATS),” with 1 stilt and 5 upper floors. The RERA filing lists 15 homes in total: ten 3BHK and five 2BHK apartments. The supplied records do not establish the project’s current construction progress through an independent site inspection, nor do they include an occupancy certificate. The promoter’s Form B gives a completion undertaking of 07/10/2027; that declaration does not itself establish construction completion or occupancy certification.
3. Master plan, architecture & building design
The project record identifies a single residential building on the stated site, with a sanctioned configuration of 1 stilt plus 5 upper floors. The approval extraction reports 1,838.4 sq. m. as built-up area and separately records a proposed built-up area of 2,445.54 sq. m.; the supplied material does not define these figures further or provide a floor-by-floor area schedule. No basement or podium is identified in the available approval extraction.
The RERA filing gives 927.03 sq. m. as both total and net site area, with no area affected by road widening/FTL/nala widening recorded. It lists a mortgage area of 195.70 sq. m.
The HMDA approval extraction refers to transformer, garbage house, rainwater-harvesting structures, tot-lot and ETP, but the supplied record does not provide a full dimensioned site plan or confirm their completion.
The available floor-plan record is identified as an approved floor-plan drawing source, but the drawing itself is not reproduced in the supplied structured evidence. Detailed footprint, flat distribution per floor, lift and stair arrangements, entrances, circulation, open-space dimensions, landscaping plan and common-area distribution therefore cannot be described from this evidence.
4. Homes, configurations & floor plans
RERA records 15 apartments across two configurations. The saleable areas below are the figures supplied for the RERA filing. A separate software measurement of the available 3BHK drawing geometry estimates carpet area; it is not a RERA-filed carpet-area disclosure and the source says it needs review.
| Configuration | Units | Booked | Available | RERA saleable area | Measured carpet area | Loading (if supplied) |
|---|---|---|---|---|---|---|
| 2BHK | 5 | 0 | 5 | 137.96 sq. m. | Not supplied | Not supplied |
| 3BHK | 10 | 0 | 10 | 91.69 sq. m. | Software-measured: 80.0–89.0 sq. m.; median 88.5 sq. m. (five flat designs measured) | Not supplied |
The 3BHK drawing measurement is separate from saleable area: the supplied measurement notes that software-measured carpet area is smaller than RERA saleable area, which also includes the home’s share of common areas. No measured 2BHK carpet area is supplied. A sample 3BHK room schedule from the second-floor plan identifies bedrooms, toilets, living/dining and kitchen, and a 1.90 m sitout; the source does not provide enough verified drawing context here to characterize all layouts or orientations.
5. Parking & vehicle circulation
The approval describes a stilt level, and the RERA land record gives two road boundaries: a road-width value of 18 on the west and 12 on the south. The supplied evidence does not establish the number or type of sanctioned parking spaces, visitor or accessible parking, a parking allocation for particular apartments, vehicle ramps, EV charging, or pedestrian separation. A stilt level alone does not establish a parking count or an exclusive parking entitlement.
6. Amenities, recreation & open spaces
The RERA amenity schedule marks some facilities “YES” and records 0% progress for the listed items. The HMDA approval extraction separately names several site provisions. Neither source establishes that these facilities are complete or independently verified.
| Description / size | Tot-lot is named in the approval; the approval requires it to be fenced and maintained as greenery before issue of OC. No size supplied. |
|---|---|
| Declared progress / verified status | RERA schedule shows Green Strip/TOT LOT/Park at 0%; completion not independently verified. |
| Description / size | Rainwater-harvesting structures are named in the approval; no size or capacity supplied. |
|---|---|
| Declared progress / verified status | RERA schedule marks water conservation/rainwater harvesting “YES” and shows 0% progress; completion not independently verified. |
| Description / size | Listed in the RERA amenity schedule; no description or size supplied. |
|---|---|
| Declared progress / verified status | 0% recorded; completion not independently verified. |
| Description / size | Aggregate area of recreational open space is listed; no area supplied. |
|---|---|
| Declared progress / verified status | 0% recorded; completion not independently verified. |
The vendor record lists a swimming pool, gym, children’s play area, clubhouse and covered car parking, but these are vendor-sourced claims, not established here as sanctioned or delivered facilities.
7. Utilities, building services & safety
The RERA amenity schedule marks water supply, sewerage and storm-water drains as “YES,” and water conservation/rainwater harvesting and an electrical meter room/sub-station/receiving station as “YES.” It provides no capacities, design details or evidence of completed operation; the listed progress values are 0%.
The HMDA approval extraction names a transformer, garbage house, rainwater-harvesting structures and ETP, and states that an ETP is to be provided to standard specification. It also requires a completion notice after completion and an occupancy certificate before occupation. These are approval-record provisions, not evidence that the facilities have been installed or that the building has received an OC. The supplied evidence does not detail water source or storage, sewage-treatment capacity or reuse, power backup, lifts, fire systems, escape stairs, CCTV, access control, accessibility features or waste-segregation arrangements.
8. Location, access & connectivity
The registered project location is Kompally, in Medchal-Malkajgiri district, Telangana, PIN 500014. The project survey is 102/A, and the land record identifies Doolapally Village; the HMDA approval calls it Dulapalle Village.
The RERA land record describes roads on the west and south boundaries, with filed values of 18 and 12 respectively; the HMDA approval extraction also refers to 18 mt. road widths. The supplied location dataset provides nearby points and distances, but does not identify a project approach route or supply public-transport service details. It lists an unnamed bus station at 2.2 km, Nanakramguda Govt primary school at 0.5 km, IndusInd Bank at 0.4 km, and Sankaraya Eye Hospital and Manuu Polytechnic Hyderabad each at 1.6 km. These are dataset-listed distances, not travel-time claims.
9. Developer & development status
The registered promoter is NIKHILSAI INFRA INDIA PRIVATE LIMITED, a company; the supplied corporate identifier is GSTIN 36AADCN5115B1ZZ. The RERA record lists the promoter’s address as B, PHULONG ROAD, DULAPALLE, KOMPALLY, Medchal-Malkajgiri, 500014. The supplied evidence does not provide an official website or contact details.
The promoter’s Form B, signed by authorized signatory M. Venu Gopal, declares a completion date of 07/10/2027, states that the land is free from encumbrances, and sets out the promoter’s fund, audit and approval undertakings. These are promoter declarations in the filed affidavit. No independently verified construction-progress assessment or occupancy certificate is included in the supplied evidence.
10. Approvals, official records & documents
TG-RERA registration certificate, P02200003971: Form C certificate for NSI SPLASH TOWERS; states registration validity from 22/01/2022 to 07/10/2025.
HMDA Technical Approval No. 047232/MED/R1/U6/HMDA/16072021, dated 07/10/2021: Technical approval record for a residential building on plots 8, 9, 10 and 11 in Survey No. 102/A, with 1 stilt + 5 floors; it is not an occupancy certificate.
Project land and title records: RERA-filed land details and title materials include a registered Development Agreement-cum-GPA dated 29-06-2021, Doc. No. 9478/2021, and an advocate’s title search report dated 21-12-2021.
Promoter declaration: Form B affidavit by M. Venu Gopal for NIKHILSAI INFRA INDIA PRIVATE LIMITED, including a declared completion date of 07/10/2027.
Occupancy/completion records: No occupancy or completion certificate is supplied. The HMDA approval record requires an occupancy certificate before occupation.
Layout and detailed drawing records: The available drawing record is identified as a layout/building-floor-plan document, but the supplied materials do not provide sufficient extracted drawing detail to summarize the full site layout or building design.
Frequently asked questions
Is NSI SPLASH TOWERS registered with Telangana RERA?
Yes. NSI SPLASH TOWERS is registered with the Telangana Real Estate Regulatory Authority as P02200003971; the registration status is New Project.
Who is the developer of NSI SPLASH TOWERS?
The promoter named in the RERA registration is NIKHILSAI INFRA INDIA PRIVATE LIMITED.
Where is NSI SPLASH TOWERS located?
NSI SPLASH TOWERS is in KOMPALLY, Medchal-Malkajgiri, Telangana (500014).
When will NSI SPLASH TOWERS be completed?
The promoter's proposed date of completion filed with RERA is 07/10/2025. This is the promoter's declaration, not a guarantee.
More projects in Medchal-Malkajgiri





