Ss White House
FIRMUS INFRASTRUCTURE PVT LTD · Rangareddy · RERA P02400005156
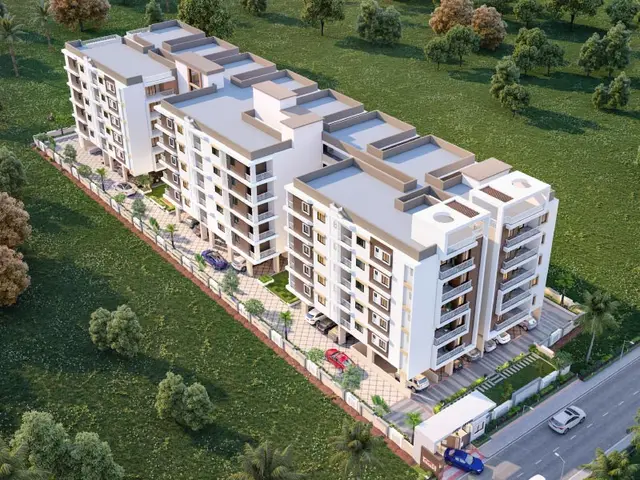
SS WHITE HOUSE is a residential apartment project in Jillelaguda, Saroornagar Mandal, Ranga Reddy District. Registered promoter FIRMUS INFRASTRUCTURE PVT LTD is developing it on 1,589.22 sq. m. of land at Plot Nos. 24 & 25, as one residential building with 1 Stilt + 5 Upper floors. The project has 30 apartments: 20 2BHK units of 106.95 sq. m. each and 10 3BHK units of 144.9 sq. m. each. It is registered with TG-RERA under P02400005156, and the proposed completion date is 17/03/2025.
01What we found
Read from TG-RERA filings, approvals, land and registration records and court records. A court case is counted only when the court record states this project's survey number with its village, or names the project.
02Check before you pay
11 items to check before you pay, 5 high - from the title chain, court records and approvals, each with what to ask the builder or your advocate. An item may not be a problem with the project: records can be incomplete.
Project at a glance
Project identity
| Field | Record |
|---|---|
| Registered project name | SS WHITE HOUSE RERA record |
| Project type | Residential apartment project RERA record RERA filing |
| Phase / registered portion | Phase is not separately identified in the supplied record; the registration concerns the project at Plot Nos. 24 & 25. |
| TG-RERA registration | P02400005156, granted under section 5; registration certificate issued 10/10/2022. |
| Registration validity | Certificate states validity from 10/10/2022 to 17/03/2025, unless extended by the Authority. No extension is recorded in the supplied evidence. Registration validity is distinct from the completion date declared in the filing. |
| Registered promoter | FIRMUS INFRASTRUCTURE PVT LTD RERA record |
| RERA status in supplied record | The registration period shown on the certificate has ended; the supplied record does not establish whether a later extension or other status update was issued. |
Land and geographic identity
| Field | Record |
|---|---|
| Locality / plot | Jillelaguda; Plot Nos. 24 & 25 RERA filing |
| Revenue village | Jillelaguda / Jillelguda Village as stated in the project filing and HMDA technical approval. RERA filing |
| Mandal | Saroornagar in the project filing; the HMDA technical approval describes Jillelaguda Municipality Mandal. RERA filing |
| District / PIN | Ranga Reddy; 500079 RERA record |
| Survey numbers and subdivisions | 82/A, 84/A, 85/A and 86/A RERA filing |
| Registered site extent | 1,589.22 sq. m. in the RERA land details and HMDA approval. RERA filing |
| Total / net area | Total area 1,589.22 sq. m.; net area 1,589.22 sq. m.; area recorded as affected by road widening/FTL/nala widening: 0 sq. m. in the RERA filing. RERA filing |
| Boundaries | East: Plot Nos. 26 to 31; west: Plot Nos. 20 to 23; north: road; south: road and neighbours’ land. RERA filing |
Development identity
| Field | Record |
|---|---|
| Sanctioning authority | Hyderabad Metropolitan Development Authority (HMDA); technical approval records delegation to Jillelguda Municipality for building-plan sanction. Approvals record |
| Principal approval | 046904/SMD/R1/U6/HMDA/06072021, approved 17/03/2022; HMDA technical approval. Approvals record |
| Approved built-up area | 3,010.10 sq. m. is recorded as built-up area in the HMDA approval parameters and RERA fields. The same approval extraction separately records proposed built-up area 3,716.2 sq. m.; the supplied data does not explain that distinction. RERA filing |
| Building count / floors | One residential building, described in the HMDA approval as 1 Stilt + 5 Upper floors. RERA filing |
| Parking | The HMDA approval directs that cellar/stilt space approved for parking be used exclusively for vehicle parking; a sanctioned parking-space count is not available in the supplied evidence. |
| Unit count | 30 units are reported in the RERA filing: 20 2BHK and 10 3BHK. RERA unit table RERA unit table |
Offering and status
| Field | Record |
|---|---|
| Unit types and RERA saleable area | 2BHK: 20 units, 106.95 sq. m. each; 3BHK: 10 units, 144.9 sq. m. each. RERA unit table RERA unit table |
| Booked / available | The portal-derived counts show 0 booked and 20 available 2BHK units, and 0 booked and 10 available 3BHK units. These counts have no stated as-of date and are indicative, not a current inventory confirmation. RERA unit table RERA unit table |
| Completion dates | RERA project information gives proposed completion 17/03/2025. Form B separately contains a promoter undertaking referring to 17 March 2028; the supplied evidence does not establish an approved revised completion date. RERA filing |
| Construction stage | No independently verified site-progress information is supplied. The RERA amenity schedule shows 0% for its listed items; that is a filed status field, not independent site verification. RERA amenities |
| Occupancy / completion certificate | No occupancy or completion certificate is supplied for the building. The HMDA approval makes occupancy conditional on completion and an occupancy certificate from the competent authority. Document index |
The project story
SS WHITE HOUSE is filed with TG-RERA as a residential apartment project on Plot Nos. 24 & 25 in Jillelaguda, covering Survey Nos. 82/A, 84/A, 85/A and 86/A. The registered site extent is 1,589.22 sq. m.; the filing records roads to the north and south and adjoining plot numbers to the east and west. RERA record RERA filing
The HMDA technical approval describes one residential building comprising 1 Stilt + 5 Upper floors. The RERA filing lists 30 apartments: 20 2BHK and 10 3BHK. No phase-wise construction or completion information is supplied. The filing’s 0% entries for listed site works are RERA-reported fields and should not be treated as an independent inspection of current construction. RERA unit table RERA amenities
The RERA certificate records registration validity through 17/03/2025. The project information field gives 17/03/2025 as the proposed completion date, while the promoter’s Form B contains a separate undertaking referring to 17 March 2028. The supplied documents do not establish an extension or a current completion timetable. No occupancy or completion certificate is included. RERA filing Document index
Master plan, architecture & building design
The project is a single-building residential scheme on a 1,589.22 sq. m. site. HMDA’s technical approval describes 1 Stilt + 5 Upper floors. The RERA filing records approved built-up area as 3,010.10 sq. m.; the approval extraction also lists a proposed built-up area of 3,716.2 sq. m. The supplied material does not provide a basis for reconciling or further classifying those two figures. RERA filing RERA filing
The approval extraction records a building height of 14.95, without a unit stated in the supplied text, and identifies 455.75 sq. m. of mortgaged built-up area in the RERA land record. The approval’s detailed extraction describes that mortgaged area as 15.00% of built-up area on the second floor. RERA filing
The supplied approved-plan material identifies the building and floor configuration but does not establish the building footprint, flats per floor, number or capacity of lifts, stair arrangement, internal circulation, or a full site layout. The floor-plan record identifies a typical-floor drawing used for software measurement of two 2BHK designs; it is not a substitute for a complete architectural or site-layout review. Floor plans
Homes, configurations & floor plans
The unit schedule below uses the TG-RERA filing for unit counts, booking status and saleable area. Carpet measurements, where supplied, are software measurements from approved floor-plan drawing geometry, not RERA-filed carpet-area figures. RERA unit table RERA unit details Floor plans
| Configuration | Units | Booked | Available | RERA saleable area | Measured carpet area | Loading (if supplied) |
|---|---|---|---|---|---|---|
| 2BHK | 20 | 0 | 20 | 106.95 sq. m. | 77.7–81.7 sq. m.; median 79.7 sq. m. (software-measured; 2 designs) | 26% |
| 3BHK | 10 | 0 | 10 | 144.9 sq. m. | Not supplied | Not supplied |
For the 2BHK measurement, the typical-floor drawing identifies a master bedroom, bedroom, kitchen and wash area, with the dimensions shown in the drawing extraction; those room measurements and the calculated carpet area are software-derived and require review against the drawing. No measured 3BHK drawing or room dimensions are supplied. RERA unit details Floor plans
Saleable area and measured carpet area are different measures. The supplied floor-plan note says the software-measured carpet area is smaller than the RERA saleable area, which also counts the home’s share of common areas. No separately verified balcony, utility, or unit-specific common-area breakdown is supplied. Floor plans RERA unit details
Parking & vehicle circulation
The HMDA approval requires the cellar/stilt parking areas shown in the plan to remain exclusively for vehicle parking and not be partitioned or converted to another use. It also requires a site entry and exit with a minimum width of 4.5 m and height clearance of 5 m.
The supplied evidence does not state a sanctioned number of car or two-wheeler spaces, visitor or accessible spaces, the number of parking levels, ramp configuration, EV charging provision, or unit-wise parking allocations. A drawn parking bay or the approval’s general parking condition does not establish exclusive allocation to a particular apartment. Document index
Amenities, recreation & open spaces
The RERA-filed amenity schedule identifies the following items. Its progress column shows 0% for each listed item; that is the record’s reported progress field, not independent verification of site condition. RERA amenities
| Facility | Description / size | Evidence source | Declared progress / verified status |
|---|---|---|---|
| Green Strip/TOT LOT/Park | Green strip / tot lot / park; size not supplied | RERA amenities | Marked “YES”; 0% in progress field; not independently verified |
| Community buildings | Size or facility details not supplied | RERA amenities | 0%; not independently verified |
| Aggregate area of recreational open space | Area not supplied | RERA amenities | 0%; not independently verified |
A separate promoter/vendor listing names additional facilities, including indoor games, yoga areas, a gym, swimming pool, sports courts, jogging track and children’s play area. These are vendor/marketing claims; the supplied RERA schedule does not provide corresponding sizes, quantities, or delivery status. Promoter website
Utilities, building services & safety
The HMDA approval sets out requirements and conditions, but the supplied record does not show that the systems have been installed, commissioned, or independently inspected. It calls for rainwater-harvesting structures, a transformer space, a garbage house, sewerage/septic-tank provisions, and water storage tanks of 25,000 litres underground and 25,000 litres at terrace level. It also includes requirements concerning treated sewerage disposal, drainage, periodic septic-tank cleaning and prevention of effluent or drainage overflow onto public areas.
For fire and life safety, the approval requires fire-safety installations, emergency lighting in corridors/common passages and staircases, a manual alarm system, hose reel and down-comer, specified extinguishers, and an automatic sprinkler system if basement area exceeds 200 sq. m. It also calls for generator backup and fire-resistant swing doors for collapsible lifts. These are approval conditions, not confirmation of completed or operational systems.
The filing and approval material does not provide verified capacities or completion status for electrical backup, lifts, water treatment, sewage treatment, waste segregation, CCTV/security, or accessible circulation. The RERA amenity schedule marks water supply, sewerage, rainwater harvesting, fire safety and electrical/substation-related works, among other items, with 0% progress; the supplied record does not establish current site status. RERA amenities Document index
Location, access & connectivity
The registered project location is Jillelaguda, Saroornagar, Ranga Reddy District, PIN 500079, at Plot Nos. 24 & 25 in Survey Nos. 82/A, 84/A, 85/A and 86/A. The RERA filing records roads along the north and south boundaries. RERA record RERA filing RERA filing
The supplied location dataset gives a cadastral parcel-centroid coordinate of 17.41528, 78.35459. It lists nearby points including ADP at 0.0 km, IndusInd Bank at 0.4 km, Nanakramguda Government Primary School at 0.5 km, the Financial District (Nanakramguda) at 1.2 km, a bus station at 2.2 km, and South India Shopping Mall at 2.6 km. These are dataset distances; no travel times are supplied. Location record
Developer & development status
The registered promoter is FIRMUS INFRASTRUCTURE PVT LTD, identified as a company. The supplied corporate identifiers include GSTIN 36AADCF4044P1ZC; the RERA filing also records a masked PAN value as xxxxxx044P. RERA record Corporate record RERA filing
The promoter’s address in the RERA filing is DIVYA SHAKTHI BHAVAN, Srinivas Colony, JILLELAGUDA, JILLELAGUDA, Saroornagar, Ranga Reddy, 500079. The registration certificate separately prints a promoter-office location as “Village: Mandal: AMEERPET, District: Hyderabad, Pin: 500038.” No official website or project contact details are supplied here. Parties record
Form B, dated 3 September 2022, is a promoter affidavit signed through authorised signatory Pavan Kumar Aradyula. It declares that the land is free from encumbrances and contains a completion undertaking referring to 17 March 2028. These are promoter declarations; they do not independently establish title, current construction progress, an approved extension, or completion.
Approvals, official records & documents
| Record | Supplied evidence |
|---|---|
| TG-RERA registration | Form C for SS WHITE HOUSE, registration P02400005156, issued 10/10/2022; certificate states validity through 17/03/2025 unless extended by the Authority. |
| HMDA technical approval | 046904/SMD/R1/U6/HMDA/06072021, dated 17/03/2022, for the residential building on Plot Nos. 24 & 25 in Survey Nos. 82/A, 84/A, 85/A and 86/A. The approval says building plans are to be sanctioned by the Executive Authority in conformity with HMDA’s technically approved plans. |
| RERA land and area details | RERA filing records 1,589.22 sq. m. total and net land area, 3,010.10 sq. m. approved built-up area, and 455.75 sq. m. mortgage area. RERA filing RERA filing |
| Title-related documents filed | Development Agreement cum GPA and related title-report material, including the cited development agreement Doc. No. 4780/2022; the title report is dated 03/09/2022. |
| Encumbrance statement | Encumbrance statement filed as document 238060. |
| Promoter declaration | Form B affidavit dated 03/09/2022, including title, encumbrance and project-completion declarations. |
| Occupancy/completion certificate | None supplied. The HMDA approval states that occupancy requires completion in accordance with the technically approved plans and an occupancy certificate from the competent authority. |
The supplied material does not include a current occupancy/completion certificate, a current RERA extension order, or a publicly accessible HMDA approved-layout lookup result. The HMDA layout lookup is described as unavailable through the supplied public channel; that limitation does not establish whether a layout record exists. Document index HMDA
Project at a glance
Project identity
Registered project name: SS WHITE HOUSE
Project type: Residential apartment project
Phase / registered portion: Phase is not separately identified in the supplied record; the registration concerns the project at Plot Nos. 24 & 25.
TG-RERA registration: P02400005156, granted under section 5; registration certificate issued 10/10/2022.
Registration validity: Certificate states validity from 10/10/2022 to 17/03/2025, unless extended by the Authority. No extension is recorded in the supplied evidence. Registration validity is distinct from the completion date declared in the filing.
Registered promoter: FIRMUS INFRASTRUCTURE PVT LTD
RERA status in supplied record: The registration period shown on the certificate has ended; the supplied record does not establish whether a later extension or other status update was issued.
Land and geographic identity
Locality / plot: Jillelaguda; Plot Nos. 24 & 25
Revenue village: Jillelaguda / Jillelguda Village as stated in the project filing and HMDA technical approval.
Mandal: Saroornagar in the project filing; the HMDA technical approval describes Jillelaguda Municipality Mandal.
District / PIN: Ranga Reddy; 500079
Survey numbers and subdivisions: 82/A, 84/A, 85/A and 86/A
Registered site extent: 1,589.22 sq. m. in the RERA land details and HMDA approval.
Total / net area: Total area 1,589.22 sq. m.; net area 1,589.22 sq. m.; area recorded as affected by road widening/FTL/nala widening: 0 sq. m. in the RERA filing.
Boundaries: East: Plot Nos. 26 to 31; west: Plot Nos. 20 to 23; north: road; south: road and neighbours’ land.
Development identity
Sanctioning authority: Hyderabad Metropolitan Development Authority (HMDA); technical approval records delegation to Jillelguda Municipality for building-plan sanction.
Principal approval: 046904/SMD/R1/U6/HMDA/06072021, approved 17/03/2022; HMDA technical approval.
Approved built-up area: 3,010.10 sq. m. is recorded as built-up area in the HMDA approval parameters and RERA fields. The same approval extraction separately records proposed built-up area 3,716.2 sq. m.; the supplied data does not explain that distinction.
Building count / floors: One residential building, described in the HMDA approval as 1 Stilt + 5 Upper floors.
Parking: The HMDA approval directs that cellar/stilt space approved for parking be used exclusively for vehicle parking; a sanctioned parking-space count is not available in the supplied evidence.
Unit count: 30 units are reported in the RERA filing: 20 2BHK and 10 3BHK.
Offering and status
Unit types and RERA saleable area: 2BHK: 20 units, 106.95 sq. m. each; 3BHK: 10 units, 144.9 sq. m. each.
Booked / available: The portal-derived counts show 0 booked and 20 available 2BHK units, and 0 booked and 10 available 3BHK units. These counts have no stated as-of date and are indicative, not a current inventory confirmation.
Completion dates: RERA project information gives proposed completion 17/03/2025. Form B separately contains a promoter undertaking referring to 17 March 2028; the supplied evidence does not establish an approved revised completion date.
Construction stage: No independently verified site-progress information is supplied. The RERA amenity schedule shows 0% for its listed items; that is a filed status field, not independent site verification.
Occupancy / completion certificate: No occupancy or completion certificate is supplied for the building. The HMDA approval makes occupancy conditional on completion and an occupancy certificate from the competent authority.
The project story
SS WHITE HOUSE is filed with TG-RERA as a residential apartment project on Plot Nos. 24 & 25 in Jillelaguda, covering Survey Nos. 82/A, 84/A, 85/A and 86/A. The registered site extent is 1,589.22 sq. m.; the filing records roads to the north and south and adjoining plot numbers to the east and west.
The HMDA technical approval describes one residential building comprising 1 Stilt + 5 Upper floors. The RERA filing lists 30 apartments: 20 2BHK and 10 3BHK. No phase-wise construction or completion information is supplied. The filing’s 0% entries for listed site works are RERA-reported fields and should not be treated as an independent inspection of current construction.
The RERA certificate records registration validity through 17/03/2025. The project information field gives 17/03/2025 as the proposed completion date, while the promoter’s Form B contains a separate undertaking referring to 17 March 2028. The supplied documents do not establish an extension or a current completion timetable. No occupancy or completion certificate is included.
Master plan, architecture & building design
The project is a single-building residential scheme on a 1,589.22 sq. m. site. HMDA’s technical approval describes 1 Stilt + 5 Upper floors. The RERA filing records approved built-up area as 3,010.10 sq. m.; the approval extraction also lists a proposed built-up area of 3,716.2 sq. m. The supplied material does not provide a basis for reconciling or further classifying those two figures.
The approval extraction records a building height of 14.95, without a unit stated in the supplied text, and identifies 455.75 sq. m. of mortgaged built-up area in the RERA land record. The approval’s detailed extraction describes that mortgaged area as 15.00% of built-up area on the second floor.
The supplied approved-plan material identifies the building and floor configuration but does not establish the building footprint, flats per floor, number or capacity of lifts, stair arrangement, internal circulation, or a full site layout. The floor-plan record identifies a typical-floor drawing used for software measurement of two 2BHK designs; it is not a substitute for a complete architectural or site-layout review.
Homes, configurations & floor plans
The unit schedule below uses the TG-RERA filing for unit counts, booking status and saleable area. Carpet measurements, where supplied, are software measurements from approved floor-plan drawing geometry, not RERA-filed carpet-area figures.
| Configuration | Units | Booked | Available | RERA saleable area | Measured carpet area | Loading (if supplied) |
|---|---|---|---|---|---|---|
| 2BHK | 20 | 0 | 20 | 106.95 sq. m. | 77.7–81.7 sq. m.; median 79.7 sq. m. (software-measured; 2 designs) | 26% |
| 3BHK | 10 | 0 | 10 | 144.9 sq. m. | Not supplied | Not supplied |
For the 2BHK measurement, the typical-floor drawing identifies a master bedroom, bedroom, kitchen and wash area, with the dimensions shown in the drawing extraction; those room measurements and the calculated carpet area are software-derived and require review against the drawing. No measured 3BHK drawing or room dimensions are supplied.
Saleable area and measured carpet area are different measures. The supplied floor-plan note says the software-measured carpet area is smaller than the RERA saleable area, which also counts the home’s share of common areas. No separately verified balcony, utility, or unit-specific common-area breakdown is supplied.
Parking & vehicle circulation
The HMDA approval requires the cellar/stilt parking areas shown in the plan to remain exclusively for vehicle parking and not be partitioned or converted to another use. It also requires a site entry and exit with a minimum width of 4.5 m and height clearance of 5 m.
The supplied evidence does not state a sanctioned number of car or two-wheeler spaces, visitor or accessible spaces, the number of parking levels, ramp configuration, EV charging provision, or unit-wise parking allocations. A drawn parking bay or the approval’s general parking condition does not establish exclusive allocation to a particular apartment.
Amenities, recreation & open spaces
The RERA-filed amenity schedule identifies the following items. Its progress column shows 0% for each listed item; that is the record’s reported progress field, not independent verification of site condition.
| Facility | Description / size | Evidence source | Declared progress / verified status |
|---|---|---|---|
| Green Strip/TOT LOT/Park | Green strip / tot lot / park; size not supplied | Marked “YES”; 0% in progress field; not independently verified | |
| Community buildings | Size or facility details not supplied | 0%; not independently verified | |
| Aggregate area of recreational open space | Area not supplied | 0%; not independently verified |
A separate promoter/vendor listing names additional facilities, including indoor games, yoga areas, a gym, swimming pool, sports courts, jogging track and children’s play area. These are vendor/marketing claims; the supplied RERA schedule does not provide corresponding sizes, quantities, or delivery status.
Utilities, building services & safety
The HMDA approval sets out requirements and conditions, but the supplied record does not show that the systems have been installed, commissioned, or independently inspected. It calls for rainwater-harvesting structures, a transformer space, a garbage house, sewerage/septic-tank provisions, and water storage tanks of 25,000 litres underground and 25,000 litres at terrace level. It also includes requirements concerning treated sewerage disposal, drainage, periodic septic-tank cleaning and prevention of effluent or drainage overflow onto public areas.
For fire and life safety, the approval requires fire-safety installations, emergency lighting in corridors/common passages and staircases, a manual alarm system, hose reel and down-comer, specified extinguishers, and an automatic sprinkler system if basement area exceeds 200 sq. m. It also calls for generator backup and fire-resistant swing doors for collapsible lifts. These are approval conditions, not confirmation of completed or operational systems.
The filing and approval material does not provide verified capacities or completion status for electrical backup, lifts, water treatment, sewage treatment, waste segregation, CCTV/security, or accessible circulation. The RERA amenity schedule marks water supply, sewerage, rainwater harvesting, fire safety and electrical/substation-related works, among other items, with 0% progress; the supplied record does not establish current site status.
Location, access & connectivity
The registered project location is Jillelaguda, Saroornagar, Ranga Reddy District, PIN 500079, at Plot Nos. 24 & 25 in Survey Nos. 82/A, 84/A, 85/A and 86/A. The RERA filing records roads along the north and south boundaries.
The supplied location dataset gives a cadastral parcel-centroid coordinate of 17.41528, 78.35459. It lists nearby points including ADP at 0.0 km, IndusInd Bank at 0.4 km, Nanakramguda Government Primary School at 0.5 km, the Financial District (Nanakramguda) at 1.2 km, a bus station at 2.2 km, and South India Shopping Mall at 2.6 km. These are dataset distances; no travel times are supplied.
Developer & development status
The registered promoter is FIRMUS INFRASTRUCTURE PVT LTD, identified as a company. The supplied corporate identifiers include GSTIN 36AADCF4044P1ZC; the RERA filing also records a masked PAN value as xxxxxx044P.
The promoter’s address in the RERA filing is DIVYA SHAKTHI BHAVAN, Srinivas Colony, JILLELAGUDA, JILLELAGUDA, Saroornagar, Ranga Reddy, 500079. The registration certificate separately prints a promoter-office location as “Village: Mandal: AMEERPET, District: Hyderabad, Pin: 500038.” No official website or project contact details are supplied here.
Form B, dated 3 September 2022, is a promoter affidavit signed through authorised signatory Pavan Kumar Aradyula. It declares that the land is free from encumbrances and contains a completion undertaking referring to 17 March 2028. These are promoter declarations; they do not independently establish title, current construction progress, an approved extension, or completion.
Approvals, official records & documents
TG-RERA registration: Form C for SS WHITE HOUSE, registration P02400005156, issued 10/10/2022; certificate states validity through 17/03/2025 unless extended by the Authority.
HMDA technical approval: 046904/SMD/R1/U6/HMDA/06072021, dated 17/03/2022, for the residential building on Plot Nos. 24 & 25 in Survey Nos. 82/A, 84/A, 85/A and 86/A. The approval says building plans are to be sanctioned by the Executive Authority in conformity with HMDA’s technically approved plans.
RERA land and area details: RERA filing records 1,589.22 sq. m. total and net land area, 3,010.10 sq. m. approved built-up area, and 455.75 sq. m. mortgage area.
Title-related documents filed: Development Agreement cum GPA and related title-report material, including the cited development agreement Doc. No. 4780/2022; the title report is dated 03/09/2022.
Encumbrance statement: Encumbrance statement filed as document 238060.
Promoter declaration: Form B affidavit dated 03/09/2022, including title, encumbrance and project-completion declarations.
Occupancy/completion certificate: None supplied. The HMDA approval states that occupancy requires completion in accordance with the technically approved plans and an occupancy certificate from the competent authority.
The supplied material does not include a current occupancy/completion certificate, a current RERA extension order, or a publicly accessible HMDA approved-layout lookup result. The HMDA layout lookup is described as unavailable through the supplied public channel; that limitation does not establish whether a layout record exists.
Frequently asked questions
Is SS WHITE HOUSE registered with Telangana RERA?
Yes. SS WHITE HOUSE is registered with the Telangana Real Estate Regulatory Authority as P02400005156; the registration status is New Project.
Who is the developer of SS WHITE HOUSE?
The promoter named in the RERA registration is FIRMUS INFRASTRUCTURE PVT LTD.
Where is SS WHITE HOUSE located?
SS WHITE HOUSE is in JILLELAGUDA, Saroornagar, Rangareddy, Telangana (500079).
When will SS WHITE HOUSE be completed?
The promoter's proposed date of completion filed with RERA is 17/03/2025. This is the promoter's declaration, not a guarantee.
More projects in Saroornagar