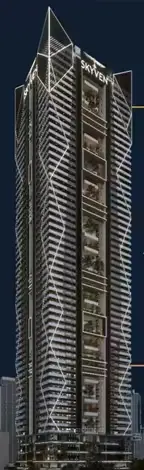
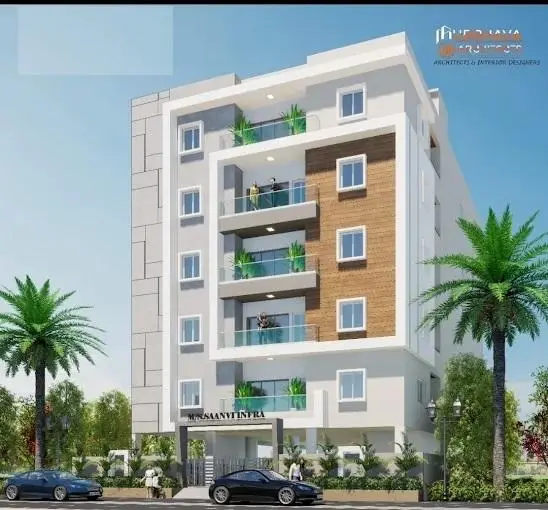
KALYAN s SKYWAY 9
KALYAN INFRA PROJECTS · Rangareddy · RERA P02400004313
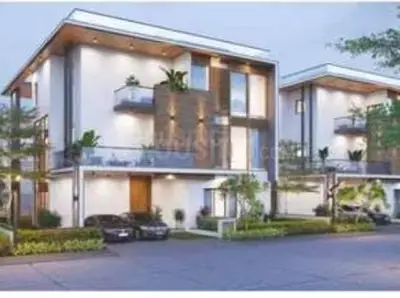
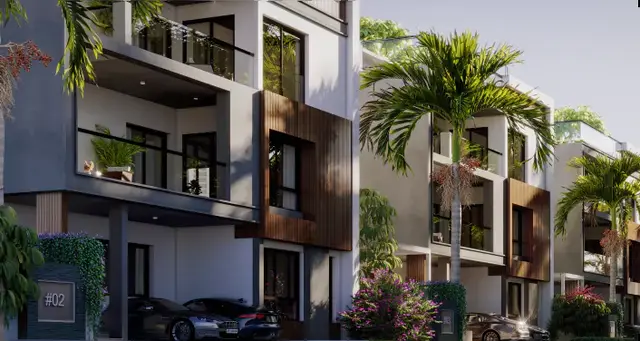
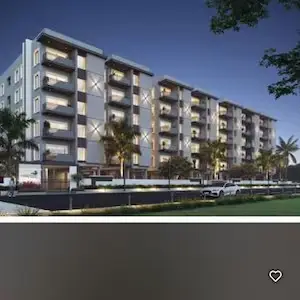
KALYAN s SKYWAY 9 is a residential apartment project in NARSINGI, Manchirevula village, Gandipet mandal, Ranga Reddy district, developed by registered promoter KALYAN INFRA PROJECTS, a partnership. The RERA land area is 4451.18 sq. m., and the project record lists 1 block and 1 tower, configured as 2 Cellar + 1Ground + 8 Upper floors. The unit schedule records 112 apartments: 26 2BHK and 86 3BHK, with RERA-filed saleable areas of 84.72 sq. m. and 119.17 sq. m., respectively. It is registered under TG-RERA number P02400004313, and the promoter’s Form B declares completion by 01/03/2027.
More from Kalyan Infra Projects · 2 projects →
01What we found
Read from TG-RERA filings, approvals, land and registration records and court records. A court case is counted only when the court record states this project's survey number with its village, or names the project.
02Check before you pay
6 items to check before you pay, 4 high - from the title chain, court records and approvals, each with what to ask the builder or your advocate. An item may not be a problem with the project: records can be incomplete.
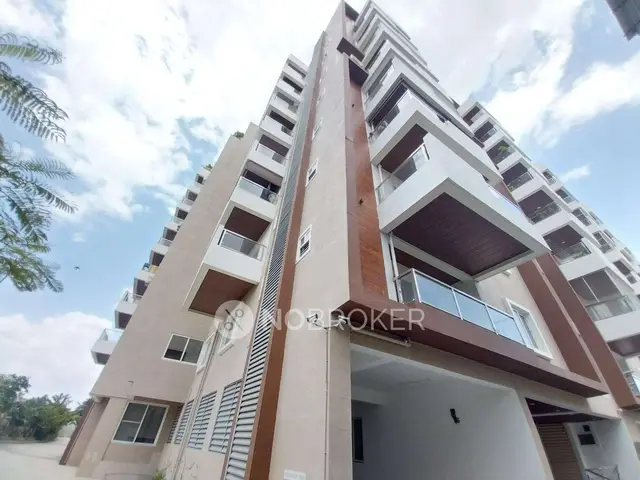
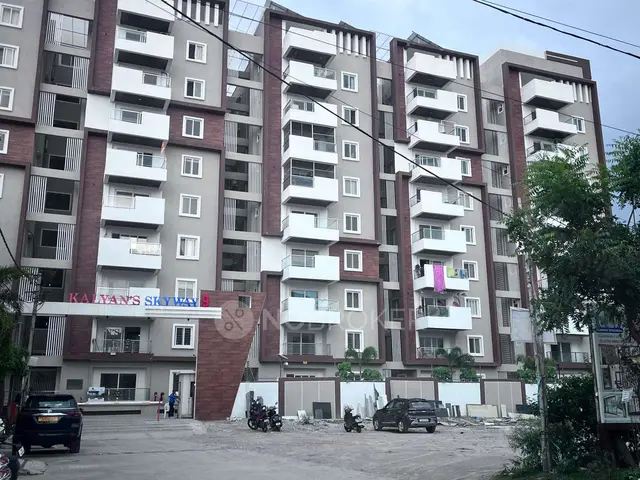
1. Project at a glance
Project identity
| Field | Project record |
|---|---|
| Registered project name | KALYAN s SKYWAY 9 RERA record |
| Project type | Residential apartment project RERA record RERA filing |
| Phase / registered portion | A single registered residential building is described in the supplied approval and unit records; a separate phase name is not disclosed. RERA unit table |
| TG-RERA registration number | P02400004313 RERA record |
| Registration validity | 24/03/2022 to 01/03/2027; the certificate states a four-year registration period and no extension. Registration validity is separate from the completion undertaking and occupancy status. |
| Registered promoter | KALYAN INFRA PROJECTS, a partnership RERA filing Corporate record |
| RERA status | The supplied certificate records registration under the stated number; status is shown as “New Project” in the filing. RERA filing |
Land and geographic identity
| Field | Project record |
|---|---|
| Locality | NARSINGI; project village is recorded as Manchirevula. RERA record RERA filing |
| Revenue village | Manchirevula; the technical approval describes “Manchirevula-ORRGC Village.” RERA record |
| Mandal | Gandipet RERA record RERA filing |
| District | Ranga Reddy RERA record RERA filing |
| PIN | 500075 RERA record |
| Project survey number and subdivision | Survey No. 247 / P (also written 247/P in the approval documents). RERA record Land records |
| Registered site extent | 4,451.18 sq. m. in the approval documents |
| RERA land area | Total area 4451.18 sq. m.; net area 4451.18 sq. m.; recorded road-widening/FTL/Nala-widening affected area 0 sq. m. RERA filing |
| Boundaries in RERA filing | North: VACANT LAND; South: VACANT LAND; East: VACANT LAND; West: ROAD WIDTH 12. RERA filing |
Development identity
| Field | Project record |
|---|---|
| Sanctioning / permitting authorities | HMDA technical approval, with plans to be sanctioned by the Executive Authority; the supplied building permit order is issued by Narsingi Municipality. |
| Principal approval | HMDA technical approval 046776/ZOA/R1/U6/HMDA/01072021, dated 22/01/2022; building permit BA.NO: 42/2021-22, dated 05 02 2022. |
| Approved built-up area | 17066.97 sq. m. |
| Building count | 1 building is recorded in the RERA land details; the unit record also shows 1 block and 1 tower. RERA filing RERA unit table |
| Sanctioned configuration | 2 Cellar + 1Ground + 8 Upper floors; building height 27. |
| Parking levels | Two cellar levels are shown in the sanctioned configuration; parking spaces, counts and allocations are not established in the supplied records. |
| Unit count | 112 units in the unit record: 86 3BHK and 26 2BHK. RERA unit table |
| Approved versus RERA-declared units | The RERA land details state 1 total building unit and 1 proposed building unit; the unit schedule records 112 apartments. The supplied materials do not explain the different counting labels. RERA filing RERA unit table |
Offering and status
| Field | Project record |
|---|---|
| RERA-filed configurations | 2BHK and 3BHK apartments RERA unit table |
| RERA-filed saleable areas | 2BHK: 84.72 sq. m.; 3BHK: 119.17 sq. m. RERA unit table |
| Booked / available | 35 booked and 77 available in total: 2BHK 10 booked / 16 available; 3BHK 25 booked / 61 available. Counts are from the TG-RERA portal record, which has no supplied as-of date; treat them as indicative. RERA unit table |
| Construction stage | A RERA amenities record lists progress percentages, including 0% for several items and 100% for some services and open-space items; this is a declared record, not an independent site inspection. RERA amenities |
| Completion undertaking | The promoter’s Form B declares completion by 01/03/2027. |
| Occupancy certificate | An architect’s completion certificate identifies HMDA OC 006491/OC/HMDA/1524/SKP/2024, dated 06 August, 2024, for the residential building. The supplied extracts do not separately establish the precise apartment/phase scope beyond their description of the project/building. |
2. The project story
KALYAN s SKYWAY 9 is registered as a residential apartment development at Survey No. 247 / P in Manchirevula village, Narsingi, Gandipet mandal, Ranga Reddy district. The RERA land record gives a site area of 4451.18 sq. m. and records one building, one block and one tower. The building permit describes a configuration of two cellars, a ground floor and eight upper floors, with a stated height of 27. RERA record Land records RERA unit table
The RERA unit schedule records 112 apartments—26 two-bedroom and 86 three-bedroom homes. The promoter’s Form B gives a completion undertaking of 01/03/2027. Separately, an architect’s certificate dated 08.8.2024 records construction completion and identifies an HMDA occupancy certificate dated 06 August, 2024. These are documentary statements; no independent site inspection or unit-by-unit possession status is supplied. RERA unit table
3. Master plan, architecture & building design
The supplied approval records describe a single residential building on a 4,451.18 sq. m. site. HMDA’s technical approval lists an approved built-up area of 17066.97 sq. m., a proposed built-up area of 17120.35 sq. m., and a building configuration of 2 Cellar + 1Ground + 8 Upper floors. The Narsingi Municipality permit also records 17066.97 sq. m. as built-up area and a building height of 27; the height unit is not stated in that permit extract.
The RERA filing records a 4451.18 sq. m. total and net site area, with 0 sq. m. affected by road widening, FTL or nala widening. The HMDA technical approval refers to a road width of 18 mt. and calls for at least 100 ft distance from a raw-water channel to the building line and a 4.50 Mrs buffer belt along the channel. The supplied evidence does not include a reliably interpretable approved site layout drawing from which to describe the building footprint, apartment distribution per floor, open-space dimensions, internal circulation, entrances, exits, lifts or stairs. RERA filing
The technical approval lists a transformer, garbage house, tot-lot, ETP and sewage treatment plant; it also requires rainwater-harvesting structures and says the earmarked open space is to be maintained as greenery. These are approval-document requirements or listed provisions, not confirmation of present delivery.
4. Homes, configurations & floor plans
The TG-RERA unit schedule records the following configurations, counts and saleable areas. Carpet-area figures below are software measurements from the supplied floor-plan drawing, not RERA-filed measurements; the drawing-based measurement record says they need review. Saleable area is the filed unit area and includes the home’s share of common areas; it is not interchangeable with carpet area. RERA unit table RERA unit details Floor plans
| Configuration | Units | Booked | Available | RERA saleable area | Measured carpet area | Loading (if supplied) |
|---|---|---|---|---|---|---|
| 2BHK | 26 | 10 | 16 | 84.72 sq. m. | 70.5 sq. m. (software-measured; one design measured) | 17% |
| 3BHK | 86 | 25 | 61 | 119.17 sq. m. | 88.7–115.4 sq. m.; median 105.0 sq. m. (software-measured; five designs measured) | Not supplied |
The measured typical-floor drawings identify room labels including hall, kitchen, master bedroom, other bedrooms, lobby and wash area. For the illustrated 2BHK flat 05, the drawing extraction records a hall of 5.33 m × 3.34 m and kitchen of 2.27 m × 3.61 m; for the illustrated 3BHK flat 07, it records a hall of 3.58 m × 4.54 m and kitchen of 3.58 m × 3.85 m. These are drawing-derived software measurements, not RERA disclosures, and should be checked against the source drawing. The supplied extracts do not establish balcony or utility dimensions. RERA unit details
5. Parking & vehicle circulation
The sanctioned building configuration includes two cellar levels, but the supplied evidence does not specify sanctioned car or two-wheeler parking counts, visitor or accessible spaces, parking allocation by apartment, ramp arrangement, or vehicle and pedestrian circulation. A parking allocation or exclusive right for a particular apartment cannot be established from the available records. RERA unit table
6. Amenities, recreation & open spaces
The TG-RERA amenities record supplies reported availability and progress percentages for the following items. Percentages are portal-record declarations, not independent verification of completion. RERA amenities
| Facility | Description / size | Evidence source | Declared progress / verified status |
|---|---|---|---|
| Green Strip / TOT LOT / Park | Size not supplied | RERA amenities record; HMDA approval also refers to tot-lot/open space RERA amenities | 100% declared; not independently verified |
| Water conservation / rainwater harvesting | Size or capacity not supplied | RERA amenities record; approval requires rainwater-harvesting structures RERA amenities | 100% declared; not independently verified |
| Internal roads & footpaths | Details not supplied | RERA amenities record RERA amenities | 0% recorded |
| Street lighting | Details not supplied | RERA amenities record RERA amenities | 0% recorded |
| Community buildings | Details not supplied | RERA amenities record RERA amenities | 0% recorded |
| Aggregate recreational open space | Area not supplied | RERA amenities record RERA amenities | 0% recorded |
The promoter/vendor information lists a clubhouse, gymnasium, indoor games, multipurpose hall, swimming pool, children’s play area, athletic turf, cricket net practice, half basketball court, tennis, badminton, jogging track and landscaped garden, among other features. These are vendor-listed claims, not evidence in the supplied RERA amenity progress record that the facilities are sanctioned, delivered or operational. Promoter website
7. Utilities, building services & safety
| Service | Evidence in the supplied record |
|---|---|
| Water supply | The RERA amenities record marks Water Supply “YES” and 100%; no source, storage or treatment capacity is supplied. RERA amenities |
| Sewerage and drainage | The amenities record marks sewerage (chamber, lines, septic tank, STP) “YES” and 100%, and storm-water drains “YES” and 100%. The technical approval lists an ETP and STP. Capacities and independent operational verification are not supplied. RERA amenities |
| Rainwater harvesting | The amenities record marks water conservation/rainwater harvesting “YES” and 100%; the approvals require rainwater-harvesting structures. RERA amenities |
| Electrical supply and backup | The technical approval lists a transformer. The building permit includes an electrical-line clearance condition, but the supplied RERA amenity record shows the electrical meter room/sub-station/receiving station item at 0%. No project-specific backup capacity is established by the RERA records supplied. RERA amenities |
| Lifts | No lift count, capacity or lift arrangement is established by the supplied RERA approval extracts. A vendor specification claims two passenger lifts and one service lift per tower; this is a vendor claim. Promoter website |
| Fire and life safety | The RERA amenities record shows Fire Protection and Fire Safety Requirements at 0%. The supplied material does not provide a fire-system specification or clearance certificate. RERA amenities |
| Waste management | The technical approval lists a garbage house; the amenities record shows solid-waste management and disposal at 0%. RERA amenities |
| Accessibility and security | Ramps, accessible circulation, CCTV and access-control arrangements are not established by the supplied RERA records. RERA amenities |
8. Location, access & connectivity
The registered location is NARSINGI, Manchirevula village, Gandipet mandal, Ranga Reddy district, PIN 500075. The RERA boundary description identifies a road on the west as “ROAD WIDTH 12”; the technical approval also records an 18 mt. road width. RERA record RERA filing
The supplied location record lists these distances: Financial District (Nanakramguda), 3.9 km; ICICI Bank, 2.4 km; Holy Mary College, 2.3 km; Urban Primary Health Centre Narsingi, 1.2 km; Microchip Hyderabad, 2.4 km; an unnamed park, 0.7 km; and Rockwell International School, 1.3 km. The source record does not state a measurement date or methodology. Location record
9. Developer & development status
The registered promoter is KALYAN INFRA PROJECTS, identified in the RERA filing as a partnership. Its GSTIN is 36AARFK4949F1ZU. The filing lists ADUSUMILLI KALYAN BABU as authorized signatory and ADUSUMILLI PRIYADARSHINI as partner. RERA filing Corporate record Parties record
The supplied promoter address is PRIYANKA TOWERS, SREERAM NAGAR COLONY, MANCHIREVULA, NARSINGI, Gandipet, Ranga Reddy, 500075. The promoter’s website is https://www.kalyaninfraprojects.com/. Parties record
The promoter’s Form B declares completion by 01/03/2027. The separate architect’s certificate records completion and identifies an HMDA occupancy certificate dated 06 August, 2024. The supplied material does not include an independently verified site-progress inspection or a unit-specific possession record.
10. Approvals, official records & documents
| Identifier / date | P02400004313; issued 24/03/2022; valid through 01/03/2027 |
|---|---|
| What the supplied record establishes | Form C records registration of KALYAN s SKYWAY 9 and states the registration period and conditions. |
| Identifier / date | 046776/ZOA/R1/U6/HMDA/01072021; 22/01/2022 |
|---|---|
| What the supplied record establishes | Technical approval for residential building plans on Survey No. 247/P; states 17066.97 sq. m. built-up area and 2 Cellar + 1Ground + 8 Upper floors. |
| Identifier / date | BA.NO: 42/2021-22; 05 02 2022; File No. G1/126/2021 |
|---|---|
| What the supplied record establishes | Building permit order for the residential building on Survey No. 247/P; records 17066.97 sq. m. built-up area and 2 Cellar + 1Ground + 8. |
| Identifier / date | HMDA OC 006491/OC/HMDA/1524/SKP/2024, dated 06 August, 2024 |
|---|---|
| What the supplied record establishes | Architect’s certificates dated 08.8.2024 describe the residential building/project as complete and identify the stated occupancy certificate. |
| Identifier / date | 08/02/2022 |
|---|---|
| What the supplied record establishes | Promoter declaration concerning title basis, encumbrances, accounts, pending approvals and the 01/03/2027 completion undertaking. |
| Identifier / date | Document 216377 |
|---|---|
| What the supplied record establishes | Drawing-based software measurements are supplied for one 2BHK design and five 3BHK designs; these are not RERA-filed carpet-area disclosures. |
The supplied approval record states that HMDA technically approved the building plans and that the Executive Authority was to sanction the plans in conformity with that technical approval. The Narsingi Municipality building permit is also supplied. A readable approved site-layout drawing is not available in the supplied evidence, so layout-level features cannot be confirmed here.
1. Project at a glance
Project identity
Registered project name: KALYAN s SKYWAY 9
Project type: Residential apartment project
Phase / registered portion: A single registered residential building is described in the supplied approval and unit records; a separate phase name is not disclosed.
TG-RERA registration number: P02400004313
Registration validity: 24/03/2022 to 01/03/2027; the certificate states a four-year registration period and no extension. Registration validity is separate from the completion undertaking and occupancy status.
Registered promoter: KALYAN INFRA PROJECTS, a partnership
RERA status: The supplied certificate records registration under the stated number; status is shown as “New Project” in the filing.
Land and geographic identity
Locality: NARSINGI; project village is recorded as Manchirevula.
Revenue village: Manchirevula; the technical approval describes “Manchirevula-ORRGC Village.”
Mandal: Gandipet
District: Ranga Reddy
PIN: 500075
Project survey number and subdivision: Survey No. 247 / P (also written 247/P in the approval documents).
Registered site extent: 4,451.18 sq. m. in the approval documents
RERA land area: Total area 4451.18 sq. m.; net area 4451.18 sq. m.; recorded road-widening/FTL/Nala-widening affected area 0 sq. m.
Boundaries in RERA filing: North: VACANT LAND; South: VACANT LAND; East: VACANT LAND; West: ROAD WIDTH 12.
Development identity
Sanctioning / permitting authorities: HMDA technical approval, with plans to be sanctioned by the Executive Authority; the supplied building permit order is issued by Narsingi Municipality.
Principal approval: HMDA technical approval 046776/ZOA/R1/U6/HMDA/01072021, dated 22/01/2022; building permit BA.NO: 42/2021-22, dated 05 02 2022.
Approved built-up area: 17066.97 sq. m.
Building count: 1 building is recorded in the RERA land details; the unit record also shows 1 block and 1 tower.
Sanctioned configuration: 2 Cellar + 1Ground + 8 Upper floors; building height 27.
Parking levels: Two cellar levels are shown in the sanctioned configuration; parking spaces, counts and allocations are not established in the supplied records.
Unit count: 112 units in the unit record: 86 3BHK and 26 2BHK.
Approved versus RERA-declared units: The RERA land details state 1 total building unit and 1 proposed building unit; the unit schedule records 112 apartments. The supplied materials do not explain the different counting labels.
Offering and status
RERA-filed configurations: 2BHK and 3BHK apartments
RERA-filed saleable areas: 2BHK: 84.72 sq. m.; 3BHK: 119.17 sq. m.
Booked / available: 35 booked and 77 available in total: 2BHK 10 booked / 16 available; 3BHK 25 booked / 61 available. Counts are from the TG-RERA portal record, which has no supplied as-of date; treat them as indicative.
Construction stage: A RERA amenities record lists progress percentages, including 0% for several items and 100% for some services and open-space items; this is a declared record, not an independent site inspection.
Completion undertaking: The promoter’s Form B declares completion by 01/03/2027.
Occupancy certificate: An architect’s completion certificate identifies HMDA OC 006491/OC/HMDA/1524/SKP/2024, dated 06 August, 2024, for the residential building. The supplied extracts do not separately establish the precise apartment/phase scope beyond their description of the project/building.
2. The project story
KALYAN s SKYWAY 9 is registered as a residential apartment development at Survey No. 247 / P in Manchirevula village, Narsingi, Gandipet mandal, Ranga Reddy district. The RERA land record gives a site area of 4451.18 sq. m. and records one building, one block and one tower. The building permit describes a configuration of two cellars, a ground floor and eight upper floors, with a stated height of 27.
The RERA unit schedule records 112 apartments—26 two-bedroom and 86 three-bedroom homes. The promoter’s Form B gives a completion undertaking of 01/03/2027. Separately, an architect’s certificate dated 08.8.2024 records construction completion and identifies an HMDA occupancy certificate dated 06 August, 2024. These are documentary statements; no independent site inspection or unit-by-unit possession status is supplied.
3. Master plan, architecture & building design
The supplied approval records describe a single residential building on a 4,451.18 sq. m. site. HMDA’s technical approval lists an approved built-up area of 17066.97 sq. m., a proposed built-up area of 17120.35 sq. m., and a building configuration of 2 Cellar + 1Ground + 8 Upper floors. The Narsingi Municipality permit also records 17066.97 sq. m. as built-up area and a building height of 27; the height unit is not stated in that permit extract.
The RERA filing records a 4451.18 sq. m. total and net site area, with 0 sq. m. affected by road widening, FTL or nala widening. The HMDA technical approval refers to a road width of 18 mt. and calls for at least 100 ft distance from a raw-water channel to the building line and a 4.50 Mrs buffer belt along the channel. The supplied evidence does not include a reliably interpretable approved site layout drawing from which to describe the building footprint, apartment distribution per floor, open-space dimensions, internal circulation, entrances, exits, lifts or stairs.
The technical approval lists a transformer, garbage house, tot-lot, ETP and sewage treatment plant; it also requires rainwater-harvesting structures and says the earmarked open space is to be maintained as greenery. These are approval-document requirements or listed provisions, not confirmation of present delivery.
4. Homes, configurations & floor plans
The TG-RERA unit schedule records the following configurations, counts and saleable areas. Carpet-area figures below are software measurements from the supplied floor-plan drawing, not RERA-filed measurements; the drawing-based measurement record says they need review. Saleable area is the filed unit area and includes the home’s share of common areas; it is not interchangeable with carpet area.
| Configuration | Units | Booked | Available | RERA saleable area | Measured carpet area | Loading (if supplied) |
|---|---|---|---|---|---|---|
| 2BHK | 26 | 10 | 16 | 84.72 sq. m. | 70.5 sq. m. (software-measured; one design measured) | 17% |
| 3BHK | 86 | 25 | 61 | 119.17 sq. m. | 88.7–115.4 sq. m.; median 105.0 sq. m. (software-measured; five designs measured) | Not supplied |
The measured typical-floor drawings identify room labels including hall, kitchen, master bedroom, other bedrooms, lobby and wash area. For the illustrated 2BHK flat 05, the drawing extraction records a hall of 5.33 m × 3.34 m and kitchen of 2.27 m × 3.61 m; for the illustrated 3BHK flat 07, it records a hall of 3.58 m × 4.54 m and kitchen of 3.58 m × 3.85 m. These are drawing-derived software measurements, not RERA disclosures, and should be checked against the source drawing. The supplied extracts do not establish balcony or utility dimensions.
5. Parking & vehicle circulation
The sanctioned building configuration includes two cellar levels, but the supplied evidence does not specify sanctioned car or two-wheeler parking counts, visitor or accessible spaces, parking allocation by apartment, ramp arrangement, or vehicle and pedestrian circulation. A parking allocation or exclusive right for a particular apartment cannot be established from the available records.
6. Amenities, recreation & open spaces
The TG-RERA amenities record supplies reported availability and progress percentages for the following items. Percentages are portal-record declarations, not independent verification of completion.
| Facility | Description / size | Evidence source | Declared progress / verified status |
|---|---|---|---|
| Green Strip / TOT LOT / Park | Size not supplied | RERA amenities record; HMDA approval also refers to tot-lot/open space | 100% declared; not independently verified |
| Water conservation / rainwater harvesting | Size or capacity not supplied | RERA amenities record; approval requires rainwater-harvesting structures | 100% declared; not independently verified |
| Internal roads & footpaths | Details not supplied | RERA amenities record | 0% recorded |
| Street lighting | Details not supplied | RERA amenities record | 0% recorded |
| Community buildings | Details not supplied | RERA amenities record | 0% recorded |
| Aggregate recreational open space | Area not supplied | RERA amenities record | 0% recorded |
The promoter/vendor information lists a clubhouse, gymnasium, indoor games, multipurpose hall, swimming pool, children’s play area, athletic turf, cricket net practice, half basketball court, tennis, badminton, jogging track and landscaped garden, among other features. These are vendor-listed claims, not evidence in the supplied RERA amenity progress record that the facilities are sanctioned, delivered or operational.
7. Utilities, building services & safety
Water supply: The RERA amenities record marks Water Supply “YES” and 100%; no source, storage or treatment capacity is supplied.
Sewerage and drainage: The amenities record marks sewerage (chamber, lines, septic tank, STP) “YES” and 100%, and storm-water drains “YES” and 100%. The technical approval lists an ETP and STP. Capacities and independent operational verification are not supplied.
Rainwater harvesting: The amenities record marks water conservation/rainwater harvesting “YES” and 100%; the approvals require rainwater-harvesting structures.
Electrical supply and backup: The technical approval lists a transformer. The building permit includes an electrical-line clearance condition, but the supplied RERA amenity record shows the electrical meter room/sub-station/receiving station item at 0%. No project-specific backup capacity is established by the RERA records supplied.
Lifts: No lift count, capacity or lift arrangement is established by the supplied RERA approval extracts. A vendor specification claims two passenger lifts and one service lift per tower; this is a vendor claim.
Fire and life safety: The RERA amenities record shows Fire Protection and Fire Safety Requirements at 0%. The supplied material does not provide a fire-system specification or clearance certificate.
Waste management: The technical approval lists a garbage house; the amenities record shows solid-waste management and disposal at 0%.
Accessibility and security: Ramps, accessible circulation, CCTV and access-control arrangements are not established by the supplied RERA records.
8. Location, access & connectivity
The registered location is NARSINGI, Manchirevula village, Gandipet mandal, Ranga Reddy district, PIN 500075. The RERA boundary description identifies a road on the west as “ROAD WIDTH 12”; the technical approval also records an 18 mt. road width.
The supplied location record lists these distances: Financial District (Nanakramguda), 3.9 km; ICICI Bank, 2.4 km; Holy Mary College, 2.3 km; Urban Primary Health Centre Narsingi, 1.2 km; Microchip Hyderabad, 2.4 km; an unnamed park, 0.7 km; and Rockwell International School, 1.3 km. The source record does not state a measurement date or methodology.
9. Developer & development status
The registered promoter is KALYAN INFRA PROJECTS, identified in the RERA filing as a partnership. Its GSTIN is 36AARFK4949F1ZU. The filing lists ADUSUMILLI KALYAN BABU as authorized signatory and ADUSUMILLI PRIYADARSHINI as partner.
The supplied promoter address is PRIYANKA TOWERS, SREERAM NAGAR COLONY, MANCHIREVULA, NARSINGI, Gandipet, Ranga Reddy, 500075. The promoter’s website is https://www.kalyaninfraprojects.com/.
The promoter’s Form B declares completion by 01/03/2027. The separate architect’s certificate records completion and identifies an HMDA occupancy certificate dated 06 August, 2024. The supplied material does not include an independently verified site-progress inspection or a unit-specific possession record.
10. Approvals, official records & documents
| Identifier / date | P02400004313; issued 24/03/2022; valid through 01/03/2027 |
|---|---|
| What the supplied record establishes | Form C records registration of KALYAN s SKYWAY 9 and states the registration period and conditions. |
| Identifier / date | 046776/ZOA/R1/U6/HMDA/01072021; 22/01/2022 |
|---|---|
| What the supplied record establishes | Technical approval for residential building plans on Survey No. 247/P; states 17066.97 sq. m. built-up area and 2 Cellar + 1Ground + 8 Upper floors. |
| Identifier / date | BA.NO: 42/2021-22; 05 02 2022; File No. G1/126/2021 |
|---|---|
| What the supplied record establishes | Building permit order for the residential building on Survey No. 247/P; records 17066.97 sq. m. built-up area and 2 Cellar + 1Ground + 8. |
| Identifier / date | HMDA OC 006491/OC/HMDA/1524/SKP/2024, dated 06 August, 2024 |
|---|---|
| What the supplied record establishes | Architect’s certificates dated 08.8.2024 describe the residential building/project as complete and identify the stated occupancy certificate. |
| Identifier / date | 08/02/2022 |
|---|---|
| What the supplied record establishes | Promoter declaration concerning title basis, encumbrances, accounts, pending approvals and the 01/03/2027 completion undertaking. |
| Identifier / date | Document 216377 |
|---|---|
| What the supplied record establishes | Drawing-based software measurements are supplied for one 2BHK design and five 3BHK designs; these are not RERA-filed carpet-area disclosures. |
The supplied approval record states that HMDA technically approved the building plans and that the Executive Authority was to sanction the plans in conformity with that technical approval. The Narsingi Municipality building permit is also supplied. A readable approved site-layout drawing is not available in the supplied evidence, so layout-level features cannot be confirmed here.
Frequently asked questions
Is KALYAN s SKYWAY 9 registered with Telangana RERA?
Yes. KALYAN s SKYWAY 9 is registered with the Telangana Real Estate Regulatory Authority as P02400004313; the registration status is New Project.
Who is the developer of KALYAN s SKYWAY 9?
The promoter named in the RERA registration is KALYAN INFRA PROJECTS.
Where is KALYAN s SKYWAY 9 located?
KALYAN s SKYWAY 9 is in NARSINGI, Manchirevula, Gandipet, Rangareddy, Telangana (500075).
When will KALYAN s SKYWAY 9 be completed?
The promoter's proposed date of completion filed with RERA is 01/03/2027. This is the promoter's declaration, not a guarantee.
More projects in Manchirevula