Skypx Iris
Skypx Builders Private Limited · Sangareddy · RERA P01100004617
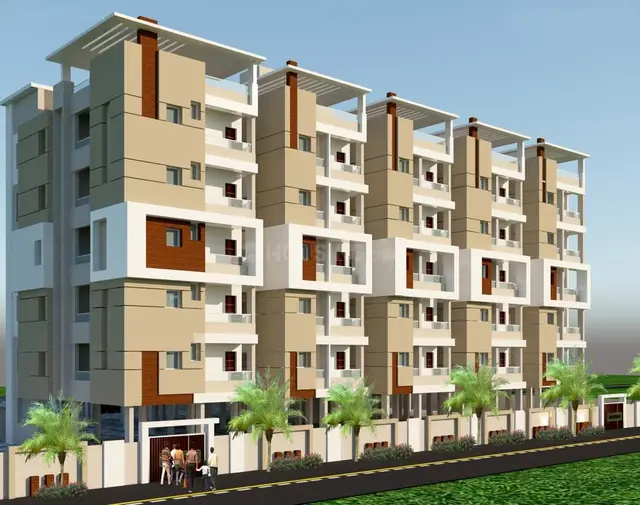
SKYPX IRIS is a residential apartment project near panchayat Office, in PATANCHERU mandal, Sangareddy district, developed by registered promoter Skypx Builders Private Limited. The project covers 1,923.06 sq. m. and comprises one residential building described as 1 Stilt + 5 Upper floors, with 45 apartments: 30 DOUBLE BEDROOM and 15 THREE BEDROOM units. It is registered with TG-RERA under P01100004617, with proposed completion on 28/04/2027.
01What we found
Read from TG-RERA filings, approvals, land and registration records and court records. A court case is counted only when the court record states this project's survey number with its village, or names the project.
02Check before you pay
9 items to check before you pay, 3 high - from the title chain, court records and approvals, each with what to ask the builder or your advocate. An item may not be a problem with the project: records can be incomplete.
1. Project at a glance
Project identity
| Item | Record |
|---|---|
| Registered project name | SKYPX IRIS RERA record |
| Project type | Residential apartment project RERA record RERA filing |
| Phase / registered portion | No phase label is disclosed. The registration and HMDA technical approval identify a residential building proposal; the certificate is for SKYPX IRIS. RERA record |
| TG-RERA registration | P01100004617 RERA record |
| Registration validity | 13 June 2022 to 28 December 2026; the certificate records a four-year registration period, subject to extension by the Authority. This is registration validity, not the project completion deadline. Approvals record |
| Registered promoter | Skypx Builders Private Limited, a private limited company RERA record Corporate record |
| RERA status | The supplied certificate records registration. It does not state that the registration has been extended. |
Land and geographic identity
| Item | Record |
|---|---|
| Locality | Near panchayat Office RERA record RERA filing |
| Revenue village | Pashamylaram Village in the HMDA technical approval and Pasha Mailaram Village in the title-report records; the RERA land record itself does not disclose a village. Land records |
| Mandal | Patancheruvu Mandal in the technical approval; PATANCHERU in the RERA project record RERA record |
| District | Sangareddy; the technical approval uses “Sanga Reddy District” RERA record |
| PIN | 502307 RERA record |
| Project survey numbers / subdivisions | 2/A/1, 2/A/2, 2/AA/2 and 2/AA/1/2 RERA record |
| Site extent | 1,923.06 sq. m. in the RERA land record and HMDA technical approval Land records |
| Net / total area | Net area and total area are each recorded as 1,923.06 sq. m. RERA filing |
| Boundaries | East: 50 ft road; West: 30 ft road; North: Plots 16 and 29; South: Plots 21 and 25 RERA filing |
Development identity
| Item | Record |
|---|---|
| Sanctioning authority / principal approval | HMDA technical approval, 046728/SKP/R1/U6/HMDA/30062021, dated 24/12/2021. The document says building plans are to be sanctioned by the Pashamylaram Gram Panchayat Executive Authority in conformity with the technical approval. Approvals record |
| Building configuration in technical approval | One residential building, stated as 1 Stilt + 5 Upper floors |
| Built-up area | RERA project fields record approved built-up area 4,416.6 sq. m. The HMDA technical approval also records “Total Built up Area” of 5,508.22 sq. m.; these are retained as separately labelled figures in that document and their scope is not explained further here. RERA filing |
| Building count | One proposed building in the RERA project fields RERA filing |
| Parking levels | The technical approval identifies stilt parking; its conditions also refer to cellar and stilt parking in the plan. A cellar level is not otherwise specified in the extracted floor configuration. |
| Unit count | 45 units are listed in the RERA filing; the project fields also state one total building unit, so the meaning of that separate field is not clear from the supplied record. RERA unit table RERA filing |
Offering and status
| Item | Record |
|---|---|
| RERA-filed configurations | 30 “DOUBLE BEDROOM” units and 15 “THREE BEDROOM” units RERA unit table RERA unit table |
| RERA-filed saleable area | 2BHK: 15.8 sq. m.; 3BHK: 38.8 sq. m. RERA unit table RERA unit table |
| Booked / available | Portal figures show 0 booked and 45 available (30 and 15 respectively by configuration). The supplied record gives no as-of date for these counts, so they are indicative. RERA unit table RERA unit table |
| Completion deadline | The project header records proposed completion 28/04/2027. A Form B declaration records a completion undertaking of 10th August 2023; the declaration’s date field is malformed (“28 day of April 20252”), so it cannot be reliably dated from the supplied extraction. RERA record |
| Construction stage | No verified site-progress stage is supplied. RERA amenity-progress entries show 0% for the listed items; this is not an independent site inspection. RERA amenities |
| Occupancy / completion certificate | No occupancy or completion certificate is included in the supplied project records. The HMDA technical approval states that an Occupancy Certificate is compulsory before occupation. |
2. The project story
SKYPX IRIS is registered with TG-RERA as a residential apartment project on a 1,923.06 sq. m. site associated in the approval and title records with Pashamylaram / Pasha Mailaram Village, Patancheruvu Mandal, Sangareddy District. The project is identified by survey numbers 2/A/1, 2/A/2, 2/AA/2 and 2/AA/1/2. The RERA filing describes one building and lists 45 apartments: 30 double-bedroom and 15 three-bedroom units. RERA record Land records RERA unit table
The HMDA document is a technical approval for a residential building described as 1 Stilt + 5 Upper floors, subject to building-plan sanction by the Pashamylaram Gram Panchayat Executive Authority in conformity with the technically approved plans. The supplied materials do not establish the present on-site construction stage or independently verify completion of any portion. The registration certificate remains valid to 28 December 2026 as recorded, while the project header separately gives a proposed completion date of 28 April 2027. No occupancy certificate is supplied. RERA record
3. Master plan, architecture & building design
The project fields identify one proposed building on a site of 1,923.06 sq. m. HMDA’s technical approval describes a residential building with 1 Stilt + 5 Upper floors. The approval records a building height of 15 and gives two separate built-up-area entries: 4,416.6 sq. m. and “Total Built up Area” 5,508.22 sq. m. The supplied extraction does not explain the scope or calculation basis of those entries, so they should not be treated as interchangeable. RERA filing RERA filing
The approval refers to parking in the cellar and stilt and requires those areas to be used exclusively for vehicle parking, without partition walls or rolling shutters. The extracted material does not provide a floor-by-floor plan, building footprint, number of apartments per floor, lift or stair details, internal circulation layout, landscaping plan, or measured common/open-area schedule. Three floor-plan drawings are recorded, but none has been software-measured; all three are listed as scans pending. Floor plans
The HMDA master-plan zoning sheet for the area is available as an image, but the supplied record does not establish the precise zone at the project survey parcel. HMDA
4. Homes, configurations & floor plans
The TG-RERA filing lists 45 apartments across two configurations. The recorded saleable-area figures are presented as filed; they are not carpet-area measurements. The floor-plan source says its drawings have not yet been measured, so there is no software-measured carpet area or room-dimension evidence to report. RERA unit table RERA unit details Floor plans
| Configuration | Units | Booked | Available | RERA saleable area | Measured carpet area | Loading (if supplied) |
|---|---|---|---|---|---|---|
| 2BHK (“DOUBLE BEDROOM” as filed) | 30 | 0 | 30 | 15.8 sq. m. | Not measured; drawings are scans pending | Not supplied |
| 3BHK (“THREE BEDROOM” as filed) | 15 | 0 | 15 | 38.8 sq. m. | Not measured; drawings are scans pending | Not supplied |
Carpet area, balcony or utility areas, common-area share and saleable area are distinct measurements. The supplied record provides no measured carpet, balcony, utility or loading figures. The portal’s booked and available counts have no stated as-of date and should be treated as indicative. RERA unit details Floor plans RERA unit table
5. Parking & vehicle circulation
HMDA’s technical approval refers to cellar and stilt areas designated for parking and states they must remain exclusively for vehicle parking. Its extracted conditions do not provide a number of car or two-wheeler spaces, identify visitor or accessible spaces, or describe ramp geometry, vehicle entries/exits or pedestrian separation. The supplied RERA unit records mark both configurations as mortgaged, but do not establish parking allocations to individual units. A drawn or designated parking bay would not, by itself, establish an exclusive ownership right. RERA unit table
6. Amenities, recreation & open spaces
The RERA amenity schedule contains 14 listed items. It records 0% progress for the items shown; these entries are filing data, not independent verification of site conditions. The HMDA technical approval separately includes conditions for rainwater harvesting and provisions for a transformer and garbage house, and lists a tot-lot among the project facilities. RERA amenities
| Description / size | No specific clubhouse or indoor recreation facility is detailed in the supplied record. |
|---|---|
| Evidence source | RERA amenities |
| Declared progress / verified status | Not disclosed |
| Description / size | Green strip / tot-lot / park; HMDA approval also lists a tot-lot. No size or capacity is supplied. |
|---|---|
| Evidence source | RERA amenities |
| Declared progress / verified status | RERA schedule: 0%; independently verified status not supplied |
| Description / size | Aggregate recreational open-space item and green strip / tot-lot / park appear in the RERA schedule; no area is stated. |
|---|---|
| Evidence source | RERA amenities |
| Declared progress / verified status | RERA schedule: 0%; independently verified status not supplied |
| Description / size | Community buildings are listed in the RERA schedule; no description or size is given. HMDA approval requires provision for a garbage house. |
|---|---|
| Evidence source | RERA amenities |
| Declared progress / verified status | RERA schedule: 0%; independently verified status not supplied |
7. Utilities, building services & safety
The RERA amenity schedule marks water supply, sewerage, green strip/tot-lot/park, rainwater harvesting, and electrical meter room/sub-station/receiving station as available (“YES”); their progress entries are 0%. The schedule also lists internal roads and footpaths, storm-water drains, street lighting, treatment and disposal of sewage and sullage water, solid-waste management, energy management, fire protection and safety requirements, and aggregate recreational open space, each with 0% recorded progress. These are RERA filing entries, not confirmation of completed or operational services. RERA amenities
HMDA’s technical approval specifies separate underground static water storage and terrace tanks, each stated as 25,000 litres for residential buildings. It also calls for rainwater-harvesting structures, a transformer and a garbage house; lists a common septic tank, water supply, and drainage and sewerage disposal system; and states that an Occupancy Certificate is compulsory before occupation. No STP capacity, treated-water reuse arrangement, backup-power capacity, lift details, fire-system specifications, emergency-access layout, waste-segregation arrangements, CCTV/access-control system, or accessibility provisions are stated in the supplied material.
8. Location, access & connectivity
The registered project locality is Near panchayat Office, PIN 502307, in PATANCHERU mandal, Sangareddy district. The HMDA technical approval identifies the site as Pashamylaram Village, Patancheruvu Mandal, Sanga Reddy District; the title report uses Pasha Mailaram Village. The RERA land record does not disclose a village name. RERA record RERA filing Land records
The recorded site boundaries are a 50 ft road to the east, a 30 ft road to the west, Plots 16 and 29 to the north, and Plots 21 and 25 to the south. A location record gives Financial District (Nanakramguda): 1.2 km from the cadastral parcel-centroid reference; this is a recorded distance, not a travel-time estimate. No public-transport routes or other measured connectivity details are supplied. RERA filing Location record
9. Developer & development status
The registered legal promoter is Skypx Builders Private Limited, identified as a company/private limited entity. Its supplied corporate identifier is GSTIN 36AALCS1451P1ZU. The project record lists its address as Sai Ram Sharada Residency, Road No - 2, Main Road, Near panchayat Office, PATANCHERU, Sangareddy, 502307, and its website as https://www.skypx.com. Corporate record Parties record RERA record
The RERA project record lists three landowners/promoter participants: Alluri Raghu Rama Raju, Dilawar Veerani and M/s Greater Infra, with AreaShare agreement types. The development agreement/GPA filed in the title materials records development arrangements for the land; the project materials do not establish a phase-wise construction programme or independently verified progress. Parties record
The project header records proposed completion on 28/04/2027. The Form B declaration states an undertaking to complete by 10th August 2023; its extracted declaration-date field is malformed and the supplied record does not reliably date that declaration. No construction-progress report establishing current site status and no occupancy certificate are supplied. RERA record RERA amenities
10. Approvals, official records & documents
| Record | Supplied evidence |
|---|---|
| TG-RERA registration | Form “C” registration certificate for SKYPX IRIS, registration P01100004617, valid 13/06/2022–28/12/2026. |
| HMDA technical approval | Technical Approval 046728/SKP/R1/U6/HMDA/30062021, dated 24/12/2021, for a residential proposal on the stated survey numbers. It is subject to building-plan sanction by the Pashamylaram Gram Panchayat Executive Authority in conformity with the technically approved plans. |
| HMDA approval conditions relevant to building status | The approval calls for commencement and completion notices and an Occupancy Certificate before occupation; it also specifies conditions concerning parking, rainwater harvesting, transformer and garbage-house provisions. |
| RERA Form B declaration | Declaration filed by Raghunatha Reddy Kypa, including promoter statements on title, encumbrances, completion, separate-account use, audit and pending approvals. |
| Title and conveyance materials | Title search report, title-related sale-deed records, development agreement/GPA, and an extracted conveyance-form document are listed in the project evidence pack. |
| Layout and floor-plan records | RERA filing includes layout-plan and building-floor-plan document slots; the supplied extraction does not provide a readable layout plan, and the three floor-plan drawings remain scans pending measurement. Document index Floor plans |
| Occupancy / completion certificate | No such certificate is included in the supplied project documents. Document index |
1. Project at a glance
Project identity
Registered project name: SKYPX IRIS
Project type: Residential apartment project
Phase / registered portion: No phase label is disclosed. The registration and HMDA technical approval identify a residential building proposal; the certificate is for SKYPX IRIS.
TG-RERA registration: P01100004617
Registration validity: 13 June 2022 to 28 December 2026; the certificate records a four-year registration period, subject to extension by the Authority. This is registration validity, not the project completion deadline.
Registered promoter: Skypx Builders Private Limited, a private limited company
RERA status: The supplied certificate records registration. It does not state that the registration has been extended.
Land and geographic identity
Locality: Near panchayat Office
Revenue village: Pashamylaram Village in the HMDA technical approval and Pasha Mailaram Village in the title-report records; the RERA land record itself does not disclose a village.
Mandal: Patancheruvu Mandal in the technical approval; PATANCHERU in the RERA project record
District: Sangareddy; the technical approval uses “Sanga Reddy District”
PIN: 502307
Project survey numbers / subdivisions: 2/A/1, 2/A/2, 2/AA/2 and 2/AA/1/2
Site extent: 1,923.06 sq. m. in the RERA land record and HMDA technical approval
Net / total area: Net area and total area are each recorded as 1,923.06 sq. m.
Boundaries: East: 50 ft road; West: 30 ft road; North: Plots 16 and 29; South: Plots 21 and 25
Development identity
Sanctioning authority / principal approval: HMDA technical approval, 046728/SKP/R1/U6/HMDA/30062021, dated 24/12/2021. The document says building plans are to be sanctioned by the Pashamylaram Gram Panchayat Executive Authority in conformity with the technical approval.
Building configuration in technical approval: One residential building, stated as 1 Stilt + 5 Upper floors
Built-up area: RERA project fields record approved built-up area 4,416.6 sq. m. The HMDA technical approval also records “Total Built up Area” of 5,508.22 sq. m.; these are retained as separately labelled figures in that document and their scope is not explained further here.
Building count: One proposed building in the RERA project fields
Parking levels: The technical approval identifies stilt parking; its conditions also refer to cellar and stilt parking in the plan. A cellar level is not otherwise specified in the extracted floor configuration.
Unit count: 45 units are listed in the RERA filing; the project fields also state one total building unit, so the meaning of that separate field is not clear from the supplied record.
Offering and status
RERA-filed configurations: 30 “DOUBLE BEDROOM” units and 15 “THREE BEDROOM” units
RERA-filed saleable area: 2BHK: 15.8 sq. m.; 3BHK: 38.8 sq. m.
Booked / available: Portal figures show 0 booked and 45 available (30 and 15 respectively by configuration). The supplied record gives no as-of date for these counts, so they are indicative.
Completion deadline: The project header records proposed completion 28/04/2027. A Form B declaration records a completion undertaking of 10th August 2023; the declaration’s date field is malformed (“28 day of April 20252”), so it cannot be reliably dated from the supplied extraction.
Construction stage: No verified site-progress stage is supplied. RERA amenity-progress entries show 0% for the listed items; this is not an independent site inspection.
Occupancy / completion certificate: No occupancy or completion certificate is included in the supplied project records. The HMDA technical approval states that an Occupancy Certificate is compulsory before occupation.
2. The project story
SKYPX IRIS is registered with TG-RERA as a residential apartment project on a 1,923.06 sq. m. site associated in the approval and title records with Pashamylaram / Pasha Mailaram Village, Patancheruvu Mandal, Sangareddy District. The project is identified by survey numbers 2/A/1, 2/A/2, 2/AA/2 and 2/AA/1/2. The RERA filing describes one building and lists 45 apartments: 30 double-bedroom and 15 three-bedroom units.
The HMDA document is a technical approval for a residential building described as 1 Stilt + 5 Upper floors, subject to building-plan sanction by the Pashamylaram Gram Panchayat Executive Authority in conformity with the technically approved plans. The supplied materials do not establish the present on-site construction stage or independently verify completion of any portion. The registration certificate remains valid to 28 December 2026 as recorded, while the project header separately gives a proposed completion date of 28 April 2027. No occupancy certificate is supplied.
3. Master plan, architecture & building design
The project fields identify one proposed building on a site of 1,923.06 sq. m. HMDA’s technical approval describes a residential building with 1 Stilt + 5 Upper floors. The approval records a building height of 15 and gives two separate built-up-area entries: 4,416.6 sq. m. and “Total Built up Area” 5,508.22 sq. m. The supplied extraction does not explain the scope or calculation basis of those entries, so they should not be treated as interchangeable.
The approval refers to parking in the cellar and stilt and requires those areas to be used exclusively for vehicle parking, without partition walls or rolling shutters. The extracted material does not provide a floor-by-floor plan, building footprint, number of apartments per floor, lift or stair details, internal circulation layout, landscaping plan, or measured common/open-area schedule. Three floor-plan drawings are recorded, but none has been software-measured; all three are listed as scans pending.
The HMDA master-plan zoning sheet for the area is available as an image, but the supplied record does not establish the precise zone at the project survey parcel.
4. Homes, configurations & floor plans
The TG-RERA filing lists 45 apartments across two configurations. The recorded saleable-area figures are presented as filed; they are not carpet-area measurements. The floor-plan source says its drawings have not yet been measured, so there is no software-measured carpet area or room-dimension evidence to report.
| Configuration | Units | Booked | Available | RERA saleable area | Measured carpet area | Loading (if supplied) |
|---|---|---|---|---|---|---|
| 2BHK (“DOUBLE BEDROOM” as filed) | 30 | 0 | 30 | 15.8 sq. m. | Not measured; drawings are scans pending | Not supplied |
| 3BHK (“THREE BEDROOM” as filed) | 15 | 0 | 15 | 38.8 sq. m. | Not measured; drawings are scans pending | Not supplied |
Carpet area, balcony or utility areas, common-area share and saleable area are distinct measurements. The supplied record provides no measured carpet, balcony, utility or loading figures. The portal’s booked and available counts have no stated as-of date and should be treated as indicative.
5. Parking & vehicle circulation
HMDA’s technical approval refers to cellar and stilt areas designated for parking and states they must remain exclusively for vehicle parking. Its extracted conditions do not provide a number of car or two-wheeler spaces, identify visitor or accessible spaces, or describe ramp geometry, vehicle entries/exits or pedestrian separation. The supplied RERA unit records mark both configurations as mortgaged, but do not establish parking allocations to individual units. A drawn or designated parking bay would not, by itself, establish an exclusive ownership right.
6. Amenities, recreation & open spaces
The RERA amenity schedule contains 14 listed items. It records 0% progress for the items shown; these entries are filing data, not independent verification of site conditions. The HMDA technical approval separately includes conditions for rainwater harvesting and provisions for a transformer and garbage house, and lists a tot-lot among the project facilities.
| Description / size | No specific clubhouse or indoor recreation facility is detailed in the supplied record. |
|---|---|
| Declared progress / verified status | Not disclosed |
| Description / size | Green strip / tot-lot / park; HMDA approval also lists a tot-lot. No size or capacity is supplied. |
|---|---|
| Declared progress / verified status | RERA schedule: 0%; independently verified status not supplied |
| Description / size | Aggregate recreational open-space item and green strip / tot-lot / park appear in the RERA schedule; no area is stated. |
|---|---|
| Declared progress / verified status | RERA schedule: 0%; independently verified status not supplied |
| Description / size | Community buildings are listed in the RERA schedule; no description or size is given. HMDA approval requires provision for a garbage house. |
|---|---|
| Declared progress / verified status | RERA schedule: 0%; independently verified status not supplied |
7. Utilities, building services & safety
The RERA amenity schedule marks water supply, sewerage, green strip/tot-lot/park, rainwater harvesting, and electrical meter room/sub-station/receiving station as available (“YES”); their progress entries are 0%. The schedule also lists internal roads and footpaths, storm-water drains, street lighting, treatment and disposal of sewage and sullage water, solid-waste management, energy management, fire protection and safety requirements, and aggregate recreational open space, each with 0% recorded progress. These are RERA filing entries, not confirmation of completed or operational services.
HMDA’s technical approval specifies separate underground static water storage and terrace tanks, each stated as 25,000 litres for residential buildings. It also calls for rainwater-harvesting structures, a transformer and a garbage house; lists a common septic tank, water supply, and drainage and sewerage disposal system; and states that an Occupancy Certificate is compulsory before occupation. No STP capacity, treated-water reuse arrangement, backup-power capacity, lift details, fire-system specifications, emergency-access layout, waste-segregation arrangements, CCTV/access-control system, or accessibility provisions are stated in the supplied material.
8. Location, access & connectivity
The registered project locality is Near panchayat Office, PIN 502307, in PATANCHERU mandal, Sangareddy district. The HMDA technical approval identifies the site as Pashamylaram Village, Patancheruvu Mandal, Sanga Reddy District; the title report uses Pasha Mailaram Village. The RERA land record does not disclose a village name.
The recorded site boundaries are a 50 ft road to the east, a 30 ft road to the west, Plots 16 and 29 to the north, and Plots 21 and 25 to the south. A location record gives Financial District (Nanakramguda): 1.2 km from the cadastral parcel-centroid reference; this is a recorded distance, not a travel-time estimate. No public-transport routes or other measured connectivity details are supplied.
9. Developer & development status
The registered legal promoter is Skypx Builders Private Limited, identified as a company/private limited entity. Its supplied corporate identifier is GSTIN 36AALCS1451P1ZU. The project record lists its address as Sai Ram Sharada Residency, Road No - 2, Main Road, Near panchayat Office, PATANCHERU, Sangareddy, 502307, and its website as https://www.skypx.com.
The RERA project record lists three landowners/promoter participants: Alluri Raghu Rama Raju, Dilawar Veerani and M/s Greater Infra, with AreaShare agreement types. The development agreement/GPA filed in the title materials records development arrangements for the land; the project materials do not establish a phase-wise construction programme or independently verified progress.
The project header records proposed completion on 28/04/2027. The Form B declaration states an undertaking to complete by 10th August 2023; its extracted declaration-date field is malformed and the supplied record does not reliably date that declaration. No construction-progress report establishing current site status and no occupancy certificate are supplied.
10. Approvals, official records & documents
TG-RERA registration: Form “C” registration certificate for SKYPX IRIS, registration P01100004617, valid 13/06/2022–28/12/2026.
HMDA technical approval: Technical Approval 046728/SKP/R1/U6/HMDA/30062021, dated 24/12/2021, for a residential proposal on the stated survey numbers. It is subject to building-plan sanction by the Pashamylaram Gram Panchayat Executive Authority in conformity with the technically approved plans.
HMDA approval conditions relevant to building status: The approval calls for commencement and completion notices and an Occupancy Certificate before occupation; it also specifies conditions concerning parking, rainwater harvesting, transformer and garbage-house provisions.
RERA Form B declaration: Declaration filed by Raghunatha Reddy Kypa, including promoter statements on title, encumbrances, completion, separate-account use, audit and pending approvals.
Title and conveyance materials: Title search report, title-related sale-deed records, development agreement/GPA, and an extracted conveyance-form document are listed in the project evidence pack.
Layout and floor-plan records: RERA filing includes layout-plan and building-floor-plan document slots; the supplied extraction does not provide a readable layout plan, and the three floor-plan drawings remain scans pending measurement.
Occupancy / completion certificate: No such certificate is included in the supplied project documents.
Frequently asked questions
Is SKYPX IRIS registered with Telangana RERA?
Yes. SKYPX IRIS is registered with the Telangana Real Estate Regulatory Authority as P01100004617; the registration status is New Project.
Who is the developer of SKYPX IRIS?
The promoter named in the RERA registration is Skypx Builders Private Limited.
Where is SKYPX IRIS located?
SKYPX IRIS is in Near panchayat Office, PATANCHERU, Sangareddy, Telangana (502307).
When will SKYPX IRIS be completed?
The promoter's proposed date of completion filed with RERA is 28/04/2027. This is the promoter's declaration, not a guarantee.
More projects in Patancheru





