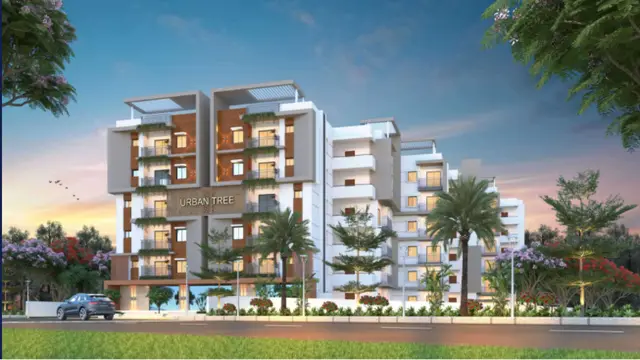
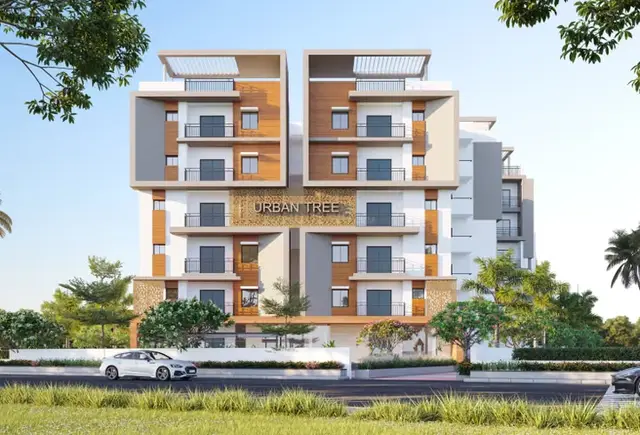
Urban Tree
MKT PRANEETH HOMES · Sangareddy · RERA P01100005177
URBAN TREE is a residential apartment project in Isnapur, PATANCHERU mandal, Sangareddy district, developed by registered promoter MKT PRANEETH HOMES. The project covers 4361.37 sq. m and comprises one building with 1 Cellar + 1 Ground + 5 Upper floors. Its 122 homes comprise 110 2BHK units of 56.59 sq. m each and 12 3BHK units of 57.55 sq. m each. It is registered with TG-RERA under P01100005177, issued 13/10/2022, with proposed completion on 17/12/2028.
More from Mkt Praneeth Homes · 7 projects →
01What we found
Read from TG-RERA filings, approvals, land and registration records and court records. A court case is counted only when the court record states this project's survey number with its village, or names the project.
02Check before you pay
9 items to check before you pay, 3 high - from the title chain, court records and approvals, each with what to ask the builder or your advocate. An item may not be a problem with the project: records can be incomplete.
Project at a glance
Project identity
| Item | Project record |
|---|---|
| Registered name and type | URBAN TREE — residential apartment project. RERA record |
| Phase / registered portion | No separately named phase is disclosed. The RERA registration and filed approval identify one proposed building on the listed Isnapur land. RERA record |
| TG-RERA registration | P01100005177, issued 13/10/2022; validity stated through 17/08/2028, unless extended by the Authority. This is registration validity, not the completion deadline or an occupancy certificate. RERA record |
| Registered promoter / status | MKT PRANEETH HOMES; project status recorded as New Project. The promoter’s RERA-filed organization type is Partnership. RERA record RERA filing |
Land and geographic identity
| Item | Project record |
|---|---|
| Locality; revenue village | Isnapur; ISNAPUR. The approval documents identify Isnapur village. RERA record |
| Mandal; district; PIN | PATANCHERU; Sangareddy (the HMDA document says “Sanga Reddy District”); 502307 in the project header. RERA record |
| All project survey numbers / subdivisions | 304/EE1, 304/EE3, 304/E, 304/EE4, 304/E7, 304/A, 304/U, 304/UU, 304/AA1, 304/AA2, 304/AA3, 304/AA4. RERA record Land records |
| Site area | RERA-filed total and net land area: 4361.37 sq. m. The HMDA and Gram Panchayat approval extracts also state 4,361.37 Sq. Mt./Sq.mts. RERA filing |
| Boundaries | East: ROAD WIDTH 30M; West: VACANT LAND; North: VACANT LAND; South: EXISTING BUILDING. RERA filing |
Development identity
| Item | Project record |
|---|---|
| Sanctioning authority and principal approval | HMDA technical approval 046522/SKP/R1/U6/HMDA/23062021, dated 17/08/2022; the filed approval says detailed building plans are to be sanctioned by the Executive Authority in conformity with HMDA’s technical approval. Approvals record |
| Local building permission | Isnapur Gram Panchayat proceedings Proc.No:06/GPI/B/2022/Apartment, dated 20/09/2022. Approvals record |
| Approved built-up area | 9708.55 sq. m is the filing’s “Built up Area” parameter; the same approval also states Total Built up Area (In Sq.mts) 10189.91 and Proposed Built-up Area 10189.91. These are retained as separately labelled approval figures. RERA filing |
| Building and floors | One building, identified as PROPOSED (BLG 1): 1 Cellar + 1 Ground + 5 Upper floors. RERA filing |
| Parking level / mortgage area | HMDA conditions specify cellar use exclusively for vehicle parking. The RERA filing records mortgage area 1042.31 sq. m; the HMDA approval describes 1042.31 Sq mtrs of mortgaged built-up area on the ground floor. The approval extract also lists 1063.31 sq. m as “Provided Mortgage area”; the detailed scope and release conditions are in the filed approval. RERA filing |
| Unit counts | Approved-plan unit count: not separately extracted. RERA-filed offering: 122 units—110 2BHK and 12 3BHK. RERA filing RERA unit table RERA unit details |
Offering and status
| Item | Project record |
|---|---|
| RERA-filed configurations and saleable areas | 2BHK: 110 units, 56.59 sq. m each; 3BHK: 12 units, 57.55 sq. m each. These are RERA-filed saleable areas, not carpet-area measurements. RERA unit table RERA unit details |
| Booked / available | Portal-derived counts show 0 booked and 110 available 2BHK units; 0 booked and 12 available 3BHK units. The portal record supplies no as-of date, so these counts are indicative, not a current availability guarantee. RERA unit table RERA unit details |
| Construction stage | Current independently verified construction progress is not provided. RERA-listed amenity/infrastructure progress entries are recorded at 0%; this does not establish an independently inspected site condition. RERA amenities |
| Completion dates | Promoter’s Form B gives a completion undertaking rendered as “17•6. 28”; the project header records 17/12/2028 as proposed completion. The RERA registration certificate separately remains valid through 17/08/2028. RERA record |
| OC / completion certificate | No occupancy or completion certificate is supplied in the reviewed project records. The filed HMDA approval says an Occupancy Certificate is compulsory before occupation. Document index |
The project story
URBAN TREE is registered as a residential apartment project at Isnapur, in Patancheru mandal, Sangareddy district. The RERA-filed land schedule and approval record identify one site of 4361.37 sq. m across twelve subdivisions of Survey No. 304. RERA record Land records
The filed development is one building, BLG 1, with a cellar, ground floor and five upper floors. The RERA unit schedule records 122 apartments: 110 2BHK and 12 3BHK. The records reviewed establish the proposed and permitted building configuration, but do not provide independently verified construction progress or an occupancy certificate. RERA unit table Document index
Master plan, architecture & building design
The filed HMDA technical approval describes a proposed residential apartment building, BLG 1, on a site of 4,361.37 Sq. Mt., with 1 Cellar + 1 Ground + 5 Upper floors. The RERA project record lists one building and approved built-up area of 9708.55 sq. m; the HMDA approval separately states total and proposed built-up area of 10189.91 sq. m. The area labels are reproduced as stated rather than treated as interchangeable measurements. RERA filing RERA filing
The HMDA approval requires the cellar to be used exclusively for vehicle parking, without partition walls or rolling shutters, and prohibits parking or construction in setback areas. It also calls for rainwater-harvesting structures, a transformer and a garbage house within the premises, and identifies a tot-lot among the listed amenities/utilities. The available approval extract does not establish flat distribution by floor, building footprint, number of lifts or stairs, internal circulation dimensions, or phase-wise construction.
The project filing includes an approved-plan document record and floor-plan material, but the drawing review is incomplete: two of four drawings are recorded as measured and two as scans pending. Detailed drawing-based layout and circulation information is therefore not available here. Document index Floor plans
Homes, configurations & floor plans
The RERA unit schedule records two configurations. The area in the RERA column is saleable area; the separate software measurements below are taken from floor-plan drawing geometry and are not RERA-filed carpet-area disclosures. The supplied measurement notes say the drawing measurements require review and that saleable area includes the home’s share of common areas. RERA unit table RERA unit details Floor plans
| Configuration | Units | Booked | Available | RERA saleable area | Measured carpet area | Loading (if supplied) |
|---|---|---|---|---|---|---|
| 2BHK | 110 | 0 | 110 | 56.59 sq. m | Software-measured median 53.5 sq. m; range 51.0–56.0 sq. m | Not supplied |
| 3BHK | 12 | 0 | 12 | 57.55 sq. m | Not measured in the supplied drawing analysis | Not supplied |
For one measured 2BHK drawing, the room labels include a living area, kitchen, dining area, two bedrooms, two toilets and a sit-out. The measured drawing set contains three 2BHK designs; the supplied software analysis marks those measurements as needing review. No measured carpet-area figure is supplied for the RERA-filed 3BHK configuration. RERA unit details Floor plans
Parking & vehicle circulation
The HMDA approval requires the cellar to be used exclusively for vehicle parking and states that no parking or construction is to be placed in setback areas. It also records a ground-floor mortgage of 1042.31 sq. m in favour of HMDA; this is a mortgaged built-up area, not a stated parking-space count or an allotment of parking to buyers. The approval extract also lists 1063.31 sq. m as “Provided Mortgage area”; see Master plan, architecture & building design above for the filed mortgage-area figures.
The materials supplied do not establish the number of car or two-wheeler spaces, visitor or accessible spaces, ramp or driveway arrangements, EV charging, or unit-specific parking allocations. A drawn or approved parking area does not by itself establish exclusive ownership or allocation to an apartment. Document index
Amenities, recreation & open spaces
The RERA filing lists the following site infrastructure and facilities. Their progress fields are recorded as 0%; “available: YES” is a filing field, not independent confirmation of completion. The HMDA approval separately names rainwater harvesting, a transformer, a garbage house and a tot-lot as approval-related provisions. RERA amenities
| Facility | Description / size | Evidence source | Declared progress / verified status |
|---|---|---|---|
| Green strip / tot-lot / park | Size not supplied | RERA amenity record; tot-lot also listed in HMDA approval | RERA progress 0%; no independent completion verification supplied. RERA amenities |
| Aggregate recreational open space | Area not supplied | RERA amenity record | “Available: YES”; progress 0%; not independently verified. RERA amenities |
| Community buildings | Details and size not supplied | RERA amenity record | Progress 0%. RERA amenities |
| Internal roads and footpaths | Details and dimensions not supplied | RERA amenity record | Progress 0%. RERA amenities |
| Street lighting | Details not supplied | RERA amenity record | Progress 0%. RERA amenities |
The vendor material lists additional features, including a clubhouse, gym, indoor games area, banquet hall, yoga and meditation space, children’s play area, pool, sports facilities, walking track and amphitheatre. These are promoter-marketed descriptions, not established here as sanctioned, delivered or independently verified facilities. Promoter website
Utilities, building services & safety
The RERA amenity schedule marks water supply, sewerage, storm-water drains, rainwater harvesting/water conservation, fire-protection and fire-safety requirements, an electrical meter room/substation/receiving station, and aggregate recreational open space as “available: YES”; each listed progress field is 0%. The record does not provide capacities, detailed system designs or independent commissioning evidence. RERA amenities
The HMDA approval requires rainwater harvesting, a transformer and a garbage house within the premises. It also specifies a minimum separation from high- and low-tension electrical lines and requires a commencement notice, completion notice and occupancy certificate before occupation. These are approval conditions; the supplied material does not establish that the systems have been installed or that an occupancy certificate has been issued.
Specific water sources or storage and treatment capacities, an STP design or reuse capacity, backup-power capacity, lift numbers and capacities, fire-system equipment, access-control/CCTV, waste-segregation arrangements and accessible-circulation details are not supplied in the records reviewed. RERA amenities Document index
Location, access & connectivity
The registered project location is ISNAPUR, Patancheru mandal, Sangareddy district, Telangana, PIN 502307. The project boundaries record a road of 30M on the east, vacant land to the west and north, and an existing building to the south. RERA record RERA filing
A supplied location record gives the nearest sampled Outer Ring Road interchange at approximately 7.4 km. This is a location-dataset measurement, not a promoter travel-time claim. No verified public-transport service details, approach-road measurements or other landmark distances are supplied for this section. Location record
Developer & development status
The registered promoter is MKT PRANEETH HOMES, recorded in the RERA filing as a Partnership. The filing identifies B JYOTI LAXMI as Partner and BAMIDI RAJU as Authorized Signatory; the HMDA technical-approval document identifies BAMIDI RAJU as the managing partner representing the applicant. RERA filing Parties record
The promoter’s GSTIN is 36ABMFM2642K1ZY. The RERA certificate lists the promoter office as Village Rajendra Nagar, Mandal Rajendranagar, District Ranga Reddy, PIN 500089. A current official contact number, email address and promoter website are not supplied in the reviewed records. Corporate record
The promoter’s Form B is a promoter declaration of title, absence of encumbrances and project obligations; it is not independent verification. The completion undertaking text in that form is rendered “17•6. 28”, while the project header records a proposed completion date of 17/12/2028. Construction progress and completion status have not been independently verified in the supplied evidence. RERA record RERA amenities
Approvals, official records & documents
| Identifier / date | P01100005177; issued 13/10/2022; validity through 17/08/2028 |
|---|---|
| What the supplied record establishes | Form C records registration of URBAN TREE and a condition requiring 70% of amounts realised to be deposited in a separate scheduled-bank account. |
| Identifier / date | 046522/SKP/R1/U6/HMDA/23062021; 17/08/2022 |
|---|---|
| What the supplied record establishes | Technical approval for the proposed apartment building, cellar + ground + five upper floors, subject to stated conditions and local-authority sanction. |
| Identifier / date | Proc.No:06/GPI/B/2022/Apartment; 20/09/2022 |
|---|---|
| What the supplied record establishes | Proceedings for building permission for BLG 1, cellar + ground + five upper floors; the document states a six-year permission term subject to conditions. |
| Identifier / date | Dated 28_ day of Aug 22 in the extracted record |
|---|---|
| What the supplied record establishes | Promoter affidavit containing declarations on title, encumbrances, completion, separate-account use, approvals and allottee treatment. |
| Identifier / date | Documents 260643, 260644, 261211, 261222, 261247 and related filed title documents |
|---|---|
| What the supplied record establishes | RERA-filed title report and supporting instruments; detailed title-chain analysis belongs in the Land & Title section. Document index |
| Identifier / date | Documents 260642 and 261208 |
|---|---|
| What the supplied record establishes | Registration-and-stamps encumbrance statements with stated search periods ending 28-07-2022 and 11-09-2022, respectively. These are the filed records, not a current search. |
| Identifier / date | Not supplied |
|---|---|
| What the supplied record establishes | No OC or completion certificate is established by the reviewed documents; the HMDA approval states that an OC is compulsory before occupation. Document index |
Project at a glance
Project identity
Registered name and type: URBAN TREE — residential apartment project.
Phase / registered portion: No separately named phase is disclosed. The RERA registration and filed approval identify one proposed building on the listed Isnapur land.
TG-RERA registration: P01100005177, issued 13/10/2022; validity stated through 17/08/2028, unless extended by the Authority. This is registration validity, not the completion deadline or an occupancy certificate.
Registered promoter / status: MKT PRANEETH HOMES; project status recorded as New Project. The promoter’s RERA-filed organization type is Partnership.
Land and geographic identity
Locality; revenue village: Isnapur; ISNAPUR. The approval documents identify Isnapur village.
Mandal; district; PIN: PATANCHERU; Sangareddy (the HMDA document says “Sanga Reddy District”); 502307 in the project header.
All project survey numbers / subdivisions: 304/EE1, 304/EE3, 304/E, 304/EE4, 304/E7, 304/A, 304/U, 304/UU, 304/AA1, 304/AA2, 304/AA3, 304/AA4.
Site area: RERA-filed total and net land area: 4361.37 sq. m. The HMDA and Gram Panchayat approval extracts also state 4,361.37 Sq. Mt./Sq.mts.
Boundaries: East: ROAD WIDTH 30M; West: VACANT LAND; North: VACANT LAND; South: EXISTING BUILDING.
Development identity
Sanctioning authority and principal approval: HMDA technical approval 046522/SKP/R1/U6/HMDA/23062021, dated 17/08/2022; the filed approval says detailed building plans are to be sanctioned by the Executive Authority in conformity with HMDA’s technical approval.
Local building permission: Isnapur Gram Panchayat proceedings Proc.No:06/GPI/B/2022/Apartment, dated 20/09/2022.
Approved built-up area: 9708.55 sq. m is the filing’s “Built up Area” parameter; the same approval also states Total Built up Area (In Sq.mts) 10189.91 and Proposed Built-up Area 10189.91. These are retained as separately labelled approval figures.
Building and floors: One building, identified as PROPOSED (BLG 1): 1 Cellar + 1 Ground + 5 Upper floors.
Parking level / mortgage area: HMDA conditions specify cellar use exclusively for vehicle parking. The RERA filing records mortgage area 1042.31 sq. m; the HMDA approval describes 1042.31 Sq mtrs of mortgaged built-up area on the ground floor. The approval extract also lists 1063.31 sq. m as “Provided Mortgage area”; the detailed scope and release conditions are in the filed approval.
Unit counts: Approved-plan unit count: not separately extracted. RERA-filed offering: 122 units—110 2BHK and 12 3BHK.
Offering and status
RERA-filed configurations and saleable areas: 2BHK: 110 units, 56.59 sq. m each; 3BHK: 12 units, 57.55 sq. m each. These are RERA-filed saleable areas, not carpet-area measurements.
Booked / available: Portal-derived counts show 0 booked and 110 available 2BHK units; 0 booked and 12 available 3BHK units. The portal record supplies no as-of date, so these counts are indicative, not a current availability guarantee.
Construction stage: Current independently verified construction progress is not provided. RERA-listed amenity/infrastructure progress entries are recorded at 0%; this does not establish an independently inspected site condition.
Completion dates: Promoter’s Form B gives a completion undertaking rendered as “17•6. 28”; the project header records 17/12/2028 as proposed completion. The RERA registration certificate separately remains valid through 17/08/2028.
OC / completion certificate: No occupancy or completion certificate is supplied in the reviewed project records. The filed HMDA approval says an Occupancy Certificate is compulsory before occupation.
The project story
URBAN TREE is registered as a residential apartment project at Isnapur, in Patancheru mandal, Sangareddy district. The RERA-filed land schedule and approval record identify one site of 4361.37 sq. m across twelve subdivisions of Survey No. 304.
The filed development is one building, BLG 1, with a cellar, ground floor and five upper floors. The RERA unit schedule records 122 apartments: 110 2BHK and 12 3BHK. The records reviewed establish the proposed and permitted building configuration, but do not provide independently verified construction progress or an occupancy certificate.
Master plan, architecture & building design
The filed HMDA technical approval describes a proposed residential apartment building, BLG 1, on a site of 4,361.37 Sq. Mt., with 1 Cellar + 1 Ground + 5 Upper floors. The RERA project record lists one building and approved built-up area of 9708.55 sq. m; the HMDA approval separately states total and proposed built-up area of 10189.91 sq. m. The area labels are reproduced as stated rather than treated as interchangeable measurements.
The HMDA approval requires the cellar to be used exclusively for vehicle parking, without partition walls or rolling shutters, and prohibits parking or construction in setback areas. It also calls for rainwater-harvesting structures, a transformer and a garbage house within the premises, and identifies a tot-lot among the listed amenities/utilities. The available approval extract does not establish flat distribution by floor, building footprint, number of lifts or stairs, internal circulation dimensions, or phase-wise construction.
The project filing includes an approved-plan document record and floor-plan material, but the drawing review is incomplete: two of four drawings are recorded as measured and two as scans pending. Detailed drawing-based layout and circulation information is therefore not available here.
Homes, configurations & floor plans
The RERA unit schedule records two configurations. The area in the RERA column is saleable area; the separate software measurements below are taken from floor-plan drawing geometry and are not RERA-filed carpet-area disclosures. The supplied measurement notes say the drawing measurements require review and that saleable area includes the home’s share of common areas.
| Configuration | Units | Booked | Available | RERA saleable area | Measured carpet area | Loading (if supplied) |
|---|---|---|---|---|---|---|
| 2BHK | 110 | 0 | 110 | 56.59 sq. m | Software-measured median 53.5 sq. m; range 51.0–56.0 sq. m | Not supplied |
| 3BHK | 12 | 0 | 12 | 57.55 sq. m | Not measured in the supplied drawing analysis | Not supplied |
For one measured 2BHK drawing, the room labels include a living area, kitchen, dining area, two bedrooms, two toilets and a sit-out. The measured drawing set contains three 2BHK designs; the supplied software analysis marks those measurements as needing review. No measured carpet-area figure is supplied for the RERA-filed 3BHK configuration.
Parking & vehicle circulation
The HMDA approval requires the cellar to be used exclusively for vehicle parking and states that no parking or construction is to be placed in setback areas. It also records a ground-floor mortgage of 1042.31 sq. m in favour of HMDA; this is a mortgaged built-up area, not a stated parking-space count or an allotment of parking to buyers. The approval extract also lists 1063.31 sq. m as “Provided Mortgage area”; see Master plan, architecture & building design above for the filed mortgage-area figures.
The materials supplied do not establish the number of car or two-wheeler spaces, visitor or accessible spaces, ramp or driveway arrangements, EV charging, or unit-specific parking allocations. A drawn or approved parking area does not by itself establish exclusive ownership or allocation to an apartment.
Amenities, recreation & open spaces
The RERA filing lists the following site infrastructure and facilities. Their progress fields are recorded as 0%; “available: YES” is a filing field, not independent confirmation of completion. The HMDA approval separately names rainwater harvesting, a transformer, a garbage house and a tot-lot as approval-related provisions.
| Facility | Description / size | Evidence source | Declared progress / verified status |
|---|---|---|---|
| Green strip / tot-lot / park | Size not supplied | RERA amenity record; tot-lot also listed in HMDA approval | RERA progress 0%; no independent completion verification supplied. |
| Aggregate recreational open space | Area not supplied | RERA amenity record | “Available: YES”; progress 0%; not independently verified. |
| Community buildings | Details and size not supplied | RERA amenity record | Progress 0%. |
| Internal roads and footpaths | Details and dimensions not supplied | RERA amenity record | Progress 0%. |
| Street lighting | Details not supplied | RERA amenity record | Progress 0%. |
The vendor material lists additional features, including a clubhouse, gym, indoor games area, banquet hall, yoga and meditation space, children’s play area, pool, sports facilities, walking track and amphitheatre. These are promoter-marketed descriptions, not established here as sanctioned, delivered or independently verified facilities.
Utilities, building services & safety
The RERA amenity schedule marks water supply, sewerage, storm-water drains, rainwater harvesting/water conservation, fire-protection and fire-safety requirements, an electrical meter room/substation/receiving station, and aggregate recreational open space as “available: YES”; each listed progress field is 0%. The record does not provide capacities, detailed system designs or independent commissioning evidence.
The HMDA approval requires rainwater harvesting, a transformer and a garbage house within the premises. It also specifies a minimum separation from high- and low-tension electrical lines and requires a commencement notice, completion notice and occupancy certificate before occupation. These are approval conditions; the supplied material does not establish that the systems have been installed or that an occupancy certificate has been issued.
Specific water sources or storage and treatment capacities, an STP design or reuse capacity, backup-power capacity, lift numbers and capacities, fire-system equipment, access-control/CCTV, waste-segregation arrangements and accessible-circulation details are not supplied in the records reviewed.
Location, access & connectivity
The registered project location is ISNAPUR, Patancheru mandal, Sangareddy district, Telangana, PIN 502307. The project boundaries record a road of 30M on the east, vacant land to the west and north, and an existing building to the south.
A supplied location record gives the nearest sampled Outer Ring Road interchange at approximately 7.4 km. This is a location-dataset measurement, not a promoter travel-time claim. No verified public-transport service details, approach-road measurements or other landmark distances are supplied for this section.
Developer & development status
The registered promoter is MKT PRANEETH HOMES, recorded in the RERA filing as a Partnership. The filing identifies B JYOTI LAXMI as Partner and BAMIDI RAJU as Authorized Signatory; the HMDA technical-approval document identifies BAMIDI RAJU as the managing partner representing the applicant.
The promoter’s GSTIN is 36ABMFM2642K1ZY. The RERA certificate lists the promoter office as Village Rajendra Nagar, Mandal Rajendranagar, District Ranga Reddy, PIN 500089. A current official contact number, email address and promoter website are not supplied in the reviewed records.
The promoter’s Form B is a promoter declaration of title, absence of encumbrances and project obligations; it is not independent verification. The completion undertaking text in that form is rendered “17•6. 28”, while the project header records a proposed completion date of 17/12/2028. Construction progress and completion status have not been independently verified in the supplied evidence.
Approvals, official records & documents
| Identifier / date | P01100005177; issued 13/10/2022; validity through 17/08/2028 |
|---|---|
| What the supplied record establishes | Form C records registration of URBAN TREE and a condition requiring 70% of amounts realised to be deposited in a separate scheduled-bank account. |
| Identifier / date | 046522/SKP/R1/U6/HMDA/23062021; 17/08/2022 |
|---|---|
| What the supplied record establishes | Technical approval for the proposed apartment building, cellar + ground + five upper floors, subject to stated conditions and local-authority sanction. |
| Identifier / date | Proc.No:06/GPI/B/2022/Apartment; 20/09/2022 |
|---|---|
| What the supplied record establishes | Proceedings for building permission for BLG 1, cellar + ground + five upper floors; the document states a six-year permission term subject to conditions. |
| Identifier / date | Dated 28_ day of Aug 22 in the extracted record |
|---|---|
| What the supplied record establishes | Promoter affidavit containing declarations on title, encumbrances, completion, separate-account use, approvals and allottee treatment. |
| Identifier / date | Documents 260643, 260644, 261211, 261222, 261247 and related filed title documents |
|---|---|
| What the supplied record establishes | RERA-filed title report and supporting instruments; detailed title-chain analysis belongs in the Land & Title section. |
| Identifier / date | Documents 260642 and 261208 |
|---|---|
| What the supplied record establishes | Registration-and-stamps encumbrance statements with stated search periods ending 28-07-2022 and 11-09-2022, respectively. These are the filed records, not a current search. |
| Identifier / date | Not supplied |
|---|---|
| What the supplied record establishes | No OC or completion certificate is established by the reviewed documents; the HMDA approval states that an OC is compulsory before occupation. |
Frequently asked questions
Is URBAN TREE registered with Telangana RERA?
Yes. URBAN TREE is registered with the Telangana Real Estate Regulatory Authority as P01100005177; the registration status is New Project.
Who is the developer of URBAN TREE?
The promoter named in the RERA registration is MKT PRANEETH HOMES.
Where is URBAN TREE located?
URBAN TREE is in ISNAPUR, PATANCHERU, Sangareddy, Telangana (502307).
When will URBAN TREE be completed?
The promoter's proposed date of completion filed with RERA is 17/12/2028. This is the promoter's declaration, not a guarantee.
More projects in Isnapur