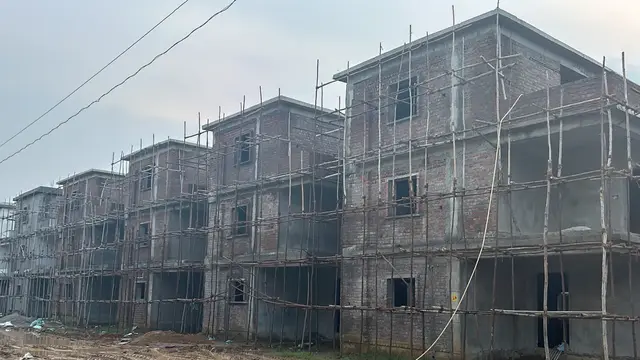
The Happening Heights
URBANRISE BUILDERS LLP · Medchal-Malkajgiri · RERA P02200003508
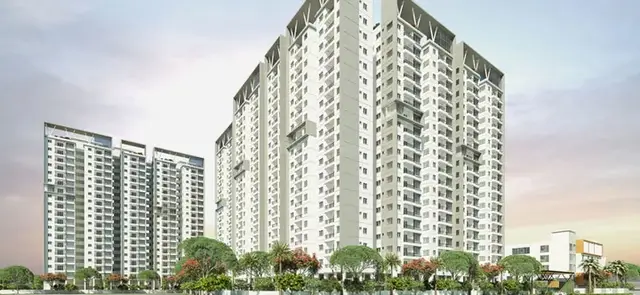
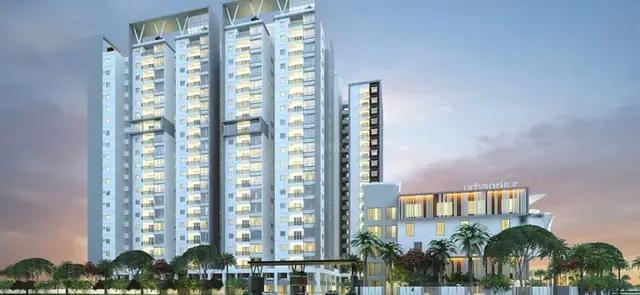
THE HAPPENING HEIGHTS is a residential apartment project at ORR EXIT DUNDIGAL CIRCLE, Dundigal Gandimaisamma mandal, Medchal-Malkajgiri district, developed by registered promoter URBANRISE BUILDERS LLP. The registered site extent is 15,724.33 sq. m, with two residential towers and a clubhouse; Tower A has 2 Cellar + 1 Stilt + 1 Podium + 18 upper floors, Tower 2 has 1 Stilt + 19 upper floors, and the Club House has 1 Ground + 4 upper floors. The RERA filing lists 855 apartments: 288 2BHK and 567 3BHK. Its TG-RERA registration is P02200003508, and the promoter-declared completion date is 30/06/2025.
01What we found
Read from TG-RERA filings, approvals, land and registration records and court records. A court case is counted only when the court record states this project's survey number with its village, or names the project.
02Check before you pay
7 items to check before you pay, 4 high - from the title chain, court records and approvals, each with what to ask the builder or your advocate. An item may not be a problem with the project: records can be incomplete.
1. Project at a glance
Project identity
| Field | Project record |
|---|---|
| Registered project name | THE HAPPENING HEIGHTS RERA record |
| Project type | Residential apartment project RERA record |
| Phase / registered portion | A registered project; a separate phase name or phase boundary is not stated in the supplied record. |
| TG-RERA registration | P02200003508 |
| Registration validity | 29/09/2021 to 30/06/2025; the supplied certificate records no extension. Registration validity is distinct from the completion deadline and from occupancy certification. |
| Registered promoter | URBANRISE BUILDERS LLP RERA record |
| RERA status | The supplied certificate records the registration period above; it does not establish a current registration extension or current active status. |
Land and geographic identity
| Field | Project record |
|---|---|
| Locality | ORR EXIT DUNDIGAL CIRCLE RERA record |
| Revenue village | The project identity record gives Orr Exit Dundigal Circle; the registration and technical-approval documents also use Dundigal-ORRGC Village / Dundigal ORRGC Village. RERA record |
| Mandal | Dundigal Gandimaisamma; the technical approval also records Dundigal-ORRGC Mandal. RERA record |
| District | Medchal-Malkajgiri RERA record |
| PIN | 500043 RERA record |
| TG-RERA survey numbers | 594/P, 595/P, 597/P |
| Technical-approval survey subdivisions | 594/A AA; 595 part A AA; 597 part A AA; 597 A AA |
| Registered site extent | The supplied project land record gives 15,724.33 sq. m total/net area. Land records |
| Technical-approval site figures | The HMDA technical-approval extraction records 16,042.76 Sq.MT. as plot area and 15,724.33 as net plot area. |
| Boundaries in RERA land record | North: 200 FEET ROAD; South: NEIGHBOURS LAND; East: 40 FEET ROAD; West: PROPOSED 100 FEET ROAD. Land records |
Development identity
| Field | Project record |
|---|---|
| Sanctioning / technical-approval authority | Hyderabad Metropolitan Development Authority (HMDA); the technical approval is forwarded to the Municipality/Local Body for final sanction. |
| Principal approval number / date | 045964/ZOC/R1/U6/HMDA/23052021, approved 17/08/2021. |
| Buildings in technical approval | Two residential towers and a clubhouse: Tower A, Tower 2 and Club House. |
| Sanctioned floor configurations | Tower A: 2 Cellar + 1 Stilt + 1 Podium + 18 upper floors; Tower 2: 1 Stilt + 19 upper floors; Club House: 1 Ground + 4 upper floors. |
| Approved built-up area | The technical approval records 87,218.43 Sq.mts total built-up area: Club House 2,871.45, Tower 2 16,628.46, Tower A 67,718.52. |
| RERA-filed unit count | 855 apartments: 288 2BHK and 567 3BHK. RERA unit table RERA unit details |
| Unit count in technical-approval extraction | The approval-document extraction includes differing building/unit figures, including 853.00 and other block-specific counts; those entries are preserved in the approval records. |
Offering and status
| Field | Project record |
|---|---|
| RERA-filed configurations | 2BHK and 3BHK. RERA unit details |
| RERA-filed saleable areas | 2BHK: 109.08 sq. m; 3BHK: 109.28 sq. m. RERA unit details |
| Booked / available | Portal-derived counts report 0 booked and 855 available at the last read; the record gives no as-of date, so these counts are indicative rather than a dated inventory confirmation. RERA unit table RERA unit details |
| Construction stage | Not established by the supplied RERA filing extracts or documents; no independently verified site-progress evidence is supplied. Document index |
| Promoter-declared completion date | 30/06/2025. |
| Occupancy / completion certificate | No occupancy or completion certificate is included in the supplied documents; status is therefore not established. The technical approval states that an occupancy certificate is required before occupation. Document index |
2. The project story
The RERA-registered project is a residential apartment development on the site identified in the filing as 594/P, 595/P and 597/P, at ORR Exit Dundigal Circle in Dundigal Gandimaisamma, Medchal-Malkajgiri. Its HMDA technical approval describes two apartment towers alongside a multi-level clubhouse. The RERA filing lists 855 apartments: 2BHK and 3BHK configurations. RERA record Land records RERA unit table
The technical approval records the proposed building forms and specified amenities and services, but the supplied material does not establish construction progress, completion of any tower, or issuance of an occupancy certificate. The promoter’s Form B declaration and registration certificate state 30/06/2025 as the completion date; that is a declared deadline, not evidence that the project was completed by that date.
3. Master plan, architecture & building design
The HMDA technical-approval extraction records a plot area of 16,042.76 Sq.MT., net plot area of 15,724.33, proposed coverage area of 5,371.98 (34.16 %), and vacant plot area of 10,334.35. It also records residential net BUA of 84,346.83, commercial net BUA of 2,871.46, and proposed net BUA figures of 87,895.35 and 87,895.34. These are stated approval-document measurements; they are not RERA-filed saleable or carpet areas.
The approved building arrangement is:
| Building | Use recorded | Floor configuration | Approval-document height / area |
|---|---|---|---|
| PROP (TOWERA) | Residential | 2 Cellar + 1 Stilt + 1 Podium + 18 upper floors | Height 56.8; built-up area 67,718.52 Sq.mts |
| PROP (TOWER 2) | Residential | 1 Stilt + 19 upper floors | Height 56.05; built-up area 16,628.46 Sq.mts |
| PROP (CLUB HOUSE) | Commercial / clubhouse | 1 Ground + 4 upper floors | Height 14.5; built-up area 2,871.45 Sq.mts |
The technical-approval extraction records 87,218.43 Sq.mts as total built-up area. Separately, the layout/building-plan extraction reports proposed net BUA of 87,895.35 and total proposed net BUA of 87,895.34. The extracted documents do not provide floor-by-floor apartment layouts, flats per floor, lift or stair details, or a project-wide internal circulation drawing in the supplied data.
4. Homes, configurations & floor plans
RERA-filed configurations and inventory are:
| Configuration | Units | Booked | Available | RERA saleable area | Measured carpet area | Loading (if supplied) |
|---|---|---|---|---|---|---|
| 2BHK | 288 | 0 | 288 | 109.08 sq. m | Not measured in supplied drawings | Not supplied RERA unit details Floor plans |
| 3BHK | 567 | 0 | 567 | 109.28 sq. m | Not measured in supplied drawings | Not supplied RERA unit details Floor plans |
The inventory counts are portal-derived, with no as-of date in the supplied record. The floor-plan review reports six drawings, 0 measured, and no flats identified in those drawings. Accordingly, no drawing-based room dimensions or software-measured carpet areas are available to report. RERA unit table Floor plans
The figures above are RERA-filed saleable areas. The supplied materials do not provide carpet areas, balcony or utility areas, or loading values. Saleable area should not be read as carpet area; the supplied drawing-review note explains that saleable area also accounts for a home’s share of common areas. RERA unit details Floor plans
5. Parking & vehicle circulation
The technical approval identifies cellar/stilt floors for parking use and records Required Parking Area 19503.88 and Proposed Parking Area 36755.80; it does not supply a number of parking spaces, a split by resident or visitor use, or unit-specific parking allocations. The approval states that Tower A has two cellar levels and one stilt level, while Tower 2 has one stilt level.
The approval also requires roads and parking areas to follow the approved internal circulation pattern and says the cellar/stilt floor is to be used for parking only. The supplied record does not establish bay ownership or allocation, accessible or two-wheeler spaces, parking ramps, or EV charging provision.
6. Amenities, recreation & open spaces
| Description / size | Approved clubhouse, 1 Ground + 4 upper floors; built-up area 2,871.45 Sq.mts |
|---|---|
| Evidence source | HMDA technical approval |
| Declared progress / verified status | Approved/proposed in the supplied approval; completion not established |
| Description / size | 113 SQM. |
|---|---|
| Evidence source | HMDA technical-approval extraction |
| Declared progress / verified status | Recorded in the technical-approval extraction; completion not established |
| Description / size | Tot-lot is named in the technical approval; RERA amenities list records “Green Strip/TOT LOT/Park” and aggregate recreational open space as available |
|---|---|
| Evidence source | RERA amenities |
| Declared progress / verified status | RERA-listed; the amenities record shows 0 progress, and independent completion is not established |
| Description / size | Listed as available in the RERA amenities schedule |
|---|---|
| Evidence source | RERA amenities |
| Declared progress / verified status | RERA-listed; progress recorded as 0 |
| Description / size | Listed as available in the RERA amenities schedule |
|---|---|
| Evidence source | RERA amenities |
| Declared progress / verified status | RERA-listed; progress recorded as 0 |
The RERA amenities schedule also lists water supply, sewerage/STP, storm-water drains, street lighting, sewage and sullage treatment/disposal, solid-waste management, rainwater harvesting, energy management, fire protection and safety, electrical meter room/sub-station/receiving station, and aggregate recreational open space. These are filing entries; the supplied record does not establish that the facilities are complete or independently verified. RERA amenities
7. Utilities, building services & safety
The technical-approval extracts identify an STP, sump and drainage; one extraction specifies separate underground static water storage of 25,000. Lits. and a separate terrace tank of 25,000 lits Capacity. The RERA amenities schedule lists water supply, sewerage, storm-water drains, sewage/sullage treatment and rainwater harvesting, but does not state completion status. RERA amenities
The approval extraction also records a 500KVA DG SET, transformer, and electrical meter room/sub-station/receiving station in the RERA amenities schedule. It does not provide lift numbers, lift capacities, or service-lift details. RERA amenities
The technical approval lists fire-safety provisions including hose reel/down corner, automatic sprinklers, fire alarms and extinguishers, emergency lighting, and a generator as an alternate electrical supply. It also specifies a premises entry and exit with minimum width 4.5 Mtrs and height clearance 5 Mtrs. The approval requires Fire Services Department clearance; no such clearance or independent evidence of installed and operational systems is included in the supplied documents.
The RERA amenities schedule includes solid-waste management, but no waste-processing capacity, security/CCTV details, accessibility measures, or completion evidence are supplied. RERA amenities
8. Location, access & connectivity
The registered location is ORR EXIT DUNDIGAL CIRCLE, in the project identity record’s Orr Exit Dundigal Circle village, Dundigal Gandimaisamma mandal, Medchal-Malkajgiri district, PIN 500043. The registration certificate gives the locality as Dundigal Gandimaisamma; the HMDA technical approval describes the locality as Outer Ring Road Growth Corridor (ORRGC). RERA record
The RERA land record gives boundaries of 40 FEET ROAD on the east, PROPOSED 100 FEET ROAD on the west, 200 FEET ROAD on the north, and neighbouring land on the south. The technical approval refers to road widths including 36.00, 6.0, and 4.5 Mtrs in its extracted records. Land records
The supplied mapped-location data reports these distances: Financial District (Nanakramguda), 1.2 km; IndusInd Bank, 0.4 km; unnamed bus station, 2.2 km; Manuu Polytechnic Hyderabad, 1.6 km; Sankaraya Eye Hospital, 1.6 km; ADP, 0.0 km; South India Shopping Mall, 2.6 km; unnamed park, 1.2 km; and Nanakramguda Govt primary school, 0.5 km. These are supplied location-record distances; no travel times are provided. Location record
9. Developer & development status
The registered legal promoter is URBANRISE BUILDERS LLP, an LLP, GSTIN 36AAFFU3201J1ZC. The promoter address recorded in the project filing is JUBILEE HEIGHTS, JUBILEE ENCLAVE, DUNDIGAL CIRCLE ORR EXIT, ORR EXIT DUNDIGAL CIRCLE, Dundigal Gandimaisamma, Medchal-Malkajgiri, 500043. Corporate record Parties record
The registration certificate lists the promoter office as Village: Madhapur, Mandal: Serilingampally, District: Ranga Reddy, Pin: 500081. The supplied project record identifies SIVA KUMAR KODALI and MADUNURI VENKATA SATYANARAYANA RAJU as authorized signatories and SUNEEL BOMMIREDDY as a partner. Parties record
The promoter’s Form B declaration states a project completion date of 30/06/2025. No construction progress, revised completion date, extension, or occupancy certificate is evidenced in the supplied documents, so current physical completion and possession readiness cannot be established from this record. Document index
10. Approvals, official records & documents
| Identifier / date | P02200003508, issued 29/09/2021; valid through 30/06/2025 |
|---|---|
| What the supplied record establishes | Registration certificate for THE HAPPENING HEIGHTS; records the registered survey numbers and conditions including separate-account requirements. |
| Identifier / date | 045964/ZOC/R1/U6/HMDA/23052021, 17/08/2021 |
|---|---|
| What the supplied record establishes | Technical approval for the project buildings, with conditions and a direction to obtain local-authority sanction. |
| Identifier / date | Documents 185016, 185018, 185019, 185020, 185021, 185023 |
|---|---|
| What the supplied record establishes | HMDA technical-approval and plan-derived extracts covering building configuration, site figures, parking area, services, amenities and conditions. Document index |
| Identifier / date | Document 185010 |
|---|---|
| What the supplied record establishes | Filed under the name “Commencement Certificates for each building in each phase”; its supplied extraction describes HMDA technical approval. A separate completed local-authority commencement certificate is not established by that extraction. |
| Identifier / date | Document 185537, dated as extracted 23rd daof AngUSE 2921 |
|---|---|
| What the supplied record establishes | Promoter declaration of title basis, encumbrance status, fund handling and completion undertaking. |
| Identifier / date | Not supplied |
|---|---|
| What the supplied record establishes | No project occupancy or completion certificate is established in the reviewed documents. Document index |
1. Project at a glance
Project identity
Registered project name: THE HAPPENING HEIGHTS
Project type: Residential apartment project
Phase / registered portion: A registered project; a separate phase name or phase boundary is not stated in the supplied record.
TG-RERA registration: P02200003508
Registration validity: 29/09/2021 to 30/06/2025; the supplied certificate records no extension. Registration validity is distinct from the completion deadline and from occupancy certification.
Registered promoter: URBANRISE BUILDERS LLP
RERA status: The supplied certificate records the registration period above; it does not establish a current registration extension or current active status.
Land and geographic identity
Locality: ORR EXIT DUNDIGAL CIRCLE
Revenue village: The project identity record gives Orr Exit Dundigal Circle; the registration and technical-approval documents also use Dundigal-ORRGC Village / Dundigal ORRGC Village.
Mandal: Dundigal Gandimaisamma; the technical approval also records Dundigal-ORRGC Mandal.
District: Medchal-Malkajgiri
PIN: 500043
TG-RERA survey numbers: 594/P, 595/P, 597/P
Technical-approval survey subdivisions: 594/A AA; 595 part A AA; 597 part A AA; 597 A AA
Registered site extent: The supplied project land record gives 15,724.33 sq. m total/net area.
Technical-approval site figures: The HMDA technical-approval extraction records 16,042.76 Sq.MT. as plot area and 15,724.33 as net plot area.
Boundaries in RERA land record: North: 200 FEET ROAD; South: NEIGHBOURS LAND; East: 40 FEET ROAD; West: PROPOSED 100 FEET ROAD.
Development identity
Sanctioning / technical-approval authority: Hyderabad Metropolitan Development Authority (HMDA); the technical approval is forwarded to the Municipality/Local Body for final sanction.
Principal approval number / date: 045964/ZOC/R1/U6/HMDA/23052021, approved 17/08/2021.
Buildings in technical approval: Two residential towers and a clubhouse: Tower A, Tower 2 and Club House.
Sanctioned floor configurations: Tower A: 2 Cellar + 1 Stilt + 1 Podium + 18 upper floors; Tower 2: 1 Stilt + 19 upper floors; Club House: 1 Ground + 4 upper floors.
Approved built-up area: The technical approval records 87,218.43 Sq.mts total built-up area: Club House 2,871.45, Tower 2 16,628.46, Tower A 67,718.52.
RERA-filed unit count: 855 apartments: 288 2BHK and 567 3BHK.
Unit count in technical-approval extraction: The approval-document extraction includes differing building/unit figures, including 853.00 and other block-specific counts; those entries are preserved in the approval records.
Offering and status
RERA-filed configurations: 2BHK and 3BHK.
RERA-filed saleable areas: 2BHK: 109.08 sq. m; 3BHK: 109.28 sq. m.
Booked / available: Portal-derived counts report 0 booked and 855 available at the last read; the record gives no as-of date, so these counts are indicative rather than a dated inventory confirmation.
Construction stage: Not established by the supplied RERA filing extracts or documents; no independently verified site-progress evidence is supplied.
Promoter-declared completion date: 30/06/2025.
Occupancy / completion certificate: No occupancy or completion certificate is included in the supplied documents; status is therefore not established. The technical approval states that an occupancy certificate is required before occupation.
2. The project story
The RERA-registered project is a residential apartment development on the site identified in the filing as 594/P, 595/P and 597/P, at ORR Exit Dundigal Circle in Dundigal Gandimaisamma, Medchal-Malkajgiri. Its HMDA technical approval describes two apartment towers alongside a multi-level clubhouse. The RERA filing lists 855 apartments: 2BHK and 3BHK configurations.
The technical approval records the proposed building forms and specified amenities and services, but the supplied material does not establish construction progress, completion of any tower, or issuance of an occupancy certificate. The promoter’s Form B declaration and registration certificate state 30/06/2025 as the completion date; that is a declared deadline, not evidence that the project was completed by that date.
3. Master plan, architecture & building design
The HMDA technical-approval extraction records a plot area of 16,042.76 Sq.MT., net plot area of 15,724.33, proposed coverage area of 5,371.98 (34.16 %), and vacant plot area of 10,334.35. It also records residential net BUA of 84,346.83, commercial net BUA of 2,871.46, and proposed net BUA figures of 87,895.35 and 87,895.34. These are stated approval-document measurements; they are not RERA-filed saleable or carpet areas.
The approved building arrangement is:
| Building | Use recorded | Floor configuration | Approval-document height / area |
|---|---|---|---|
| PROP (TOWERA) | Residential | 2 Cellar + 1 Stilt + 1 Podium + 18 upper floors | Height 56.8; built-up area 67,718.52 Sq.mts |
| PROP (TOWER 2) | Residential | 1 Stilt + 19 upper floors | Height 56.05; built-up area 16,628.46 Sq.mts |
| PROP (CLUB HOUSE) | Commercial / clubhouse | 1 Ground + 4 upper floors | Height 14.5; built-up area 2,871.45 Sq.mts |
The technical-approval extraction records 87,218.43 Sq.mts as total built-up area. Separately, the layout/building-plan extraction reports proposed net BUA of 87,895.35 and total proposed net BUA of 87,895.34. The extracted documents do not provide floor-by-floor apartment layouts, flats per floor, lift or stair details, or a project-wide internal circulation drawing in the supplied data.
4. Homes, configurations & floor plans
RERA-filed configurations and inventory are:
| Configuration | Units | Booked | Available | RERA saleable area | Measured carpet area | Loading (if supplied) |
|---|---|---|---|---|---|---|
| 2BHK | 288 | 0 | 288 | 109.08 sq. m | Not measured in supplied drawings | Not supplied |
| 3BHK | 567 | 0 | 567 | 109.28 sq. m | Not measured in supplied drawings | Not supplied |
The inventory counts are portal-derived, with no as-of date in the supplied record. The floor-plan review reports six drawings, 0 measured, and no flats identified in those drawings. Accordingly, no drawing-based room dimensions or software-measured carpet areas are available to report.
The figures above are RERA-filed saleable areas. The supplied materials do not provide carpet areas, balcony or utility areas, or loading values. Saleable area should not be read as carpet area; the supplied drawing-review note explains that saleable area also accounts for a home’s share of common areas.
5. Parking & vehicle circulation
The technical approval identifies cellar/stilt floors for parking use and records Required Parking Area 19503.88 and Proposed Parking Area 36755.80; it does not supply a number of parking spaces, a split by resident or visitor use, or unit-specific parking allocations. The approval states that Tower A has two cellar levels and one stilt level, while Tower 2 has one stilt level.
The approval also requires roads and parking areas to follow the approved internal circulation pattern and says the cellar/stilt floor is to be used for parking only. The supplied record does not establish bay ownership or allocation, accessible or two-wheeler spaces, parking ramps, or EV charging provision.
6. Amenities, recreation & open spaces
| Facility | Description / size | Evidence source | Declared progress / verified status |
|---|---|---|---|
| Clubhouse | Approved clubhouse, 1 Ground + 4 upper floors; built-up area 2,871.45 Sq.mts | HMDA technical approval | Approved/proposed in the supplied approval; completion not established |
| Swimming pool | 113 SQM. | HMDA technical-approval extraction | Recorded in the technical-approval extraction; completion not established |
| Tot-lot / green strip / park | Tot-lot is named in the technical approval; RERA amenities list records “Green Strip/TOT LOT/Park” and aggregate recreational open space as available | RERA-listed; the amenities record shows 0 progress, and independent completion is not established | |
| Community buildings | Listed as available in the RERA amenities schedule | RERA-listed; progress recorded as 0 | |
| Internal roads and footpaths | Listed as available in the RERA amenities schedule | RERA-listed; progress recorded as 0 |
The RERA amenities schedule also lists water supply, sewerage/STP, storm-water drains, street lighting, sewage and sullage treatment/disposal, solid-waste management, rainwater harvesting, energy management, fire protection and safety, electrical meter room/sub-station/receiving station, and aggregate recreational open space. These are filing entries; the supplied record does not establish that the facilities are complete or independently verified.
7. Utilities, building services & safety
The technical-approval extracts identify an STP, sump and drainage; one extraction specifies separate underground static water storage of 25,000. Lits. and a separate terrace tank of 25,000 lits Capacity. The RERA amenities schedule lists water supply, sewerage, storm-water drains, sewage/sullage treatment and rainwater harvesting, but does not state completion status.
The approval extraction also records a 500KVA DG SET, transformer, and electrical meter room/sub-station/receiving station in the RERA amenities schedule. It does not provide lift numbers, lift capacities, or service-lift details.
The technical approval lists fire-safety provisions including hose reel/down corner, automatic sprinklers, fire alarms and extinguishers, emergency lighting, and a generator as an alternate electrical supply. It also specifies a premises entry and exit with minimum width 4.5 Mtrs and height clearance 5 Mtrs. The approval requires Fire Services Department clearance; no such clearance or independent evidence of installed and operational systems is included in the supplied documents.
The RERA amenities schedule includes solid-waste management, but no waste-processing capacity, security/CCTV details, accessibility measures, or completion evidence are supplied.
8. Location, access & connectivity
The registered location is ORR EXIT DUNDIGAL CIRCLE, in the project identity record’s Orr Exit Dundigal Circle village, Dundigal Gandimaisamma mandal, Medchal-Malkajgiri district, PIN 500043. The registration certificate gives the locality as Dundigal Gandimaisamma; the HMDA technical approval describes the locality as Outer Ring Road Growth Corridor (ORRGC).
The RERA land record gives boundaries of 40 FEET ROAD on the east, PROPOSED 100 FEET ROAD on the west, 200 FEET ROAD on the north, and neighbouring land on the south. The technical approval refers to road widths including 36.00, 6.0, and 4.5 Mtrs in its extracted records.
The supplied mapped-location data reports these distances: Financial District (Nanakramguda), 1.2 km; IndusInd Bank, 0.4 km; unnamed bus station, 2.2 km; Manuu Polytechnic Hyderabad, 1.6 km; Sankaraya Eye Hospital, 1.6 km; ADP, 0.0 km; South India Shopping Mall, 2.6 km; unnamed park, 1.2 km; and Nanakramguda Govt primary school, 0.5 km. These are supplied location-record distances; no travel times are provided.
9. Developer & development status
The registered legal promoter is URBANRISE BUILDERS LLP, an LLP, GSTIN 36AAFFU3201J1ZC. The promoter address recorded in the project filing is JUBILEE HEIGHTS, JUBILEE ENCLAVE, DUNDIGAL CIRCLE ORR EXIT, ORR EXIT DUNDIGAL CIRCLE, Dundigal Gandimaisamma, Medchal-Malkajgiri, 500043.
The registration certificate lists the promoter office as Village: Madhapur, Mandal: Serilingampally, District: Ranga Reddy, Pin: 500081. The supplied project record identifies SIVA KUMAR KODALI and MADUNURI VENKATA SATYANARAYANA RAJU as authorized signatories and SUNEEL BOMMIREDDY as a partner.
The promoter’s Form B declaration states a project completion date of 30/06/2025. No construction progress, revised completion date, extension, or occupancy certificate is evidenced in the supplied documents, so current physical completion and possession readiness cannot be established from this record.
10. Approvals, official records & documents
| Identifier / date | P02200003508, issued 29/09/2021; valid through 30/06/2025 |
|---|---|
| What the supplied record establishes | Registration certificate for THE HAPPENING HEIGHTS; records the registered survey numbers and conditions including separate-account requirements. |
| Identifier / date | 045964/ZOC/R1/U6/HMDA/23052021, 17/08/2021 |
|---|---|
| What the supplied record establishes | Technical approval for the project buildings, with conditions and a direction to obtain local-authority sanction. |
| Identifier / date | Documents 185016, 185018, 185019, 185020, 185021, 185023 |
|---|---|
| What the supplied record establishes | HMDA technical-approval and plan-derived extracts covering building configuration, site figures, parking area, services, amenities and conditions. |
| Identifier / date | Document 185010 |
|---|---|
| What the supplied record establishes | Filed under the name “Commencement Certificates for each building in each phase”; its supplied extraction describes HMDA technical approval. A separate completed local-authority commencement certificate is not established by that extraction. |
| Identifier / date | Document 185537, dated as extracted 23rd daof AngUSE 2921 |
|---|---|
| What the supplied record establishes | Promoter declaration of title basis, encumbrance status, fund handling and completion undertaking. |
| Identifier / date | Not supplied |
|---|---|
| What the supplied record establishes | No project occupancy or completion certificate is established in the reviewed documents. |
Frequently asked questions
Is THE HAPPENING HEIGHTS registered with Telangana RERA?
Yes. THE HAPPENING HEIGHTS is registered with the Telangana Real Estate Regulatory Authority as P02200003508; the registration status is New Project.
Who is the developer of THE HAPPENING HEIGHTS?
The promoter named in the RERA registration is URBANRISE BUILDERS LLP.
Where is THE HAPPENING HEIGHTS located?
THE HAPPENING HEIGHTS is in ORR EXIT DUNDIGAL CIRCLE, Dundigal Gandimaisamma, Medchal-Malkajgiri, Telangana (500043).
When will THE HAPPENING HEIGHTS be completed?
The promoter's proposed date of completion filed with RERA is 30/06/2025. This is the promoter's declaration, not a guarantee.
More projects in Dundigal Gandimaisamma