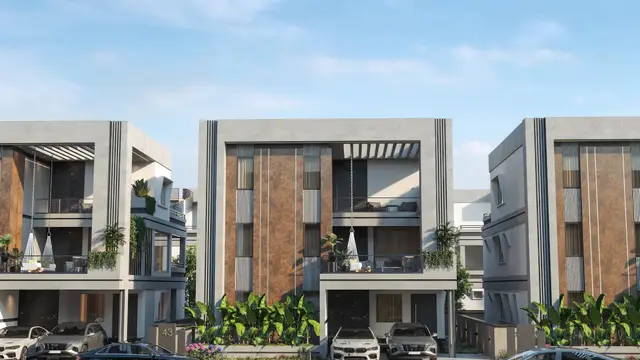
Serene Bilvani One
SRI BILVANI HOMES LLP · Rangareddy · RERA P02400007448
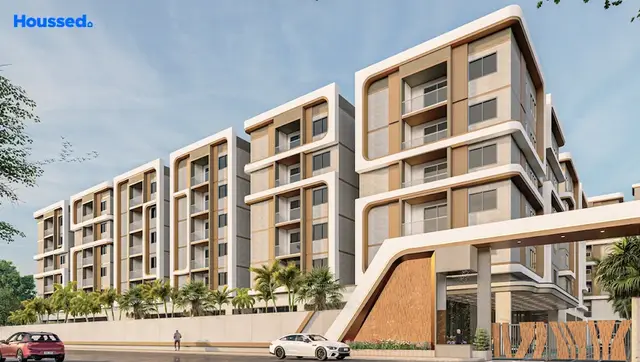
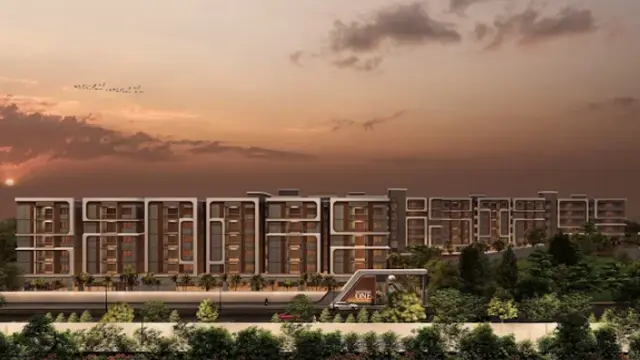
SERENE BILVANI ONE is a residential apartment project in Shankarpally, Shankarpalle Mandal, Ranga Reddy District. The registered promoter is SRI BILVANI HOMES LLP, and the registered site area is 12,443.24 sq m. The project comprises residential Blocks A and B and an amenity building, with Block A at 1 Cellar + 1 Ground + 5, Block B at 1 Ground + 5, and the amenity building at 1 Ground + 3; the RERA unit filing lists 301 units, including 2BHK and 3BHK homes. It is registered under TG-RERA number P02400007448, with proposed completion 09/03/2028.
01What we found
Read from TG-RERA filings, approvals, land and registration records and court records. A court case is counted only when the court record states this project's survey number with its village, or names the project.
02Check before you pay
7 items to check before you pay, 2 high - from the title chain, court records and approvals, each with what to ask the builder or your advocate. An item may not be a problem with the project: records can be incomplete.
1. Project at a glance
Project identity
| Item | Record |
|---|---|
| Registered project name | SERENE BILVANI ONE RERA record |
| Project type | Residential apartment project RERA record RERA filing |
| Phase / registered portion | Phase not separately identified in the supplied record; registration is for the project. RERA record |
| TG-RERA registration | P02400007448 RERA record |
| Registration validity | 9 November 2021 to 9 November 2027; certificate states a six-year period. This is the registration period, not a completion date. RERA record |
| Registered promoter | SRI BILVANI HOMES LLP, an LLP RERA record Corporate record |
| RERA status | Registration is recorded as granted; no extension is recorded in the supplied certificate data. |
Land and geographic identity
| Item | Record |
|---|---|
| Locality / revenue village | Shankarpally / Shankarpalle Village (the RERA-filed project location is Shankarpally); the records use both spellings. RERA record RERA filing Land records |
| Mandal / district / PIN | Shankarpalle, Ranga Reddy, 502103 RERA record RERA filing |
| Project survey number(s) | Survey No. 305; no project subdivision is stated in the registration identity. RERA record Land records |
| Registered site extent | 12,443.24 sq m total and net area in the RERA land filing. RERA filing Land records |
| Boundaries filed | East: 200 FT ROAD; West: NEIGHBOURS LAND; North: 40 FT ROAD AND NEIGHBOURS LAND; South: NEIGHBOURS LAND. RERA filing Land records |
| Cadastral context | A supplied cadastral record reports whole-survey extent of 23,262.6 sq m for Survey No. 305; this is a survey-level figure, not the project’s registered site extent. Cadastral map |
Development identity
| Item | Record |
|---|---|
| Sanctioning authority / approval | HMDA technical building approval 044798/SKP/R1/U6/HMDA/31032021, dated 09/11/2021; the document says the building plans are to be sanctioned by the delegated Executive Authority, Shankarpally Municipality. Approvals record |
| Approved built-up area | 34,688.34 sq m total: amenities 1,200.72 sq m; Block A 14,367.78 sq m; Block B 19,119.84 sq m. |
| Buildings | Three buildings in the approval: amenity building plus residential Blocks A and B. The RERA filing records three building units and identifies two homes blocks and one amenity block. RERA filing RERA unit table |
| Sanctioned floor configuration | Amenity building: 1 Ground + 3; Block A: 1 Cellar + 1 Ground + 5; Block B: 1 Ground + 5. |
| Parking levels / counts | One cellar is specified for Block A. A total parking count, parking allocation plan, and resident/visitor breakdown are not established by the supplied material. RERA filing |
| Unit counts | RERA unit filing totals 301, including 297 filed as 2BHK/3BHK configurations and four rows labelled by floor rather than home configuration. The sanctioned building-plan unit count is not supplied in the extracted approval. RERA unit table RERA unit details RERA unit table |
Offering and status
| Item | Record |
|---|---|
| Filed home configurations | 2BHK: 96 units; 3BHK: 201 units. RERA unit table RERA unit details |
| RERA-filed saleable area | 2BHK: 99.33–104.52 sq m; 3BHK: 124.36 sq m. RERA unit table RERA unit details |
| Booked / available | 45 booked and 256 available in the portal-read unit summary, comprising 2BHK 16/80 and 3BHK 29/172 (booked/available). The portal record supplies no as-of date, so counts are indicative. The four floor-labelled rows are not treated as homes on sale. RERA unit table RERA unit details |
| Construction stage | RERA amenities data reports internal roads and footpaths at 30%, water supply at 10%, and sewerage at 10%; these are reported progress fields, not independent site verification. RERA amenities |
| Completion dates | RERA project identity gives proposed completion 09/03/2028. The Form B filed by the LLP states completion by 09th NOVEMBER 2027. These are source-recorded commitments; the supplied data does not establish a revised completion date. RERA record |
| Occupancy / completion certificate | No occupancy or completion certificate is recorded in the supplied project documents. No tower-specific OC status is established. Document index |
2. The project story
SERENE BILVANI ONE is registered as a residential apartment project on Survey No. 305 at Shankarpally, Ranga Reddy district. The RERA land filing identifies a 12,443.24 sq m project site and describes three buildings: two residential blocks and a separate amenity building. The HMDA approval extraction sets out Block A and Block B as residential buildings and the third building as amenities. RERA record RERA filing
The RERA unit record lists 2BHK and 3BHK homes. It records 45 booked and 256 available units in its portal-read summary, but provides no count-reading date; these figures should therefore be treated as indicative, not live inventory. The record also includes four entries labelled “FIRST FLOOR,” “GROUND FLOOR,” “SECOND FLOOR,” and “THIRD FLOOR”; they are not home configurations and are excluded from the home offering summary. RERA unit table RERA unit details RERA unit table
The project is not shown as completed or occupancy-certified in the supplied evidence. The available construction-progress entries are RERA-reported percentages for selected site works; they do not establish overall construction completion or independent on-site verification. RERA amenities Document index
3. Master plan, architecture & building design
The RERA land record gives total and net site area as 12,443.24 sq m. The HMDA technical approval extraction records a total approved built-up area of 34,688.34 sq m, broken down into 1,200.72 sq m for the amenity building, 14,367.78 sq m for Block A and 19,119.84 sq m for Block B. These are approved built-up figures, not carpet or saleable area. RERA filing
The approved building configuration is:
| Building | Approved use | Floors stated in technical approval | Approved built-up area |
|---|---|---|---|
| Proposed (Amenities) | Amenity | 1 Ground + 3 | 1,200.72 sq m |
| Proposed Building (Block A) | Residential | 1 Cellar + 1 Ground + 5 | 14,367.78 sq m |
| Proposed Building (Block B) | Residential | 1 Ground + 5 | 19,119.84 sq m |
| Total | 34,688.34 sq m |
The supplied approval extraction does not provide a reliable account of flats per floor, lifts, stairs, building footprints, open-space dimensions, internal-road geometry or phase-wise building organization. Floor-plan records comprise two drawings, both scans pending measurement; no software-measured carpet areas or room dimensions are available. Floor plans
The project record reports a mortgage area of 3,746.00 sq m; the HMDA approval extraction separately states that a built-up area is mortgaged to HMDA and identifies Document No. 5606/2021. Detailed treatment of the mortgage and related title documents is outside this overview. RERA filing
4. Homes, configurations & floor plans
| Configuration | Units | Booked | Available | RERA saleable area | Measured carpet area | Loading (if supplied) |
|---|---|---|---|---|---|---|
| 2BHK | 96 | 16 | 80 | 99.33–104.52 sq m | Not available | Not supplied |
| 3BHK | 201 | 29 | 172 | 124.36 sq m | Not available | Not supplied |
RERA unit table RERA unit details
The counts and saleable areas above are from the RERA unit record. The 2BHK total includes RERA filing rows recorded as “2BHK” and “509 2NHK.” RERA unit details RERA unit table
Saleable area is the RERA-filed unit-area measure and should not be read as carpet area: it can include the unit’s share of common areas, whereas carpet area concerns the usable area within the home. The supplied floor-plan record says the drawings have not yet been software-measured, so no drawing-based carpet or room measurements are available. RERA unit table Floor plans
5. Parking & vehicle circulation
The approval identifies one cellar level in Block A. The extracted approval does not establish a total number of car or two-wheeler spaces, visitor or accessible parking, mechanical parking, EV charging, ramp arrangement or unit-wise parking allocation. Although the RERA filing contains a “mortgage area” figure, that is not a parking count or proof of an exclusive parking entitlement. RERA filing RERA unit table
The HMDA approval conditions call for one entry and one exit to the premises, each with a minimum width of 4.5 m and height clearance of 5 m. The supplied record does not provide circulation drawings or establish whether pedestrian routes are separated from vehicle routes.
6. Amenities, recreation & open spaces
The RERA amenities record lists the following facilities or site works. Its repeated entries do not establish additional distinct facilities; the table consolidates the supplied categories. Percentages are RERA-reported progress values and are not independent verification of completion.
| Facility | Description / size | Evidence source | Declared progress / verified status |
|---|---|---|---|
| Community buildings / amenity building | One amenity building is identified in the approval; 1,200.72 sq m approved built-up area, 1 Ground + 3 | RERA amenities | Amenity-building completion progress not supplied; not independently verified |
| Aggregate recreational open space | Area not supplied | RERA amenities | Listed as available; progress shown as 0% in the supplied RERA data |
| Green strip / tot-lot / park | Size not supplied; approval requires the tot-lot to be fenced and maintained as greenery before OC | RERA amenities | Progress shown as 0%; not independently verified |
| Internal roads and footpaths | Size not supplied | RERA amenities | RERA-reported progress: 30%; not independently verified |
| Street lighting | Quantity and specification not supplied | RERA amenities | Progress shown as 0%; not independently verified |
The amenities dataset also contains promoter-vendor marketing claims such as a swimming pool, gym, spa, therapy gardens and dining/recreation areas. The supplied material does not establish these as sanctioned, delivered or independently verified facilities; they are therefore not presented as confirmed project amenities. Promoter website
7. Utilities, building services & safety
The HMDA approval extraction specifies separate underground static water storage of 25,000 litres and separate terrace tanks of 25,000 litres for residential buildings. It also calls for rainwater-harvesting structures, a transformer space and a garbage house within the premises. The supplied record does not establish water source, treatment arrangements, backup power capacity or completion of these works.
RERA amenities fields list water supply at 10% progress and sewerage (chambers, lines, septic tank/STP) at 10%; treatment and disposal of sewage and sullage, storm-water drains and solid-waste management are also listed, but their progress is shown as 0% in the supplied data. These are portal-recorded figures, not independent verification. RERA amenities
Fire protection and fire safety requirements, energy management, and an electrical meter room/substation/receiving station are listed in the RERA amenities data; no capacities or installation/completion evidence are supplied. The approval also requires minimum clear distances from high- and low-tension electrical lines and calls for safe provision of transformer space. RERA amenities
The approval requires an entry and exit with specified minimum width and height clearance. The supplied material does not identify lifts, lift capacities, service lifts, escape-stair arrangements, CCTV, access-control systems, accessibility provisions or fire-system specifications.
8. Location, access & connectivity
The registered location is Shankarpally locality, Shankarpalle Village, Shankarpalle Mandal, Ranga Reddy District, PIN 502103; the project site is recorded in Survey No. 305. The filed site boundaries include a 200 FT ROAD on the east and a 40 FT ROAD and neighbouring land on the north. RERA record RERA filing RERA filing
The supplied location dataset reports these nearby points and measured distances:
| Place | Category | Distance |
|---|---|---|
| Financial District (Nanakramguda) | Anchor | 1.2 km |
| IndusInd Bank | Bank | 0.4 km |
| Unnamed bus station | Bus station | 2.2 km |
| Manuu Polytechnic Hyderabad | College | 1.6 km |
| Sankaraya Eye Hospital | Hospital | 1.6 km |
| ADP | IT office | 0.0 km |
| South india shopping mall | Mall | 2.6 km |
| Unnamed park | Park | 1.2 km |
| Nanakramguda Govt primary school | School | 0.5 km |
Location record
The supplied evidence does not establish public-transport service frequency, route details or travel times.
9. Developer & development status
The registered promoter is SRI BILVANI HOMES LLP, an LLP with GSTIN 36AEOFS0127G1Z1. The RERA project record names Sai Vikash Neppalli as authorized signatory and lists Santhi Neppalli, Surya Teja Neppalli and Bala Venkata Surya Prakash Rao Alluri as partners. The promoter address recorded in the project filing is J M R White Lotus, Kokapet, Shankarpally, Ranga Reddy, 502103. Corporate record Parties record RERA filing
The RERA Form B filed by Sri Bilvani Homes LLP declares completion by 09th NOVEMBER 2027. The project identity record gives a proposed completion date of 09/03/2028. These are completion-date entries; neither is the registration expiry date, which is 9 November 2027. No independent construction-progress assessment or occupancy certificate is included in the supplied documents. RERA record
The registration certificate names the promoter’s office as Village Rai Darga, Serilingampally Mandal, Ranga Reddy District, PIN 500008. No official contact details or promoter website are supplied in the project evidence.
10. Approvals, official records & documents
| Record | Supplied evidence |
|---|---|
| TG-RERA registration | Form C records P02400007448 for SERENE BILVANI ONE, valid from 09/11/2021 to 09/11/2027; certificate data records no extension. |
| Principal building approval | HMDA technical building approval 044798/SKP/R1/U6/HMDA/31032021, dated 09/11/2021, for Survey No. 305; building plans are to be sanctioned by the delegated Executive Authority, Shankarpally Municipality. |
| Approval drawing parameters | The extracted approval gives the building uses, floor configurations, built-up areas and specified site-service provisions summarized above. |
| Promoter declaration | RERA-filed Form B by Sri Bilvani Homes LLP identifies the project and landowners, describes the title basis as a development agreement-cum-GPA, and states the land is free from encumbrances. These are promoter declarations. |
| RERA unit filing | The supplied unit data records 2BHK and 3BHK configurations, counts, booking status and saleable areas. RERA unit table RERA unit table |
| Occupancy / completion certificate | No OC or completion certificate is present in the supplied project-document record. Document index |
| Other drawing evidence | Two floor-plan drawings are recorded, but both are scans pending measurement; measured carpet areas and room dimensions are unavailable. Floor plans |
1. Project at a glance
Project identity
Registered project name: SERENE BILVANI ONE
Project type: Residential apartment project
Phase / registered portion: Phase not separately identified in the supplied record; registration is for the project.
TG-RERA registration: P02400007448
Registration validity: 9 November 2021 to 9 November 2027; certificate states a six-year period. This is the registration period, not a completion date.
Registered promoter: SRI BILVANI HOMES LLP, an LLP
RERA status: Registration is recorded as granted; no extension is recorded in the supplied certificate data.
Land and geographic identity
Locality / revenue village: Shankarpally / Shankarpalle Village (the RERA-filed project location is Shankarpally); the records use both spellings.
Mandal / district / PIN: Shankarpalle, Ranga Reddy, 502103
Project survey number(s): Survey No. 305; no project subdivision is stated in the registration identity.
Registered site extent: 12,443.24 sq m total and net area in the RERA land filing.
Boundaries filed: East: 200 FT ROAD; West: NEIGHBOURS LAND; North: 40 FT ROAD AND NEIGHBOURS LAND; South: NEIGHBOURS LAND.
Cadastral context: A supplied cadastral record reports whole-survey extent of 23,262.6 sq m for Survey No. 305; this is a survey-level figure, not the project’s registered site extent.
Development identity
Sanctioning authority / approval: HMDA technical building approval 044798/SKP/R1/U6/HMDA/31032021, dated 09/11/2021; the document says the building plans are to be sanctioned by the delegated Executive Authority, Shankarpally Municipality.
Approved built-up area: 34,688.34 sq m total: amenities 1,200.72 sq m; Block A 14,367.78 sq m; Block B 19,119.84 sq m.
Buildings: Three buildings in the approval: amenity building plus residential Blocks A and B. The RERA filing records three building units and identifies two homes blocks and one amenity block.
Sanctioned floor configuration: Amenity building: 1 Ground + 3; Block A: 1 Cellar + 1 Ground + 5; Block B: 1 Ground + 5.
Parking levels / counts: One cellar is specified for Block A. A total parking count, parking allocation plan, and resident/visitor breakdown are not established by the supplied material.
Unit counts: RERA unit filing totals 301, including 297 filed as 2BHK/3BHK configurations and four rows labelled by floor rather than home configuration. The sanctioned building-plan unit count is not supplied in the extracted approval.
Offering and status
Filed home configurations: 2BHK: 96 units; 3BHK: 201 units.
RERA-filed saleable area: 2BHK: 99.33–104.52 sq m; 3BHK: 124.36 sq m.
Booked / available: 45 booked and 256 available in the portal-read unit summary, comprising 2BHK 16/80 and 3BHK 29/172 (booked/available). The portal record supplies no as-of date, so counts are indicative. The four floor-labelled rows are not treated as homes on sale.
Construction stage: RERA amenities data reports internal roads and footpaths at 30%, water supply at 10%, and sewerage at 10%; these are reported progress fields, not independent site verification.
Completion dates: RERA project identity gives proposed completion 09/03/2028. The Form B filed by the LLP states completion by 09th NOVEMBER 2027. These are source-recorded commitments; the supplied data does not establish a revised completion date.
Occupancy / completion certificate: No occupancy or completion certificate is recorded in the supplied project documents. No tower-specific OC status is established.
2. The project story
SERENE BILVANI ONE is registered as a residential apartment project on Survey No. 305 at Shankarpally, Ranga Reddy district. The RERA land filing identifies a 12,443.24 sq m project site and describes three buildings: two residential blocks and a separate amenity building. The HMDA approval extraction sets out Block A and Block B as residential buildings and the third building as amenities.
The RERA unit record lists 2BHK and 3BHK homes. It records 45 booked and 256 available units in its portal-read summary, but provides no count-reading date; these figures should therefore be treated as indicative, not live inventory. The record also includes four entries labelled “FIRST FLOOR,” “GROUND FLOOR,” “SECOND FLOOR,” and “THIRD FLOOR”; they are not home configurations and are excluded from the home offering summary.
The project is not shown as completed or occupancy-certified in the supplied evidence. The available construction-progress entries are RERA-reported percentages for selected site works; they do not establish overall construction completion or independent on-site verification.
3. Master plan, architecture & building design
The RERA land record gives total and net site area as 12,443.24 sq m. The HMDA technical approval extraction records a total approved built-up area of 34,688.34 sq m, broken down into 1,200.72 sq m for the amenity building, 14,367.78 sq m for Block A and 19,119.84 sq m for Block B. These are approved built-up figures, not carpet or saleable area.
The approved building configuration is:
| Building | Approved use | Floors stated in technical approval | Approved built-up area |
|---|---|---|---|
| Proposed (Amenities) | Amenity | 1 Ground + 3 | 1,200.72 sq m |
| Proposed Building (Block A) | Residential | 1 Cellar + 1 Ground + 5 | 14,367.78 sq m |
| Proposed Building (Block B) | Residential | 1 Ground + 5 | 19,119.84 sq m |
| Total | 34,688.34 sq m |
The supplied approval extraction does not provide a reliable account of flats per floor, lifts, stairs, building footprints, open-space dimensions, internal-road geometry or phase-wise building organization. Floor-plan records comprise two drawings, both scans pending measurement; no software-measured carpet areas or room dimensions are available.
The project record reports a mortgage area of 3,746.00 sq m; the HMDA approval extraction separately states that a built-up area is mortgaged to HMDA and identifies Document No. 5606/2021. Detailed treatment of the mortgage and related title documents is outside this overview.
4. Homes, configurations & floor plans
| Configuration | Units | Booked | Available | RERA saleable area | Measured carpet area | Loading (if supplied) |
|---|---|---|---|---|---|---|
| 2BHK | 96 | 16 | 80 | 99.33–104.52 sq m | Not available | Not supplied |
| 3BHK | 201 | 29 | 172 | 124.36 sq m | Not available | Not supplied |
The counts and saleable areas above are from the RERA unit record. The 2BHK total includes RERA filing rows recorded as “2BHK” and “509 2NHK.”
Saleable area is the RERA-filed unit-area measure and should not be read as carpet area: it can include the unit’s share of common areas, whereas carpet area concerns the usable area within the home. The supplied floor-plan record says the drawings have not yet been software-measured, so no drawing-based carpet or room measurements are available.
5. Parking & vehicle circulation
The approval identifies one cellar level in Block A. The extracted approval does not establish a total number of car or two-wheeler spaces, visitor or accessible parking, mechanical parking, EV charging, ramp arrangement or unit-wise parking allocation. Although the RERA filing contains a “mortgage area” figure, that is not a parking count or proof of an exclusive parking entitlement.
The HMDA approval conditions call for one entry and one exit to the premises, each with a minimum width of 4.5 m and height clearance of 5 m. The supplied record does not provide circulation drawings or establish whether pedestrian routes are separated from vehicle routes.
6. Amenities, recreation & open spaces
The RERA amenities record lists the following facilities or site works. Its repeated entries do not establish additional distinct facilities; the table consolidates the supplied categories. Percentages are RERA-reported progress values and are not independent verification of completion.
| Facility | Description / size | Evidence source | Declared progress / verified status |
|---|---|---|---|
| Community buildings / amenity building | One amenity building is identified in the approval; 1,200.72 sq m approved built-up area, 1 Ground + 3 | Amenity-building completion progress not supplied; not independently verified | |
| Aggregate recreational open space | Area not supplied | Listed as available; progress shown as 0% in the supplied RERA data | |
| Green strip / tot-lot / park | Size not supplied; approval requires the tot-lot to be fenced and maintained as greenery before OC | Progress shown as 0%; not independently verified | |
| Internal roads and footpaths | Size not supplied | RERA-reported progress: 30%; not independently verified | |
| Street lighting | Quantity and specification not supplied | Progress shown as 0%; not independently verified |
The amenities dataset also contains promoter-vendor marketing claims such as a swimming pool, gym, spa, therapy gardens and dining/recreation areas. The supplied material does not establish these as sanctioned, delivered or independently verified facilities; they are therefore not presented as confirmed project amenities.
7. Utilities, building services & safety
The HMDA approval extraction specifies separate underground static water storage of 25,000 litres and separate terrace tanks of 25,000 litres for residential buildings. It also calls for rainwater-harvesting structures, a transformer space and a garbage house within the premises. The supplied record does not establish water source, treatment arrangements, backup power capacity or completion of these works.
RERA amenities fields list water supply at 10% progress and sewerage (chambers, lines, septic tank/STP) at 10%; treatment and disposal of sewage and sullage, storm-water drains and solid-waste management are also listed, but their progress is shown as 0% in the supplied data. These are portal-recorded figures, not independent verification.
Fire protection and fire safety requirements, energy management, and an electrical meter room/substation/receiving station are listed in the RERA amenities data; no capacities or installation/completion evidence are supplied. The approval also requires minimum clear distances from high- and low-tension electrical lines and calls for safe provision of transformer space.
The approval requires an entry and exit with specified minimum width and height clearance. The supplied material does not identify lifts, lift capacities, service lifts, escape-stair arrangements, CCTV, access-control systems, accessibility provisions or fire-system specifications.
8. Location, access & connectivity
The registered location is Shankarpally locality, Shankarpalle Village, Shankarpalle Mandal, Ranga Reddy District, PIN 502103; the project site is recorded in Survey No. 305. The filed site boundaries include a 200 FT ROAD on the east and a 40 FT ROAD and neighbouring land on the north.
The supplied location dataset reports these nearby points and measured distances:
| Place | Category | Distance |
|---|---|---|
| Financial District (Nanakramguda) | Anchor | 1.2 km |
| IndusInd Bank | Bank | 0.4 km |
| Unnamed bus station | Bus station | 2.2 km |
| Manuu Polytechnic Hyderabad | College | 1.6 km |
| Sankaraya Eye Hospital | Hospital | 1.6 km |
| ADP | IT office | 0.0 km |
| South india shopping mall | Mall | 2.6 km |
| Unnamed park | Park | 1.2 km |
| Nanakramguda Govt primary school | School | 0.5 km |
The supplied evidence does not establish public-transport service frequency, route details or travel times.
9. Developer & development status
The registered promoter is SRI BILVANI HOMES LLP, an LLP with GSTIN 36AEOFS0127G1Z1. The RERA project record names Sai Vikash Neppalli as authorized signatory and lists Santhi Neppalli, Surya Teja Neppalli and Bala Venkata Surya Prakash Rao Alluri as partners. The promoter address recorded in the project filing is J M R White Lotus, Kokapet, Shankarpally, Ranga Reddy, 502103.
The RERA Form B filed by Sri Bilvani Homes LLP declares completion by 09th NOVEMBER 2027. The project identity record gives a proposed completion date of 09/03/2028. These are completion-date entries; neither is the registration expiry date, which is 9 November 2027. No independent construction-progress assessment or occupancy certificate is included in the supplied documents.
The registration certificate names the promoter’s office as Village Rai Darga, Serilingampally Mandal, Ranga Reddy District, PIN 500008. No official contact details or promoter website are supplied in the project evidence.
10. Approvals, official records & documents
TG-RERA registration: Form C records P02400007448 for SERENE BILVANI ONE, valid from 09/11/2021 to 09/11/2027; certificate data records no extension.
Principal building approval: HMDA technical building approval 044798/SKP/R1/U6/HMDA/31032021, dated 09/11/2021, for Survey No. 305; building plans are to be sanctioned by the delegated Executive Authority, Shankarpally Municipality.
Approval drawing parameters: The extracted approval gives the building uses, floor configurations, built-up areas and specified site-service provisions summarized above.
Promoter declaration: RERA-filed Form B by Sri Bilvani Homes LLP identifies the project and landowners, describes the title basis as a development agreement-cum-GPA, and states the land is free from encumbrances. These are promoter declarations.
RERA unit filing: The supplied unit data records 2BHK and 3BHK configurations, counts, booking status and saleable areas.
Occupancy / completion certificate: No OC or completion certificate is present in the supplied project-document record.
Other drawing evidence: Two floor-plan drawings are recorded, but both are scans pending measurement; measured carpet areas and room dimensions are unavailable.
Frequently asked questions
Is SERENE BILVANI ONE registered with Telangana RERA?
Yes. SERENE BILVANI ONE is registered with the Telangana Real Estate Regulatory Authority as P02400007448; the registration status is New Project.
Who is the developer of SERENE BILVANI ONE?
The promoter named in the RERA registration is SRI BILVANI HOMES LLP.
Where is SERENE BILVANI ONE located?
SERENE BILVANI ONE is in SHANKARPALLY, Shankarpalle, Rangareddy, Telangana (502103).
When will SERENE BILVANI ONE be completed?
The promoter's proposed date of completion filed with RERA is 09/03/2028. This is the promoter's declaration, not a guarantee.
More projects in Shankarpally