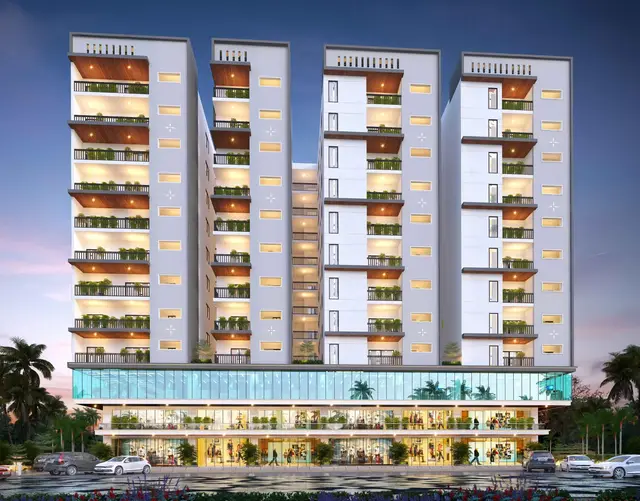
Inspire Arena
INSPIRE INFRA · Rangareddy · RERA P02400004786
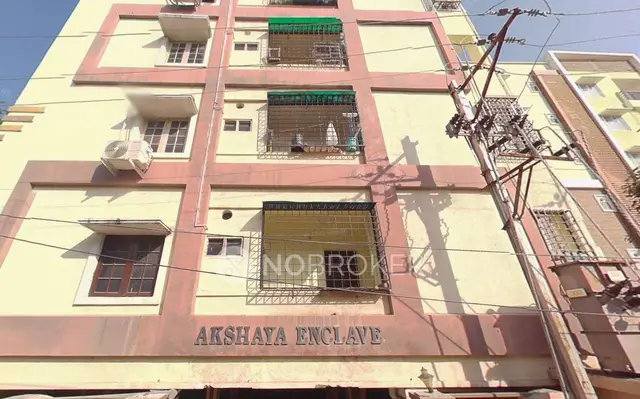
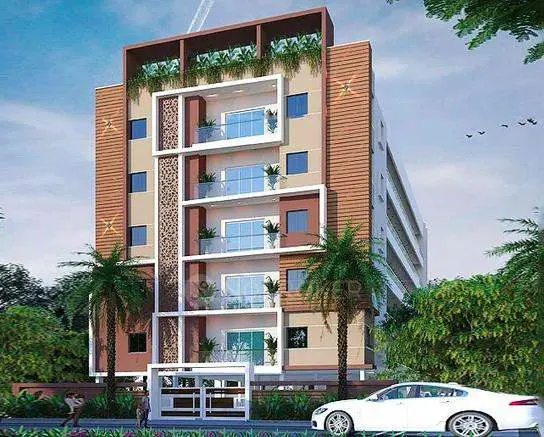
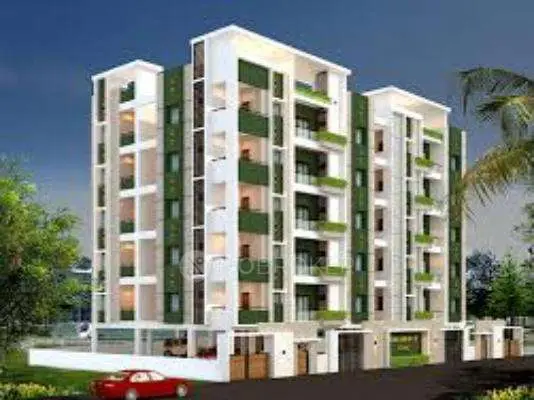
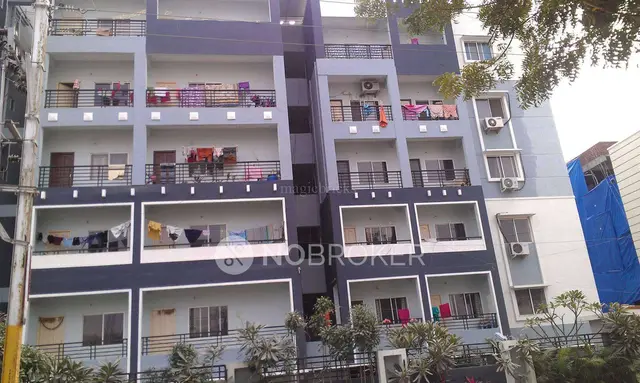
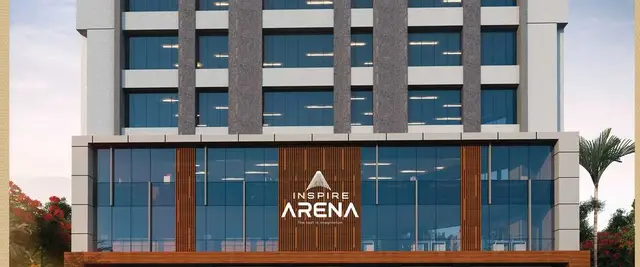
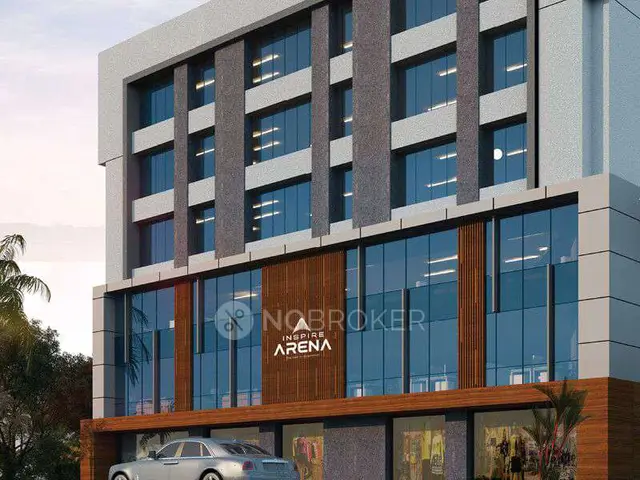
INSPIRE ARENA is a residential apartment project in Puppalguda, Gandipet Mandal, Ranga Reddy District, developed by the registered promoter INSPIRE INFRA. The RERA filing records a land area of 1,062.62 sq.m, one residential building with 1 Celler 1 Ground Floor 5 Upper Floor, and 17 3BHK units. It is registered with TG-RERA under P02400004786, with a proposed completion date of 31/05/2024.
More from Inspire Infra · 9 projects →
01What we found
Read from TG-RERA filings, approvals, land and registration records and court records. A court case is counted only when the court record states this project's survey number with its village, or names the project.
02Check before you pay
8 items to check before you pay, 4 high - from the title chain, court records and approvals, each with what to ask the builder or your advocate. An item may not be a problem with the project: records can be incomplete.
1. Project at a glance
Project identity
| Item | Project record |
|---|---|
| Registered project name | INSPIRE ARENA RERA record |
| Project type | Residential apartment project RERA record |
| Phase / registered portion | A single registered project is identified; the registration covers the project at Survey No. 239. A separate phase designation is not disclosed. |
| TG-RERA registration | P02400004786 |
| Registration validity | 01/08/2022 to 31/05/2024; the certificate says the registration is subject to extension by the Authority. The supplied certificate records extended: false. Registration validity is distinct from the project completion date and occupancy certification. |
| Registered promoter | INSPIRE INFRA; partnership entity RERA record Corporate record |
| RERA project status | Filed as New Project. RERA record |
| Project status summary | The registration certificate’s validity ended on 31/05/2024. A project-specific HMDA occupancy certificate is supplied for the residential building; the architect’s certificate dated 14-10-2024 states that the project is completed. See the status and scope notes below. |
Land and geographic identity
| Item | Project record |
|---|---|
| Locality / revenue village | PUPPALGUDA / Puppalguda, as recorded in the RERA project fields and project documents RERA record |
| Mandal | Gandipet RERA record |
| District | Ranga Reddy RERA record |
| PIN | 500089 RERA record |
| Project survey number(s) | Survey No. 239; no project survey subdivision is disclosed in the supplied project identity. RERA record Land records |
| Plot references | 15,16,16/A,17/WEST PART RERA record |
| RERA-filed land area | Total area 1,062.62 sq.m, affected area 177.66 sq.m, net area 884.96 sq.m RERA record Land records |
| Area stated in HMDA occupancy certificate | Site area 1,065.44 m², road-widening area 180.49 m², net area 884.95 m² |
| Boundaries in RERA filing | North: PLOT NO 13 AND 14; South: 20 FEET ROAD; East: PLOT NO 17 PART; West: 40 FEET ROAD PROPOSED 60 FEET ROAD RERA record |
Development identity
| Item | Project record |
|---|---|
| Sanctioning authority | Hyderabad Metropolitan Development Authority (HMDA) Approvals record |
| Principal building permit | 044616/SKP/R1/U6/HMDA/26032021, dated 18 April, 2022 Approvals record |
| Occupancy-certificate reference | 002178/OC/HMDA/SKP/2023; the certificate records approval date 20 January, 2023 Approvals record |
| Approved floor area | 2,593.31 m² |
| Building count | One residential building is identified in the RERA filing. RERA record |
| Floor configuration | HMDA certificate: 1 Celler 1 Ground Floor 5 Upper Floor. |
| Parking provision in HMDA certificate | Parking area 570.54 m² as per both sanctioned and completed building plan; number of spaces and parking level allocation are not supplied. |
| Approved versus RERA-declared units | RERA filing records 17 units, all described as 3BHK; the supplied HMDA certificate does not state an approved unit count. RERA unit table |
Offering and status
| Item | Project record |
|---|---|
| RERA-filed configuration | 3BHK, 17 units RERA unit table |
| RERA-filed saleable area | 194.01 sq.m per recorded unit configuration RERA unit table |
| Portal booking / availability | 0 booked; 17 available, as last read from TG-RERA portal data. No as-of date is provided, so these counts are indicative rather than a current sales confirmation. RERA unit table |
| Original completion undertaking | 31/05/2024, declared in Form B dated 07/07/2022 |
| Occupancy certificate status | HMDA occupancy certificate supplied for the residential building at Plot Nos. 15, 16, 16/A and 17/West Part, Survey No. 239; it states that the building was inspected and declared fit for occupation. The certificate concerns the identified building, not a separately described phase or tower. |
| Completion statement | An architect’s certificate dated 14-10-2024 states that INSPIRE ARENA is completed in all aspects and identifies an HMDA occupancy certificate dated 20-01-2023. |
| Construction stage | The supplied documents report completion and occupancy certification; no current independent site inspection or site-progress measurement is supplied. |
2. The project story
INSPIRE ARENA is recorded with TG-RERA as a residential apartment project in Puppalguda, Gandipet Mandal, Ranga Reddy District. The registered land reference is Survey No. 239, with the RERA filing identifying Plot Nos. 15, 16, 16/A and 17/West Part. The filing describes one building and a 17-unit 3BHK offering. RERA record Land records RERA unit table
The project’s Form B declaration undertook completion by 31/05/2024. The supplied HMDA occupancy certificate identifies a residential building at the stated plot references and Survey No. 239, records it as fit for occupation, and gives an approval date of 20 January, 2023. A subsequent architect’s certificate dated 14-10-2024 states the project is completed in all aspects. These are document-based completion and occupancy statements; no independent site inspection is included in this evidence.
3. Master plan, architecture & building design
The project record identifies one residential building. The HMDA occupancy certificate lists 1 Celler 1 Ground Floor 5 Upper Floor, a building height of 17.9 m, and floor area of 2,593.31 m² as per both the sanctioned and completed building plan. It also records a site area of 1,065.44 m², road-widening area of 180.49 m² and net area of 884.95 m². RERA record
The RERA filing separately records total land area of 1,062.62 sq.m, affected area of 177.66 sq.m and net area of 884.96 sq.m. The project evidence does not provide building footprint, floor-by-floor unit distribution, flats per floor, lift or stair details, internal circulation, landscaping plan, or a breakdown of residential, common and other areas. RERA record Land records
The supplied layout-plan document is not extracted, and the public HMDA layout lookup is reported as unavailable; therefore, a drawing-based account of site arrangement cannot be confirmed from this record. HMDA
4. Homes, configurations & floor plans
| Configuration | Units | Booked | Available | RERA saleable area | Measured carpet area | Loading (if supplied) |
|---|---|---|---|---|---|---|
| 3BHK | 17 | 0 | 17 | 194.01 sq.m | Not supplied | Not supplied |
The configuration, unit counts, booking counts and saleable area are from the TG-RERA filing; the booking and availability counts have no stated as-of date and should be treated as indicative. No measured carpet area for the RERA-filed 3BHK configuration is supplied. RERA unit table
The available drawing measurement relates to a 2BHK plan in document 235268, not a configuration listed in the TG-RERA filing. Software measurement of three drawn designs gives carpet area of 147.0–147.1 sq.m (median 147.0 sq.m; 1,582–1,584 sq.ft). This is a drawing-derived measurement, not a RERA disclosure, and the supplied record says it needs review. The drawing labels include living, dining, master bedroom, child bedroom, toilets and two balconies; the balconies are excluded from the measured carpet area. Do not treat this 2BHK drawing as evidence of the registered offering. RERA unit details Floor plans
Carpet area and saleable area are distinct measurements: the supplied drawing-measurement note says saleable area also counts the home’s share of common areas. No loading figure is supplied. Floor plans RERA unit table
5. Parking & vehicle circulation
The HMDA occupancy certificate records 570.54 m² of parking area in both the sanctioned-plan and completed-building-plan entries. It does not specify the number of car or two-wheeler spaces, parking levels, visitor or accessible spaces, or the allocation of spaces to individual units.
The RERA unit record marks the 3BHK units as mortgaged, but does not provide a parking-allotment schedule. The supplied evidence does not establish ramps, vehicle entry or exit points, internal driveways, pedestrian separation, mechanical parking or EV charging. A stated parking area alone does not establish exclusive parking rights for a unit. RERA unit table
6. Amenities, recreation & open spaces
The TG-RERA amenity record lists the following items. Each has a recorded progress value of 0; the record does not provide a progress as-of date or independent completion verification. “YES” denotes availability as recorded in the filing, not independently verified delivery. RERA amenities
| Facility | Description / size | Evidence source | Declared progress / verified status |
|---|---|---|---|
| Water Supply | Size or capacity not stated | TG-RERA amenity record | Available: YES; progress 0; not independently verified |
| Green Strip/TOT LOT/Park | Size not stated | TG-RERA amenity record | Available: YES; progress 0; not independently verified |
| Water Conservation, Rain water Harvesting | Size or capacity not stated | TG-RERA amenity record; HMDA certificate also lists rain-water harvesting | Available: YES; progress 0 in filing; no independent verification |
| Aggregate area of recreational Open Space | Area not stated | TG-RERA amenity record | Available: YES; progress 0; not independently verified |
| Internal Roads & Footpaths | Details not stated | TG-RERA amenity record | Progress 0; not independently verified |
| Sewerage (Chamber, Lines, Septic Tank, STP) | Facility components are named in the filing; no capacity or configuration stated | TG-RERA amenity record | Progress 0; not independently verified |
| Storm Water Drains | Details not stated | TG-RERA amenity record | Progress 0; not independently verified |
| Street Lighting | Details not stated | TG-RERA amenity record | Progress 0; not independently verified |
| Community Buildings | Details not stated | TG-RERA amenity record | Progress 0; not independently verified |
| Treatment and Disposal of Sewage and Sullage Water | Details not stated | TG-RERA amenity record | Progress 0; not independently verified |
| Solid Waste Management and Disposal | Details not stated | TG-RERA amenity record | Progress 0; not independently verified |
| Energy management | Details not stated | TG-RERA amenity record | Progress 0; not independently verified |
| Fire Protection and Fire Safety Requirements | Details not stated | TG-RERA amenity record | Progress 0; not independently verified |
| Electrical Meter Room, Sub-Station, Receiving Station | Details not stated | TG-RERA amenity record | Available: YES; progress 0; not independently verified |
No clubhouse, indoor recreation or sports facility is identified in the supplied amenity record. RERA amenities
7. Utilities, building services & safety
The RERA amenity record identifies water supply, sewerage-related infrastructure, storm-water drains, rain-water harvesting, sewage and sullage treatment/disposal, solid-waste management, energy management, fire-protection requirements, and an electrical meter room/sub-station/receiving station. It supplies no capacities, equipment specifications, connection details or completion evidence for these items. RERA amenities
The HMDA occupancy certificate lists rain-water harvesting and states that the building was inspected and declared fit for occupation. Its extracted text includes a fire-NOC condition referring to an NOC for a building consisting of “0 upper floors”; the supplied record does not include a separate fire-NOC document or further fire-system details.
The evidence does not specify water source or storage, treatment capacity, STP capacity or reuse arrangements, power backup, lift number or capacity, escape-stair configuration, CCTV or access control, waste-segregation process, or accessible routes and facilities. RERA amenities
8. Location, access & connectivity
The registered project location is Puppalguda, Gandipet Mandal, Ranga Reddy District, Telangana, PIN 500089; the RERA filing identifies Survey No. 239 and Plot Nos. 15, 16, 16/A and 17/West Part. RERA record
The supplied location record gives these listed distances: Financial District (Nanakramguda) — 4.0 km; Bank of Baroda — 0.7 km; Holy Mary College — 1.7 km; Baby Shield — 0.2 km; Cyient Technologies pvt ltd — 1.9 km; Relience Trends — 2.9 km; Alkapoor Park — 0.2 km; (unnamed school) — 0.7 km. These are supplied location-record distances; travel times and transport services are not provided. Location record
The RERA-filed western boundary is recorded as 40 FEET ROAD PROPOSED 60 FEET ROAD, with a 20 FEET ROAD on the southern boundary. The evidence does not describe public-transport routes or a measured approach-road network. RERA record
9. Developer & development status
The registered promoter is INSPIRE INFRA, identified in the project record as a partnership. Its supplied corporate identifier is GSTIN 36AAGFI2208C1ZX. The listed partners are Srinivasa Reddy Bonam (authorised signatory) and Vijayalakshmi Bonam (partner). The promoter address in the project record is CHALLAS MY SPACE III, IIIA, ROAD NO 15, PUPPALGUDA MAIN ROAD, PUPPALGUDA, Gandipet, Ranga Reddy, 500089. The supplied website is inspireinfra.in. RERA record Corporate record Parties record
Form B, dated 07/07/2022, records the promoter’s undertaking to complete by 31/05/2024 and its declarations concerning title, encumbrances and project obligations. The supplied HMDA occupancy certificate and architect’s certificate provide the completion and occupancy statements described above; there is no independent site-progress report in the supplied evidence.
10. Approvals, official records & documents
| Identifier / date | P02400004786; issued 01/08/2022; valid to 31/05/2024 |
|---|---|
| What it records | Registration of INSPIRE ARENA by TG-RERA; certificate lists project conditions, including the separate-account requirement. |
| Identifier / date | 044616/SKP/R1/U6/HMDA/26032021; 18 April, 2022 |
|---|---|
| What it records | Permit number recorded in the HMDA occupancy certificate. |
| Identifier / date | 20 April, 2022 |
|---|---|
| What it records | Listed in the HMDA occupancy certificate. |
| Identifier / date | 20 November, 2022 |
|---|---|
| What it records | Listed in the HMDA occupancy certificate. |
| Identifier / date | 002178/OC/HMDA/SKP/2023; approval date 20 January, 2023; application 013793/OC/HMDA/2840/SKP/2022 |
|---|---|
| What it records | Identifies the residential building at Plot Nos. 15, 16, 16/A and 17/West Part, Survey No. 239, Puppalguda, and records it as fit for occupation. |
| Identifier / date | Dated 14-10-2024; identify OC 002178/OC/HMDA/SKPINSPIRE ARENA /2023 and TG-RERA no. P02400004786 |
|---|---|
| What it records | State that INSPIRE ARENA is completed in all aspects. |
| Identifier / date | 07/07/2022 |
|---|---|
| What it records | Promoter declaration including the 31/05/2024 completion undertaking. |
| Identifier / date | 02-05-2022 |
|---|---|
| What it records | Advocate’s title opinion concerning Survey No. 239 and proposed development by INSPIRE INFRA. |
| Identifier / date | Includes documents concerning Survey No. 239 |
|---|---|
| What it records | The extracted project-file title materials include sale-deed references and development-agreement/GPA material. |
| Identifier / date | Document 235268 |
|---|---|
| What it records | Listed as a layout-plan item, but the supplied document is not extracted into a readable plan description. |
| Identifier / date | Public lookup reported unavailable |
|---|---|
| What it records | No public layout lookup result is supplied; this is not evidence of approval or refusal. HMDA |
1. Project at a glance
Project identity
Registered project name: INSPIRE ARENA
Project type: Residential apartment project
Phase / registered portion: A single registered project is identified; the registration covers the project at Survey No. 239. A separate phase designation is not disclosed.
TG-RERA registration: P02400004786
Registration validity: 01/08/2022 to 31/05/2024; the certificate says the registration is subject to extension by the Authority. The supplied certificate records extended: false. Registration validity is distinct from the project completion date and occupancy certification.
Registered promoter: INSPIRE INFRA; partnership entity
RERA project status: Filed as New Project.
Project status summary: The registration certificate’s validity ended on 31/05/2024. A project-specific HMDA occupancy certificate is supplied for the residential building; the architect’s certificate dated 14-10-2024 states that the project is completed. See the status and scope notes below.
Land and geographic identity
Locality / revenue village: PUPPALGUDA / Puppalguda, as recorded in the RERA project fields and project documents
Mandal: Gandipet
District: Ranga Reddy
PIN: 500089
Project survey number(s): Survey No. 239; no project survey subdivision is disclosed in the supplied project identity.
Plot references: 15,16,16/A,17/WEST PART
RERA-filed land area: Total area 1,062.62 sq.m, affected area 177.66 sq.m, net area 884.96 sq.m
Area stated in HMDA occupancy certificate: Site area 1,065.44 m², road-widening area 180.49 m², net area 884.95 m²
Boundaries in RERA filing: North: PLOT NO 13 AND 14; South: 20 FEET ROAD; East: PLOT NO 17 PART; West: 40 FEET ROAD PROPOSED 60 FEET ROAD
Development identity
Sanctioning authority: Hyderabad Metropolitan Development Authority (HMDA)
Principal building permit: 044616/SKP/R1/U6/HMDA/26032021, dated 18 April, 2022
Occupancy-certificate reference: 002178/OC/HMDA/SKP/2023; the certificate records approval date 20 January, 2023
Approved floor area: 2,593.31 m²
Building count: One residential building is identified in the RERA filing.
Floor configuration: HMDA certificate: 1 Celler 1 Ground Floor 5 Upper Floor.
Parking provision in HMDA certificate: Parking area 570.54 m² as per both sanctioned and completed building plan; number of spaces and parking level allocation are not supplied.
Approved versus RERA-declared units: RERA filing records 17 units, all described as 3BHK; the supplied HMDA certificate does not state an approved unit count.
Offering and status
RERA-filed configuration: 3BHK, 17 units
RERA-filed saleable area: 194.01 sq.m per recorded unit configuration
Portal booking / availability: 0 booked; 17 available, as last read from TG-RERA portal data. No as-of date is provided, so these counts are indicative rather than a current sales confirmation.
Original completion undertaking: 31/05/2024, declared in Form B dated 07/07/2022
Occupancy certificate status: HMDA occupancy certificate supplied for the residential building at Plot Nos. 15, 16, 16/A and 17/West Part, Survey No. 239; it states that the building was inspected and declared fit for occupation. The certificate concerns the identified building, not a separately described phase or tower.
Completion statement: An architect’s certificate dated 14-10-2024 states that INSPIRE ARENA is completed in all aspects and identifies an HMDA occupancy certificate dated 20-01-2023.
Construction stage: The supplied documents report completion and occupancy certification; no current independent site inspection or site-progress measurement is supplied.
2. The project story
INSPIRE ARENA is recorded with TG-RERA as a residential apartment project in Puppalguda, Gandipet Mandal, Ranga Reddy District. The registered land reference is Survey No. 239, with the RERA filing identifying Plot Nos. 15, 16, 16/A and 17/West Part. The filing describes one building and a 17-unit 3BHK offering.
The project’s Form B declaration undertook completion by 31/05/2024. The supplied HMDA occupancy certificate identifies a residential building at the stated plot references and Survey No. 239, records it as fit for occupation, and gives an approval date of 20 January, 2023. A subsequent architect’s certificate dated 14-10-2024 states the project is completed in all aspects. These are document-based completion and occupancy statements; no independent site inspection is included in this evidence.
3. Master plan, architecture & building design
The project record identifies one residential building. The HMDA occupancy certificate lists 1 Celler 1 Ground Floor 5 Upper Floor, a building height of 17.9 m, and floor area of 2,593.31 m² as per both the sanctioned and completed building plan. It also records a site area of 1,065.44 m², road-widening area of 180.49 m² and net area of 884.95 m².
The RERA filing separately records total land area of 1,062.62 sq.m, affected area of 177.66 sq.m and net area of 884.96 sq.m. The project evidence does not provide building footprint, floor-by-floor unit distribution, flats per floor, lift or stair details, internal circulation, landscaping plan, or a breakdown of residential, common and other areas.
The supplied layout-plan document is not extracted, and the public HMDA layout lookup is reported as unavailable; therefore, a drawing-based account of site arrangement cannot be confirmed from this record.
4. Homes, configurations & floor plans
| Configuration | Units | Booked | Available | RERA saleable area | Measured carpet area | Loading (if supplied) |
|---|---|---|---|---|---|---|
| 3BHK | 17 | 0 | 17 | 194.01 sq.m | Not supplied | Not supplied |
The configuration, unit counts, booking counts and saleable area are from the TG-RERA filing; the booking and availability counts have no stated as-of date and should be treated as indicative. No measured carpet area for the RERA-filed 3BHK configuration is supplied.
The available drawing measurement relates to a 2BHK plan in document 235268, not a configuration listed in the TG-RERA filing. Software measurement of three drawn designs gives carpet area of 147.0–147.1 sq.m (median 147.0 sq.m; 1,582–1,584 sq.ft). This is a drawing-derived measurement, not a RERA disclosure, and the supplied record says it needs review. The drawing labels include living, dining, master bedroom, child bedroom, toilets and two balconies; the balconies are excluded from the measured carpet area. Do not treat this 2BHK drawing as evidence of the registered offering.
Carpet area and saleable area are distinct measurements: the supplied drawing-measurement note says saleable area also counts the home’s share of common areas. No loading figure is supplied.
5. Parking & vehicle circulation
The HMDA occupancy certificate records 570.54 m² of parking area in both the sanctioned-plan and completed-building-plan entries. It does not specify the number of car or two-wheeler spaces, parking levels, visitor or accessible spaces, or the allocation of spaces to individual units.
The RERA unit record marks the 3BHK units as mortgaged, but does not provide a parking-allotment schedule. The supplied evidence does not establish ramps, vehicle entry or exit points, internal driveways, pedestrian separation, mechanical parking or EV charging. A stated parking area alone does not establish exclusive parking rights for a unit.
6. Amenities, recreation & open spaces
The TG-RERA amenity record lists the following items. Each has a recorded progress value of 0; the record does not provide a progress as-of date or independent completion verification. “YES” denotes availability as recorded in the filing, not independently verified delivery.
| Facility | Description / size | Evidence source | Declared progress / verified status |
|---|---|---|---|
| Water Supply | Size or capacity not stated | TG-RERA amenity record | Available: YES; progress 0; not independently verified |
| Green Strip/TOT LOT/Park | Size not stated | TG-RERA amenity record | Available: YES; progress 0; not independently verified |
| Water Conservation, Rain water Harvesting | Size or capacity not stated | TG-RERA amenity record; HMDA certificate also lists rain-water harvesting | Available: YES; progress 0 in filing; no independent verification |
| Aggregate area of recreational Open Space | Area not stated | TG-RERA amenity record | Available: YES; progress 0; not independently verified |
| Internal Roads & Footpaths | Details not stated | TG-RERA amenity record | Progress 0; not independently verified |
| Sewerage (Chamber, Lines, Septic Tank, STP) | Facility components are named in the filing; no capacity or configuration stated | TG-RERA amenity record | Progress 0; not independently verified |
| Storm Water Drains | Details not stated | TG-RERA amenity record | Progress 0; not independently verified |
| Street Lighting | Details not stated | TG-RERA amenity record | Progress 0; not independently verified |
| Community Buildings | Details not stated | TG-RERA amenity record | Progress 0; not independently verified |
| Treatment and Disposal of Sewage and Sullage Water | Details not stated | TG-RERA amenity record | Progress 0; not independently verified |
| Solid Waste Management and Disposal | Details not stated | TG-RERA amenity record | Progress 0; not independently verified |
| Energy management | Details not stated | TG-RERA amenity record | Progress 0; not independently verified |
| Fire Protection and Fire Safety Requirements | Details not stated | TG-RERA amenity record | Progress 0; not independently verified |
| Electrical Meter Room, Sub-Station, Receiving Station | Details not stated | TG-RERA amenity record | Available: YES; progress 0; not independently verified |
No clubhouse, indoor recreation or sports facility is identified in the supplied amenity record.
7. Utilities, building services & safety
The RERA amenity record identifies water supply, sewerage-related infrastructure, storm-water drains, rain-water harvesting, sewage and sullage treatment/disposal, solid-waste management, energy management, fire-protection requirements, and an electrical meter room/sub-station/receiving station. It supplies no capacities, equipment specifications, connection details or completion evidence for these items.
The HMDA occupancy certificate lists rain-water harvesting and states that the building was inspected and declared fit for occupation. Its extracted text includes a fire-NOC condition referring to an NOC for a building consisting of “0 upper floors”; the supplied record does not include a separate fire-NOC document or further fire-system details.
The evidence does not specify water source or storage, treatment capacity, STP capacity or reuse arrangements, power backup, lift number or capacity, escape-stair configuration, CCTV or access control, waste-segregation process, or accessible routes and facilities.
8. Location, access & connectivity
The registered project location is Puppalguda, Gandipet Mandal, Ranga Reddy District, Telangana, PIN 500089; the RERA filing identifies Survey No. 239 and Plot Nos. 15, 16, 16/A and 17/West Part.
The supplied location record gives these listed distances: Financial District (Nanakramguda) — 4.0 km; Bank of Baroda — 0.7 km; Holy Mary College — 1.7 km; Baby Shield — 0.2 km; Cyient Technologies pvt ltd — 1.9 km; Relience Trends — 2.9 km; Alkapoor Park — 0.2 km; (unnamed school) — 0.7 km. These are supplied location-record distances; travel times and transport services are not provided.
The RERA-filed western boundary is recorded as 40 FEET ROAD PROPOSED 60 FEET ROAD, with a 20 FEET ROAD on the southern boundary. The evidence does not describe public-transport routes or a measured approach-road network.
9. Developer & development status
The registered promoter is INSPIRE INFRA, identified in the project record as a partnership. Its supplied corporate identifier is GSTIN 36AAGFI2208C1ZX. The listed partners are Srinivasa Reddy Bonam (authorised signatory) and Vijayalakshmi Bonam (partner). The promoter address in the project record is CHALLAS MY SPACE III, IIIA, ROAD NO 15, PUPPALGUDA MAIN ROAD, PUPPALGUDA, Gandipet, Ranga Reddy, 500089. The supplied website is inspireinfra.in.
Form B, dated 07/07/2022, records the promoter’s undertaking to complete by 31/05/2024 and its declarations concerning title, encumbrances and project obligations. The supplied HMDA occupancy certificate and architect’s certificate provide the completion and occupancy statements described above; there is no independent site-progress report in the supplied evidence.
10. Approvals, official records & documents
| Identifier / date | P02400004786; issued 01/08/2022; valid to 31/05/2024 |
|---|---|
| What it records | Registration of INSPIRE ARENA by TG-RERA; certificate lists project conditions, including the separate-account requirement. |
| Identifier / date | 044616/SKP/R1/U6/HMDA/26032021; 18 April, 2022 |
|---|---|
| What it records | Permit number recorded in the HMDA occupancy certificate. |
| Identifier / date | 20 April, 2022 |
|---|---|
| What it records | Listed in the HMDA occupancy certificate. |
| Identifier / date | 20 November, 2022 |
|---|---|
| What it records | Listed in the HMDA occupancy certificate. |
| Identifier / date | 002178/OC/HMDA/SKP/2023; approval date 20 January, 2023; application 013793/OC/HMDA/2840/SKP/2022 |
|---|---|
| What it records | Identifies the residential building at Plot Nos. 15, 16, 16/A and 17/West Part, Survey No. 239, Puppalguda, and records it as fit for occupation. |
| Identifier / date | Dated 14-10-2024; identify OC 002178/OC/HMDA/SKPINSPIRE ARENA /2023 and TG-RERA no. P02400004786 |
|---|---|
| What it records | State that INSPIRE ARENA is completed in all aspects. |
| Identifier / date | 07/07/2022 |
|---|---|
| What it records | Promoter declaration including the 31/05/2024 completion undertaking. |
| Identifier / date | 02-05-2022 |
|---|---|
| What it records | Advocate’s title opinion concerning Survey No. 239 and proposed development by INSPIRE INFRA. |
| Identifier / date | Includes documents concerning Survey No. 239 |
|---|---|
| What it records | The extracted project-file title materials include sale-deed references and development-agreement/GPA material. |
| Identifier / date | Document 235268 |
|---|---|
| What it records | Listed as a layout-plan item, but the supplied document is not extracted into a readable plan description. |
| Identifier / date | Public lookup reported unavailable |
|---|---|
| What it records | No public layout lookup result is supplied; this is not evidence of approval or refusal. |
Frequently asked questions
Is INSPIRE ARENA registered with Telangana RERA?
Yes. INSPIRE ARENA is registered with the Telangana Real Estate Regulatory Authority as P02400004786; the registration status is New Project.
Who is the developer of INSPIRE ARENA?
The promoter named in the RERA registration is INSPIRE INFRA.
Where is INSPIRE ARENA located?
INSPIRE ARENA is in PUPPALGUDA, Manikonda, Gandipet, Rangareddy, Telangana (500089).
When will INSPIRE ARENA be completed?
The promoter's proposed date of completion filed with RERA is 31/05/2024. This is the promoter's declaration, not a guarantee.
More projects in Manikonda