Vijaya Krishna Nest
VIJAY KRISHNA DEVELOPERS · Sangareddy · RERA P01100004502
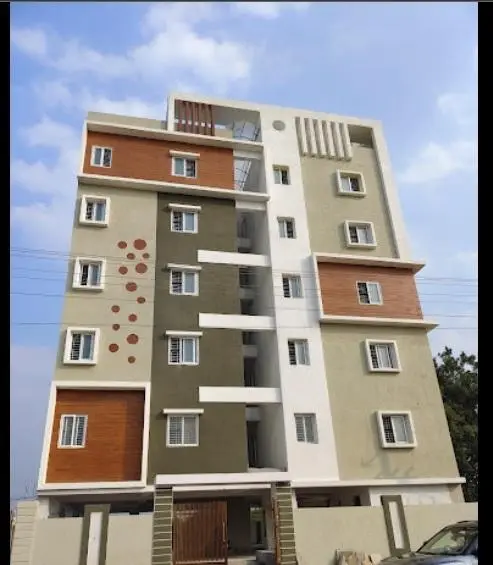
VIJAYA KRISHNA NEST is a residential apartment project in Kandi, Kandi Mandal, Sangareddy District. The registered promoter is Vijay Krishna Developers, a partnership. The project has a land area of 744.03 sq. m, one tower with 1Stilt + 5 upper floors, and 20 2BHK homes, each with a saleable area of 80.12 sq. m. It is registered under TG-RERA registration number P01100004502, with a proposed completion date of 09/06/2028.
01What we found
Read from TG-RERA filings, approvals, land and registration records and court records. A court case is counted only when the court record states this project's survey number with its village, or names the project.
02Check before you pay
11 items to check before you pay, 4 high - from the title chain, court records and approvals, each with what to ask the builder or your advocate. An item may not be a problem with the project: records can be incomplete.
1. Project at a glance
Project identity
| Item | Record |
|---|---|
| Registered project name | VIJAYA KRISHNA NEST RERA record |
| Project type | Residential apartment project RERA record |
| Phase / registered portion | New Project; phase designation not disclosed. The registration covers the project identified at Survey No. 816 and the listed plot portions. RERA record |
| TG-RERA registration | P01100004502 RERA record |
| Registration validity | 02/05/2022 to 09/02/2028; the certificate states a five-year validity period. This is the registration-validity period, not the construction completion deadline. RERA record |
| Registered promoter | Vijay Krishna Developers, a partnership RERA record Corporate record |
| RERA status | The supplied record identifies the project as a New Project and provides a TG-RERA registration certificate. RERA record |
Land and geographic identity
| Item | Record |
|---|---|
| Locality / revenue village | Kandi; revenue village recorded as KANDI RERA record RERA filing |
| Mandal / district / PIN | Kandi Mandal, Sangareddy District, Telangana, PIN 502285 RERA record RERA filing |
| Project survey number and portions | Survey No. 816; plot portions 157/PART, 157/PART and 156/PART RERA filing |
| Registered site extent | 744.03 sq. m in the HMDA technical-approval record |
| RERA land-area record | Total area 744.03 sq. m; net area 744.03 sq. m; area stated as affected by road widening/FTL/Nala widening: 0 sq. m RERA filing |
| Boundaries in RERA filing | North: ROAD WIDTH - 10; south, east and west: EXISTING BUILDING RERA filing |
Development identity
| Item | Record |
|---|---|
| Sanctioning authority / principal approval | Hyderabad Metropolitan Development Authority (HMDA); technical approval number 044223/SKP/R1/U6/HMDA/17032021, approved 09/02/2022 Approvals record |
| Approval scope and status | The supplied approval document describes HMDA technical approval for a residential apartment building and directs the applicant to approach the Kandi local executive authority for sanction and release. |
| Approved built-up area | RERA filing: 1915.94 sq. m. The HMDA technical-approval extraction separately lists Built up Area 1899.95, Total Built up Area (In Sq.mts) 2317.08, and Proposed Built-up Area 2317.08; these are reproduced as recorded, not treated as interchangeable measures. RERA filing |
| Building / tower count | One building/unit is recorded in the RERA land details; one tower is reported in the unit summary. RERA filing RERA unit table |
| Sanctioned floor configuration | 1Stilt + 5 upper floors |
| Parking levels | The approval conditions refer to cellar and stilts approved for parking, but the supplied floor-configuration extraction specifies 1Stilt + 5. The available material does not establish a separate cellar level for this project. |
| Unit counts | 20 proposed apartment units are recorded in the RERA unit data. The approval letter also states that the number of sanctioned units must not be increased without prior approval, but the supplied approval extraction does not itself give a unit count. RERA unit table |
Offering and status
| Item | Record |
|---|---|
| RERA-filed configuration and saleable area | 2BHK; 80.12 sq. m saleable area per unit RERA unit table |
| Booked / available | 0 booked; 20 available, as last read from the TG-RERA portal; the portal record has no as-of date, so counts are indicative. RERA unit table |
| RERA completion undertaking | The Form-B declaration undertakes completion by 09/02/2028. |
| RERA-recorded proposed completion date | 09/06/2028 RERA record |
| Occupancy / completion certificate | No occupancy or completion certificate is identified in the supplied project records. The record does not establish an OC for the building. Document index |
2. The project story
VIJAYA KRISHNA NEST is registered as a residential apartment project in Kandi, Kandi Mandal, Sangareddy District. The RERA record identifies one building on Survey No. 816, covering plot portions 157/PART and 156/PART, and records a total site area of 744.03 sq. m. RERA record RERA filing
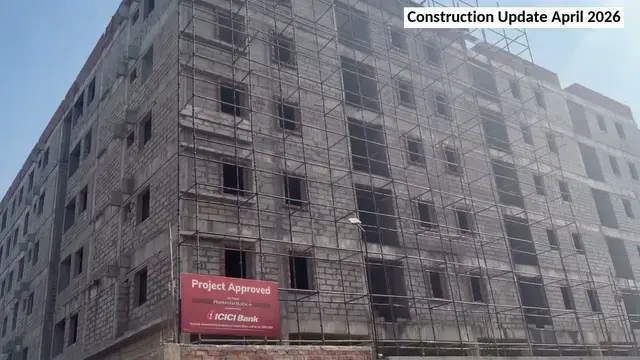
The HMDA technical-approval document describes a 1Stilt + 5 upper-floor residential apartment building on the same survey and plot portions. The RERA unit record lists 20 2BHK homes, with none booked and 20 available in the portal snapshot; that snapshot is undated. The supplied materials do not provide an independently verified construction-progress assessment or confirm that any portion is completed or occupied. RERA unit table
The promoter’s Form-B declaration states a completion undertaking of 09/02/2028. The RERA project header separately records a proposed completion date of 09/06/2028; no explanation for the different dates is supplied here. Neither date establishes construction progress or occupancy certification. RERA record
3. Master plan, architecture & building design
The project is recorded as a single residential building on a site of 744.03 sq. m. The HMDA technical-approval extraction specifies 1Stilt + 5 upper floors. It lists a total and proposed built-up area of 2317.08 sq. m, and also separately records “Built up Area 1899.95” and “Provided Mortgage area (In Sq.mts) 211.47.” The RERA project fields list approved built-up area as 1915.94 sq. m. These labels and figures are reported as supplied; the available material does not define a common measurement basis for reconciling them. RERA filing RERA filing
The RERA file includes a floor-plan document entry, but it is not extracted as readable drawing content. Software measurements are available from the plan record for one 2BHK design, and a further 1BHK design appears in the drawing measurement data but not in the RERA unit configuration. These software-derived measurements are addressed below; they are not RERA area disclosures. The supplied data does not establish a detailed building footprint, flats per floor, lift or stair count, entry/exit arrangement, internal circulation plan, or phase organization. Document index Floor plans RERA unit details
4. Homes, configurations & floor plans
The RERA unit record lists 20 2BHK units, each with a filed saleable area of 80.12 sq. m. The portal snapshot shows 0 booked and 20 available, but does not carry an as-of date. RERA unit table
| Configuration | Units | Booked | Available | RERA saleable area | Measured carpet area | Loading (if supplied) |
|---|---|---|---|---|---|---|
| 2BHK | 20 | 0 | 20 | 80.12 sq. m | 65.9 sq. m, software-measured from one drawing design; requires review | 18% |
The software-measured 2BHK drawing identifies a hall, two bedrooms, kitchen, two toilets and a balcony. The balcony measurement is 3.2 m × 3.1 m (9.92 sq. m) and is marked excluded from the software carpet-area calculation. Other room dimensions recorded for that drawing include a 6.8 m × 3.0 m hall, bedrooms of 3.2 m × 3.0 m and 3.5 m × 3.0 m, and a 2.1 m × 3.0 m kitchen. These are drawing-based measurements, not RERA-filed room or carpet-area disclosures, and should be checked against the drawing. RERA unit details
The floor-plan dataset also measures a 1BHK design at 34.7 sq. m carpet area, with a hall, bedroom, kitchen and two toilets. It is identified as CogArea-only and is not listed as a RERA-filed configuration; it should not be treated as an offered unit type on this evidence. RERA unit details Floor plans
RERA saleable area and software-measured carpet area are different measures. The supplied measurement notes state that saleable area includes the home’s share of common areas, while the drawing-based carpet estimate is software-measured and needs review. Floor plans
5. Parking & vehicle circulation
The HMDA technical-approval conditions state that cellar and stilt parking shown in the plan are to be used exclusively for vehicle parking and not partitioned or converted to another use. The technical approval also identifies 211.95 sq. m as mortgaged built-up area on the second floor; this is a mortgage-area record, not a parking-space count.
The supplied project records do not establish the sanctioned number of car or two-wheeler spaces, visitor or accessible parking, parking allocation to individual homes, a parking ramp or internal driveway arrangement, or EV charging. A third-party vendor record mentions open and covered parking, including Open Parking (397 sqm), Covered Parking (14 numbers); this is vendor information, not a TG-RERA-verified allocation or confirmation of delivered parking. Promoter website
6. Amenities, recreation & open spaces
The RERA amenity record lists the following facilities and shows 0% progress for each listed item. The HMDA technical-approval extraction also names rainwater-harvesting structures, a transformer, garbage house, tot-lot and septic tank. The supplied data does not independently verify completion of any facility. RERA amenities
| Facility | Description / size | Evidence source | Declared progress / verified status |
|---|---|---|---|
| Community buildings | No size or further description supplied | RERA amenity record | 0%; completion not independently verified |
| Green strip / tot-lot / park | HMDA conditions refer to a tot-lot to be fenced and maintained as greenery before OC | RERA amenity record; HMDA technical approval | 0% in amenity record; completion not independently verified |
| Aggregate recreational open space | No area supplied | RERA amenity record | 0%; completion not independently verified |
| Internal roads and footpaths | No dimensions supplied | RERA amenity record | 0%; completion not independently verified |
No clubhouse or indoor recreation facilities, sports facilities, or quantified open-space areas are identified in the supplied project records. RERA amenities Document index
7. Utilities, building services & safety
The RERA amenity record marks water supply, sewerage (including chamber, lines, septic tank and STP), storm-water drains, rainwater harvesting, and an electrical meter room/sub-station/receiving station as “YES.” Each corresponding listed amenity shows 0% progress. The HMDA technical-approval extraction names a septic tank, rainwater-harvesting structures, a transformer and a garbage house. No capacities, water source, treatment details, reuse quantities, backup-power arrangements or completed-service verification are supplied. RERA amenities
| What the supplied record says | “Water Supply” marked YES in RERA amenities |
|---|---|
| Status / limitation | 0% progress recorded; source and capacity not disclosed RERA amenities |
| What the supplied record says | Sewerage entry includes chambers, lines, septic tank and STP; storm-water drains marked YES. HMDA approval extraction names a septic tank. |
|---|---|
| Status / limitation | 0% progress recorded; no capacity or completion verification RERA amenities |
| What the supplied record says | Marked YES in RERA amenities; HMDA conditions require rainwater-harvesting structures |
|---|---|
| Status / limitation | 0% progress recorded; completion not verified RERA amenities |
| What the supplied record says | Electrical meter room/sub-station/receiving station marked YES; HMDA extraction names a transformer |
|---|---|
| Status / limitation | 0% progress recorded; capacity and installation status not supplied RERA amenities |
| What the supplied record says | HMDA extraction names a garbage house; RERA lists solid-waste management and disposal |
|---|---|
| Status / limitation | RERA amenity progress 0%; operating arrangements not disclosed RERA amenities |
| What the supplied record says | Fire protection and fire-safety requirements listed in RERA amenities; HMDA conditions refer to structural safety and the National Building Code of 2005 |
|---|---|
| Status / limitation | Amenity progress recorded as 0%; no fire-system details or completion evidence supplied RERA amenities |
| What the supplied record says | No project-specific lift, accessibility, CCTV or access-control details supplied |
|---|---|
| Status / limitation | Not established by the supplied record Document index |
8. Location, access & connectivity
The registered location is KANDI, Kandi Mandal, Sangareddy District, Telangana, PIN 502285. The project land record places it in revenue village KANDI, Survey No. 816, on plot portions 157/PART and 156/PART. The RERA-filed northern boundary is described as ROAD WIDTH - 10; the other three boundaries are recorded as existing buildings. RERA record RERA filing
A location dataset gives the project-area geocode as 17.5812658, 78.1084523 and lists the nearest sampled Outer Ring Road interchange at 17.0 km (approx.). No public-transport information or other measured landmark distances are supplied. Location record
9. Developer & development status
The registered promoter is VIJAY KRISHNA DEVELOPERS, recorded as a partnership. Its GSTIN is 36AANFV1059P1ZF. The supplied promoter address is B, SAI NAGAR, KANDI, KANDI, KANDI, Sangareddy, 502285. The records identify Gajjala Kista Goud as an authorized signatory. No official promoter website, project contact number or email is supplied. Corporate record Parties record RERA filing
The project’s unit and amenity records do not provide a dated construction-progress figure independently verified at site. The portal shows 20 units available and 0 booked in an undated snapshot, and the amenity schedule records 0% progress for its listed works. The promoter’s Form-B declaration gives a completion undertaking of 09/02/2028; the project header records a proposed completion date of 09/06/2028. No occupancy or completion certificate is identified in the supplied records. RERA unit table RERA amenities RERA record Document index
10. Approvals, official records & documents
| Identifier / date | P01100004502; issued 02/05/2022; stated validity to 09/02/2028 |
|---|---|
| What is present in the supplied file | Form C certificate for VIJAYA KRISHNA NEST |
| Identifier / date | 044223/SKP/R1/U6/HMDA/17032021; approved 09/02/2022 |
|---|---|
| What is present in the supplied file | Technical approval for a residential building recorded as 1Stilt + 5 upper floors; the letter directs the applicant to the Kandi local executive authority for sanction and release |
| Identifier / date | 1612/2022, dated 12/01/2022 |
|---|---|
| What is present in the supplied file | Approval extraction records a mortgage in favour of the Metropolitan Commissioner, HMDA; 211.95 sq. m is identified as mortgaged built-up area on the second floor |
| Identifier / date | Form B |
|---|---|
| What is present in the supplied file | Authorized-signatory declaration concerning the project, account and audit obligations, approvals and completion undertaking |
| Identifier / date | RERA file entry 222969 |
|---|---|
| What is present in the supplied file | Listed as a layout/building-floor-plan document; software measurements are available for two designs, while one drawing remains pending scan review Document index Floor plans |
| Identifier / date | Not identified in supplied documents |
|---|---|
| What is present in the supplied file | The HMDA technical-approval conditions state that an occupancy certificate is required before occupation and refer to submission of a completion notice; no project OC is supplied |
The supplied records do not include a separate occupancy or completion certificate, or a document establishing the final local-authority sanction and release of the building plan. The HMDA technical-approval letter and RERA registration certificate are the available approval and registration records described above. Document index
1. Project at a glance
Project identity
Registered project name: VIJAYA KRISHNA NEST
Project type: Residential apartment project
Phase / registered portion: New Project; phase designation not disclosed. The registration covers the project identified at Survey No. 816 and the listed plot portions.
TG-RERA registration: P01100004502
Registration validity: 02/05/2022 to 09/02/2028; the certificate states a five-year validity period. This is the registration-validity period, not the construction completion deadline.
Registered promoter: Vijay Krishna Developers, a partnership
RERA status: The supplied record identifies the project as a New Project and provides a TG-RERA registration certificate.
Land and geographic identity
Locality / revenue village: Kandi; revenue village recorded as KANDI
Mandal / district / PIN: Kandi Mandal, Sangareddy District, Telangana, PIN 502285
Project survey number and portions: Survey No. 816; plot portions 157/PART, 157/PART and 156/PART
Registered site extent: 744.03 sq. m in the HMDA technical-approval record
RERA land-area record: Total area 744.03 sq. m; net area 744.03 sq. m; area stated as affected by road widening/FTL/Nala widening: 0 sq. m
Boundaries in RERA filing: North: ROAD WIDTH - 10; south, east and west: EXISTING BUILDING
Development identity
Sanctioning authority / principal approval: Hyderabad Metropolitan Development Authority (HMDA); technical approval number 044223/SKP/R1/U6/HMDA/17032021, approved 09/02/2022
Approval scope and status: The supplied approval document describes HMDA technical approval for a residential apartment building and directs the applicant to approach the Kandi local executive authority for sanction and release.
Approved built-up area: RERA filing: 1915.94 sq. m. The HMDA technical-approval extraction separately lists Built up Area 1899.95, Total Built up Area (In Sq.mts) 2317.08, and Proposed Built-up Area 2317.08; these are reproduced as recorded, not treated as interchangeable measures.
Building / tower count: One building/unit is recorded in the RERA land details; one tower is reported in the unit summary.
Sanctioned floor configuration: 1Stilt + 5 upper floors
Parking levels: The approval conditions refer to cellar and stilts approved for parking, but the supplied floor-configuration extraction specifies 1Stilt + 5. The available material does not establish a separate cellar level for this project.
Unit counts: 20 proposed apartment units are recorded in the RERA unit data. The approval letter also states that the number of sanctioned units must not be increased without prior approval, but the supplied approval extraction does not itself give a unit count.
Offering and status
RERA-filed configuration and saleable area: 2BHK; 80.12 sq. m saleable area per unit
Booked / available: 0 booked; 20 available, as last read from the TG-RERA portal; the portal record has no as-of date, so counts are indicative.
RERA completion undertaking: The Form-B declaration undertakes completion by 09/02/2028.
RERA-recorded proposed completion date: 09/06/2028
Occupancy / completion certificate: No occupancy or completion certificate is identified in the supplied project records. The record does not establish an OC for the building.
2. The project story
VIJAYA KRISHNA NEST is registered as a residential apartment project in Kandi, Kandi Mandal, Sangareddy District. The RERA record identifies one building on Survey No. 816, covering plot portions 157/PART and 156/PART, and records a total site area of 744.03 sq. m.
The HMDA technical-approval document describes a 1Stilt + 5 upper-floor residential apartment building on the same survey and plot portions. The RERA unit record lists 20 2BHK homes, with none booked and 20 available in the portal snapshot; that snapshot is undated. The supplied materials do not provide an independently verified construction-progress assessment or confirm that any portion is completed or occupied.
The promoter’s Form-B declaration states a completion undertaking of 09/02/2028. The RERA project header separately records a proposed completion date of 09/06/2028; no explanation for the different dates is supplied here. Neither date establishes construction progress or occupancy certification.
3. Master plan, architecture & building design
The project is recorded as a single residential building on a site of 744.03 sq. m. The HMDA technical-approval extraction specifies 1Stilt + 5 upper floors. It lists a total and proposed built-up area of 2317.08 sq. m, and also separately records “Built up Area 1899.95” and “Provided Mortgage area (In Sq.mts) 211.47.” The RERA project fields list approved built-up area as 1915.94 sq. m. These labels and figures are reported as supplied; the available material does not define a common measurement basis for reconciling them.
The RERA file includes a floor-plan document entry, but it is not extracted as readable drawing content. Software measurements are available from the plan record for one 2BHK design, and a further 1BHK design appears in the drawing measurement data but not in the RERA unit configuration. These software-derived measurements are addressed below; they are not RERA area disclosures. The supplied data does not establish a detailed building footprint, flats per floor, lift or stair count, entry/exit arrangement, internal circulation plan, or phase organization.
4. Homes, configurations & floor plans
The RERA unit record lists 20 2BHK units, each with a filed saleable area of 80.12 sq. m. The portal snapshot shows 0 booked and 20 available, but does not carry an as-of date.
| Configuration | Units | Booked | Available | RERA saleable area | Measured carpet area | Loading (if supplied) |
|---|---|---|---|---|---|---|
| 2BHK | 20 | 0 | 20 | 80.12 sq. m | 65.9 sq. m, software-measured from one drawing design; requires review | 18% |
The software-measured 2BHK drawing identifies a hall, two bedrooms, kitchen, two toilets and a balcony. The balcony measurement is 3.2 m × 3.1 m (9.92 sq. m) and is marked excluded from the software carpet-area calculation. Other room dimensions recorded for that drawing include a 6.8 m × 3.0 m hall, bedrooms of 3.2 m × 3.0 m and 3.5 m × 3.0 m, and a 2.1 m × 3.0 m kitchen. These are drawing-based measurements, not RERA-filed room or carpet-area disclosures, and should be checked against the drawing.
The floor-plan dataset also measures a 1BHK design at 34.7 sq. m carpet area, with a hall, bedroom, kitchen and two toilets. It is identified as CogArea-only and is not listed as a RERA-filed configuration; it should not be treated as an offered unit type on this evidence.
RERA saleable area and software-measured carpet area are different measures. The supplied measurement notes state that saleable area includes the home’s share of common areas, while the drawing-based carpet estimate is software-measured and needs review.
5. Parking & vehicle circulation
The HMDA technical-approval conditions state that cellar and stilt parking shown in the plan are to be used exclusively for vehicle parking and not partitioned or converted to another use. The technical approval also identifies 211.95 sq. m as mortgaged built-up area on the second floor; this is a mortgage-area record, not a parking-space count.
The supplied project records do not establish the sanctioned number of car or two-wheeler spaces, visitor or accessible parking, parking allocation to individual homes, a parking ramp or internal driveway arrangement, or EV charging. A third-party vendor record mentions open and covered parking, including Open Parking (397 sqm), Covered Parking (14 numbers); this is vendor information, not a TG-RERA-verified allocation or confirmation of delivered parking.
6. Amenities, recreation & open spaces
The RERA amenity record lists the following facilities and shows 0% progress for each listed item. The HMDA technical-approval extraction also names rainwater-harvesting structures, a transformer, garbage house, tot-lot and septic tank. The supplied data does not independently verify completion of any facility.
| Facility | Description / size | Evidence source | Declared progress / verified status |
|---|---|---|---|
| Community buildings | No size or further description supplied | RERA amenity record | 0%; completion not independently verified |
| Green strip / tot-lot / park | HMDA conditions refer to a tot-lot to be fenced and maintained as greenery before OC | RERA amenity record; HMDA technical approval | 0% in amenity record; completion not independently verified |
| Aggregate recreational open space | No area supplied | RERA amenity record | 0%; completion not independently verified |
| Internal roads and footpaths | No dimensions supplied | RERA amenity record | 0%; completion not independently verified |
No clubhouse or indoor recreation facilities, sports facilities, or quantified open-space areas are identified in the supplied project records.
7. Utilities, building services & safety
The RERA amenity record marks water supply, sewerage (including chamber, lines, septic tank and STP), storm-water drains, rainwater harvesting, and an electrical meter room/sub-station/receiving station as “YES.” Each corresponding listed amenity shows 0% progress. The HMDA technical-approval extraction names a septic tank, rainwater-harvesting structures, a transformer and a garbage house. No capacities, water source, treatment details, reuse quantities, backup-power arrangements or completed-service verification are supplied.
| What the supplied record says | “Water Supply” marked YES in RERA amenities |
|---|---|
| Status / limitation | 0% progress recorded; source and capacity not disclosed |
| What the supplied record says | Sewerage entry includes chambers, lines, septic tank and STP; storm-water drains marked YES. HMDA approval extraction names a septic tank. |
|---|---|
| Status / limitation | 0% progress recorded; no capacity or completion verification |
| What the supplied record says | Marked YES in RERA amenities; HMDA conditions require rainwater-harvesting structures |
|---|---|
| Status / limitation | 0% progress recorded; completion not verified |
| What the supplied record says | Electrical meter room/sub-station/receiving station marked YES; HMDA extraction names a transformer |
|---|---|
| Status / limitation | 0% progress recorded; capacity and installation status not supplied |
| What the supplied record says | HMDA extraction names a garbage house; RERA lists solid-waste management and disposal |
|---|---|
| Status / limitation | RERA amenity progress 0%; operating arrangements not disclosed |
| What the supplied record says | Fire protection and fire-safety requirements listed in RERA amenities; HMDA conditions refer to structural safety and the National Building Code of 2005 |
|---|---|
| Status / limitation | Amenity progress recorded as 0%; no fire-system details or completion evidence supplied |
| What the supplied record says | No project-specific lift, accessibility, CCTV or access-control details supplied |
|---|---|
| Status / limitation | Not established by the supplied record |
8. Location, access & connectivity
The registered location is KANDI, Kandi Mandal, Sangareddy District, Telangana, PIN 502285. The project land record places it in revenue village KANDI, Survey No. 816, on plot portions 157/PART and 156/PART. The RERA-filed northern boundary is described as ROAD WIDTH - 10; the other three boundaries are recorded as existing buildings.
A location dataset gives the project-area geocode as 17.5812658, 78.1084523 and lists the nearest sampled Outer Ring Road interchange at 17.0 km (approx.). No public-transport information or other measured landmark distances are supplied.
9. Developer & development status
The registered promoter is VIJAY KRISHNA DEVELOPERS, recorded as a partnership. Its GSTIN is 36AANFV1059P1ZF. The supplied promoter address is B, SAI NAGAR, KANDI, KANDI, KANDI, Sangareddy, 502285. The records identify Gajjala Kista Goud as an authorized signatory. No official promoter website, project contact number or email is supplied.
The project’s unit and amenity records do not provide a dated construction-progress figure independently verified at site. The portal shows 20 units available and 0 booked in an undated snapshot, and the amenity schedule records 0% progress for its listed works. The promoter’s Form-B declaration gives a completion undertaking of 09/02/2028; the project header records a proposed completion date of 09/06/2028. No occupancy or completion certificate is identified in the supplied records.
10. Approvals, official records & documents
| Identifier / date | P01100004502; issued 02/05/2022; stated validity to 09/02/2028 |
|---|---|
| What is present in the supplied file | Form C certificate for VIJAYA KRISHNA NEST |
| Identifier / date | 044223/SKP/R1/U6/HMDA/17032021; approved 09/02/2022 |
|---|---|
| What is present in the supplied file | Technical approval for a residential building recorded as 1Stilt + 5 upper floors; the letter directs the applicant to the Kandi local executive authority for sanction and release |
| Identifier / date | 1612/2022, dated 12/01/2022 |
|---|---|
| What is present in the supplied file | Approval extraction records a mortgage in favour of the Metropolitan Commissioner, HMDA; 211.95 sq. m is identified as mortgaged built-up area on the second floor |
| Identifier / date | Form B |
|---|---|
| What is present in the supplied file | Authorized-signatory declaration concerning the project, account and audit obligations, approvals and completion undertaking |
| Identifier / date | RERA file entry 222969 |
|---|---|
| What is present in the supplied file | Listed as a layout/building-floor-plan document; software measurements are available for two designs, while one drawing remains pending scan review |
| Identifier / date | Not identified in supplied documents |
|---|---|
| What is present in the supplied file | The HMDA technical-approval conditions state that an occupancy certificate is required before occupation and refer to submission of a completion notice; no project OC is supplied |
The supplied records do not include a separate occupancy or completion certificate, or a document establishing the final local-authority sanction and release of the building plan. The HMDA technical-approval letter and RERA registration certificate are the available approval and registration records described above.
Frequently asked questions
Is VIJAYA KRISHNA NEST registered with Telangana RERA?
Yes. VIJAYA KRISHNA NEST is registered with the Telangana Real Estate Regulatory Authority as P01100004502; the registration status is New Project.
Who is the developer of VIJAYA KRISHNA NEST?
The promoter named in the RERA registration is VIJAY KRISHNA DEVELOPERS.
Where is VIJAYA KRISHNA NEST located?
VIJAYA KRISHNA NEST is in KANDI, Sangareddy, Telangana (502285).
When will VIJAYA KRISHNA NEST be completed?
The promoter's proposed date of completion filed with RERA is 09/06/2028. This is the promoter's declaration, not a guarantee.
More projects in Kandi