Sgb Capstone
SREE GANGA BHAVANI INFRASTRUCTURE PRIVATE LIMITED · Medchal-Malkajgiri · RERA P02200003634
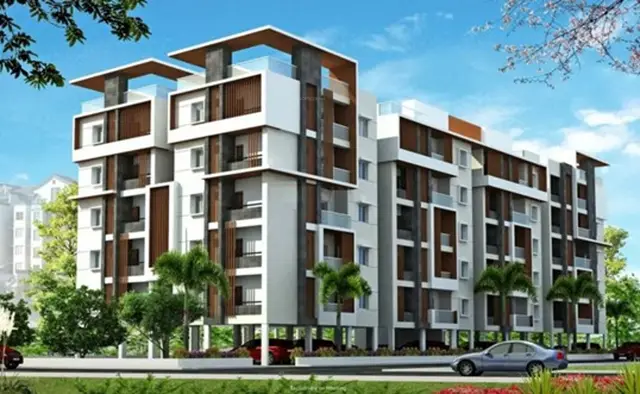
SGB CAPSTONE is a residential apartment project in Medchal, Medchal mandal, Medchal-Malkajgiri district. It is being developed by SREE GANGA BHAVANI INFRASTRUCTURE PRIVATE LIMITED on a RERA-filed site extent of 334.40 sq. m, as one residential building with 1 Stilt + 5 upper floors and 10 2BHK units. The project is registered with TG-RERA under P02200003634, with proposed completion on 01/10/2025.
More from Sree Ganga Bhavani Infrastructure Pvt Ltd · 2 projects →
01What we found
Read from TG-RERA filings, approvals, land and registration records and court records. A court case is counted only when the court record states this project's survey number with its village, or names the project.
02Check before you pay
9 items to check before you pay, 3 high - from the title chain, court records and approvals, each with what to ask the builder or your advocate. An item may not be a problem with the project: records can be incomplete.
1. Project at a glance
Project identity
| Item | Project record |
|---|---|
| Registered project name | SGB CAPSTONE |
| Project type / registered portion | Residential apartment project; the evidence identifies one registered project portion, not a separately described phase RERA record |
| TG-RERA registration | P02200003634 |
| Registration validity | 20/11/2021 to 01/10/2025, as stated in the certificate; an extension is not evidenced in the supplied record. This is the registration period, not the construction deadline Approvals record |
| Registered promoter | SREE GANGA BHAVANI INFRASTRUCTURE PRIVATE LIMITED RERA record |
| RERA status | The supplied certificate records registration. Its stated validity ended on 01/10/2025; current extension or status is not established by the supplied evidence Approvals record |
Land and geographic identity
| Item | Project record |
|---|---|
| Locality / plot identification | Medchal; Plot Nos. 635 and 636 RERA record Land records |
| Revenue village | Medchal (also rendered “Medcha(V)” in the municipal building-permit extraction) RERA record |
| Mandal | Medchal is identified in the building-permit extraction; the project identity fields do not separately confirm the mandal Land records |
| District / PIN | Medchal-Malkajgiri; 500047 RERA record |
| Project survey numbers | 91(P), 92, 93, 152(P), 159, 160, 161, 162, 163(P), 164, 165, 167, 168/1, 168/2, 169, 170 and 171 Land records |
| RERA-filed site extent | 334.40 sq. m (also stated as 334.40 Sq.Mts) RERA filing |
| Total / net area; road-affected area | RERA filing records total and net area as 334.40 sq. m and road-affected area as 0 sq. m RERA filing |
| Boundaries | East: ROAD WIDTH - 10; West: PLOT NO - 606 AND 607; North: PLOT NO - 634; South: PLOT NO - 637 RERA filing |
Development identity
| Item | Project record |
|---|---|
| Sanctioning authorities | HMDA technical approval, followed by a building permit order from Municipal Council, Medchal |
| Principal approval references | HMDA technical approval 043649/MED/R1/U6/HMDA/02032021, dated 01 May, 2021; Municipal Council, Medchal building permit File No. G1/BP/TP/864/2021., dated 30-07-2021 Approvals record |
| Approved built-up area | The Municipal Council permit extraction lists a residential building area of 918.65 and a stilt area of 170.41; HMDA plan extraction separately states Total Proposed Net BUA Area 934.22. These are the figures recorded in their respective plan/permit extracts |
| Building arrangement | One residential building, identified in approval documents as RES (AVANI RAGHAV) |
| Sanctioned floors | 1 Stilt + 5 upper floors |
| Heights recorded in plan/permit extracts | 14.50 MT. building height is recorded in the HMDA plan; the municipal permit records height as 14.5 m |
| Parking level | Stilt is designated for parking in the approval conditions; a parking-space count is not established by the supplied extracts |
| Unit count | 10 dwelling units in the HMDA plan extraction and the RERA unit record RERA unit table |
| Approved versus RERA-declared units | HMDA plan extraction: 10; RERA unit record: 10 RERA unit table |
Offering and status
| Item | Project record |
|---|---|
| RERA-filed configuration | 2BHK, 10 units; booked 0, available 10 in the portal record, with no as-of date supplied for those counts RERA unit table |
| RERA-filed saleable area | 83.5 sq. m per 2BHK RERA unit table |
| Construction stage | No independently verified site-progress evidence is supplied. The RERA portal unit record is not a construction-progress verification RERA unit table |
| Completion dates | The Form-B declaration states 01-05-2024; the project header/RERA record gives proposed completion as 01/10/2025. Registration validity is separately stated above. RERA record |
| Occupancy / completion certificate | No occupancy or completion certificate is included in the supplied records. The municipal building permit is not an occupancy certificate |
2. The project story
SGB CAPSTONE is registered as a residential apartment project in Medchal, on Plot Nos. 635 and 636, with the RERA record identifying the Medchal revenue village and the survey numbers listed above. The approved development is a single residential building, named RES (AVANI RAGHAV) in the approval documents, with one stilt level and five upper floors. The plan and permit records describe 10 dwelling units; TG-RERA records 10 two-bedroom units. RERA record Land records RERA unit table
The supplied documents establish a technical approval and a municipal building permit, but they do not establish current construction progress or completed/occupied status. The portal’s 10 available and 0 booked counts are indicative only because the record provides no count date. No occupancy or completion certificate is supplied. RERA unit table
3. Master plan, architecture & building design
The project site is recorded as 334.40 sq. m, with the Municipal Council permit also listing 334.40 as net area and 0 road-affected area. The HMDA plan describes a proposed residential apartment building with a stated coverage area of 183.73 and Total Proposed Net BUA Area 934.22. The municipal permit extraction separately records residential building area 918.65 and stilt area 170.41; these are source-labeled figures, not interchangeable area measures. No FSI-counted area or carpet area for the whole building is established by these approval extracts. RERA filing
The approval documents show one building, with 1 Stilt + 5 upper floors. The plans identify a lift; the stilt is designated for vehicle parking. The supplied extracts do not establish flats per floor, the number of lifts or stairs, or a full circulation/landscaping arrangement.
The HMDA technical approval records proposed building height as 14.50 MT., and also records 17.25 mt. from GL and 19.65 mt. Total Ht. The Municipal Council permit records building height as 14.5 m. The approved-plan extracts list a lift, septic tank and harvesting pit; other service and site provisions are described under Utilities below.
4. Homes, configurations & floor plans
TG-RERA records 10 2BHK units, with 0 booked and 10 available in a portal record that has no as-of date. The RERA-filed saleable area is 83.5 sq. m per unit. Software measurement of two approved-plan flat designs gives a median carpet area of 62.8 sq. m (range 58.5–67.1 sq. m); this is drawing-based, not a RERA-filed carpet-area disclosure, and should be checked against the drawing. The supplied software record gives a 25% loading figure. RERA unit table RERA unit details Floor plans
| Configuration | Units | Booked | Available | RERA saleable area | Measured carpet area | Loading (if supplied) |
|---|---|---|---|---|---|---|
| 2BHK | 10 | 0 | 10 | 83.5 sq. m | Median 62.8 sq. m; range 58.5–67.1 sq. m (software-measured) | 25% |
The measured floor-plan sample labels living, dining, kitchen, two bedrooms and two toilets. For the measured flat, the drawing extraction gives a living area of 11.58 m², dining 11.28 m², kitchen 5.2 m², bedrooms 12.92 m² and 10.62 m², and toilets 2.92 m² and 3.25 m². These are software measurements from the plan drawing, not RERA disclosures. RERA unit details
Carpet area describes usable internal floor area; saleable area is a separate RERA-filed figure and may include a share of common areas. The supplied drawing-measurement record expressly cautions that its measured carpet area is not the RERA saleable area. RERA unit details Floor plans RERA filing
5. Parking & vehicle circulation
The approval conditions designate the stilt level for vehicle parking and state it must not be converted to another use. A parking-space count, visitor or accessible provision, mechanical parking, EV charging, and unit-specific parking allocation are not established in the supplied records. A drawn or designated parking area does not by itself establish exclusive allocation to a particular buyer.
6. Amenities, recreation & open spaces
The RERA amenity record marks water supply, sewerage and rainwater harvesting as available, but lists 0% progress for the recorded amenities; the record does not provide an as-of date or independent verification of completion. Approval-plan and permit documents include additional proposed facilities, which should not be read as evidence that they have been delivered. RERA amenities
| Description / size | Tot-lot is named in the permit extraction; no area is supplied |
|---|---|
| Evidence source | Municipal building permit |
| Declared progress / verified status | No completion verification supplied; RERA amenity record lists Green Strip/TOT LOT/Park at 0% RERA amenities |
| Description / size | Permit conditions refer to maintaining the earmarked open space with greenery; no area is supplied |
|---|---|
| Evidence source | Municipal building permit |
| Declared progress / verified status | Condition in permit; completion not independently verified |
| Description / size | Listed in the RERA amenity record; no description or size supplied RERA amenities |
|---|---|
| Evidence source | TG-RERA amenity record |
| Declared progress / verified status | 0%; no completion verification supplied |
| Description / size | RERA lists water conservation and rainwater harvesting as available; plan extraction names a harvesting pit and permit lists a rainwater harvesting structure RERA amenities |
|---|---|
| Evidence source | TG-RERA amenity record; approval documents |
| Declared progress / verified status | RERA record states “YES” and 0%; installation/completion not independently verified |
| Description / size | Listed in RERA amenity record; permit mentions a garbage facility, without dimensions RERA amenities |
|---|---|
| Evidence source | TG-RERA amenity record; municipal permit |
| Declared progress / verified status | RERA record lists 0%; completion not independently verified |
7. Utilities, building services & safety
| Service | Evidence in the supplied record |
|---|---|
| Water | RERA marks water supply “YES”; the municipal permit requires a water-supply system and refers to water-source location and disinfection of sump/overhead-tank water. The source and storage capacities are not provided RERA amenities |
| Sewerage and drainage | RERA marks sewerage “YES”. HMDA plan extraction names a septic tank; the municipal permit conditions refer to an ETP, septic tank, sewerage disposal and connection arrangements where drains exist. No treatment capacity or completion evidence is supplied RERA amenities |
| Storm water / rainwater | RERA lists storm-water drains at 0%; rainwater harvesting is marked “YES”, and the approval extracts refer to a harvesting pit/structure. No capacity or installation verification is supplied RERA amenities |
| Electrical | RERA marks electrical meter room/sub-station/receiving station “YES”; the permit requires provision for a transformer. Generator is listed in the HMDA technical-approval extraction. No capacity or completion status is established RERA amenities |
| Vertical transportation | A lift is shown in the HMDA plan extraction. Lift count and capacity are not supplied |
| Fire and life safety | Approval conditions refer to fire-service norms, fire-safety requirements and a joint open space with neighbouring premises for fire-vehicle manoeuvrability. The supplied record does not include a fire-clearance certificate or verification of installed systems |
| Waste and security | Garbage facility is listed in the municipal permit; no RERA-filed CCTV, access-control or security-service details are supplied. RERA amenities |
| Accessibility | No accessibility features are established in the supplied drawings or records. |
8. Location, access & connectivity
The registered location is Medchal, Medchal-Malkajgiri district, PIN 500047, at Plot Nos. 635 and 636 in the listed survey numbers. The recorded site boundaries identify a 10-wide road to the east, Plot Nos. 606 and 607 to the west, Plot No. 634 to the north and Plot No. 637 to the south. The plan extraction also refers to a 10.0m (33'0") wide road and a 4.50M wide drive way; the supplied records do not establish the current condition of those routes. RERA record RERA filing
The available location record does not provide reliable project-specific distances to transport, services or landmarks. No travel-time or distance claims are included here. The project’s exact access route and current road conditions are not independently verified in the supplied evidence. Location record
9. Developer & development status
The registered legal promoter is SREE GANGA BHAVANI INFRASTRUCTURE PRIVATE LIMITED, a private limited company. The supplied corporate identifier includes GSTIN 36ABDCS8301D1ZM. The RERA certificate gives the promoter office location as Village/Mandal not stated, District Medchal-Malkajgiri, PIN 500014; the project header separately gives a Medchal address and PIN 500047. Official contact details and an official website are not supplied. RERA record Corporate record
The building-permit records identify AVANI RAGHAV CONSTRUCTIONS as the applicant for the building approval. The supplied records do not explain the relationship between that applicant and the registered promoter; this Overview does not treat the names as interchangeable.
The Form-B declaration dated 29 OCT 2021 states a completion undertaking of 01-05-2024. The RERA project record gives a proposed completion date of 01/10/2025. No independent construction-progress evidence or occupancy certificate is supplied, so the completed or occupied status cannot be confirmed. RERA record
10. Approvals, official records & documents
| Record | What the supplied evidence establishes |
|---|---|
| TG-RERA registration certificate | Form C records registration of SGB CAPSTONE, P02200003634, in the name of Sree Ganga Bhavani Infrastructure Private Limited, valid from 20/11/2021 to 01/10/2025 as stated in the certificate |
| HMDA technical approval | Technical approval 043649/MED/R1/U6/HMDA/02032021, dated 01 May, 2021, for a residential building on Plot Nos. 635 and 636, with plans describing 1 Stilt + 5 upper floors |
| Municipal Council, Medchal building permit | Building Permit Order File No. G1/BP/TP/864/2021., dated 30-07-2021, records a residential apartment building on the same plot numbers and site extent |
| RERA-filed plan / drawing | HMDA plan extract includes building configuration, proposed unit count, area and listed site facilities |
| Form-B promoter declaration | Dated 29 OCT 2021; includes the promoter’s title, encumbrance and completion declarations |
| Occupancy / completion certificate | Not included in the supplied documents; the building permit itself does not certify completion or occupancy |
| Current portal / layout lookup | No current registration extension or public HMDA layout lookup result is supplied. The available HMDA DPMS lookup is reported as unavailable from the public internet; this is not evidence of refusal HMDA |
1. Project at a glance
Project identity
Registered project name: SGB CAPSTONE
Project type / registered portion: Residential apartment project; the evidence identifies one registered project portion, not a separately described phase
TG-RERA registration: P02200003634
Registration validity: 20/11/2021 to 01/10/2025, as stated in the certificate; an extension is not evidenced in the supplied record. This is the registration period, not the construction deadline
Registered promoter: SREE GANGA BHAVANI INFRASTRUCTURE PRIVATE LIMITED
RERA status: The supplied certificate records registration. Its stated validity ended on 01/10/2025; current extension or status is not established by the supplied evidence
Land and geographic identity
Locality / plot identification: Medchal; Plot Nos. 635 and 636
Revenue village: Medchal (also rendered “Medcha(V)” in the municipal building-permit extraction)
Mandal: Medchal is identified in the building-permit extraction; the project identity fields do not separately confirm the mandal
District / PIN: Medchal-Malkajgiri; 500047
Project survey numbers: 91(P), 92, 93, 152(P), 159, 160, 161, 162, 163(P), 164, 165, 167, 168/1, 168/2, 169, 170 and 171
RERA-filed site extent: 334.40 sq. m (also stated as 334.40 Sq.Mts)
Total / net area; road-affected area: RERA filing records total and net area as 334.40 sq. m and road-affected area as 0 sq. m
Boundaries: East: ROAD WIDTH - 10; West: PLOT NO - 606 AND 607; North: PLOT NO - 634; South: PLOT NO - 637
Development identity
Sanctioning authorities: HMDA technical approval, followed by a building permit order from Municipal Council, Medchal
Principal approval references: HMDA technical approval 043649/MED/R1/U6/HMDA/02032021, dated 01 May, 2021; Municipal Council, Medchal building permit File No. G1/BP/TP/864/2021., dated 30-07-2021
Approved built-up area: The Municipal Council permit extraction lists a residential building area of 918.65 and a stilt area of 170.41; HMDA plan extraction separately states Total Proposed Net BUA Area 934.22. These are the figures recorded in their respective plan/permit extracts
Building arrangement: One residential building, identified in approval documents as RES (AVANI RAGHAV)
Sanctioned floors: 1 Stilt + 5 upper floors
Heights recorded in plan/permit extracts: 14.50 MT. building height is recorded in the HMDA plan; the municipal permit records height as 14.5 m
Parking level: Stilt is designated for parking in the approval conditions; a parking-space count is not established by the supplied extracts
Unit count: 10 dwelling units in the HMDA plan extraction and the RERA unit record
Approved versus RERA-declared units: HMDA plan extraction: 10; RERA unit record: 10
Offering and status
RERA-filed configuration: 2BHK, 10 units; booked 0, available 10 in the portal record, with no as-of date supplied for those counts
RERA-filed saleable area: 83.5 sq. m per 2BHK
Construction stage: No independently verified site-progress evidence is supplied. The RERA portal unit record is not a construction-progress verification
Completion dates: The Form-B declaration states 01-05-2024; the project header/RERA record gives proposed completion as 01/10/2025. Registration validity is separately stated above.
Occupancy / completion certificate: No occupancy or completion certificate is included in the supplied records. The municipal building permit is not an occupancy certificate
2. The project story
SGB CAPSTONE is registered as a residential apartment project in Medchal, on Plot Nos. 635 and 636, with the RERA record identifying the Medchal revenue village and the survey numbers listed above. The approved development is a single residential building, named RES (AVANI RAGHAV) in the approval documents, with one stilt level and five upper floors. The plan and permit records describe 10 dwelling units; TG-RERA records 10 two-bedroom units.
The supplied documents establish a technical approval and a municipal building permit, but they do not establish current construction progress or completed/occupied status. The portal’s 10 available and 0 booked counts are indicative only because the record provides no count date. No occupancy or completion certificate is supplied.
3. Master plan, architecture & building design
The project site is recorded as 334.40 sq. m, with the Municipal Council permit also listing 334.40 as net area and 0 road-affected area. The HMDA plan describes a proposed residential apartment building with a stated coverage area of 183.73 and Total Proposed Net BUA Area 934.22. The municipal permit extraction separately records residential building area 918.65 and stilt area 170.41; these are source-labeled figures, not interchangeable area measures. No FSI-counted area or carpet area for the whole building is established by these approval extracts.
The approval documents show one building, with 1 Stilt + 5 upper floors. The plans identify a lift; the stilt is designated for vehicle parking. The supplied extracts do not establish flats per floor, the number of lifts or stairs, or a full circulation/landscaping arrangement.
The HMDA technical approval records proposed building height as 14.50 MT., and also records 17.25 mt. from GL and 19.65 mt. Total Ht. The Municipal Council permit records building height as 14.5 m. The approved-plan extracts list a lift, septic tank and harvesting pit; other service and site provisions are described under Utilities below.
4. Homes, configurations & floor plans
TG-RERA records 10 2BHK units, with 0 booked and 10 available in a portal record that has no as-of date. The RERA-filed saleable area is 83.5 sq. m per unit. Software measurement of two approved-plan flat designs gives a median carpet area of 62.8 sq. m (range 58.5–67.1 sq. m); this is drawing-based, not a RERA-filed carpet-area disclosure, and should be checked against the drawing. The supplied software record gives a 25% loading figure.
| Configuration | Units | Booked | Available | RERA saleable area | Measured carpet area | Loading (if supplied) |
|---|---|---|---|---|---|---|
| 2BHK | 10 | 0 | 10 | 83.5 sq. m | Median 62.8 sq. m; range 58.5–67.1 sq. m (software-measured) | 25% |
The measured floor-plan sample labels living, dining, kitchen, two bedrooms and two toilets. For the measured flat, the drawing extraction gives a living area of 11.58 m², dining 11.28 m², kitchen 5.2 m², bedrooms 12.92 m² and 10.62 m², and toilets 2.92 m² and 3.25 m². These are software measurements from the plan drawing, not RERA disclosures.
Carpet area describes usable internal floor area; saleable area is a separate RERA-filed figure and may include a share of common areas. The supplied drawing-measurement record expressly cautions that its measured carpet area is not the RERA saleable area.
5. Parking & vehicle circulation
The approval conditions designate the stilt level for vehicle parking and state it must not be converted to another use. A parking-space count, visitor or accessible provision, mechanical parking, EV charging, and unit-specific parking allocation are not established in the supplied records. A drawn or designated parking area does not by itself establish exclusive allocation to a particular buyer.
6. Amenities, recreation & open spaces
The RERA amenity record marks water supply, sewerage and rainwater harvesting as available, but lists 0% progress for the recorded amenities; the record does not provide an as-of date or independent verification of completion. Approval-plan and permit documents include additional proposed facilities, which should not be read as evidence that they have been delivered.
| Description / size | Tot-lot is named in the permit extraction; no area is supplied |
|---|---|
| Evidence source | Municipal building permit |
| Declared progress / verified status | No completion verification supplied; RERA amenity record lists Green Strip/TOT LOT/Park at 0% |
| Description / size | Permit conditions refer to maintaining the earmarked open space with greenery; no area is supplied |
|---|---|
| Evidence source | Municipal building permit |
| Declared progress / verified status | Condition in permit; completion not independently verified |
| Description / size | Listed in the RERA amenity record; no description or size supplied |
|---|---|
| Evidence source | TG-RERA amenity record |
| Declared progress / verified status | 0%; no completion verification supplied |
| Description / size | RERA lists water conservation and rainwater harvesting as available; plan extraction names a harvesting pit and permit lists a rainwater harvesting structure |
|---|---|
| Evidence source | TG-RERA amenity record; approval documents |
| Declared progress / verified status | RERA record states “YES” and 0%; installation/completion not independently verified |
| Description / size | Listed in RERA amenity record; permit mentions a garbage facility, without dimensions |
|---|---|
| Evidence source | TG-RERA amenity record; municipal permit |
| Declared progress / verified status | RERA record lists 0%; completion not independently verified |
7. Utilities, building services & safety
Water: RERA marks water supply “YES”; the municipal permit requires a water-supply system and refers to water-source location and disinfection of sump/overhead-tank water. The source and storage capacities are not provided
Sewerage and drainage: RERA marks sewerage “YES”. HMDA plan extraction names a septic tank; the municipal permit conditions refer to an ETP, septic tank, sewerage disposal and connection arrangements where drains exist. No treatment capacity or completion evidence is supplied
Storm water / rainwater: RERA lists storm-water drains at 0%; rainwater harvesting is marked “YES”, and the approval extracts refer to a harvesting pit/structure. No capacity or installation verification is supplied
Electrical: RERA marks electrical meter room/sub-station/receiving station “YES”; the permit requires provision for a transformer. Generator is listed in the HMDA technical-approval extraction. No capacity or completion status is established
Vertical transportation: A lift is shown in the HMDA plan extraction. Lift count and capacity are not supplied
Fire and life safety: Approval conditions refer to fire-service norms, fire-safety requirements and a joint open space with neighbouring premises for fire-vehicle manoeuvrability. The supplied record does not include a fire-clearance certificate or verification of installed systems
Waste and security: Garbage facility is listed in the municipal permit; no RERA-filed CCTV, access-control or security-service details are supplied.
Accessibility: No accessibility features are established in the supplied drawings or records.
8. Location, access & connectivity
The registered location is Medchal, Medchal-Malkajgiri district, PIN 500047, at Plot Nos. 635 and 636 in the listed survey numbers. The recorded site boundaries identify a 10-wide road to the east, Plot Nos. 606 and 607 to the west, Plot No. 634 to the north and Plot No. 637 to the south. The plan extraction also refers to a 10.0m (33'0") wide road and a 4.50M wide drive way; the supplied records do not establish the current condition of those routes.
The available location record does not provide reliable project-specific distances to transport, services or landmarks. No travel-time or distance claims are included here. The project’s exact access route and current road conditions are not independently verified in the supplied evidence.
9. Developer & development status
The registered legal promoter is SREE GANGA BHAVANI INFRASTRUCTURE PRIVATE LIMITED, a private limited company. The supplied corporate identifier includes GSTIN 36ABDCS8301D1ZM. The RERA certificate gives the promoter office location as Village/Mandal not stated, District Medchal-Malkajgiri, PIN 500014; the project header separately gives a Medchal address and PIN 500047. Official contact details and an official website are not supplied.
The building-permit records identify AVANI RAGHAV CONSTRUCTIONS as the applicant for the building approval. The supplied records do not explain the relationship between that applicant and the registered promoter; this Overview does not treat the names as interchangeable.
The Form-B declaration dated 29 OCT 2021 states a completion undertaking of 01-05-2024. The RERA project record gives a proposed completion date of 01/10/2025. No independent construction-progress evidence or occupancy certificate is supplied, so the completed or occupied status cannot be confirmed.
10. Approvals, official records & documents
TG-RERA registration certificate: Form C records registration of SGB CAPSTONE, P02200003634, in the name of Sree Ganga Bhavani Infrastructure Private Limited, valid from 20/11/2021 to 01/10/2025 as stated in the certificate
HMDA technical approval: Technical approval 043649/MED/R1/U6/HMDA/02032021, dated 01 May, 2021, for a residential building on Plot Nos. 635 and 636, with plans describing 1 Stilt + 5 upper floors
Municipal Council, Medchal building permit: Building Permit Order File No. G1/BP/TP/864/2021., dated 30-07-2021, records a residential apartment building on the same plot numbers and site extent
RERA-filed plan / drawing: HMDA plan extract includes building configuration, proposed unit count, area and listed site facilities
Form-B promoter declaration: Dated 29 OCT 2021; includes the promoter’s title, encumbrance and completion declarations
Occupancy / completion certificate: Not included in the supplied documents; the building permit itself does not certify completion or occupancy
Current portal / layout lookup: No current registration extension or public HMDA layout lookup result is supplied. The available HMDA DPMS lookup is reported as unavailable from the public internet; this is not evidence of refusal
Frequently asked questions
Is SGB CAPSTONE registered with Telangana RERA?
Yes. SGB CAPSTONE is registered with the Telangana Real Estate Regulatory Authority as P02200003634; the registration status is New Project.
Who is the developer of SGB CAPSTONE?
The promoter named in the RERA registration is SREE GANGA BHAVANI INFRASTRUCTURE PRIVATE LIMITED.
Where is SGB CAPSTONE located?
SGB CAPSTONE is in MEDCHAL, Medchal-Malkajgiri, Telangana (500047).
When will SGB CAPSTONE be completed?
The promoter's proposed date of completion filed with RERA is 01/10/2025. This is the promoter's declaration, not a guarantee.
More projects in Medchal-Malkajgiri





