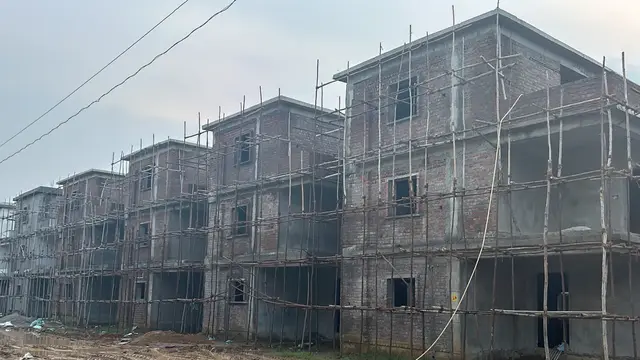
Pinnacle Oaks
PINNACLE CONSTRUCTIONS · Medchal-Malkajgiri · RERA P02200003356
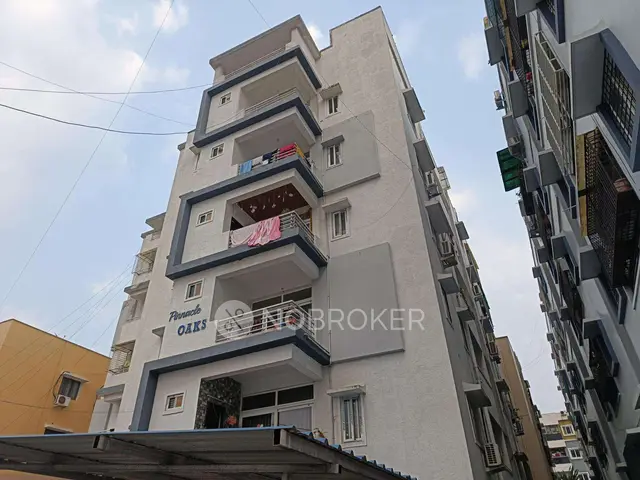
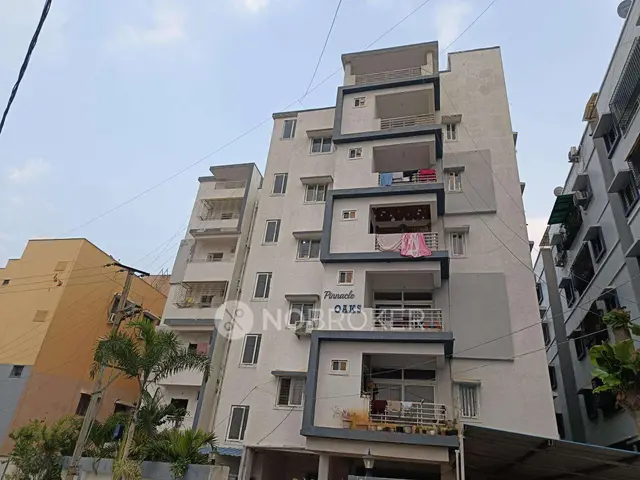
Pinnacle Oaks is a residential apartment project in Kompally Municipality Mandal, Dundigal Gandimaisamma, Medchal-Malkajgiri. The registered promoter is PINNACLE CONSTRUCTIONS. The project records a land area of 696.56 sq.m, one building described as 1Stilt + 5, and 15 apartments: 5 two-bedroom and 10 three-bedroom homes, with saleable areas of 110.55 sq.m and 131.58 sq.m, respectively. Its TG-RERA registration is P02200003356, and its proposed completion is 10/09/2027.
More from Pinnacle Constructions · 4 projects →
01What we found
Read from TG-RERA filings, approvals, land and registration records and court records. A court case is counted only when the court record states this project's survey number with its village, or names the project.
02Check before you pay
8 items to check before you pay, 3 high - from the title chain, court records and approvals, each with what to ask the builder or your advocate. An item may not be a problem with the project: records can be incomplete.
1. Project at a glance
Project identity
| Item | Record |
|---|---|
| Registered project name | Pinnacle Oaks RERA record |
| Project type / registered phase | Residential apartment project; the supplied records do not separately identify a phase name or phase number. RERA record |
| TG-RERA registration | P02200003356; registered from 27/08/2021 to 10/05/2027, for five years as stated on the certificate. Registration validity is separate from the completion deadline and does not establish that an occupancy certificate has been issued. RERA record |
| Registered promoter | PINNACLE CONSTRUCTIONS; partnership, as recorded in the RERA filing. RERA record RERA filing Corporate record |
| RERA status | The certificate records registration under section 5. No extension is shown in the supplied certificate extraction. |
Land and geographic identity
| Item | Record |
|---|---|
| Locality | Kompally Municipality Mandal is the project-field locality; the registration certificate identifies Dulapally Village. RERA record RERA filing |
| Revenue village | Dulapally Village; the title documents also use Doolapally / DOOLAPALLY. The RERA land-details field itself does not disclose a village. Land records |
| Mandal / district / PIN | Dundigal Gandimaisamma / Medchal-Malkajgiri / 500014. RERA record RERA filing |
| Survey number and subdivision | Survey No. 175 Part; also shown as Sy.No. 175/PART in the approval documents. RERA record Land records |
| Registered site extent | RERA land details record 696.56 sq.m total area and 696.56 sq.m net area, with 0 sq.m recorded as affected by road widening/FTL/Nala widening. RERA filing Land records |
| Boundaries | East: land of P Manoj Reddy and others; West: 60 Feet wide Road; North: land of Sairam Builders; South: land of G Srinivas Reddy and others. RERA filing Land records |
Development identity
| Item | Record |
|---|---|
| Sanctioning authorities | HMDA technical approval followed by a Kompally Municipality building permit order. Approvals record |
| Principal approval identifiers | HMDA technical approval 043139/MED/R1/U6/HMDA/17022021, dated 19/05/2021; Kompally Municipality Building Permit Order 0022/2021-22, proceedings 01411/TP/KM/2021, dated 22.06.2021. Approvals record |
| Approved built-up area | The Kompally Municipality order records 1589.65 Sqm. (upper floors) and 380.54 sqm (parking floor). The HMDA letter separately lists “Built up Area 1589.65” and “Proposed Built-up Area 1978.17”; these are quoted as stated in the respective records, not treated as interchangeable measures. |
| Building / floors | One building is recorded in the RERA filing. HMDA technical approval describes 1Stilt + 5; the municipality permit extraction records a height of 05 and a parking floor. RERA filing |
| Unit count | The filing records 1 total building unit, while the filed unit inventory lists 15 apartments: 5 two-bedroom and 10 three-bedroom units. RERA filing RERA unit table RERA unit details |
| Approved layout | The plan number filed with RERA is 043139/MED/R1/U6/HM. Public lookup of the HMDA DPMS approved-layout record was unavailable in the supplied review. RERA record Approvals record HMDA |
Offering and status
| Item | Record |
|---|---|
| Filed configurations and saleable areas | 2BHK: 110.55 sq.m; 3BHK: 131.58 sq.m. RERA unit table RERA unit details |
| Booked / available | Portal inventory last read shows 2BHK: 0 booked, 5 available; 3BHK: 0 booked, 10 available. The portal record has no as-of date, so counts are indicative. RERA unit table RERA unit details |
| Construction stage | No construction-progress percentage or independently verified site-stage evidence is supplied. The filed approvals and registration documents establish permissions and registration, not present construction status. Document index Approvals record |
| Completion timing | The project filing states proposed completion 10/09/2027. The Form B extraction contains an incomplete completion undertaking (“1st Jan”) and no complete date can be reliably stated from it. RERA record RERA filing |
| Occupancy / completion certificate | No occupancy certificate or completion certificate is included in the supplied project documents. The building permit states that an occupancy certificate is required before occupation. Document index |
2. The project story
Pinnacle Oaks is registered as a residential apartment project on Survey No. 175 Part, at Dulapally/Doolapally in the Medchal-Malkajgiri district. The RERA filing records a site of 696.56 sq.m and one building, with 15 apartments in total: five 2BHK and ten 3BHK homes. RERA record Land records RERA unit table RERA unit details
The approval record describes a stilt-and-upper-floor residential building, with a separate parking floor recorded in the municipal permit. The municipal order identifies the approved site area as 827.48 m², a 130.92 m road-affected area and 696.56 m² net area; those figures are presented as stated in that order.
The supplied records do not establish the current physical construction stage, completion of amenities, or issue of an occupancy certificate. Accordingly, this overview does not characterize the building as complete, ready to occupy, or independently inspected. Document index RERA amenities
3. Master plan, architecture & building design
The RERA filing identifies one building and one building unit. HMDA’s technical approval describes 1Stilt + 5 for a residential building; the Kompally Municipality permit records upper-floor built-up area of 1589.65 Sqm. and a parking-floor built-up area of 380.54 sqm. The municipal order also records a building height of 05. RERA filing
The municipal approval records front and rear setbacks of 5.00M and 2.50M, respectively, and side setbacks of 2.50M on each side. Its listed site-area figures are 827.48 m² site area, 130.92 m road-affected area and 696.56 m² net area. The supplied material does not give a building footprint, flats-per-floor schedule, lift or stair details, internal circulation plan, or a quantified open-space total. Floor plans
A floor-plan document is filed as document 169455. Its drawing-derived measurements are addressed below; they are software measurements from drawing geometry, not RERA-filed carpet-area disclosures. Floor plans
4. Homes, configurations & floor plans
| Configuration | Units | Booked | Available | RERA saleable area | Measured carpet area | Loading (if supplied) |
|---|---|---|---|---|---|---|
| 2BHK | 5 | 0 | 5 | 110.55 sq.m | 68.3–70.1 sq.m; median 69.2 sq.m | 37% |
| 3BHK | 10 | 0 | 10 | 131.58 sq.m | 82.0–109.2 sq.m; median 95.5 sq.m | 27% |
RERA configuration counts, booking figures and saleable areas are from the filed inventory; the portal record does not carry an as-of date for the booking counts. Carpet-area ranges and loading figures are software-measured from the floor-plan drawings and are not RERA-filed measurements; the drawing review notes that the measurements need review, including two 3BHK designs flagged for review. RERA unit table RERA unit details Floor plans
The measurements describe different area concepts: carpet area is drawing-measured internal home area, while the RERA figure is saleable area and may include the home’s share of common areas. Do not treat the loading percentage as an independently verified allocation. Floor plans RERA unit details
The measured sample drawing for a 2BHK shows a hall, kitchen, two bedrooms and two toilets. The sampled 3BHK drawing shows a hall, kitchen, three bedrooms, two toilets, a wash area and a balcony; the balcony is excluded from the stated software-measured carpet area. These are drawing-based examples, not a guarantee that every unit has identical dimensions or arrangement. RERA unit details
5. Parking & vehicle circulation
The Kompally Municipality permit records 380.54 sqm of built-up area for the parking floor. HMDA’s technical approval describes the building as 1Stilt + 5 and states that the silts/cellar are to be used exclusively for vehicle parking without partition walls or rolling shutters.
The supplied records do not establish a sanctioned count of parking spaces, visitor or accessible parking, two-wheeler spaces, ramp or driveway arrangements, EV charging, or parking allocations to individual apartments. A parking floor or drawn bay does not by itself establish an exclusive right to a particular space. RERA unit table
6. Amenities, recreation & open spaces
The RERA amenity schedule marks water supply, sewerage, green strip/tot-lot/park and rainwater harvesting as available (“YES”), but records 0% progress for each listed item. The approval documents also specify a tot-lot and rainwater-harvesting provision. No independent completion verification is supplied. RERA amenities
| Description / size | Municipal order records a 15 m* tot-lot; the asterisk’s meaning is not supplied. The RERA schedule marks green strip/tot-lot/park “YES.” |
|---|---|
| Evidence source | RERA amenities |
| Declared progress / verified status | RERA schedule records 0%; completion not independently verified. |
| Description / size | Listed in a third-party vendor record; no size or sanctioned-plan evidence is supplied here. |
|---|---|
| Evidence source | Promoter website |
| Declared progress / verified status | Vendor-listed only; no RERA progress or independent completion evidence supplied. |
| Description / size | Included in the RERA amenity schedule. |
|---|---|
| Evidence source | RERA amenities |
| Declared progress / verified status | Each listed at 0%; completion not independently verified. |
| Description / size | Included in the RERA amenity schedule; no area or facility details supplied. |
|---|---|
| Evidence source | RERA amenities |
| Declared progress / verified status | Each listed at 0%; completion not independently verified. |
7. Utilities, building services & safety
The RERA schedule marks water supply, sewerage and rainwater harvesting “YES,” while showing 0% progress for these and the other listed infrastructure items. It does not specify a water source, storage or treatment capacity, sewerage-treatment capacity, reuse arrangements, storm-water design, or utility delivery status. RERA amenities
The HMDA technical approval requires rainwater-harvesting structures, identifies an ETP requirement and records a transformer and garbage house among the site provisions. It also specifies separate underground static water storage and terrace tanks of 25,000 lts. each, and “water type fire extinguishers for every 600 Sq.mts. of floor area.” These are approval-document provisions, not evidence that the systems have been installed or are operating.
The municipal permit requires construction of a rainwater-harvesting structure, maintenance of a peripheral greenery strip, and an occupancy certificate before public water and electricity connections are provided. The supplied records do not specify lift count or capacity, backup-power capacity, CCTV/access-control arrangements, accessibility features, or independent fire-system inspection or clearance. Promoter website
8. Location, access & connectivity
The registered project location is Dulapally Village, in Dundigal Gandimaisamma mandal, Medchal-Malkajgiri district, PIN 500014. The RERA filing’s locality field says Kompally Municipality Mandal; its land details do not fill in the village field. RERA record RERA filing RERA filing
The RERA land record gives the western boundary as a 60 Feet wide Road. A cadastral-parcel centroid is supplied at 17.41528, 78.35459. Land records Location record
The supplied location dataset lists these distances: Nanakramguda Govt primary school 0.5 km; IndusInd Bank 0.4 km; Financial District (Nanakramguda) 1.2 km; an unnamed park 1.2 km; Manuu Polytechnic Hyderabad 1.6 km; Sankaraya Eye Hospital 1.6 km; an unnamed bus station 2.2 km; and South india shopping mall 2.6 km. ADP is listed at 0.0 km. These are dataset distances; no travel times or route details are supplied. Location record
9. Developer & development status
The registered promoter is PINNACLE CONSTRUCTIONS, recorded as a partnership, with GSTIN 36AAWFP0980G1ZR. The filing gives the promoter’s address as Sharat, St No 12, Dulapally Village, Kompally Municipality Mandal, Dundigal Gandimaisamma, Medchal-Malkajgiri, 500014. RERA filing RERA filing Corporate record
The RERA filing lists CHERLAPALLY ANILDEEP GOUD and GANDLA KARUNAKAR as authorized signatories, and PAVAN KUMAR CHOLLETI and SHARAT KUMAR POTU as partners. Corporate record Parties record
The project filing proposes completion by 10/09/2027. No current construction progress, phase-wise schedule, or occupancy/completion certificate is provided in the supplied evidence. RERA record RERA filing Document index
10. Approvals, official records & documents
| Identifier / date | P02200003356, issued 27/08/2021; validity through 10/05/2027 |
|---|---|
| What the supplied record establishes | Registration of Pinnacle Oaks under section 5, with the stated separate-account condition. |
| Identifier / date | 043139/MED/R1/U6/HMDA/17022021, dated 19/05/2021 |
|---|---|
| What the supplied record establishes | Technical approval for the residential building at Survey No. 175/PART, Dulapalle Village; directs the applicant to approach Kompally Municipality for sanction and release. |
| Identifier / date | Order 0022/2021-22; proceedings 01411/TP/KM/2021, dated 22.06.2021 |
|---|---|
| What the supplied record establishes | Building permit for the residential apartment building at Survey No. 175/PART, with stated validity through 21.06.2027. |
| Identifier / date | Dated 23rd day of March 2027 |
|---|---|
| What the supplied record establishes | Promoter declaration concerning title, development agreement, encumbrances, separate-account arrangements and other undertakings. Its completion entry is incomplete in the supplied extraction. |
| Identifier / date | Document 169455 |
|---|---|
| What the supplied record establishes | Floor-plan drawing record used for the software-measured home-area summaries. |
| Identifier / date | HMDA DPMS |
|---|---|
| What the supplied record establishes | The public lookup was unavailable in the supplied review; this does not establish whether a layout record exists. HMDA |
No occupancy certificate or completion certificate is included in the supplied project documents. The approval documents contain further conditions; their full assessment belongs in the approvals review. Document index
1. Project at a glance
Project identity
Registered project name: Pinnacle Oaks
Project type / registered phase: Residential apartment project; the supplied records do not separately identify a phase name or phase number.
TG-RERA registration: P02200003356; registered from 27/08/2021 to 10/05/2027, for five years as stated on the certificate. Registration validity is separate from the completion deadline and does not establish that an occupancy certificate has been issued.
Registered promoter: PINNACLE CONSTRUCTIONS; partnership, as recorded in the RERA filing.
RERA status: The certificate records registration under section 5. No extension is shown in the supplied certificate extraction.
Land and geographic identity
Locality: Kompally Municipality Mandal is the project-field locality; the registration certificate identifies Dulapally Village.
Revenue village: Dulapally Village; the title documents also use Doolapally / DOOLAPALLY. The RERA land-details field itself does not disclose a village.
Mandal / district / PIN: Dundigal Gandimaisamma / Medchal-Malkajgiri / 500014.
Survey number and subdivision: Survey No. 175 Part; also shown as Sy.No. 175/PART in the approval documents.
Registered site extent: RERA land details record 696.56 sq.m total area and 696.56 sq.m net area, with 0 sq.m recorded as affected by road widening/FTL/Nala widening.
Boundaries: East: land of P Manoj Reddy and others; West: 60 Feet wide Road; North: land of Sairam Builders; South: land of G Srinivas Reddy and others.
Development identity
Sanctioning authorities: HMDA technical approval followed by a Kompally Municipality building permit order.
Principal approval identifiers: HMDA technical approval 043139/MED/R1/U6/HMDA/17022021, dated 19/05/2021; Kompally Municipality Building Permit Order 0022/2021-22, proceedings 01411/TP/KM/2021, dated 22.06.2021.
Approved built-up area: The Kompally Municipality order records 1589.65 Sqm. (upper floors) and 380.54 sqm (parking floor). The HMDA letter separately lists “Built up Area 1589.65” and “Proposed Built-up Area 1978.17”; these are quoted as stated in the respective records, not treated as interchangeable measures.
Building / floors: One building is recorded in the RERA filing. HMDA technical approval describes 1Stilt + 5; the municipality permit extraction records a height of 05 and a parking floor.
Unit count: The filing records 1 total building unit, while the filed unit inventory lists 15 apartments: 5 two-bedroom and 10 three-bedroom units.
Approved layout: The plan number filed with RERA is 043139/MED/R1/U6/HM. Public lookup of the HMDA DPMS approved-layout record was unavailable in the supplied review.
Offering and status
Filed configurations and saleable areas: 2BHK: 110.55 sq.m; 3BHK: 131.58 sq.m.
Booked / available: Portal inventory last read shows 2BHK: 0 booked, 5 available; 3BHK: 0 booked, 10 available. The portal record has no as-of date, so counts are indicative.
Construction stage: No construction-progress percentage or independently verified site-stage evidence is supplied. The filed approvals and registration documents establish permissions and registration, not present construction status.
Completion timing: The project filing states proposed completion 10/09/2027. The Form B extraction contains an incomplete completion undertaking (“1st Jan”) and no complete date can be reliably stated from it.
Occupancy / completion certificate: No occupancy certificate or completion certificate is included in the supplied project documents. The building permit states that an occupancy certificate is required before occupation.
2. The project story
Pinnacle Oaks is registered as a residential apartment project on Survey No. 175 Part, at Dulapally/Doolapally in the Medchal-Malkajgiri district. The RERA filing records a site of 696.56 sq.m and one building, with 15 apartments in total: five 2BHK and ten 3BHK homes.
The approval record describes a stilt-and-upper-floor residential building, with a separate parking floor recorded in the municipal permit. The municipal order identifies the approved site area as 827.48 m², a 130.92 m road-affected area and 696.56 m² net area; those figures are presented as stated in that order.
The supplied records do not establish the current physical construction stage, completion of amenities, or issue of an occupancy certificate. Accordingly, this overview does not characterize the building as complete, ready to occupy, or independently inspected.
3. Master plan, architecture & building design
The RERA filing identifies one building and one building unit. HMDA’s technical approval describes 1Stilt + 5 for a residential building; the Kompally Municipality permit records upper-floor built-up area of 1589.65 Sqm. and a parking-floor built-up area of 380.54 sqm. The municipal order also records a building height of 05.
The municipal approval records front and rear setbacks of 5.00M and 2.50M, respectively, and side setbacks of 2.50M on each side. Its listed site-area figures are 827.48 m² site area, 130.92 m road-affected area and 696.56 m² net area. The supplied material does not give a building footprint, flats-per-floor schedule, lift or stair details, internal circulation plan, or a quantified open-space total.
A floor-plan document is filed as document 169455. Its drawing-derived measurements are addressed below; they are software measurements from drawing geometry, not RERA-filed carpet-area disclosures.
4. Homes, configurations & floor plans
| Configuration | Units | Booked | Available | RERA saleable area | Measured carpet area | Loading (if supplied) |
|---|---|---|---|---|---|---|
| 2BHK | 5 | 0 | 5 | 110.55 sq.m | 68.3–70.1 sq.m; median 69.2 sq.m | 37% |
| 3BHK | 10 | 0 | 10 | 131.58 sq.m | 82.0–109.2 sq.m; median 95.5 sq.m | 27% |
RERA configuration counts, booking figures and saleable areas are from the filed inventory; the portal record does not carry an as-of date for the booking counts. Carpet-area ranges and loading figures are software-measured from the floor-plan drawings and are not RERA-filed measurements; the drawing review notes that the measurements need review, including two 3BHK designs flagged for review.
The measurements describe different area concepts: carpet area is drawing-measured internal home area, while the RERA figure is saleable area and may include the home’s share of common areas. Do not treat the loading percentage as an independently verified allocation.
The measured sample drawing for a 2BHK shows a hall, kitchen, two bedrooms and two toilets. The sampled 3BHK drawing shows a hall, kitchen, three bedrooms, two toilets, a wash area and a balcony; the balcony is excluded from the stated software-measured carpet area. These are drawing-based examples, not a guarantee that every unit has identical dimensions or arrangement.
5. Parking & vehicle circulation
The Kompally Municipality permit records 380.54 sqm of built-up area for the parking floor. HMDA’s technical approval describes the building as 1Stilt + 5 and states that the silts/cellar are to be used exclusively for vehicle parking without partition walls or rolling shutters.
The supplied records do not establish a sanctioned count of parking spaces, visitor or accessible parking, two-wheeler spaces, ramp or driveway arrangements, EV charging, or parking allocations to individual apartments. A parking floor or drawn bay does not by itself establish an exclusive right to a particular space.
6. Amenities, recreation & open spaces
The RERA amenity schedule marks water supply, sewerage, green strip/tot-lot/park and rainwater harvesting as available (“YES”), but records 0% progress for each listed item. The approval documents also specify a tot-lot and rainwater-harvesting provision. No independent completion verification is supplied.
| Description / size | Municipal order records a 15 m* tot-lot; the asterisk’s meaning is not supplied. The RERA schedule marks green strip/tot-lot/park “YES.” |
|---|---|
| Declared progress / verified status | RERA schedule records 0%; completion not independently verified. |
| Description / size | Listed in a third-party vendor record; no size or sanctioned-plan evidence is supplied here. |
|---|---|
| Declared progress / verified status | Vendor-listed only; no RERA progress or independent completion evidence supplied. |
| Description / size | Included in the RERA amenity schedule. |
|---|---|
| Declared progress / verified status | Each listed at 0%; completion not independently verified. |
| Description / size | Included in the RERA amenity schedule; no area or facility details supplied. |
|---|---|
| Declared progress / verified status | Each listed at 0%; completion not independently verified. |
7. Utilities, building services & safety
The RERA schedule marks water supply, sewerage and rainwater harvesting “YES,” while showing 0% progress for these and the other listed infrastructure items. It does not specify a water source, storage or treatment capacity, sewerage-treatment capacity, reuse arrangements, storm-water design, or utility delivery status.
The HMDA technical approval requires rainwater-harvesting structures, identifies an ETP requirement and records a transformer and garbage house among the site provisions. It also specifies separate underground static water storage and terrace tanks of 25,000 lts. each, and “water type fire extinguishers for every 600 Sq.mts. of floor area.” These are approval-document provisions, not evidence that the systems have been installed or are operating.
The municipal permit requires construction of a rainwater-harvesting structure, maintenance of a peripheral greenery strip, and an occupancy certificate before public water and electricity connections are provided. The supplied records do not specify lift count or capacity, backup-power capacity, CCTV/access-control arrangements, accessibility features, or independent fire-system inspection or clearance.
8. Location, access & connectivity
The registered project location is Dulapally Village, in Dundigal Gandimaisamma mandal, Medchal-Malkajgiri district, PIN 500014. The RERA filing’s locality field says Kompally Municipality Mandal; its land details do not fill in the village field.
The RERA land record gives the western boundary as a 60 Feet wide Road. A cadastral-parcel centroid is supplied at 17.41528, 78.35459.
The supplied location dataset lists these distances: Nanakramguda Govt primary school 0.5 km; IndusInd Bank 0.4 km; Financial District (Nanakramguda) 1.2 km; an unnamed park 1.2 km; Manuu Polytechnic Hyderabad 1.6 km; Sankaraya Eye Hospital 1.6 km; an unnamed bus station 2.2 km; and South india shopping mall 2.6 km. ADP is listed at 0.0 km. These are dataset distances; no travel times or route details are supplied.
9. Developer & development status
The registered promoter is PINNACLE CONSTRUCTIONS, recorded as a partnership, with GSTIN 36AAWFP0980G1ZR. The filing gives the promoter’s address as Sharat, St No 12, Dulapally Village, Kompally Municipality Mandal, Dundigal Gandimaisamma, Medchal-Malkajgiri, 500014.
The RERA filing lists CHERLAPALLY ANILDEEP GOUD and GANDLA KARUNAKAR as authorized signatories, and PAVAN KUMAR CHOLLETI and SHARAT KUMAR POTU as partners.
The project filing proposes completion by 10/09/2027. No current construction progress, phase-wise schedule, or occupancy/completion certificate is provided in the supplied evidence.
10. Approvals, official records & documents
| Identifier / date | P02200003356, issued 27/08/2021; validity through 10/05/2027 |
|---|---|
| What the supplied record establishes | Registration of Pinnacle Oaks under section 5, with the stated separate-account condition. |
| Identifier / date | 043139/MED/R1/U6/HMDA/17022021, dated 19/05/2021 |
|---|---|
| What the supplied record establishes | Technical approval for the residential building at Survey No. 175/PART, Dulapalle Village; directs the applicant to approach Kompally Municipality for sanction and release. |
| Identifier / date | Order 0022/2021-22; proceedings 01411/TP/KM/2021, dated 22.06.2021 |
|---|---|
| What the supplied record establishes | Building permit for the residential apartment building at Survey No. 175/PART, with stated validity through 21.06.2027. |
| Identifier / date | Dated 23rd day of March 2027 |
|---|---|
| What the supplied record establishes | Promoter declaration concerning title, development agreement, encumbrances, separate-account arrangements and other undertakings. Its completion entry is incomplete in the supplied extraction. |
| Identifier / date | Document 169455 |
|---|---|
| What the supplied record establishes | Floor-plan drawing record used for the software-measured home-area summaries. |
| Identifier / date | HMDA DPMS |
|---|---|
| What the supplied record establishes | The public lookup was unavailable in the supplied review; this does not establish whether a layout record exists. |
No occupancy certificate or completion certificate is included in the supplied project documents. The approval documents contain further conditions; their full assessment belongs in the approvals review.
Frequently asked questions
Is Pinnacle Oaks registered with Telangana RERA?
Yes. Pinnacle Oaks is registered with the Telangana Real Estate Regulatory Authority as P02200003356; the registration status is New Project.
Who is the developer of Pinnacle Oaks?
The promoter named in the RERA registration is PINNACLE CONSTRUCTIONS.
Where is Pinnacle Oaks located?
Pinnacle Oaks is in Kompally Municipality Mandal, Dundigal Gandimaisamma, Medchal-Malkajgiri, Telangana (500014).
When will Pinnacle Oaks be completed?
The promoter's proposed date of completion filed with RERA is 10/09/2027. This is the promoter's declaration, not a guarantee.
More projects in Dundigal Gandimaisamma