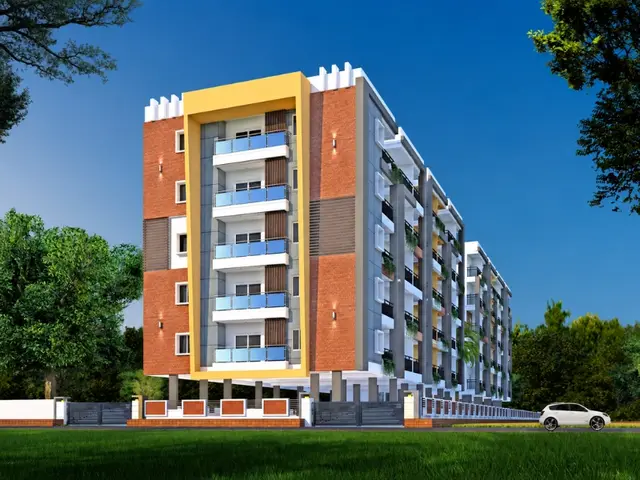
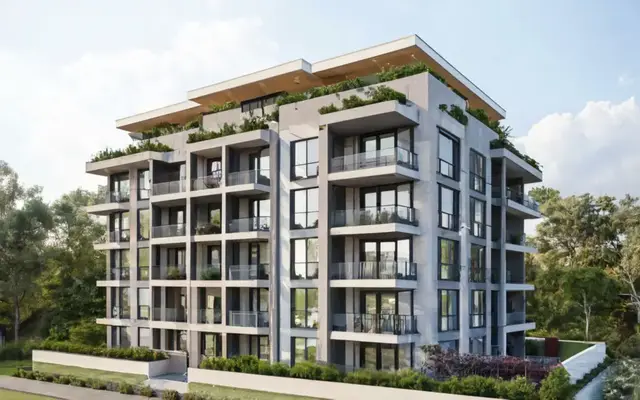
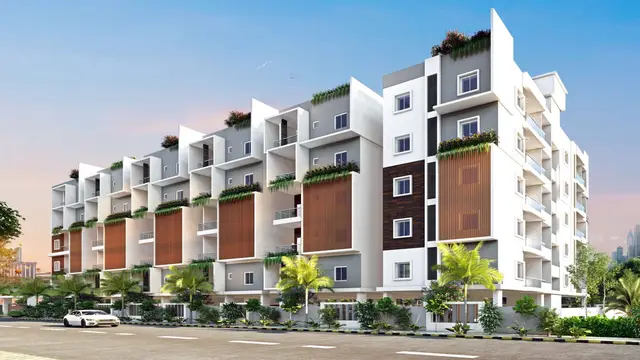
NDR s VIPASA
N D R DEVELOPERS AND CONSTRUCTIONS · Rangareddy · RERA P02400003373
NDR s VIPASA is a residential project in Shankarpally village, Shankarpalle mandal, Ranga Reddy district, developed by the registered promoter N D R DEVELOPERS AND CONSTRUCTIONS. The registered site area is 59,688.47 sq. m, and the RERA unit schedule records 300 homes: 151 1BHK and 149 2BHK units. The project is registered under TG-RERA number P02400003373, and the project header records proposed completion on 30/11/2026.
01What we found
Read from TG-RERA filings, approvals, land and registration records and court records. A court case is counted only when the court record states this project's survey number with its village, or names the project.
02Check before you pay
7 items to check before you pay, 4 high - from the title chain, court records and approvals, each with what to ask the builder or your advocate. An item may not be a problem with the project: records can be incomplete.
1. Project at a glance
Project identity
| Field | Record |
|---|---|
| Registered project name | NDR s VIPASA RERA record |
| Project type / registered portion | Residential project; the filed land/layout material describes a plotted layout, while the RERA unit schedule records 1BHK and 2BHK configurations. The supplied records do not explain this distinction or identify a separately registered phase. RERA record RERA unit table |
| TG-RERA registration | P02400003373; registered 30/08/2021. The certificate states validity through 15/04/2026 and no extension is recorded in the supplied certificate. |
| Registered promoter | N D R DEVELOPERS AND CONSTRUCTIONS; partnership. RERA record Parties record RERA filing |
| RERA status | Registration certificate on file; current status beyond the certificate’s stated validity is not established by the supplied record. |
Land and geographic identity
| Field | Record |
|---|---|
| Revenue location | Shankarpally village, Shankarpalle mandal, Ranga Reddy district, Telangana; PIN 501203. RERA record |
| All project survey numbers/subdivisions | 6/AA4, 6/AA4/1, 336, 337/1, 337/2, 338/1. RERA record |
| Registered site extent | Total site area 59,688.47 sq. m; area affected by master-plan road 5,424.41 sq. m; net site area 54,264.06 sq. m. RERA filing |
| Boundaries in RERA filing | East: OTHER LAND; West: CTS NO; North: CTS NO; South: ROAD WIDTH. RERA filing |
Development identity
| Field | Record |
|---|---|
| Sanctioning authority / principal number | The RERA filing identifies HMDA plan approval number 041572/SKP/LT/U6/HMD. The supplied municipal endorsement is No.G1/L.P/281/TPS/2021, dated 12-07-2021, and describes a draft technical layout process. RERA filing Approvals record |
| Approved built-up area | 41,079.34 sq. m is recorded in the RERA filing as approved built-up area. RERA filing |
| Building / floor configuration | The supplied records do not establish sanctioned floor configuration, building height, parking levels, or a reliable building/block count. The filing records 151 total and proposed building units; the layout-derived unit record separately identifies 151 homes. RERA filing RERA unit table |
| Mortgage area | 1,438.01 sq. m, recorded in the RERA filing. RERA filing |
Offering and status
| Field | Record |
|---|---|
| RERA-filed configurations | 1BHK: 151 units; 2BHK: 149 units. RERA unit table |
| RERA saleable-area ranges | 1BHK: 108.94–118.05 sq. m; 2BHK: 138.37 sq. m. RERA unit table |
| Booked / available | Portal-derived indicative counts: 1BHK 28 booked / 123 available; 2BHK 28 booked / 121 available. The portal record has no as-of date. RERA unit table |
| Completion timeline | Form B declares completion by 15/04/2026; the project header separately records proposed completion 30/11/2026. The supplied material does not establish an approved extension or reconcile these dates. RERA record |
| Construction and OC status | No independently verified construction-stage report or occupancy/completion certificate is supplied. The RERA amenity schedule records all listed progress percentages as 0. RERA amenities |
2. The project story
NDR s VIPASA is registered as a residential project in Shankarpally village, Shankarpalle mandal, Ranga Reddy district. Its RERA land record identifies six survey numbers/subdivisions and a site area of 59,688.47 sq. m, of which 5,424.41 sq. m is recorded as affected by master-plan road and 54,264.06 sq. m as net area. RERA record RERA filing
The RERA unit schedule records 300 homes across 1BHK and 2BHK configurations. Separately, the filed municipal endorsement concerns a draft technical layout and directs the applicants to demarcate the layout and roads and submit a plan for final approval; that endorsement does not itself confirm final layout approval. RERA unit table
The supplied evidence does not establish current construction progress, completed portions, or occupancy certification. The portal amenity schedule shows 0% progress for each listed item; this is a record entry, not independent site verification. RERA amenities
3. Master plan, architecture & building design
The RERA filing records total site area of 59,688.47 sq. m, net area of 54,264.06 sq. m, and approved built-up area of 41,079.34 sq. m. These are distinct filed measures; no FSI-counted area or carpet-area total is established for the project as a whole. RERA filing RERA filing
A software reading of the layout drawing records this net-area distribution:
| Layout use | Area | Share of net layout area |
|---|---|---|
| Plots | 30,566.77 sq. m | 56.3% |
| Roads | 13,634.77 sq. m | 25.1% |
| Parks / open space | 8,195.50 sq. m | 15.1% |
| Amenities | 1,867.37 sq. m | 3.4% |
These are drawing-derived measurements, not a complete plot-by-plot schedule; plot counts and sizes are not complete in the supplied drawing extraction. Layout record
The municipal endorsement’s draft area statement uses different labels and entries: it lists 8,201.44 Sq. Mtrs as Open Space, 1,867.37 Sq. Mtrs as Park, 13,634.77 Sq.Mtrs as Social Infrastructure, and zero for Layout Road Area and Amenities Area. The endorsement is a draft-layout-stage record, not confirmation of a final approved layout.
The supplied material does not provide a dependable floor-by-floor building plan description, building arrangement, height, footprint, number of homes per floor, lift or stair details, or phase organization. The RERA registration records 151 building units, while the unit schedule records 300 homes; the source data does not explain the relationship between those counts. RERA filing RERA unit table
4. Homes, configurations & floor plans
| Configuration | Units | Booked | Available | RERA saleable area | Measured carpet area | Loading (if supplied) |
|---|---|---|---|---|---|---|
| 1BHK | 151 | 28 | 123 | 108.94–118.05 sq. m | Software-measured median 62.4 sq. m; range 50.1–104.5 sq. m across 6 measured designs | 45% |
| 2BHK | 149 | 28 | 121 | 138.37 sq. m | Not supplied | Not supplied |
RERA unit counts, bookings and saleable areas are from the filing-derived unit record; booking counts are indicative because no as-of date is provided. RERA unit table RERA unit details
The 1BHK carpet measurements are software-derived from the approved floor-plan drawing record, not RERA-filed carpet areas; the extraction says the measurements need review. The drawing identifies a bedroom, living area, kitchen/dining, two toilets and a utility area; the utility is excluded from carpet area in the measured example. RERA unit details Floor plans
Carpet area measures the home’s internal usable area as recorded or measured; RERA saleable area is a separate filed figure and includes the unit’s share of common areas. Balcony/utility and common-area loading should therefore not be assumed to be included in carpet area. No measured carpet-area figure is supplied for 2BHK units. RERA unit details Floor plans RERA unit table
5. Parking & vehicle circulation
The supplied RERA record includes a 1,438.01 sq. m mortgage area, but does not establish a sanctioned parking count, parking floors, visitor or accessible parking provision, vehicle ramps, internal driveway arrangement, EV charging, or unit-specific parking allocation. RERA filing RERA amenities
The layout drawing extraction records 13,634.77 sq. m of roads, but does not specify parking bays or vehicle-circulation design. A drawn or proposed parking provision cannot be confirmed from the available records. Layout record
6. Amenities, recreation & open spaces
The following are entries in the TG-RERA amenity schedule. Its recorded progress is 0% for each item; no independent completion verification or facility dimensions are supplied. RERA amenities
| Facility | Description / size | Evidence source | Declared progress / verified status |
|---|---|---|---|
| Internal Roads & Footpaths | Size not supplied | RERA amenity schedule | 0%; not independently verified |
| Water Supply | Details not supplied | RERA amenity schedule | Listed “YES”; 0%; not independently verified |
| Sewerage (Chamber, Lines, Septic Tank, STP) | Details and capacities not supplied | RERA amenity schedule | Listed “YES”; 0%; not independently verified |
| Storm Water Drains | Details not supplied | RERA amenity schedule | Listed “YES”; 0%; not independently verified |
| Green Strip/TOT LOT/Park | Drawing-derived park/open-space area: 8,195.50 sq. m | RERA amenity schedule; software-measured layout | Listed “YES”; 0%; not independently verified |
| Street Lighting | Details not supplied | RERA amenity schedule | Listed “YES”; 0%; not independently verified |
| Community Buildings | Size or use not specified | RERA amenity schedule | Listed “YES”; 0%; not independently verified |
| Treatment and Disposal of Sewage and Sullage Water | Details not supplied | RERA amenity schedule | 0%; not independently verified |
| Solid Waste Management and Disposal | Details not supplied | RERA amenity schedule | 0%; not independently verified |
| Water Conservation, Rain Water Harvesting | Details not supplied | RERA amenity schedule | Listed “YES”; 0%; not independently verified |
| Energy management | Details not supplied | RERA amenity schedule | 0%; not independently verified |
| Fire Protection and Fire Safety Requirements | Systems and details not supplied | RERA amenity schedule | 0%; not independently verified |
| Electrical Meter Room, Sub-Station, Receiving Station | Details not supplied | RERA amenity schedule | Listed “YES”; 0%; not independently verified |
| Aggregate area of recreational Open Space | No separate figure in the schedule; layout drawing records parks/open space of 8,195.50 sq. m | RERA amenity schedule; software-measured layout | Schedule records 0%; not independently verified |
7. Utilities, building services & safety
The RERA schedule marks water supply, sewerage, storm-water drains, rainwater harvesting, and an electrical meter room/sub-station/receiving station as available (“YES”), but records 0% progress for the items and provides no system details or capacities. It also lists fire protection and safety requirements without describing the equipment or establishing completion. RERA amenities
No project-specific evidence supplied here establishes water source or storage capacity, treatment plant design, sewage reuse, electrical backup capacity, lift count or capacity, waste-segregation arrangements, CCTV/access-control systems, accessibility provisions, or completed fire-safety works. RERA amenities Document index
8. Location, access & connectivity
The registered location is Shankarpally village, Shankarpalle mandal, Ranga Reddy district, PIN 501203. The parcel-centroid record is 17.44542, 78.14496. RERA record Location record
The nearest sampled Outer Ring Road interchange is recorded at approximately 15.4 km. No other independently measured road, transit or landmark distances are supplied. Location record
9. Developer & development status
The registered promoter is N D R DEVELOPERS AND CONSTRUCTIONS, recorded as a partnership, with GSTIN 36AALFN5513A1ZL. The supplied promoter address is SVS NILAYAM, CHANDNAGAR, SHANKARPALLE VILLAGE, SHANKARPALLY, Shankarpalle, Ranga Reddy, 501203. Parties record Corporate record RERA filing
The RERA filing identifies V VIJAYA RAGHAVA and V VIJAYA BHASKER CHOUDARY as landowners under area-share agreements. Form B declares a completion date of 15/04/2026; the project header records a proposed completion date of 30/11/2026. No extension order, updated construction report, or occupancy/completion certificate is supplied. Parties record RERA record Document index
10. Approvals, official records & documents
| Reference and scope | P02400003373, Form C, issued 30/08/2021 |
|---|---|
| What the supplied evidence establishes | Registration under section 5; certificate states validity through 15/04/2026 and lists conditions including the separate-account requirement. |
| Reference and scope | HMDA 041572/SKP/LT/U6/HMD |
|---|---|
| What the supplied evidence establishes | Recorded in the project filing as plan approval number. RERA filing |
| Reference and scope | No.G1/L.P/281/TPS/2021, Shankarpally Municipality, 12-07-2021 |
|---|---|
| What the supplied evidence establishes | Endorsement concerning the draft HMDA technical layout pattern; directs demarcation and submission for final approval. |
| Reference and scope | Lr. No. 041572/SKP/LT/U6/HMDA/31122020, dated 22-02-2021 |
|---|---|
| What the supplied evidence establishes | Identified in the municipal endorsement as the draft technical layout pattern. |
| Reference and scope | Form B |
|---|---|
| What the supplied evidence establishes | Promoter declaration includes title-related statements, encumbrance declaration, project-fund commitments and completion undertaking. |
| Reference and scope | Not established by the supplied documents |
|---|---|
| What the supplied evidence establishes | The municipal endorsement describes a draft layout process; the HMDA approved-layout lookup is not publicly reachable in the supplied record. No final layout approval or building-plan document is established here. HMDA |
| Reference and scope | Not established by the supplied documents |
|---|---|
| What the supplied evidence establishes | No project-specific issued completion or occupancy certificate is supplied. Document index |
1. Project at a glance
Project identity
Registered project name: NDR s VIPASA
Project type / registered portion: Residential project; the filed land/layout material describes a plotted layout, while the RERA unit schedule records 1BHK and 2BHK configurations. The supplied records do not explain this distinction or identify a separately registered phase.
TG-RERA registration: P02400003373; registered 30/08/2021. The certificate states validity through 15/04/2026 and no extension is recorded in the supplied certificate.
Registered promoter: N D R DEVELOPERS AND CONSTRUCTIONS; partnership.
RERA status: Registration certificate on file; current status beyond the certificate’s stated validity is not established by the supplied record.
Land and geographic identity
Revenue location: Shankarpally village, Shankarpalle mandal, Ranga Reddy district, Telangana; PIN 501203.
All project survey numbers/subdivisions: 6/AA4, 6/AA4/1, 336, 337/1, 337/2, 338/1.
Registered site extent: Total site area 59,688.47 sq. m; area affected by master-plan road 5,424.41 sq. m; net site area 54,264.06 sq. m.
Boundaries in RERA filing: East: OTHER LAND; West: CTS NO; North: CTS NO; South: ROAD WIDTH.
Development identity
Sanctioning authority / principal number: The RERA filing identifies HMDA plan approval number 041572/SKP/LT/U6/HMD. The supplied municipal endorsement is No.G1/L.P/281/TPS/2021, dated 12-07-2021, and describes a draft technical layout process.
Approved built-up area: 41,079.34 sq. m is recorded in the RERA filing as approved built-up area.
Building / floor configuration: The supplied records do not establish sanctioned floor configuration, building height, parking levels, or a reliable building/block count. The filing records 151 total and proposed building units; the layout-derived unit record separately identifies 151 homes.
Mortgage area: 1,438.01 sq. m, recorded in the RERA filing.
Offering and status
RERA-filed configurations: 1BHK: 151 units; 2BHK: 149 units.
RERA saleable-area ranges: 1BHK: 108.94–118.05 sq. m; 2BHK: 138.37 sq. m.
Booked / available: Portal-derived indicative counts: 1BHK 28 booked / 123 available; 2BHK 28 booked / 121 available. The portal record has no as-of date.
Completion timeline: Form B declares completion by 15/04/2026; the project header separately records proposed completion 30/11/2026. The supplied material does not establish an approved extension or reconcile these dates.
Construction and OC status: No independently verified construction-stage report or occupancy/completion certificate is supplied. The RERA amenity schedule records all listed progress percentages as 0.
2. The project story
NDR s VIPASA is registered as a residential project in Shankarpally village, Shankarpalle mandal, Ranga Reddy district. Its RERA land record identifies six survey numbers/subdivisions and a site area of 59,688.47 sq. m, of which 5,424.41 sq. m is recorded as affected by master-plan road and 54,264.06 sq. m as net area.
The RERA unit schedule records 300 homes across 1BHK and 2BHK configurations. Separately, the filed municipal endorsement concerns a draft technical layout and directs the applicants to demarcate the layout and roads and submit a plan for final approval; that endorsement does not itself confirm final layout approval.
The supplied evidence does not establish current construction progress, completed portions, or occupancy certification. The portal amenity schedule shows 0% progress for each listed item; this is a record entry, not independent site verification.
3. Master plan, architecture & building design
The RERA filing records total site area of 59,688.47 sq. m, net area of 54,264.06 sq. m, and approved built-up area of 41,079.34 sq. m. These are distinct filed measures; no FSI-counted area or carpet-area total is established for the project as a whole.
A software reading of the layout drawing records this net-area distribution:
| Layout use | Area | Share of net layout area |
|---|---|---|
| Plots | 30,566.77 sq. m | 56.3% |
| Roads | 13,634.77 sq. m | 25.1% |
| Parks / open space | 8,195.50 sq. m | 15.1% |
| Amenities | 1,867.37 sq. m | 3.4% |
These are drawing-derived measurements, not a complete plot-by-plot schedule; plot counts and sizes are not complete in the supplied drawing extraction.
The municipal endorsement’s draft area statement uses different labels and entries: it lists 8,201.44 Sq. Mtrs as Open Space, 1,867.37 Sq. Mtrs as Park, 13,634.77 Sq.Mtrs as Social Infrastructure, and zero for Layout Road Area and Amenities Area. The endorsement is a draft-layout-stage record, not confirmation of a final approved layout.
The supplied material does not provide a dependable floor-by-floor building plan description, building arrangement, height, footprint, number of homes per floor, lift or stair details, or phase organization. The RERA registration records 151 building units, while the unit schedule records 300 homes; the source data does not explain the relationship between those counts.
4. Homes, configurations & floor plans
| Configuration | Units | Booked | Available | RERA saleable area | Measured carpet area | Loading (if supplied) |
|---|---|---|---|---|---|---|
| 1BHK | 151 | 28 | 123 | 108.94–118.05 sq. m | Software-measured median 62.4 sq. m; range 50.1–104.5 sq. m across 6 measured designs | 45% |
| 2BHK | 149 | 28 | 121 | 138.37 sq. m | Not supplied | Not supplied |
RERA unit counts, bookings and saleable areas are from the filing-derived unit record; booking counts are indicative because no as-of date is provided.
The 1BHK carpet measurements are software-derived from the approved floor-plan drawing record, not RERA-filed carpet areas; the extraction says the measurements need review. The drawing identifies a bedroom, living area, kitchen/dining, two toilets and a utility area; the utility is excluded from carpet area in the measured example.
Carpet area measures the home’s internal usable area as recorded or measured; RERA saleable area is a separate filed figure and includes the unit’s share of common areas. Balcony/utility and common-area loading should therefore not be assumed to be included in carpet area. No measured carpet-area figure is supplied for 2BHK units.
5. Parking & vehicle circulation
The supplied RERA record includes a 1,438.01 sq. m mortgage area, but does not establish a sanctioned parking count, parking floors, visitor or accessible parking provision, vehicle ramps, internal driveway arrangement, EV charging, or unit-specific parking allocation.
The layout drawing extraction records 13,634.77 sq. m of roads, but does not specify parking bays or vehicle-circulation design. A drawn or proposed parking provision cannot be confirmed from the available records.
6. Amenities, recreation & open spaces
The following are entries in the TG-RERA amenity schedule. Its recorded progress is 0% for each item; no independent completion verification or facility dimensions are supplied.
| Facility | Description / size | Evidence source | Declared progress / verified status |
|---|---|---|---|
| Internal Roads & Footpaths | Size not supplied | RERA amenity schedule | 0%; not independently verified |
| Water Supply | Details not supplied | RERA amenity schedule | Listed “YES”; 0%; not independently verified |
| Sewerage (Chamber, Lines, Septic Tank, STP) | Details and capacities not supplied | RERA amenity schedule | Listed “YES”; 0%; not independently verified |
| Storm Water Drains | Details not supplied | RERA amenity schedule | Listed “YES”; 0%; not independently verified |
| Green Strip/TOT LOT/Park | Drawing-derived park/open-space area: 8,195.50 sq. m | RERA amenity schedule; software-measured layout | Listed “YES”; 0%; not independently verified |
| Street Lighting | Details not supplied | RERA amenity schedule | Listed “YES”; 0%; not independently verified |
| Community Buildings | Size or use not specified | RERA amenity schedule | Listed “YES”; 0%; not independently verified |
| Treatment and Disposal of Sewage and Sullage Water | Details not supplied | RERA amenity schedule | 0%; not independently verified |
| Solid Waste Management and Disposal | Details not supplied | RERA amenity schedule | 0%; not independently verified |
| Water Conservation, Rain Water Harvesting | Details not supplied | RERA amenity schedule | Listed “YES”; 0%; not independently verified |
| Energy management | Details not supplied | RERA amenity schedule | 0%; not independently verified |
| Fire Protection and Fire Safety Requirements | Systems and details not supplied | RERA amenity schedule | 0%; not independently verified |
| Electrical Meter Room, Sub-Station, Receiving Station | Details not supplied | RERA amenity schedule | Listed “YES”; 0%; not independently verified |
| Aggregate area of recreational Open Space | No separate figure in the schedule; layout drawing records parks/open space of 8,195.50 sq. m | RERA amenity schedule; software-measured layout | Schedule records 0%; not independently verified |
7. Utilities, building services & safety
The RERA schedule marks water supply, sewerage, storm-water drains, rainwater harvesting, and an electrical meter room/sub-station/receiving station as available (“YES”), but records 0% progress for the items and provides no system details or capacities. It also lists fire protection and safety requirements without describing the equipment or establishing completion.
No project-specific evidence supplied here establishes water source or storage capacity, treatment plant design, sewage reuse, electrical backup capacity, lift count or capacity, waste-segregation arrangements, CCTV/access-control systems, accessibility provisions, or completed fire-safety works.
8. Location, access & connectivity
The registered location is Shankarpally village, Shankarpalle mandal, Ranga Reddy district, PIN 501203. The parcel-centroid record is 17.44542, 78.14496.
The nearest sampled Outer Ring Road interchange is recorded at approximately 15.4 km. No other independently measured road, transit or landmark distances are supplied.
9. Developer & development status
The registered promoter is N D R DEVELOPERS AND CONSTRUCTIONS, recorded as a partnership, with GSTIN 36AALFN5513A1ZL. The supplied promoter address is SVS NILAYAM, CHANDNAGAR, SHANKARPALLE VILLAGE, SHANKARPALLY, Shankarpalle, Ranga Reddy, 501203.
The RERA filing identifies V VIJAYA RAGHAVA and V VIJAYA BHASKER CHOUDARY as landowners under area-share agreements. Form B declares a completion date of 15/04/2026; the project header records a proposed completion date of 30/11/2026. No extension order, updated construction report, or occupancy/completion certificate is supplied.
10. Approvals, official records & documents
| Reference and scope | P02400003373, Form C, issued 30/08/2021 |
|---|---|
| What the supplied evidence establishes | Registration under section 5; certificate states validity through 15/04/2026 and lists conditions including the separate-account requirement. |
| Reference and scope | HMDA 041572/SKP/LT/U6/HMD |
|---|---|
| What the supplied evidence establishes | Recorded in the project filing as plan approval number. |
| Reference and scope | No.G1/L.P/281/TPS/2021, Shankarpally Municipality, 12-07-2021 |
|---|---|
| What the supplied evidence establishes | Endorsement concerning the draft HMDA technical layout pattern; directs demarcation and submission for final approval. |
| Reference and scope | Lr. No. 041572/SKP/LT/U6/HMDA/31122020, dated 22-02-2021 |
|---|---|
| What the supplied evidence establishes | Identified in the municipal endorsement as the draft technical layout pattern. |
| Reference and scope | Form B |
|---|---|
| What the supplied evidence establishes | Promoter declaration includes title-related statements, encumbrance declaration, project-fund commitments and completion undertaking. |
| Reference and scope | Not established by the supplied documents |
|---|---|
| What the supplied evidence establishes | The municipal endorsement describes a draft layout process; the HMDA approved-layout lookup is not publicly reachable in the supplied record. No final layout approval or building-plan document is established here. |
| Reference and scope | Not established by the supplied documents |
|---|---|
| What the supplied evidence establishes | No project-specific issued completion or occupancy certificate is supplied. |
Frequently asked questions
Is NDR s VIPASA registered with Telangana RERA?
Yes. NDR s VIPASA is registered with the Telangana Real Estate Regulatory Authority as P02400003373; the registration status is New Project.
Who is the developer of NDR s VIPASA?
The promoter named in the RERA registration is N D R DEVELOPERS AND CONSTRUCTIONS.
Where is NDR s VIPASA located?
NDR s VIPASA is in SHANKARPALLY, Shankarpalle, Rangareddy, Telangana (501203).
When will NDR s VIPASA be completed?
The promoter's proposed date of completion filed with RERA is 30/11/2026. This is the promoter's declaration, not a guarantee.
More projects in Shankarpally