Kalyans Sampreeti
KALYAN CONSTRUCTIONS · Medchal-Malkajgiri · RERA P02200005398
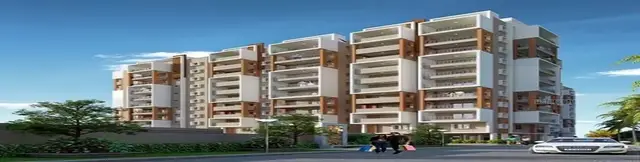
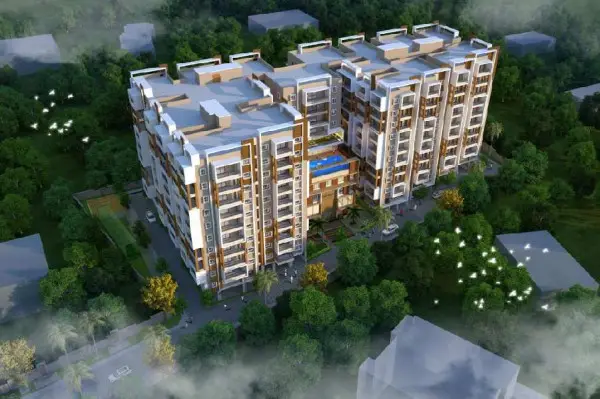
KALYANS SAMPREETI is a residential apartment project in KANDLAKOYA VILLAGE, Medchal-Malkajgiri district; the mandal is not disclosed in the project identity fields. It is being developed by the registered promoter KALYAN CONSTRUCTIONS, recorded as a partnership, on **7428.34 sqmts** of land, with one building and **2Cellar + 1Stilt + 10 Upper floors**. The project comprises **146** apartments: **55 2BHK** with saleable area **122.98 sq.m**, **82 3BHK** with saleable area **177.47 sq.m**, and **9 4BHK** with saleable area **249.44 sq.m**. Its TG-RERA registration is **P02200005398**, and its proposed completion date is **23/03/2028**.
01What we found
Read from TG-RERA filings, approvals, land and registration records and court records. A court case is counted only when the court record states this project's survey number with its village, or names the project.
02Check before you pay
9 items to check before you pay, 3 high - from the title chain, court records and approvals, each with what to ask the builder or your advocate. An item may not be a problem with the project: records can be incomplete.
1. Project at a glance
Project identity
| Item | Record |
|---|---|
| Registered project name | KALYANS SAMPREETI RERA record |
| Project type / status | Residential apartment project; recorded as a new project RERA record RERA filing |
| Phase / registered portion | Phase not separately identified in the supplied record; the registration identifies this project and its listed land RERA record |
| TG-RERA registration | P02200005398; valid from 03/12/2022 to 23/11/2027. Registration validity is distinct from the project completion date. RERA record |
| Registered promoter | KALYAN CONSTRUCTIONS, recorded as a partnership RERA record Corporate record RERA filing |
| RERA status | Registration certificate records registration under section 5; no extension is recorded in the supplied certificate. |
Land and geographic identity
| Item | Record |
|---|---|
| Locality / revenue village | KANDLAKOYA VILLAGE; the registration certificate gives locality as Medchal-Malkajgiri. RERA record RERA filing |
| Mandal | Not disclosed in the project identity fields. Land records |
| District / PIN | Medchal-Malkajgiri; 501401 RERA record |
| Project survey numbers | 165/A, 165/A/1, 165/A/2 RERA record Land records |
| Registered site extent | 7,428.34 Sq. Mt. in the HMDA technical approval extraction; the RERA land record lists total area and net area as 7428.34 sqmts. RERA filing |
| Net / total area | Total: 7428.34 sqmts; net: 7428.34 sqmts; recorded area affected by road widening/FTL of tanks/nala widening: 0 in the RERA land fields. RERA filing |
| Boundaries | East: ROAD; west, north and south: OTHERS LAND. RERA filing |
Development identity
| Item | Record |
|---|---|
| Sanctioning authority / principal approval | Hyderabad Metropolitan Development Authority (HMDA); technical approval 041037/ZOC/R1/UG/HMDA/09122020, dated 23/11/2021. Approvals record |
| Application number | 041037/ZOC/R1/U6/HMDA/09122020 Approvals record |
| Approved built-up area | The approval extraction separately lists Built up Area 23957.43 and Total Built up Area 27646.43; the supplied record does not define these fields further. |
| Building count / arrangement | One residential building is recorded in the RERA land fields; the HMDA approval identifies building A. RERA filing |
| Approved floor configuration | 2Cellar + 1Stilt + 10 Upper floors |
| Parking levels / condition | HMDA’s approval requires cellar space to be used exclusively for vehicle parking, except that 10% of cellar is to be used for specified utilities and non-habitation purposes. No total parking-space count is supplied. |
| Unit count | 146 RERA-filed units: 55 2BHK, 82 3BHK and 9 4BHK. The approval extraction does not provide a separate numerical sanctioned-unit count. RERA unit table RERA unit details |
Offering and status
| Item | Record |
|---|---|
| RERA-filed configurations and saleable area | 2BHK: 122.98 sq.m; 3BHK: 177.47 sq.m; 4BHK: 249.44 sq.m. RERA unit table RERA unit details |
| Booked / available | Portal-derived counts show 0 booked and 146 available: 55 2BHK, 82 3BHK, 9 4BHK. The portal record has no as-of date, so these counts are indicative. RERA unit table |
| Construction stage | The RERA amenities record reports water supply at 10% and other listed infrastructure/amenity progress at 0%; these are filed progress fields, not independent site verification. RERA amenities |
| Completion date | The project information records proposed completion 23/03/2028. The Form B declaration and registration certificate separately state registration validity through 23/11/2027; the promoter’s declaration also gives 23/11/2027 as its completion undertaking. RERA filing |
| OC / completion certificate | No occupancy or completion certificate is supplied in the reviewed project documents. The approval requires an occupancy certificate before occupation. Document index |
2. The project story
KALYANS SAMPREETI is registered as a residential apartment project on land recorded in Kandlakoya village, Medchal-Malkajgiri district, comprising survey numbers 165/A, 165/A/1 and 165/A/2. The RERA land record gives a total and net area of 7428.34 sqmts. RERA record Land records RERA filing
The filed offering comprises one building and 146 apartments: 55 2BHK, 82 3BHK and 9 4BHK units. The HMDA technical approval describes a residential building with 2 cellars, 1 stilt and 10 upper floors. RERA filing RERA unit table
The supplied records do not include independently verified on-site construction progress or an occupancy certificate. RERA’s filed progress fields show water supply at 10% and the other listed infrastructure and amenity items at 0%; these should be read as reported portal data, not as an inspection finding. RERA amenities
3. Master plan, architecture & building design
The RERA record identifies a single building and the HMDA technical approval identifies Building A, with a configuration of 2Cellar + 1Stilt + 10 Upper floors. The approval extraction records Built up Area 23957.43 and Total Built up Area 27646.43 as separate figures; it does not provide enough detail here to classify these as FSI-counted area or otherwise. Neither figure is a unit’s saleable or carpet area. RERA filing
The RERA filing includes an HMDA approval document, but the separate layout-plan upload is marked as not extracted. Detailed information on building footprint, flats per floor, tower height, lifts, stairs, entrances, circulation, landscaping and common-area distribution is not established in the supplied overview records. Document index
4. Homes, configurations & floor plans
RERA-filed unit counts and saleable areas are shown below. Carpet areas are software measurements from the filed floor-plan drawing, not RERA disclosures; they require review against the drawings. Saleable area and carpet area are different measures, and the supplied drawing analysis notes that saleable area includes the home’s share of common areas. RERA unit table RERA unit details Floor plans
| Configuration | Units | Booked | Available | RERA saleable area | Measured carpet area | Loading (if supplied) |
|---|---|---|---|---|---|---|
| 2BHK | 55 | 0 | 55 | 122.98 sq.m | 58.3–64.0 sq.m; median 60.3 sq.m | 51% |
| 3BHK | 82 | 0 | 82 | 177.47 sq.m | 87.2–111.2 sq.m; median 101.4 sq.m | 43% |
| 4BHK | 9 | 0 | 9 | 249.44 sq.m | 148.9 sq.m | 40% |
The drawing measurements cover 3 designs for 2BHK, 4 for 3BHK and 1 for 4BHK, from the first-floor plan. The extracted examples show living/dining areas, bedrooms, toilets and kitchens; the illustrated 2BHK and 3BHK examples also show balconies, and the 3BHK and 4BHK examples include puja rooms. Room dimensions are drawing-derived measurements, not filed RERA unit-area disclosures. RERA unit details
5. Parking & vehicle circulation
HMDA’s approval requires the cellar levels to be used exclusively for vehicle parking, with 10% of cellar reserved for utilities and non-habitation purposes such as plant rooms and electrical installations. The RERA fields do not provide a total number of parking spaces, a resident/visitor or accessible-space breakdown, a parking allocation by apartment, or details of ramps and vehicle circulation. RERA filing
The approval also states that the mortgaged built-up area may be registered only after an occupancy certificate is produced. This does not specify individual apartment parking rights or allocations.
6. Amenities, recreation & open spaces
The following are the RERA-filed infrastructure and amenity entries. Percentages are reported portal progress fields and are not independent verification of completion. RERA amenities
| Facility | Description / size | Evidence source | Declared progress / verified status |
|---|---|---|---|
| Internal roads & footpaths | No size or quantity supplied | RERA amenities RERA amenities | 0%; not independently verified |
| Water supply | No source, storage or capacity supplied | RERA amenities RERA amenities | Available: YES; 10%; not independently verified |
| Sewerage / sewage treatment and disposal | Sewerage (chamber, lines, septic tank, STP) and treatment/disposal of sewage and sullage water listed | RERA amenities RERA amenities; HMDA approval | Available: YES; 0%; not independently verified |
| Storm-water drains | No size or capacity supplied | RERA amenities RERA amenities | Available: YES; 0%; not independently verified |
| Green strip / tot lot / park | No area supplied | RERA amenities RERA amenities | Available: YES; 0%; not independently verified |
| Street lighting | No quantity supplied | RERA amenities RERA amenities | Available: YES; 0%; not independently verified |
| Community buildings | No facility description or size supplied | RERA amenities RERA amenities | Available: YES; 0%; not independently verified |
| Solid-waste management and disposal | No system detail supplied | RERA amenities RERA amenities | 0%; not independently verified |
| Water conservation / rainwater harvesting | No capacity supplied | RERA amenities RERA amenities; HMDA approval | Available: YES; 0%; not independently verified |
| Energy management | No system detail supplied | RERA amenities RERA amenities | 0%; not independently verified |
| Fire protection and fire safety requirements | No system detail supplied | RERA amenities RERA amenities | Available: YES; 0%; not independently verified |
| Electrical meter room, sub-station, receiving station | No capacity supplied | RERA amenities RERA amenities | Available: YES; 0%; not independently verified |
| Recreational open space | Aggregate area not supplied | RERA amenities RERA amenities | 0%; not independently verified |
HMDA’s technical approval also specifies a transformer, garbage house, rainwater-harvesting structures and a tot-lot to be fenced and maintained as greenery before issue of the occupancy certificate. These are approval conditions; the supplied record does not establish that they have been delivered.
7. Utilities, building services & safety
The HMDA technical approval calls for rainwater-harvesting structures, a sewage treatment plant, a transformer, a garbage house, refuse chute, solar water heating and solar lighting. It directs the applicant to approach HMWS and SB for bulk water supply, and requires 10% of cellar space to be used for specified utilities and non-habitation purposes. These are approval provisions; the supplied material does not establish installation or operating capacity.
Fire protection and safety requirements are marked “YES” in the RERA amenities record, but no system specifications or completion evidence are supplied. The HMDA approval refers to conditions in Fire Service and Airport NOCs and requires construction in accordance with the National Building Code of 2005; the underlying NOCs and a completed compliance record are not included here. No lift details, backup-power capacity, accessible circulation, security or CCTV system is established by the supplied RERA evidence. RERA amenities
8. Location, access & connectivity
The registered project location is Kandlakoya village, Medchal-Malkajgiri district, PIN 501401. The project fields identify the east boundary as a road; they do not name the road or specify public-transport routes. RERA record RERA filing RERA filing
No project-specific approach-road description, measured distance to landmarks, public-transport detail or verified travel-time information is supplied in the RERA location record reviewed for this overview. Location record
9. Developer & development status
The registered promoter is KALYAN CONSTRUCTIONS, recorded as a partnership. The project record gives GSTIN 36AABFK9482B2ZB. The supplied promoter address is SRI MANI SAI SIRI VENNELA APARTMENT, STREET NO 1, KANLAKOYA VILLAGE, KANDLAKOYA VILLAGE, Medchal-Malkajgiri, 501401. The available information identifies GANDAMALLA RAMESH as an authorised signatory and GANDAMALLA RENUKA as a partner. RERA record Corporate record Parties record RERA filing
The Form B filed for this project contains the promoter’s declaration that completion is to be achieved by 23/11/2027. The project information separately records proposed completion as 23/03/2028; this overview reports each filed date in its stated context and does not establish actual completion progress. RERA filing RERA amenities
10. Approvals, official records & documents
| Record | Supplied evidence |
|---|---|
| TG-RERA registration | Form C certificate for KALYANS SAMPREETI, registration P02200005398, valid 03/12/2022–23/11/2027. |
| HMDA technical approval | Technical approval 041037/ZOC/R1/UG/HMDA/09122020, dated 23/11/2021, for the residential building on survey numbers 165/A, 165/A/1 and 165/A/2. |
| Application identifier | 041037/ZOC/R1/U6/HMDA/09122020 Approvals record |
| Layout plan | RERA filing includes a layout-plan document entry, but the document is marked not extracted. Document index |
| Occupancy/completion certificate | None supplied in the reviewed project documents. Document index |
| Promoter declaration | Form B by GANDAMALLA RAMESH, authorised signatory of KALYAN CONSTRUCTIONS, for KALYANS SAMPREETI; records the promoter’s stated title, encumbrance and completion undertakings. |
| Sale-agreement material | The filed agreement documents include a partially completed project agreement and an unfilled form/template; neither identifies a completed allottee and unit transaction in the supplied extracts. |
The HMDA approval directs the applicant to obtain sanction and release from the local Executive Authority in conformity with the technically approved plans, and requires an occupancy certificate before occupation. The reviewed evidence does not include a separate final building-plan release or occupancy certificate.
1. Project at a glance
Project identity
Registered project name: KALYANS SAMPREETI
Project type / status: Residential apartment project; recorded as a new project
Phase / registered portion: Phase not separately identified in the supplied record; the registration identifies this project and its listed land
TG-RERA registration: P02200005398; valid from 03/12/2022 to 23/11/2027. Registration validity is distinct from the project completion date.
Registered promoter: KALYAN CONSTRUCTIONS, recorded as a partnership
RERA status: Registration certificate records registration under section 5; no extension is recorded in the supplied certificate.
Land and geographic identity
Locality / revenue village: KANDLAKOYA VILLAGE; the registration certificate gives locality as Medchal-Malkajgiri.
Mandal: Not disclosed in the project identity fields.
District / PIN: Medchal-Malkajgiri; 501401
Project survey numbers: 165/A, 165/A/1, 165/A/2
Registered site extent: 7,428.34 Sq. Mt. in the HMDA technical approval extraction; the RERA land record lists total area and net area as 7428.34 sqmts.
Net / total area: Total: 7428.34 sqmts; net: 7428.34 sqmts; recorded area affected by road widening/FTL of tanks/nala widening: 0 in the RERA land fields.
Boundaries: East: ROAD; west, north and south: OTHERS LAND.
Development identity
Sanctioning authority / principal approval: Hyderabad Metropolitan Development Authority (HMDA); technical approval 041037/ZOC/R1/UG/HMDA/09122020, dated 23/11/2021.
Application number: 041037/ZOC/R1/U6/HMDA/09122020
Approved built-up area: The approval extraction separately lists Built up Area 23957.43 and Total Built up Area 27646.43; the supplied record does not define these fields further.
Building count / arrangement: One residential building is recorded in the RERA land fields; the HMDA approval identifies building A.
Approved floor configuration: 2Cellar + 1Stilt + 10 Upper floors
Parking levels / condition: HMDA’s approval requires cellar space to be used exclusively for vehicle parking, except that 10% of cellar is to be used for specified utilities and non-habitation purposes. No total parking-space count is supplied.
Unit count: 146 RERA-filed units: 55 2BHK, 82 3BHK and 9 4BHK. The approval extraction does not provide a separate numerical sanctioned-unit count.
Offering and status
RERA-filed configurations and saleable area: 2BHK: 122.98 sq.m; 3BHK: 177.47 sq.m; 4BHK: 249.44 sq.m.
Booked / available: Portal-derived counts show 0 booked and 146 available: 55 2BHK, 82 3BHK, 9 4BHK. The portal record has no as-of date, so these counts are indicative.
Construction stage: The RERA amenities record reports water supply at 10% and other listed infrastructure/amenity progress at 0%; these are filed progress fields, not independent site verification.
Completion date: The project information records proposed completion 23/03/2028. The Form B declaration and registration certificate separately state registration validity through 23/11/2027; the promoter’s declaration also gives 23/11/2027 as its completion undertaking.
OC / completion certificate: No occupancy or completion certificate is supplied in the reviewed project documents. The approval requires an occupancy certificate before occupation.
2. The project story
KALYANS SAMPREETI is registered as a residential apartment project on land recorded in Kandlakoya village, Medchal-Malkajgiri district, comprising survey numbers 165/A, 165/A/1 and 165/A/2. The RERA land record gives a total and net area of 7428.34 sqmts.
The filed offering comprises one building and 146 apartments: 55 2BHK, 82 3BHK and 9 4BHK units. The HMDA technical approval describes a residential building with 2 cellars, 1 stilt and 10 upper floors.
The supplied records do not include independently verified on-site construction progress or an occupancy certificate. RERA’s filed progress fields show water supply at 10% and the other listed infrastructure and amenity items at 0%; these should be read as reported portal data, not as an inspection finding.
3. Master plan, architecture & building design
The RERA record identifies a single building and the HMDA technical approval identifies Building A, with a configuration of 2Cellar + 1Stilt + 10 Upper floors. The approval extraction records Built up Area 23957.43 and Total Built up Area 27646.43 as separate figures; it does not provide enough detail here to classify these as FSI-counted area or otherwise. Neither figure is a unit’s saleable or carpet area.
The RERA filing includes an HMDA approval document, but the separate layout-plan upload is marked as not extracted. Detailed information on building footprint, flats per floor, tower height, lifts, stairs, entrances, circulation, landscaping and common-area distribution is not established in the supplied overview records.
4. Homes, configurations & floor plans
RERA-filed unit counts and saleable areas are shown below. Carpet areas are software measurements from the filed floor-plan drawing, not RERA disclosures; they require review against the drawings. Saleable area and carpet area are different measures, and the supplied drawing analysis notes that saleable area includes the home’s share of common areas.
| Configuration | Units | Booked | Available | RERA saleable area | Measured carpet area | Loading (if supplied) |
|---|---|---|---|---|---|---|
| 2BHK | 55 | 0 | 55 | 122.98 sq.m | 58.3–64.0 sq.m; median 60.3 sq.m | 51% |
| 3BHK | 82 | 0 | 82 | 177.47 sq.m | 87.2–111.2 sq.m; median 101.4 sq.m | 43% |
| 4BHK | 9 | 0 | 9 | 249.44 sq.m | 148.9 sq.m | 40% |
The drawing measurements cover 3 designs for 2BHK, 4 for 3BHK and 1 for 4BHK, from the first-floor plan. The extracted examples show living/dining areas, bedrooms, toilets and kitchens; the illustrated 2BHK and 3BHK examples also show balconies, and the 3BHK and 4BHK examples include puja rooms. Room dimensions are drawing-derived measurements, not filed RERA unit-area disclosures.
5. Parking & vehicle circulation
HMDA’s approval requires the cellar levels to be used exclusively for vehicle parking, with 10% of cellar reserved for utilities and non-habitation purposes such as plant rooms and electrical installations. The RERA fields do not provide a total number of parking spaces, a resident/visitor or accessible-space breakdown, a parking allocation by apartment, or details of ramps and vehicle circulation.
The approval also states that the mortgaged built-up area may be registered only after an occupancy certificate is produced. This does not specify individual apartment parking rights or allocations.
6. Amenities, recreation & open spaces
The following are the RERA-filed infrastructure and amenity entries. Percentages are reported portal progress fields and are not independent verification of completion.
| Facility | Description / size | Evidence source | Declared progress / verified status |
|---|---|---|---|
| Internal roads & footpaths | No size or quantity supplied | RERA amenities | 0%; not independently verified |
| Water supply | No source, storage or capacity supplied | RERA amenities | Available: YES; 10%; not independently verified |
| Sewerage / sewage treatment and disposal | Sewerage (chamber, lines, septic tank, STP) and treatment/disposal of sewage and sullage water listed | RERA amenities; HMDA approval | Available: YES; 0%; not independently verified |
| Storm-water drains | No size or capacity supplied | RERA amenities | Available: YES; 0%; not independently verified |
| Green strip / tot lot / park | No area supplied | RERA amenities | Available: YES; 0%; not independently verified |
| Street lighting | No quantity supplied | RERA amenities | Available: YES; 0%; not independently verified |
| Community buildings | No facility description or size supplied | RERA amenities | Available: YES; 0%; not independently verified |
| Solid-waste management and disposal | No system detail supplied | RERA amenities | 0%; not independently verified |
| Water conservation / rainwater harvesting | No capacity supplied | RERA amenities; HMDA approval | Available: YES; 0%; not independently verified |
| Energy management | No system detail supplied | RERA amenities | 0%; not independently verified |
| Fire protection and fire safety requirements | No system detail supplied | RERA amenities | Available: YES; 0%; not independently verified |
| Electrical meter room, sub-station, receiving station | No capacity supplied | RERA amenities | Available: YES; 0%; not independently verified |
| Recreational open space | Aggregate area not supplied | RERA amenities | 0%; not independently verified |
HMDA’s technical approval also specifies a transformer, garbage house, rainwater-harvesting structures and a tot-lot to be fenced and maintained as greenery before issue of the occupancy certificate. These are approval conditions; the supplied record does not establish that they have been delivered.
7. Utilities, building services & safety
The HMDA technical approval calls for rainwater-harvesting structures, a sewage treatment plant, a transformer, a garbage house, refuse chute, solar water heating and solar lighting. It directs the applicant to approach HMWS and SB for bulk water supply, and requires 10% of cellar space to be used for specified utilities and non-habitation purposes. These are approval provisions; the supplied material does not establish installation or operating capacity.
Fire protection and safety requirements are marked “YES” in the RERA amenities record, but no system specifications or completion evidence are supplied. The HMDA approval refers to conditions in Fire Service and Airport NOCs and requires construction in accordance with the National Building Code of 2005; the underlying NOCs and a completed compliance record are not included here. No lift details, backup-power capacity, accessible circulation, security or CCTV system is established by the supplied RERA evidence.
8. Location, access & connectivity
The registered project location is Kandlakoya village, Medchal-Malkajgiri district, PIN 501401. The project fields identify the east boundary as a road; they do not name the road or specify public-transport routes.
No project-specific approach-road description, measured distance to landmarks, public-transport detail or verified travel-time information is supplied in the RERA location record reviewed for this overview.
9. Developer & development status
The registered promoter is KALYAN CONSTRUCTIONS, recorded as a partnership. The project record gives GSTIN 36AABFK9482B2ZB. The supplied promoter address is SRI MANI SAI SIRI VENNELA APARTMENT, STREET NO 1, KANLAKOYA VILLAGE, KANDLAKOYA VILLAGE, Medchal-Malkajgiri, 501401. The available information identifies GANDAMALLA RAMESH as an authorised signatory and GANDAMALLA RENUKA as a partner.
The Form B filed for this project contains the promoter’s declaration that completion is to be achieved by 23/11/2027. The project information separately records proposed completion as 23/03/2028; this overview reports each filed date in its stated context and does not establish actual completion progress.
10. Approvals, official records & documents
TG-RERA registration: Form C certificate for KALYANS SAMPREETI, registration P02200005398, valid 03/12/2022–23/11/2027.
HMDA technical approval: Technical approval 041037/ZOC/R1/UG/HMDA/09122020, dated 23/11/2021, for the residential building on survey numbers 165/A, 165/A/1 and 165/A/2.
Application identifier: 041037/ZOC/R1/U6/HMDA/09122020
Layout plan: RERA filing includes a layout-plan document entry, but the document is marked not extracted.
Occupancy/completion certificate: None supplied in the reviewed project documents.
Promoter declaration: Form B by GANDAMALLA RAMESH, authorised signatory of KALYAN CONSTRUCTIONS, for KALYANS SAMPREETI; records the promoter’s stated title, encumbrance and completion undertakings.
Sale-agreement material: The filed agreement documents include a partially completed project agreement and an unfilled form/template; neither identifies a completed allottee and unit transaction in the supplied extracts.
The HMDA approval directs the applicant to obtain sanction and release from the local Executive Authority in conformity with the technically approved plans, and requires an occupancy certificate before occupation. The reviewed evidence does not include a separate final building-plan release or occupancy certificate.
Frequently asked questions
Is KALYANS SAMPREETI registered with Telangana RERA?
Yes. KALYANS SAMPREETI is registered with the Telangana Real Estate Regulatory Authority as P02200005398; the registration status is New Project.
Who is the developer of KALYANS SAMPREETI?
The promoter named in the RERA registration is KALYAN CONSTRUCTIONS.
Where is KALYANS SAMPREETI located?
KALYANS SAMPREETI is in KANDLAKOYA VILLAGE, Medchal-Malkajgiri, Telangana (501401).
When will KALYANS SAMPREETI be completed?
The promoter's proposed date of completion filed with RERA is 23/03/2028. This is the promoter's declaration, not a guarantee.
More projects in Medchal-Malkajgiri





