Lotus Residency
PRESTIGE INFRA · Medchal-Malkajgiri · RERA P02200004563
LOTUS RESIDENCY is a residential apartment project in Kompally, Kompally Muncipality Mandal, Medchal-Malkajgiri district. Registered promoter PRESTIGE INFRA is developing it on a site of 4,166.32 sq. m, with one building of 1 Stilt + 5 Upper floors and 93 homes: 64 2BHK and 29 3BHK. The TG-RERA registration number is P02200004563, and the proposed completion date is 13/05/2027.
01What we found
Read from TG-RERA filings, approvals, land and registration records and court records. A court case is counted only when the court record states this project's survey number with its village, or names the project.
02Check before you pay
10 items to check before you pay, 4 high - from the title chain, court records and approvals, each with what to ask the builder or your advocate. An item may not be a problem with the project: records can be incomplete.
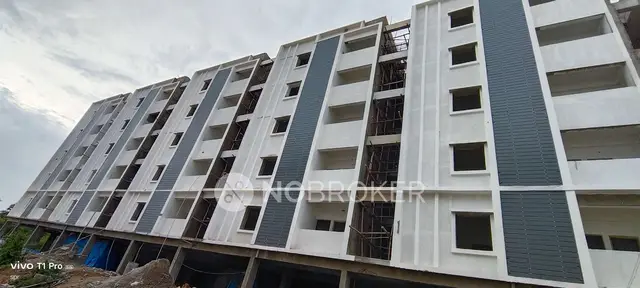
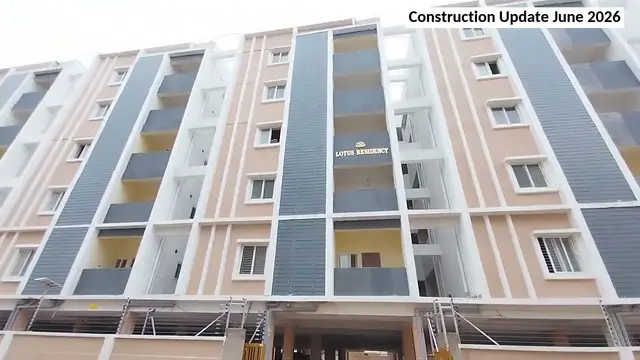
1. Project at a glance
Project identity
| Field | Project record |
|---|---|
| Registered project name | LOTUS RESIDENCY RERA record |
| Project type | Residential apartment project RERA record RERA filing |
| Phase / registered portion | Phase not separately identified in the supplied record; TG-RERA registration is for LOTUS RESIDENCY |
| TG-RERA registration | P02200004563 |
| Registration validity | 30/05/2022 to 13/05/2027, as stated on the Form C certificate |
| Registered promoter | PRESTIGE INFRA (also styled “Prestige Infra” in the certificate) RERA record |
| RERA status | Registration certificate supplied; certificate says registration is not extended. Current portal status beyond the captured registration details is not established here. Approvals record |
Land and geographic identity
| Field | Project record |
|---|---|
| Locality / revenue village | Kompally; the HMDA approval also styles the village “Kompalle Village.” RERA record Land records |
| Mandal | Not disclosed in the project identity fields. HMDA approval text refers to “Kompally Muncipality Mandal.” RERA filing |
| District / PIN | Medchal-Malkajgiri; PIN 500014 RERA record |
| Project survey number and subdivision | 119/PART (also written “Sy.No. 119 Part” in the municipal permit) Land records |
| Registered site extent | 4,166.32 sq. m RERA filing |
| Total / net area | Total area 4,166.32 sq. m; net area 4,166.32 sq. m RERA filing |
| Boundaries recorded in RERA fields | East: “CTS NO -”; West: “CTS NO -”; North: “CTS NO -”; South: “ROAD WIDTH - 12” RERA filing |
Development identity
| Field | Project record |
|---|---|
| Sanctioning authority | HMDA technical approval, followed by a building-permit order from Kompally Municipality |
| Principal approval | HMDA Technical Approval No. 040882/MED/R1/U6/HMDA/30112020, dated 13/05/2021 Approvals record |
| Local building permit | Permit No. 0017/2021, issued by Kompally Municipality; the extracted permit gives the approved date as “06 2021.” Approvals record |
| Approved built-up area | The municipal permit extract records stilt-floor built-up area 2438.79 Sqm. and upper-floor built-up area 10344.45 Sqm.; the HMDA approval extract separately records “Total Built up Area (In Sq.mts) 13160.99.” These are the figures as stated in the respective approval records. |
| Building count / configuration | One residential apartment building; 1 Stilt + 5 Upper floors RERA filing |
| Parking levels / provision | Stilt parking is shown in the building-permit record; the supplied extract does not establish a total sanctioned parking-space count. |
| Approved vs RERA-declared homes | RERA unit schedule: 93 homes (64 2BHK and 29 3BHK). The supplied permit extract does not state a total sanctioned unit count. RERA unit table RERA unit table |
Offering and status
| Field | Project record |
|---|---|
| Configurations | 2BHK and 3BHK RERA unit table |
| RERA-filed saleable areas | 2BHK: 47.46 sq. m; 3BHK: 110.0 sq. m RERA unit table |
| Booked / available | Portal-derived schedule shows 0 booked and 64 available 2BHK units; 0 booked and 29 available 3BHK units. Counts are indicative because the portal extract has no as-of date. RERA unit table |
| Construction stage | Not established by the supplied project-specific progress evidence; RERA amenity progress entries shown here are 0%. RERA amenities |
| Completion timeline | Promoter’s Form B undertaking: completion by 13/05/2027. |
| Registration validity vs completion deadline | Registration certificate validity ends 13/05/2027; the promoter’s Form B also states completion by 13/05/2027. These are separate record fields. |
| Occupancy / completion certificate | No project occupancy or completion certificate is included in the supplied evidence. The HMDA approval states that an occupancy certificate is compulsory before occupation. Document index |
2. The project story
LOTUS RESIDENCY is registered with TG-RERA as a residential apartment project at Kompally, Medchal-Malkajgiri district, on Survey No. 119/PART. The registration certificate identifies PRESTIGE INFRA as the promoter. The registration schedule records one building and 93 homes: 64 2BHK and 29 3BHK units. RERA record Land records RERA unit table
The project’s approval record describes a single apartment building with 1 stilt and 5 upper floors on a site of 4,166.32 sq. m. HMDA issued technical approval dated 13/05/2021, and a Kompally Municipality building-permit order is also filed.
The promoter’s Form B undertaking states a completion date of 13/05/2027. The supplied material does not provide a dated, independently verified site inspection or a project-specific construction-progress certificate, and does not establish that any part of the project is complete or occupancy-certified. The RERA filing’s infrastructure progress entries are recorded at 0%; those entries are not independent site verification. RERA amenities
3. Master plan, architecture & building design
The filed site area is 4,166.32 sq. m, with the same net area recorded in the municipal permit. The municipal building-permit extraction describes one residential apartment block with 1 stilt + 5 upper floors, a building height of 14.75 m, and setbacks recorded as front 3.00M, rear 6.00 M, side-I 6.00 M, and side-II 6.00 M. RERA filing
The approval records contain several built-up-area figures. The municipal permit lists stilt-floor built-up area of 2438.79 Sqm. and upper-floor built-up area of 10344.45 Sqm. The HMDA technical approval extract lists “Built up Area 10344.45” and “Total Built up Area (In Sq.mts) 13160.99.” These figures are reproduced as described in those records; the supplied extracts do not define a separate FSI-counted area, carpet area for the whole building, or gross built-up-area methodology.
HMDA’s approval requires construction in accordance with the technically approved plans and states that an occupancy certificate is compulsory before occupation. Its recorded conditions also call for rainwater-harvesting structures, a transformer and garbage house, and an ETP. The supplied extracts do not provide enough drawing detail to confirm floor-by-floor apartment arrangement, lift and stair counts, entrances, internal circulation, or a quantified open-space plan.
4. Homes, configurations & floor plans
The TG-RERA unit schedule records 64 2BHK homes and 29 3BHK homes. The 2BHK filed saleable area is 47.46 sq. m; the 3BHK filed saleable area is 110.0 sq. m. Booked and available counts below are portal-read figures without an as-of date, and should be treated as indicative. RERA unit table RERA unit table
| Configuration | Units | Booked | Available | RERA saleable area | Measured carpet area | Loading (if supplied) |
|---|---|---|---|---|---|---|
| 2BHK | 64 | 0 | 64 | 47.46 sq. m | Not measured in supplied floor-plan data | Not supplied |
| 3BHK | 29 | 0 | 29 | 110.0 sq. m | Software-measured, not RERA-filed: median 100.6 sq. m; range 87.1–104.0 sq. m across 11 measured designs | Not supplied |
Software measurement of the approved floor-plan drawing geometry reports a median 3BHK carpet area of 100.6 sq. m (median 1083 sq. ft). This drawing-derived measurement is not a RERA disclosure and needs review against the drawing. Saleable area and carpet area are different measures; the supplied floor-plan record notes that saleable area also includes the home’s share of common areas. Floor plans RERA unit details
For one measured 3BHK flat, identified as flat 09 on the second-floor plan, the drawing-derived room schedule includes a kitchen (3.05 × 2.95 m), three bedrooms, dining area, dress, two toilets and a balcony (3.79 × 5.12 m; 19.4 sq. m). These are software-measured drawing details, not RERA-filed room specifications. RERA unit details
5. Parking & vehicle circulation
The municipal permit records a stilt floor and the building is described as 1 Stilt + 5 Upper floors. The supplied project-specific permit extract does not establish the total sanctioned number of parking spaces, visitor or accessible parking provision, or any parking allocation to individual homes.
The HMDA technical approval identifies a mortgage of 10.00% of built-up area, extent 1036.48 Sq.mtrs, in the second floor in favour of the Metropolitan Commissioner, HMDA. The municipal permit also records mortgage area 1036.49. This is an authority-mortgage record, not a count or allocation of resident parking spaces.
6. Amenities, recreation & open spaces
The RERA filing lists project infrastructure and amenity items, but records their progress at 0% in the supplied extract. “YES” indicates an availability entry in the filing; it does not establish completed or independently verified delivery. RERA amenities
| Facility | Description / size | Evidence source | Declared progress / verified status |
|---|---|---|---|
| Clubhouse / indoor — no project-specific facility details supplied | Not established | RERA amenities | No completion evidence supplied |
| Sports / recreation — no RERA-filed project-specific sports facility details supplied | Not established | RERA amenities | No completion evidence supplied |
| Green Strip / TOT LOT / Park | Listed in the RERA amenity schedule; municipal permit also records a tot-lot of 417.65 m² | RERA amenities | RERA schedule: 0%; no independent completion verification |
| Community Buildings | Listed in the RERA amenity schedule | RERA amenities | RERA schedule: 0%; no independent completion verification |
| Internal Roads & Footpaths | Listed in the RERA amenity schedule | RERA amenities | RERA schedule: 0%; no independent completion verification |
| Street Lighting | Listed in the RERA amenity schedule | RERA amenities | RERA schedule: 0%; no independent completion verification |
| Convenience / community facilities | No project-specific convenience facilities established in the supplied RERA amenity schedule | RERA amenities | No completion evidence supplied |
7. Utilities, building services & safety
The RERA amenity schedule marks Water Supply, Sewerage (Chamber, Lines, Septic Tank, STP), Storm Water Drains, Water Conservation, Rain water Harvesting, and Electrical Meter Room, Sub-Station, Receiving Station as “YES”; each corresponding progress entry is shown as 0%. These are filing entries, not confirmation of completed services. RERA amenities
The municipal permit lists 13 rainwater-harvesting pits/structures, a transformer space and a garbage house. HMDA’s technical approval also calls for rainwater harvesting, transformer and garbage-house provision, and an ETP. The supplied project-specific evidence does not establish water source or storage capacity, treatment/reuse arrangements, sewerage-treatment capacity, backup-power capacity, lift count or capacity, or installed fire-safety systems.
The HMDA approval requires an occupancy certificate before occupation and includes conditions relating to construction to the technically approved plans and worker safety. The submitted material does not establish that the listed services or safety provisions have been completed or independently inspected.
8. Location, access & connectivity
The official project identity places the development in Kompally, revenue village recorded as Kompally (also “Kompalle Village” in the HMDA approval), Medchal-Malkajgiri district, PIN 500014. The project survey is 119/PART. RERA record Land records
The RERA land-details field records the southern boundary as “ROAD WIDTH - 12”; the other three boundary fields show “CTS NO -”. The supplied project evidence does not identify a named approach road or provide a project-specific public-transport route. RERA filing
The location extract lists nearby points with measured distances, including IndusInd Bank (0.4 km), Nanakramguda Government Primary School (0.5 km), Sankaraya Eye Hospital (1.6 km), Manuu Polytechnic Hyderabad (1.6 km), South India Shopping Mall (2.6 km) and an unnamed bus station (2.2 km). These are location-data measurements; the supplied extract does not provide a measurement date. Location record
9. Developer & development status
The registered promoter is PRESTIGE INFRA, identified in the project record as a partnership. The RERA-filed GSTIN is 36AAYFP5138Q1Z4. The promoter address recorded in the project fields is B, STREET NO 12, KOMPALLY, KOMPALLY, Medchal-Malkajgiri, 500014. RERA record Corporate record RERA filing Parties record
The project filing names SRIPATHI VIJAYA LAXIMI and ARGONDA NAGARANI as partners, and SRIPATHI VENKAT PADMA REDDY and ARGONDA SRIDHAR as authorized signatories. A partnership resolution dated 09/03/2022 authorizes Sripathi Venkat Padma Reddy and Argonda Sridhar to sign project-related RERA documents. Parties record
The promoter’s Form B affidavit undertakes completion by 13/05/2027. The registration certificate states validity through 13/05/2027. No project-specific progress certificate or independent site-status verification is supplied, and no occupancy or completion certificate is included. Document index
10. Approvals, official records & documents
| Identifier / date | P02200004563; issued 30/05/2022; valid through 13/05/2027 |
|---|---|
| Scope and evidence | Form C certificate for LOTUS RESIDENCY; identifies survey 119/PART and PRESTIGE INFRA. |
| Identifier / date | 040882/MED/R1/U6/HMDA/30112020; 13/05/2021 |
|---|---|
| Scope and evidence | Technical approval for a residential apartment building on Survey No. 119/PART, Kompalle Village. |
| Identifier / date | 0017/2021; permit extract states approved date “06 2021” |
|---|---|
| Scope and evidence | Conditional building-permit order for the apartment building on Sy.No. 119 Part. |
| Identifier / date | Project completion undertaking 13/05/2027 |
|---|---|
| Scope and evidence | Affidavit-cum-declaration by authorized signatories for PRESTIGE INFRA. |
| Identifier / date | Not supplied |
|---|---|
| Scope and evidence | The HMDA approval states an occupancy certificate is compulsory before occupation. |
| Identifier / date | RERA-filed drawing record 228185 |
|---|---|
| Scope and evidence | Drawing-based measurements are available for 3BHK designs; they are software measurements, not RERA disclosures. |
The supplied approval and registration records identify one building and the principal project approvals listed above. The public HMDA DPMS approved-layout lookup was unavailable to the evidence collection, so an independent portal verification of the layout record is not established here. HMDA
1. Project at a glance
Project identity
Registered project name: LOTUS RESIDENCY
Project type: Residential apartment project
Phase / registered portion: Phase not separately identified in the supplied record; TG-RERA registration is for LOTUS RESIDENCY
TG-RERA registration: P02200004563
Registration validity: 30/05/2022 to 13/05/2027, as stated on the Form C certificate
Registered promoter: PRESTIGE INFRA (also styled “Prestige Infra” in the certificate)
RERA status: Registration certificate supplied; certificate says registration is not extended. Current portal status beyond the captured registration details is not established here.
Land and geographic identity
Locality / revenue village: Kompally; the HMDA approval also styles the village “Kompalle Village.”
Mandal: Not disclosed in the project identity fields. HMDA approval text refers to “Kompally Muncipality Mandal.”
District / PIN: Medchal-Malkajgiri; PIN 500014
Project survey number and subdivision: 119/PART (also written “Sy.No. 119 Part” in the municipal permit)
Registered site extent: 4,166.32 sq. m
Total / net area: Total area 4,166.32 sq. m; net area 4,166.32 sq. m
Boundaries recorded in RERA fields: East: “CTS NO -”; West: “CTS NO -”; North: “CTS NO -”; South: “ROAD WIDTH - 12”
Development identity
Sanctioning authority: HMDA technical approval, followed by a building-permit order from Kompally Municipality
Principal approval: HMDA Technical Approval No. 040882/MED/R1/U6/HMDA/30112020, dated 13/05/2021
Local building permit: Permit No. 0017/2021, issued by Kompally Municipality; the extracted permit gives the approved date as “06 2021.”
Approved built-up area: The municipal permit extract records stilt-floor built-up area 2438.79 Sqm. and upper-floor built-up area 10344.45 Sqm.; the HMDA approval extract separately records “Total Built up Area (In Sq.mts) 13160.99.” These are the figures as stated in the respective approval records.
Building count / configuration: One residential apartment building; 1 Stilt + 5 Upper floors
Parking levels / provision: Stilt parking is shown in the building-permit record; the supplied extract does not establish a total sanctioned parking-space count.
Approved vs RERA-declared homes: RERA unit schedule: 93 homes (64 2BHK and 29 3BHK). The supplied permit extract does not state a total sanctioned unit count.
Offering and status
Configurations: 2BHK and 3BHK
RERA-filed saleable areas: 2BHK: 47.46 sq. m; 3BHK: 110.0 sq. m
Booked / available: Portal-derived schedule shows 0 booked and 64 available 2BHK units; 0 booked and 29 available 3BHK units. Counts are indicative because the portal extract has no as-of date.
Construction stage: Not established by the supplied project-specific progress evidence; RERA amenity progress entries shown here are 0%.
Completion timeline: Promoter’s Form B undertaking: completion by 13/05/2027.
Registration validity vs completion deadline: Registration certificate validity ends 13/05/2027; the promoter’s Form B also states completion by 13/05/2027. These are separate record fields.
Occupancy / completion certificate: No project occupancy or completion certificate is included in the supplied evidence. The HMDA approval states that an occupancy certificate is compulsory before occupation.
2. The project story
LOTUS RESIDENCY is registered with TG-RERA as a residential apartment project at Kompally, Medchal-Malkajgiri district, on Survey No. 119/PART. The registration certificate identifies PRESTIGE INFRA as the promoter. The registration schedule records one building and 93 homes: 64 2BHK and 29 3BHK units.
The project’s approval record describes a single apartment building with 1 stilt and 5 upper floors on a site of 4,166.32 sq. m. HMDA issued technical approval dated 13/05/2021, and a Kompally Municipality building-permit order is also filed.
The promoter’s Form B undertaking states a completion date of 13/05/2027. The supplied material does not provide a dated, independently verified site inspection or a project-specific construction-progress certificate, and does not establish that any part of the project is complete or occupancy-certified. The RERA filing’s infrastructure progress entries are recorded at 0%; those entries are not independent site verification.
3. Master plan, architecture & building design
The filed site area is 4,166.32 sq. m, with the same net area recorded in the municipal permit. The municipal building-permit extraction describes one residential apartment block with 1 stilt + 5 upper floors, a building height of 14.75 m, and setbacks recorded as front 3.00M, rear 6.00 M, side-I 6.00 M, and side-II 6.00 M.
The approval records contain several built-up-area figures. The municipal permit lists stilt-floor built-up area of 2438.79 Sqm. and upper-floor built-up area of 10344.45 Sqm. The HMDA technical approval extract lists “Built up Area 10344.45” and “Total Built up Area (In Sq.mts) 13160.99.” These figures are reproduced as described in those records; the supplied extracts do not define a separate FSI-counted area, carpet area for the whole building, or gross built-up-area methodology.
HMDA’s approval requires construction in accordance with the technically approved plans and states that an occupancy certificate is compulsory before occupation. Its recorded conditions also call for rainwater-harvesting structures, a transformer and garbage house, and an ETP. The supplied extracts do not provide enough drawing detail to confirm floor-by-floor apartment arrangement, lift and stair counts, entrances, internal circulation, or a quantified open-space plan.
4. Homes, configurations & floor plans
The TG-RERA unit schedule records 64 2BHK homes and 29 3BHK homes. The 2BHK filed saleable area is 47.46 sq. m; the 3BHK filed saleable area is 110.0 sq. m. Booked and available counts below are portal-read figures without an as-of date, and should be treated as indicative.
| Configuration | Units | Booked | Available | RERA saleable area | Measured carpet area | Loading (if supplied) |
|---|---|---|---|---|---|---|
| 2BHK | 64 | 0 | 64 | 47.46 sq. m | Not measured in supplied floor-plan data | Not supplied |
| 3BHK | 29 | 0 | 29 | 110.0 sq. m | Software-measured, not RERA-filed: median 100.6 sq. m; range 87.1–104.0 sq. m across 11 measured designs | Not supplied |
Software measurement of the approved floor-plan drawing geometry reports a median 3BHK carpet area of 100.6 sq. m (median 1083 sq. ft). This drawing-derived measurement is not a RERA disclosure and needs review against the drawing. Saleable area and carpet area are different measures; the supplied floor-plan record notes that saleable area also includes the home’s share of common areas.
For one measured 3BHK flat, identified as flat 09 on the second-floor plan, the drawing-derived room schedule includes a kitchen (3.05 × 2.95 m), three bedrooms, dining area, dress, two toilets and a balcony (3.79 × 5.12 m; 19.4 sq. m). These are software-measured drawing details, not RERA-filed room specifications.
5. Parking & vehicle circulation
The municipal permit records a stilt floor and the building is described as 1 Stilt + 5 Upper floors. The supplied project-specific permit extract does not establish the total sanctioned number of parking spaces, visitor or accessible parking provision, or any parking allocation to individual homes.
The HMDA technical approval identifies a mortgage of 10.00% of built-up area, extent 1036.48 Sq.mtrs, in the second floor in favour of the Metropolitan Commissioner, HMDA. The municipal permit also records mortgage area 1036.49. This is an authority-mortgage record, not a count or allocation of resident parking spaces.
6. Amenities, recreation & open spaces
The RERA filing lists project infrastructure and amenity items, but records their progress at 0% in the supplied extract. “YES” indicates an availability entry in the filing; it does not establish completed or independently verified delivery.
| Facility | Description / size | Evidence source | Declared progress / verified status |
|---|---|---|---|
| Clubhouse / indoor — no project-specific facility details supplied | Not established | No completion evidence supplied | |
| Sports / recreation — no RERA-filed project-specific sports facility details supplied | Not established | No completion evidence supplied | |
| Green Strip / TOT LOT / Park | Listed in the RERA amenity schedule; municipal permit also records a tot-lot of 417.65 m² | RERA schedule: 0%; no independent completion verification | |
| Community Buildings | Listed in the RERA amenity schedule | RERA schedule: 0%; no independent completion verification | |
| Internal Roads & Footpaths | Listed in the RERA amenity schedule | RERA schedule: 0%; no independent completion verification | |
| Street Lighting | Listed in the RERA amenity schedule | RERA schedule: 0%; no independent completion verification | |
| Convenience / community facilities | No project-specific convenience facilities established in the supplied RERA amenity schedule | No completion evidence supplied |
7. Utilities, building services & safety
The RERA amenity schedule marks Water Supply, Sewerage (Chamber, Lines, Septic Tank, STP), Storm Water Drains, Water Conservation, Rain water Harvesting, and Electrical Meter Room, Sub-Station, Receiving Station as “YES”; each corresponding progress entry is shown as 0%. These are filing entries, not confirmation of completed services.
The municipal permit lists 13 rainwater-harvesting pits/structures, a transformer space and a garbage house. HMDA’s technical approval also calls for rainwater harvesting, transformer and garbage-house provision, and an ETP. The supplied project-specific evidence does not establish water source or storage capacity, treatment/reuse arrangements, sewerage-treatment capacity, backup-power capacity, lift count or capacity, or installed fire-safety systems.
The HMDA approval requires an occupancy certificate before occupation and includes conditions relating to construction to the technically approved plans and worker safety. The submitted material does not establish that the listed services or safety provisions have been completed or independently inspected.
8. Location, access & connectivity
The official project identity places the development in Kompally, revenue village recorded as Kompally (also “Kompalle Village” in the HMDA approval), Medchal-Malkajgiri district, PIN 500014. The project survey is 119/PART.
The RERA land-details field records the southern boundary as “ROAD WIDTH - 12”; the other three boundary fields show “CTS NO -”. The supplied project evidence does not identify a named approach road or provide a project-specific public-transport route.
The location extract lists nearby points with measured distances, including IndusInd Bank (0.4 km), Nanakramguda Government Primary School (0.5 km), Sankaraya Eye Hospital (1.6 km), Manuu Polytechnic Hyderabad (1.6 km), South India Shopping Mall (2.6 km) and an unnamed bus station (2.2 km). These are location-data measurements; the supplied extract does not provide a measurement date.
9. Developer & development status
The registered promoter is PRESTIGE INFRA, identified in the project record as a partnership. The RERA-filed GSTIN is 36AAYFP5138Q1Z4. The promoter address recorded in the project fields is B, STREET NO 12, KOMPALLY, KOMPALLY, Medchal-Malkajgiri, 500014.
The project filing names SRIPATHI VIJAYA LAXIMI and ARGONDA NAGARANI as partners, and SRIPATHI VENKAT PADMA REDDY and ARGONDA SRIDHAR as authorized signatories. A partnership resolution dated 09/03/2022 authorizes Sripathi Venkat Padma Reddy and Argonda Sridhar to sign project-related RERA documents.
The promoter’s Form B affidavit undertakes completion by 13/05/2027. The registration certificate states validity through 13/05/2027. No project-specific progress certificate or independent site-status verification is supplied, and no occupancy or completion certificate is included.
10. Approvals, official records & documents
| Identifier / date | P02200004563; issued 30/05/2022; valid through 13/05/2027 |
|---|---|
| Scope and evidence | Form C certificate for LOTUS RESIDENCY; identifies survey 119/PART and PRESTIGE INFRA. |
| Identifier / date | 040882/MED/R1/U6/HMDA/30112020; 13/05/2021 |
|---|---|
| Scope and evidence | Technical approval for a residential apartment building on Survey No. 119/PART, Kompalle Village. |
| Identifier / date | 0017/2021; permit extract states approved date “06 2021” |
|---|---|
| Scope and evidence | Conditional building-permit order for the apartment building on Sy.No. 119 Part. |
| Identifier / date | Project completion undertaking 13/05/2027 |
|---|---|
| Scope and evidence | Affidavit-cum-declaration by authorized signatories for PRESTIGE INFRA. |
| Identifier / date | Not supplied |
|---|---|
| Scope and evidence | The HMDA approval states an occupancy certificate is compulsory before occupation. |
| Identifier / date | RERA-filed drawing record 228185 |
|---|---|
| Scope and evidence | Drawing-based measurements are available for 3BHK designs; they are software measurements, not RERA disclosures. |
The supplied approval and registration records identify one building and the principal project approvals listed above. The public HMDA DPMS approved-layout lookup was unavailable to the evidence collection, so an independent portal verification of the layout record is not established here.
Frequently asked questions
Is LOTUS RESIDENCY registered with Telangana RERA?
Yes. LOTUS RESIDENCY is registered with the Telangana Real Estate Regulatory Authority as P02200004563; the registration status is New Project.
Who is the developer of LOTUS RESIDENCY?
The promoter named in the RERA registration is PRESTIGE INFRA.
Where is LOTUS RESIDENCY located?
LOTUS RESIDENCY is in KOMPALLY, Medchal-Malkajgiri, Telangana (500014).
When will LOTUS RESIDENCY be completed?
The promoter's proposed date of completion filed with RERA is 13/09/2027. This is the promoter's declaration, not a guarantee.
More projects in Medchal-Malkajgiri





