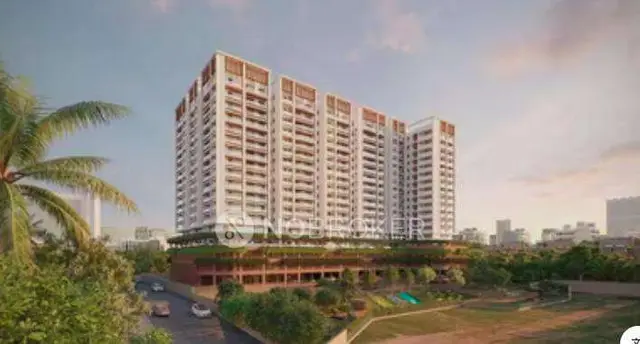
Padmavathi Nilayam
MAHENDRA DEVELOPERS · Rangareddy · RERA P02400003026
PADMAVATHI NILAYAM is a residential apartment project at Plot No. 46, Bangaliguda / Bandlaguda (Jagir), Moinabad, Ranga Reddy. It is being developed by the registered promoter, MAHENDRA DEVELOPERS. The project covers 450.88 sq.mts and comprises one residential building with 1 stilt + 5 upper floors and 10 3BHK apartments, each with a saleable area of 139.41 sq.m. Its TG-RERA registration number is P02400003026, and its proposed completion date is 31/01/2023.
More from Mahendra Developers · 2 projects →
01What we found
Read from TG-RERA filings, approvals, land and registration records and court records. A court case is counted only when the court record states this project's survey number with its village, or names the project.
02Check before you pay
6 items to check before you pay, 4 high - from the title chain, court records and approvals, each with what to ask the builder or your advocate. An item may not be a problem with the project: records can be incomplete.
Project at a glance
Project identity
| Item | Project record |
|---|---|
| Registered project name | PADMAVATHI NILAYAM RERA record |
| Project type | Residential apartment project RERA record RERA filing |
| Phase / registered portion | No phase designation is disclosed; TG-RERA registration is P02400003026. RERA record |
| TG-RERA registration validity | 17/06/2021 to 31/01/2023. This is the registration period, not a statement that the project was completed or received an occupancy certificate. The supplied certificate records no extension. RERA record |
| Registered promoter | MAHENDRA DEVELOPERS RERA record Corporate record |
| Registration status in supplied record | TG-RERA Form C registration certificate is available. Its stated validity ended on 31/01/2023; current registration status is not established by the supplied record. |
Land and geographic identity
| Item | Project record |
|---|---|
| Locality / site identifier | Plot No. 46, Bangaliguda / Bandlaguda (Jagir); RERA address records Bangaliguda Jagir Municipal Corporation. RERA record RERA filing |
| Revenue village | The project filing and approval identify Bangaliguda / Bandlaguda (Jagir); the title report refers to Bandlaguda Jagir Village. RERA record |
| Mandal / district / PIN | Moinabad, Ranga Reddy, 500030 in the RERA identity record. RERA record |
| All project survey numbers as filed | SURVEY NO 2, 4, 5, 6, 7 AND 8. No project subdivision numbers are disclosed in the supplied filing. RERA record |
| Site extent | RERA land details: 450.88 sq.mts total and net area. The HMDA technical plan records 450.88 Sq. Mt. net plot area, with 455.23 plot area and 4.35 splay area. RERA filing |
| Boundaries recorded in RERA fields | North: ROAD WIDTH 12; South: PLOT NO 47; East: ROAD WIDTH 9 POINT 14; West: PLOT NO 67. RERA filing |
Development identity
| Item | Project record |
|---|---|
| Sanctioning / technical approval authority | HMDA; the approval record says building-plan sanction and release are to be obtained through the local Executive Authority / Municipality. Approvals record |
| Principal approval number and date | 040582/SKP/R1/U6/HMDA/17112020, dated 23 January, 2021. Approvals record |
| Approved built-up area | The technical approval record states Proposed Built-up Area 1560.11 and Built up Area 1293.5; the accompanying plan extraction records Proposed Net BUA Area 1310.51, including Residential Net BUA 1293.49. These are distinct figures as stated in the supplied approval records. |
| Buildings / floors | One residential building: 1 stilt + 5 upper floors. The technical approval records a building height of 15 and proposed total height 20.00 mt.; the plan also states 17.50 mt. from GL. |
| Parking level | The stilt floor is designated for parking in the technical plan. A parking-space count is not established in the supplied records. |
| Unit counts | HMDA plan extraction: 10 dwelling units; RERA unit record: 10 3BHK apartments. RERA unit table |
Offering and status
| Item | Project record |
|---|---|
| Configuration and RERA saleable area | 3BHK, 139.41 sq.m saleable area per unit as filed. RERA unit table |
| Booked / available | 0 booked; 10 available, as last read from the TG-RERA portal; the portal record has no as-of date, so these counts are indicative. RERA unit table |
| Construction stage | No independently verified or current construction-stage record is supplied. The approval documents describe the building as proposed. |
| Completion date | The Form B declaration undertakes completion by 31/01/2023; the RERA record also gives 31/01/2023 as the proposed completion date. RERA record |
| Occupancy / completion certificate | No occupancy certificate or completion certificate is included in the supplied project documents; issuance and current status are not established. Document index |
The project story
PADMAVATHI NILAYAM is recorded with TG-RERA as a residential apartment project on Plot No. 46, at Bangaliguda / Bandlaguda (Jagir), Moinabad, Ranga Reddy district. The filed site area is 450.88 sq.mts and the filed survey identity covers Survey Nos. 2, 4, 5, 6, 7 and 8. RERA record RERA filing
The technical approval describes one proposed building with a stilt and five upper floors, containing 10 dwelling units. The RERA inventory identifies those homes as 3BHK apartments. The supplied records do not establish actual construction progress or independently verified completion. RERA unit table
The Form C certificate records registration from 17/06/2021 to 31/01/2023, while the promoter’s Form B declaration undertakes completion by 31/01/2023. Neither date establishes that an occupancy certificate was issued; none is included in the supplied evidence. Document index
Master plan, architecture & building design
The supplied HMDA technical approval and plan records describe one residential building, 1 Stilt + 5 upper floors, on a 450.88 Sq. Mt. net plot. The plan extraction records 258.70 as proposed coverage area (56.83 %), 183.18 as vacant plot area and 9.00 as accessory-use area. These are plan-extracted figures; the supplied materials do not provide a drawing-based breakdown of residential, common and circulation areas beyond the stated BUA figures.
| Design / area item | Supplied approval record |
|---|---|
| Building arrangement | One residential building, 1 stilt + 5 upper floors |
| Approved plan’s stated area figures | Proposed Built-up Area 1560.11; Built up Area 1293.5 |
| Plan-extracted area figures | Proposed Net BUA Area 1310.51; Residential Net BUA 1293.49 |
| Site and coverage figures | Net plot area 450.88; proposed coverage 258.70 (56.83 %); vacant plot area 183.18; accessory-use area 9.00 |
| Height figures stated in approval records | Building height 15.00 MT. excluding stilt floor; 17.50 mt. from GL; 20.00 mt. Total Ht. |
| Internal features visible in plan extraction | A lift and 4.5M WIDE DRIVE WAY are listed; detailed floor-by-floor circulation and flat-per-floor arrangements are not supplied in the extracted record. |
The plan and technical approval are approval-record material, not evidence of construction as built. The supplied documents do not disclose basement, podium, tower-height-by-level, landscaping details, internal road layout, or a detailed open-space plan.
Homes, configurations & floor plans
The TG-RERA inventory lists 10 3BHK units, all shown as available in the last-read portal record. The filing gives 139.41 sq.m saleable area per unit. The separate drawing measurement is software-derived from the plan and is not a RERA disclosure; it requires review against the drawing. Saleable area and measured carpet area are different measures, with saleable area also reflecting a share of common areas. RERA unit table RERA unit details Floor plans
| Configuration | Units | Booked | Available | RERA saleable area | Measured carpet area | Loading (if supplied) |
|---|---|---|---|---|---|---|
| 3BHK | 10 | 0 | 10 | 139.41 sq.m per unit | Software-measured: median 96.4 sq.m; range 71.7–121.2 sq.m across 4 measured designs | 31% |
The floor-plan extraction identifies living/dining, kitchen, bedrooms, toilets, wash area and balconies in one measured 3BHK drawing. It records two balconies, with measured areas of 4.65 m² and 3.97 m², excluded from the software carpet measurement. These drawing measurements are not RERA-filed areas. RERA unit details
The unit-count and booking figures come from the TG-RERA portal record, which carries no as-of date. The supplied evidence does not establish a typical-floor layout or room dimensions applicable to every unit. RERA unit table RERA unit details
Parking & vehicle circulation
The HMDA technical plan designates the stilt floor for parking purpose only and lists parking among the project provisions. The plan extraction also identifies a 4.5M WIDE DRIVE WAY. The supplied records do not establish the number of sanctioned parking spaces, visitor or accessible spaces, a separate two-wheeler allocation, EV charging, or unit-specific parking allotments. A drawn parking provision alone does not establish exclusive ownership or allocation.
Amenities, recreation & open spaces
The TG-RERA amenity record marks water supply, sewerage, green strip/tot-lot/park, rainwater harvesting and an electrical meter room/sub-station/receiving station as available in the filing; each listed item has 0 progress where a progress percentage is shown. These entries are RERA-filed declarations, not independent confirmation of delivery. RERA amenities
| Description / size | Size and detailed design not disclosed |
|---|---|
| Evidence source | TG-RERA amenities record RERA amenities; technical approval lists Tot-lot |
| Declared progress / verified status | RERA availability marked YES; progress recorded as 0; completion not independently verified |
| Description / size | No facility or size specified |
|---|---|
| Evidence source | TG-RERA amenities record RERA amenities |
| Declared progress / verified status | Progress recorded as 0; no completion evidence |
| Description / size | No project-filed detail supplied |
|---|---|
| Evidence source | No supporting project drawing or RERA amenity detail supplied |
| Declared progress / verified status | Not established in the project records |
Utilities, building services & safety
The RERA amenity record marks water supply, sewerage, rainwater harvesting and electrical meter room/sub-station/receiving station as available in the filing. The HMDA technical plan lists a transformer, sump, septic tank, water tank and STP/septic tank; the separate plan extraction also records a rainwater-harvesting pit. These entries describe proposed or filed provisions, not independently verified operating services. RERA amenities
The technical plan specifies separate underground and terrace water tanks of 25,000. Lits. Capacity each and lists a manually operated alarm system, hose reel and down corner, fire extinguishers, and sprinkler system if the basement area exceeds 200 Sq. Mtrs. The approval also requires a fire-services clearance. No evidence supplied confirms that these systems were installed, tested, cleared or completed.
The approval requires sump, septic tank and underground drainage, and refers to STP/septic tank provision. The records do not specify water source, treatment capacity, sewer reuse, backup-power capacity, lift capacity, waste-management arrangements, CCTV, accessibility features or fire-service clearance status.
Location, access & connectivity
The registered project location is Plot No. 46 at Bangaliguda / Bandlaguda (Jagir), Moinabad, Ranga Reddy district, PIN 500030. The plan records road widths of 12.00 and 9.14, and refers to 12 M / 40' 0" WIDE ROAD and 9 M / 30' 0" WIDE ROAD. RERA record
Supplied location data gives these distances: Financial District (Nanakramguda), 10.3 km; VJIT Ground, 2.4 km; Bhaskar General Hospital, 2.6 km; swaminarayana gurukul international school, 2.1 km. Location record
Developer & development status
The registered promoter is MAHENDRA DEVELOPERS, identified in the RERA records as a partnership. The supplied records name D MAHENDER REDDY as an authorized signatory and partner; other listed partners are PATLANNAGARI RAMESHWAR REDDY and ALUGULA BALRAJ. Corporate record Parties record
The Form B affidavit-cum-declaration, sworn by Mr. D. Mahender Reddy on 11t day of March 2021, declares the land free from encumbrances and undertakes project completion by 31/01/2023. This is a promoter declaration.
The RERA registration certificate states a validity period ending 31/01/2023. The supplied record does not establish an extension, current construction progress, current promoter contact details, an official project website, or an occupancy/completion certificate. Corporate record Document index
Approvals, official records & documents
| Record | What the supplied evidence establishes |
|---|---|
| TG-RERA Form C, P02400003026 | Registration for PADMAVATHI NILAYAM, 17/06/2021 to 31/01/2023, subject to stated conditions including the separate-account requirement. |
| HMDA technical approval, 040582/SKP/R1/U6/HMDA/17112020, dated 23 January, 2021 | Technical approval for a proposed residential building, 1 stilt + 5 upper floors, on Plot No. 46 in Survey Nos. 2, 4, 5, 6, 7 and 8; the record directs that building-plan sanction and release be handled by the local Executive Authority. |
| HMDA plan records | Plan extracts state 10 dwelling units, parking provision and the area/height figures described above. |
| Promoter Form B declaration | Form B affidavit-cum-declaration by Mr. D. Mahender Reddy, including a declaration concerning encumbrances and completion undertaking. |
| Title report | RERA-filed title opinion dated 08-06-2021 concerning Plot No. 46 and the stated survey numbers. |
| Encumbrance statement | RERA-filed Registration & Stamps Department statement with search period 01-01-1983 to 01-04-2021. |
| Occupancy / completion certificate | No certificate is included in the supplied documents; its issuance is not established. Document index |
Project at a glance
Project identity
Registered project name: PADMAVATHI NILAYAM
Project type: Residential apartment project
Phase / registered portion: No phase designation is disclosed; TG-RERA registration is P02400003026.
TG-RERA registration validity: 17/06/2021 to 31/01/2023. This is the registration period, not a statement that the project was completed or received an occupancy certificate. The supplied certificate records no extension.
Registered promoter: MAHENDRA DEVELOPERS
Registration status in supplied record: TG-RERA Form C registration certificate is available. Its stated validity ended on 31/01/2023; current registration status is not established by the supplied record.
Land and geographic identity
Locality / site identifier: Plot No. 46, Bangaliguda / Bandlaguda (Jagir); RERA address records Bangaliguda Jagir Municipal Corporation.
Revenue village: The project filing and approval identify Bangaliguda / Bandlaguda (Jagir); the title report refers to Bandlaguda Jagir Village.
Mandal / district / PIN: Moinabad, Ranga Reddy, 500030 in the RERA identity record.
All project survey numbers as filed: SURVEY NO 2, 4, 5, 6, 7 AND 8. No project subdivision numbers are disclosed in the supplied filing.
Site extent: RERA land details: 450.88 sq.mts total and net area. The HMDA technical plan records 450.88 Sq. Mt. net plot area, with 455.23 plot area and 4.35 splay area.
Boundaries recorded in RERA fields: North: ROAD WIDTH 12; South: PLOT NO 47; East: ROAD WIDTH 9 POINT 14; West: PLOT NO 67.
Development identity
Sanctioning / technical approval authority: HMDA; the approval record says building-plan sanction and release are to be obtained through the local Executive Authority / Municipality.
Principal approval number and date: 040582/SKP/R1/U6/HMDA/17112020, dated 23 January, 2021.
Approved built-up area: The technical approval record states Proposed Built-up Area 1560.11 and Built up Area 1293.5; the accompanying plan extraction records Proposed Net BUA Area 1310.51, including Residential Net BUA 1293.49. These are distinct figures as stated in the supplied approval records.
Buildings / floors: One residential building: 1 stilt + 5 upper floors. The technical approval records a building height of 15 and proposed total height 20.00 mt.; the plan also states 17.50 mt. from GL.
Parking level: The stilt floor is designated for parking in the technical plan. A parking-space count is not established in the supplied records.
Unit counts: HMDA plan extraction: 10 dwelling units; RERA unit record: 10 3BHK apartments.
Offering and status
Configuration and RERA saleable area: 3BHK, 139.41 sq.m saleable area per unit as filed.
Booked / available: 0 booked; 10 available, as last read from the TG-RERA portal; the portal record has no as-of date, so these counts are indicative.
Construction stage: No independently verified or current construction-stage record is supplied. The approval documents describe the building as proposed.
Completion date: The Form B declaration undertakes completion by 31/01/2023; the RERA record also gives 31/01/2023 as the proposed completion date.
Occupancy / completion certificate: No occupancy certificate or completion certificate is included in the supplied project documents; issuance and current status are not established.
The project story
PADMAVATHI NILAYAM is recorded with TG-RERA as a residential apartment project on Plot No. 46, at Bangaliguda / Bandlaguda (Jagir), Moinabad, Ranga Reddy district. The filed site area is 450.88 sq.mts and the filed survey identity covers Survey Nos. 2, 4, 5, 6, 7 and 8.
The technical approval describes one proposed building with a stilt and five upper floors, containing 10 dwelling units. The RERA inventory identifies those homes as 3BHK apartments. The supplied records do not establish actual construction progress or independently verified completion.
The Form C certificate records registration from 17/06/2021 to 31/01/2023, while the promoter’s Form B declaration undertakes completion by 31/01/2023. Neither date establishes that an occupancy certificate was issued; none is included in the supplied evidence.
Master plan, architecture & building design
The supplied HMDA technical approval and plan records describe one residential building, 1 Stilt + 5 upper floors, on a 450.88 Sq. Mt. net plot. The plan extraction records 258.70 as proposed coverage area (56.83 %), 183.18 as vacant plot area and 9.00 as accessory-use area. These are plan-extracted figures; the supplied materials do not provide a drawing-based breakdown of residential, common and circulation areas beyond the stated BUA figures.
Building arrangement: One residential building, 1 stilt + 5 upper floors
Approved plan’s stated area figures: Proposed Built-up Area 1560.11; Built up Area 1293.5
Plan-extracted area figures: Proposed Net BUA Area 1310.51; Residential Net BUA 1293.49
Site and coverage figures: Net plot area 450.88; proposed coverage 258.70 (56.83 %); vacant plot area 183.18; accessory-use area 9.00
Height figures stated in approval records: Building height 15.00 MT. excluding stilt floor; 17.50 mt. from GL; 20.00 mt. Total Ht.
Internal features visible in plan extraction: A lift and 4.5M WIDE DRIVE WAY are listed; detailed floor-by-floor circulation and flat-per-floor arrangements are not supplied in the extracted record.
The plan and technical approval are approval-record material, not evidence of construction as built. The supplied documents do not disclose basement, podium, tower-height-by-level, landscaping details, internal road layout, or a detailed open-space plan.
Homes, configurations & floor plans
The TG-RERA inventory lists 10 3BHK units, all shown as available in the last-read portal record. The filing gives 139.41 sq.m saleable area per unit. The separate drawing measurement is software-derived from the plan and is not a RERA disclosure; it requires review against the drawing. Saleable area and measured carpet area are different measures, with saleable area also reflecting a share of common areas.
| Configuration | Units | Booked | Available | RERA saleable area | Measured carpet area | Loading (if supplied) |
|---|---|---|---|---|---|---|
| 3BHK | 10 | 0 | 10 | 139.41 sq.m per unit | Software-measured: median 96.4 sq.m; range 71.7–121.2 sq.m across 4 measured designs | 31% |
The floor-plan extraction identifies living/dining, kitchen, bedrooms, toilets, wash area and balconies in one measured 3BHK drawing. It records two balconies, with measured areas of 4.65 m² and 3.97 m², excluded from the software carpet measurement. These drawing measurements are not RERA-filed areas.
The unit-count and booking figures come from the TG-RERA portal record, which carries no as-of date. The supplied evidence does not establish a typical-floor layout or room dimensions applicable to every unit.
Parking & vehicle circulation
The HMDA technical plan designates the stilt floor for parking purpose only and lists parking among the project provisions. The plan extraction also identifies a 4.5M WIDE DRIVE WAY. The supplied records do not establish the number of sanctioned parking spaces, visitor or accessible spaces, a separate two-wheeler allocation, EV charging, or unit-specific parking allotments. A drawn parking provision alone does not establish exclusive ownership or allocation.
Amenities, recreation & open spaces
The TG-RERA amenity record marks water supply, sewerage, green strip/tot-lot/park, rainwater harvesting and an electrical meter room/sub-station/receiving station as available in the filing; each listed item has 0 progress where a progress percentage is shown. These entries are RERA-filed declarations, not independent confirmation of delivery.
| Description / size | Size and detailed design not disclosed |
|---|---|
| Evidence source | TG-RERA amenities record; technical approval lists Tot-lot |
| Declared progress / verified status | RERA availability marked YES; progress recorded as 0; completion not independently verified |
| Description / size | No facility or size specified |
|---|---|
| Evidence source | TG-RERA amenities record |
| Declared progress / verified status | Progress recorded as 0; no completion evidence |
| Description / size | No project-filed detail supplied |
|---|---|
| Evidence source | No supporting project drawing or RERA amenity detail supplied |
| Declared progress / verified status | Not established in the project records |
Utilities, building services & safety
The RERA amenity record marks water supply, sewerage, rainwater harvesting and electrical meter room/sub-station/receiving station as available in the filing. The HMDA technical plan lists a transformer, sump, septic tank, water tank and STP/septic tank; the separate plan extraction also records a rainwater-harvesting pit. These entries describe proposed or filed provisions, not independently verified operating services.
The technical plan specifies separate underground and terrace water tanks of 25,000. Lits. Capacity each and lists a manually operated alarm system, hose reel and down corner, fire extinguishers, and sprinkler system if the basement area exceeds 200 Sq. Mtrs. The approval also requires a fire-services clearance. No evidence supplied confirms that these systems were installed, tested, cleared or completed.
The approval requires sump, septic tank and underground drainage, and refers to STP/septic tank provision. The records do not specify water source, treatment capacity, sewer reuse, backup-power capacity, lift capacity, waste-management arrangements, CCTV, accessibility features or fire-service clearance status.
Location, access & connectivity
The registered project location is Plot No. 46 at Bangaliguda / Bandlaguda (Jagir), Moinabad, Ranga Reddy district, PIN 500030. The plan records road widths of 12.00 and 9.14, and refers to 12 M / 40' 0" WIDE ROAD and 9 M / 30' 0" WIDE ROAD.
Supplied location data gives these distances: Financial District (Nanakramguda), 10.3 km; VJIT Ground, 2.4 km; Bhaskar General Hospital, 2.6 km; swaminarayana gurukul international school, 2.1 km.
Developer & development status
The registered promoter is MAHENDRA DEVELOPERS, identified in the RERA records as a partnership. The supplied records name D MAHENDER REDDY as an authorized signatory and partner; other listed partners are PATLANNAGARI RAMESHWAR REDDY and ALUGULA BALRAJ.
The Form B affidavit-cum-declaration, sworn by Mr. D. Mahender Reddy on 11t day of March 2021, declares the land free from encumbrances and undertakes project completion by 31/01/2023. This is a promoter declaration.
The RERA registration certificate states a validity period ending 31/01/2023. The supplied record does not establish an extension, current construction progress, current promoter contact details, an official project website, or an occupancy/completion certificate.
Approvals, official records & documents
TG-RERA Form C, P02400003026: Registration for PADMAVATHI NILAYAM, 17/06/2021 to 31/01/2023, subject to stated conditions including the separate-account requirement.
HMDA technical approval, 040582/SKP/R1/U6/HMDA/17112020, dated 23 January, 2021: Technical approval for a proposed residential building, 1 stilt + 5 upper floors, on Plot No. 46 in Survey Nos. 2, 4, 5, 6, 7 and 8; the record directs that building-plan sanction and release be handled by the local Executive Authority.
HMDA plan records: Plan extracts state 10 dwelling units, parking provision and the area/height figures described above.
Promoter Form B declaration: Form B affidavit-cum-declaration by Mr. D. Mahender Reddy, including a declaration concerning encumbrances and completion undertaking.
Title report: RERA-filed title opinion dated 08-06-2021 concerning Plot No. 46 and the stated survey numbers.
Encumbrance statement: RERA-filed Registration & Stamps Department statement with search period 01-01-1983 to 01-04-2021.
Occupancy / completion certificate: No certificate is included in the supplied documents; its issuance is not established.
Frequently asked questions
Is PADMAVATHI NILAYAM registered with Telangana RERA?
Yes. PADMAVATHI NILAYAM is registered with the Telangana Real Estate Regulatory Authority as P02400003026; the registration status is New Project.
Who is the developer of PADMAVATHI NILAYAM?
The promoter named in the RERA registration is MAHENDRA DEVELOPERS.
Where is PADMAVATHI NILAYAM located?
PADMAVATHI NILAYAM is in BANGALIGUDA JAGIIR MUNICIPAL CORPORATION, Bangaliguda, Moinabad, Rangareddy, Telangana (500030).
When will PADMAVATHI NILAYAM be completed?
The promoter's proposed date of completion filed with RERA is 31/01/2023. This is the promoter's declaration, not a guarantee.
More projects in Bangaliguda