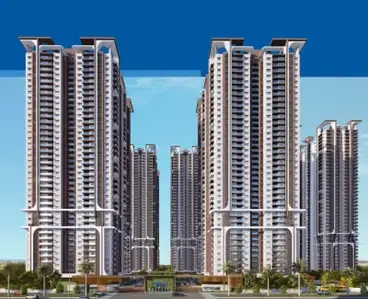
Srinivasa Nilayam
MAHENDRA DEVELOPERS · Rangareddy · RERA P02400003076
SRINIVASA NILAYAM is a residential apartment project in BANGLAGUDA JAGIR MUNICIPAL CORPORATION, Bangaliguda revenue village, Moinabad Mandal, Ranga Reddy District. The registered promoter is MAHENDRA DEVELOPERS. The project is on 390.19 sq. m. and comprises one residential building with 1 Stilt + 5 Upper floors and 10 apartments: five 2BHK units of 119.85 sq. m. each and five 3BHK units of 133.78 sq. m. each. It is registered under TG-RERA number P02400003076, with proposed completion on 31/01/2023.
More from Mahendra Developers · 2 projects →
01What we found
Read from TG-RERA filings, approvals, land and registration records and court records. A court case is counted only when the court record states this project's survey number with its village, or names the project.
02Check before you pay
9 items to check before you pay, 3 high - from the title chain, court records and approvals, each with what to ask the builder or your advocate. An item may not be a problem with the project: records can be incomplete.
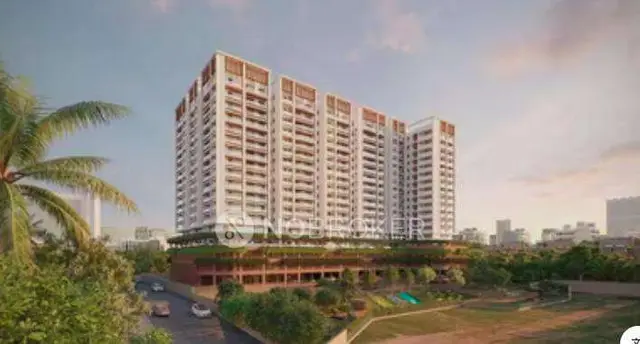
1. Project at a glance
Project identity
| Field | Project record |
|---|---|
| Registered project name | SRINIVASA NILAYAM RERA record |
| Project type | Residential apartment project RERA record |
| Phase / registered portion | No separate phase name or phase-wise scope is identified in the supplied record. The registration is for the project associated with Plot No. 67. RERA record |
| TG-RERA registration | P02400003076; granted 24/07/2021; stated validity through 31/01/2023. No extension is recorded in the supplied certificate extract. RERA record |
| Registered promoter | MAHENDRA DEVELOPERS RERA record Corporate record |
| RERA status | The certificate records registration for the stated validity period; the project’s proposed completion date, 31/01/2023, is separate from registration validity. Current registration status is not established by the supplied record. RERA record |
Land and geographic identity
| Field | Project record |
|---|---|
| Registered locality | BANGLAGUDA JAGIR MUNICIPAL CORPORATION RERA record RERA filing |
| Revenue village | Bangaliguda; the filed approval and title material also refer to Bandlaguda Jagir Village. RERA record |
| Mandal / district / PIN | Moinabad / Ranga Reddy / 500086 RERA record |
| Project survey numbers | 2, 4, 5, 6, 7 and 8 RERA record |
| Survey subdivisions | No project-specific subdivision numbers are stated in the supplied project filing. Land records |
| Project site identification | Plot No. 67 RERA filing |
| Registered site extent | 390.19 sq. m. in the project land details and HMDA technical approval extract. RERA filing |
| Total / net area | Total area: 390.19 sq. m.; net area: 390.19 sq. m.; area affected by road widening/FTL/Nala widening: 0 sq. m. as recorded in the project land details. RERA filing |
| Boundaries | North: ROAD WIDTH 12; South: PLOT NO 66; East: PLOT NO 46; West: ROAD WIDTH 9 AND HALF RERA filing |
Development identity
| Field | Project record |
|---|---|
| Sanctioning authority | Hyderabad Metropolitan Development Authority (HMDA); the approval extract states that building plans are to be sanctioned by the Executive Authority in conformity with HMDA’s technical approval. Approvals record |
| Principal approval | Technical approval No. 040536/SKP/R1/U6/HMDA/16112020, dated 23/01/2021 Approvals record |
| Approved built-up area | 1,167.05 sq. m. is listed as “Built up Area” in the approval parameters; the same extract separately lists “Proposed Built-up Area 1400.46.” These labels are retained as supplied; the approval extract does not explain their relationship. |
| Building count and configuration | One residential building; 1 Stilt + 5 Upper floors in the technical approval extract. RERA filing |
| Approved versus RERA-declared units | One total building unit is recorded in the land details; the RERA filing lists 10 apartments: five 2BHK and five 3BHK. The supplied approval extract does not state a sanctioned apartment count. RERA filing RERA unit table |
| Parking levels / approved parking count | The technical approval requires the stilt/cellar area to be used exclusively for vehicle parking, without partition walls or rolling shutters. A parking-space count is not provided in the supplied material. |
Offering and status
| Field | Project record |
|---|---|
| RERA-filed configurations and saleable areas | 2BHK: 5 units, 119.85 sq. m. each; 3BHK: 5 units, 133.78 sq. m. each RERA unit table |
| Booked / available | Portal-derived counts show 0 booked and 5 available for each configuration (10 available in total). The record has no as-of date, so these counts are indicative. RERA unit table |
| Construction stage | No independent site inspection or verified construction-progress measurement is supplied. The RERA amenity record shows 0% for listed progress fields; that does not establish the building’s overall construction stage. RERA amenities |
| Completion date | Promoter-declared proposed completion: 31/01/2023. RERA record |
| OC / completion certificate | No occupancy or completion certificate is included in the supplied project documents; the certificate extract does not establish whether one has since been issued. Document index |
2. The project story
Srinivasa Nilayam is a residential apartment project registered under TG-RERA as P02400003076. The project filing identifies Plot No. 67 and Survey Nos. 2, 4, 5, 6, 7 and 8 in the Bangaliguda / Bandlaguda Jagir area, Moinabad Mandal, Ranga Reddy District. RERA record
The filed HMDA technical approval describes a single residential building with a stilt level and five upper floors. The RERA unit schedule lists five 2BHK and five 3BHK apartments. The supplied evidence does not establish independently verified construction progress or completion, and no occupancy certificate is included. The promoter’s Form B affidavit undertook completion by 31/01/2023; this is a declared deadline, not evidence that completion occurred. RERA unit table Document index
3. Master plan, architecture & building design
The HMDA technical approval extract identifies one proposed residential building at Plot No. 67, with 1 Stilt + 5 Upper floors and a building height of 15 as recorded in the approval parameters. It lists 1,167.05 sq. m. as “Built up Area” and separately lists 1,400.46 sq. m. as “Proposed Built-up Area.” The supplied extract does not define or reconcile those two labels; neither is represented here as carpet or saleable area.
The project land details state a total and net site area of 390.19 sq. m. The HMDA extract names a tot-lot, transformer, garbage house and rainwater-harvesting structures. It does not provide a legible detailed floor-plan description of apartment placement, flats per floor, lift or stair arrangements, building footprint, internal circulation, or landscape/open-space dimensions. RERA filing
4. Homes, configurations & floor plans
RERA records 10 apartments across two configurations. The 2BHK saleable area is 119.85 sq. m.; the 3BHK saleable area is 133.78 sq. m. The portal-derived booking and availability counts below have no recorded as-of date and are indicative. RERA unit table
| Configuration | Units | Booked | Available | RERA saleable area | Measured carpet area | Loading (if supplied) |
|---|---|---|---|---|---|---|
| 2BHK | 5 | 0 | 5 | 119.85 sq. m. | 66.7–90.7 sq. m. (software-measured; 66.7 sq. m. median) | 44% (software-derived) |
| 3BHK | 5 | 0 | 5 | 133.78 sq. m. | Not supplied | Not supplied |
The 2BHK carpet-area figures were measured by software from the typical-floor drawing in document 161886; the record notes that the measurements need review and are not RERA disclosures. That drawing shows a living area, dining area, kitchen, two bedrooms, two toilets, a foyer, a wash area and two balconies in the measured example. The balconies are excluded from the measured carpet figure. Floor plans RERA unit details
RERA saleable area and drawing-measured carpet area are different measures; the supplied material does not provide a measured 3BHK floor plan or a carpet-area figure for that configuration. RERA unit table Floor plans
5. Parking & vehicle circulation
The HMDA technical approval requires the stilt/cellar to be used exclusively for vehicle parking, with no partition walls or rolling shutters. The approval extract does not state the number of parking spaces, vehicle types, visitor or accessible-space provision, parking allocation to individual apartments, or the detailed arrangement of ramps and driveways.
Visitor parking and covered car parking appear in a third-party vendor listing, not in the supplied RERA or approval evidence; they are therefore not treated as confirmed project provision. Promoter website
6. Amenities, recreation & open spaces
The HMDA approval extract names a tot-lot and requires it to be fenced and maintained as greenery before an occupancy certificate is issued. The RERA amenities record marks water supply, sewerage, green strip/tot-lot, rainwater harvesting, and an electrical meter room/sub-station/receiving station as available; its progress fields show 0% for the listed items. No independent completion verification or facility sizes are supplied. RERA amenities
| Description / size | Tot-lot named in approval; no size or capacity supplied |
|---|---|
| Evidence source | HMDA technical approval; RERA amenities RERA amenities |
| Declared progress / verified status | RERA amenities record: 0%; independently verified completion not supplied |
| Description / size | Listed in the RERA amenities record; no description or size supplied |
|---|---|
| Evidence source | RERA amenities RERA amenities |
| Declared progress / verified status | Progress recorded as 0%; completion not verified |
| Description / size | No project-specific RERA or approval evidence supplied |
|---|---|
| Evidence source | — |
| Declared progress / verified status | Not established |
Third-party listings mention indoor games, jogging track, children’s play area, swimming pool, gym and clubhouse; these are not established as sanctioned or delivered facilities by the supplied project documents. Promoter website
7. Utilities, building services & safety
The HMDA technical approval requires provision within the premises for a transformer and garbage house, and names rainwater-harvesting structures. The RERA amenities record marks water supply, sewerage and rainwater harvesting as available, but records 0% progress for its listed items. The supplied material does not specify water source or storage capacity, treatment or reuse arrangements, storm-water design, electrical backup, lift capacity or count, or detailed fire-safety systems. RERA amenities
The approval also includes construction-stage conditions concerning pedestrian and neighbour safety, keeping construction materials/debris off public roads, and safety and insurance for construction workers. It requires an occupancy certificate before occupation. These are approval conditions, not evidence that the required works or certificates have been completed.
8. Location, access & connectivity
The registered project location is BANGLAGUDA JAGIR MUNICIPAL CORPORATION, Bangaliguda revenue village, Moinabad Mandal, Ranga Reddy District, PIN 500086. The recorded site boundaries identify roads to the north and west. RERA record RERA filing
The supplied location data gives these distances: Financial District (Nanakramguda), 10.3 km; VJIT Ground, 2.4 km; Bhaskar General Hospital, 2.6 km; and Swaminarayana Gurukul International School, 2.1 km. No public-transport route or project-specific travel time is supplied. Location record
9. Developer & development status
The registered promoter is MAHENDRA DEVELOPERS, identified in the RERA filing as a partnership. The listed partners are PATLANNAGARI RAMESHWAR REDDY, D MAHENDER REDDY and ALUGULA BALRAJ; D MAHENDER REDDY is recorded as an authorized signatory. Corporate record Parties record
The supplied registration certificate gives the promoter office PIN as 500091 but does not provide a complete office address or official contact details. No independent construction-progress evidence or occupancy certificate is supplied. The promoter’s Form B affidavit, signed by D. Mahender Reddy, declared completion by 31/01/2023. Document index
10. Approvals, official records & documents
| Record | Supplied evidence and scope |
|---|---|
| TG-RERA registration | Form C records P02400003076 for SRINIVASA NILAYAM, valid from 24/07/2021 through 31/01/2023. |
| HMDA technical building approval | Technical approval No. 040536/SKP/R1/U6/HMDA/16112020, dated 23/01/2021, for a residential building at Plot No. 67, Survey Nos. 2, 4, 5, 6, 7 and 8. |
| Building-plan / commencement evidence | The supplied HMDA document is described as commencement-certificate material but its extract identifies a technical approval and states that building plans are to be sanctioned by the Executive Authority in conformity with the HMDA-approved plans. No separate commencement notice or final building-plan sanction is supplied. |
| Title / development document | The RERA-filed title report describes a development agreement cum GPA for Plot No. 67; it is a project document, not a conveyance of land title to the promoter. |
| Promoter declaration | Form B affidavit-cum-declaration by D. Mahender Reddy, dated 11 March 2021, including the promoter’s completion undertaking of 31/01/2023. |
| Floor-plan evidence | Document 161886 is the drawing source used for software measurement of the 2BHK example; its supplied project record does not provide a measured 3BHK configuration. |
| Occupancy / completion certificate | No occupancy or completion certificate is included in the supplied documents. Document index |
1. Project at a glance
Project identity
Registered project name: SRINIVASA NILAYAM
Project type: Residential apartment project
Phase / registered portion: No separate phase name or phase-wise scope is identified in the supplied record. The registration is for the project associated with Plot No. 67.
TG-RERA registration: P02400003076; granted 24/07/2021; stated validity through 31/01/2023. No extension is recorded in the supplied certificate extract.
Registered promoter: MAHENDRA DEVELOPERS
RERA status: The certificate records registration for the stated validity period; the project’s proposed completion date, 31/01/2023, is separate from registration validity. Current registration status is not established by the supplied record.
Land and geographic identity
Registered locality: BANGLAGUDA JAGIR MUNICIPAL CORPORATION
Revenue village: Bangaliguda; the filed approval and title material also refer to Bandlaguda Jagir Village.
Mandal / district / PIN: Moinabad / Ranga Reddy / 500086
Project survey numbers: 2, 4, 5, 6, 7 and 8
Survey subdivisions: No project-specific subdivision numbers are stated in the supplied project filing.
Project site identification: Plot No. 67
Registered site extent: 390.19 sq. m. in the project land details and HMDA technical approval extract.
Total / net area: Total area: 390.19 sq. m.; net area: 390.19 sq. m.; area affected by road widening/FTL/Nala widening: 0 sq. m. as recorded in the project land details.
Boundaries: North: ROAD WIDTH 12; South: PLOT NO 66; East: PLOT NO 46; West: ROAD WIDTH 9 AND HALF
Development identity
Sanctioning authority: Hyderabad Metropolitan Development Authority (HMDA); the approval extract states that building plans are to be sanctioned by the Executive Authority in conformity with HMDA’s technical approval.
Principal approval: Technical approval No. 040536/SKP/R1/U6/HMDA/16112020, dated 23/01/2021
Approved built-up area: 1,167.05 sq. m. is listed as “Built up Area” in the approval parameters; the same extract separately lists “Proposed Built-up Area 1400.46.” These labels are retained as supplied; the approval extract does not explain their relationship.
Building count and configuration: One residential building; 1 Stilt + 5 Upper floors in the technical approval extract.
Approved versus RERA-declared units: One total building unit is recorded in the land details; the RERA filing lists 10 apartments: five 2BHK and five 3BHK. The supplied approval extract does not state a sanctioned apartment count.
Parking levels / approved parking count: The technical approval requires the stilt/cellar area to be used exclusively for vehicle parking, without partition walls or rolling shutters. A parking-space count is not provided in the supplied material.
Offering and status
RERA-filed configurations and saleable areas: 2BHK: 5 units, 119.85 sq. m. each; 3BHK: 5 units, 133.78 sq. m. each
Booked / available: Portal-derived counts show 0 booked and 5 available for each configuration (10 available in total). The record has no as-of date, so these counts are indicative.
Construction stage: No independent site inspection or verified construction-progress measurement is supplied. The RERA amenity record shows 0% for listed progress fields; that does not establish the building’s overall construction stage.
Completion date: Promoter-declared proposed completion: 31/01/2023.
OC / completion certificate: No occupancy or completion certificate is included in the supplied project documents; the certificate extract does not establish whether one has since been issued.
2. The project story
Srinivasa Nilayam is a residential apartment project registered under TG-RERA as P02400003076. The project filing identifies Plot No. 67 and Survey Nos. 2, 4, 5, 6, 7 and 8 in the Bangaliguda / Bandlaguda Jagir area, Moinabad Mandal, Ranga Reddy District.
The filed HMDA technical approval describes a single residential building with a stilt level and five upper floors. The RERA unit schedule lists five 2BHK and five 3BHK apartments. The supplied evidence does not establish independently verified construction progress or completion, and no occupancy certificate is included. The promoter’s Form B affidavit undertook completion by 31/01/2023; this is a declared deadline, not evidence that completion occurred.
3. Master plan, architecture & building design
The HMDA technical approval extract identifies one proposed residential building at Plot No. 67, with 1 Stilt + 5 Upper floors and a building height of 15 as recorded in the approval parameters. It lists 1,167.05 sq. m. as “Built up Area” and separately lists 1,400.46 sq. m. as “Proposed Built-up Area.” The supplied extract does not define or reconcile those two labels; neither is represented here as carpet or saleable area.
The project land details state a total and net site area of 390.19 sq. m. The HMDA extract names a tot-lot, transformer, garbage house and rainwater-harvesting structures. It does not provide a legible detailed floor-plan description of apartment placement, flats per floor, lift or stair arrangements, building footprint, internal circulation, or landscape/open-space dimensions.
4. Homes, configurations & floor plans
RERA records 10 apartments across two configurations. The 2BHK saleable area is 119.85 sq. m.; the 3BHK saleable area is 133.78 sq. m. The portal-derived booking and availability counts below have no recorded as-of date and are indicative.
| Configuration | Units | Booked | Available | RERA saleable area | Measured carpet area | Loading (if supplied) |
|---|---|---|---|---|---|---|
| 2BHK | 5 | 0 | 5 | 119.85 sq. m. | 66.7–90.7 sq. m. (software-measured; 66.7 sq. m. median) | 44% (software-derived) |
| 3BHK | 5 | 0 | 5 | 133.78 sq. m. | Not supplied | Not supplied |
The 2BHK carpet-area figures were measured by software from the typical-floor drawing in document 161886; the record notes that the measurements need review and are not RERA disclosures. That drawing shows a living area, dining area, kitchen, two bedrooms, two toilets, a foyer, a wash area and two balconies in the measured example. The balconies are excluded from the measured carpet figure.
RERA saleable area and drawing-measured carpet area are different measures; the supplied material does not provide a measured 3BHK floor plan or a carpet-area figure for that configuration.
5. Parking & vehicle circulation
The HMDA technical approval requires the stilt/cellar to be used exclusively for vehicle parking, with no partition walls or rolling shutters. The approval extract does not state the number of parking spaces, vehicle types, visitor or accessible-space provision, parking allocation to individual apartments, or the detailed arrangement of ramps and driveways.
Visitor parking and covered car parking appear in a third-party vendor listing, not in the supplied RERA or approval evidence; they are therefore not treated as confirmed project provision.
6. Amenities, recreation & open spaces
The HMDA approval extract names a tot-lot and requires it to be fenced and maintained as greenery before an occupancy certificate is issued. The RERA amenities record marks water supply, sewerage, green strip/tot-lot, rainwater harvesting, and an electrical meter room/sub-station/receiving station as available; its progress fields show 0% for the listed items. No independent completion verification or facility sizes are supplied.
| Description / size | Tot-lot named in approval; no size or capacity supplied |
|---|---|
| Evidence source | HMDA technical approval; RERA amenities |
| Declared progress / verified status | RERA amenities record: 0%; independently verified completion not supplied |
| Description / size | Listed in the RERA amenities record; no description or size supplied |
|---|---|
| Evidence source | RERA amenities |
| Declared progress / verified status | Progress recorded as 0%; completion not verified |
| Description / size | No project-specific RERA or approval evidence supplied |
|---|---|
| Evidence source | — |
| Declared progress / verified status | Not established |
Third-party listings mention indoor games, jogging track, children’s play area, swimming pool, gym and clubhouse; these are not established as sanctioned or delivered facilities by the supplied project documents.
7. Utilities, building services & safety
The HMDA technical approval requires provision within the premises for a transformer and garbage house, and names rainwater-harvesting structures. The RERA amenities record marks water supply, sewerage and rainwater harvesting as available, but records 0% progress for its listed items. The supplied material does not specify water source or storage capacity, treatment or reuse arrangements, storm-water design, electrical backup, lift capacity or count, or detailed fire-safety systems.
The approval also includes construction-stage conditions concerning pedestrian and neighbour safety, keeping construction materials/debris off public roads, and safety and insurance for construction workers. It requires an occupancy certificate before occupation. These are approval conditions, not evidence that the required works or certificates have been completed.
8. Location, access & connectivity
The registered project location is BANGLAGUDA JAGIR MUNICIPAL CORPORATION, Bangaliguda revenue village, Moinabad Mandal, Ranga Reddy District, PIN 500086. The recorded site boundaries identify roads to the north and west.
The supplied location data gives these distances: Financial District (Nanakramguda), 10.3 km; VJIT Ground, 2.4 km; Bhaskar General Hospital, 2.6 km; and Swaminarayana Gurukul International School, 2.1 km. No public-transport route or project-specific travel time is supplied.
9. Developer & development status
The registered promoter is MAHENDRA DEVELOPERS, identified in the RERA filing as a partnership. The listed partners are PATLANNAGARI RAMESHWAR REDDY, D MAHENDER REDDY and ALUGULA BALRAJ; D MAHENDER REDDY is recorded as an authorized signatory.
The supplied registration certificate gives the promoter office PIN as 500091 but does not provide a complete office address or official contact details. No independent construction-progress evidence or occupancy certificate is supplied. The promoter’s Form B affidavit, signed by D. Mahender Reddy, declared completion by 31/01/2023.
10. Approvals, official records & documents
TG-RERA registration: Form C records P02400003076 for SRINIVASA NILAYAM, valid from 24/07/2021 through 31/01/2023.
HMDA technical building approval: Technical approval No. 040536/SKP/R1/U6/HMDA/16112020, dated 23/01/2021, for a residential building at Plot No. 67, Survey Nos. 2, 4, 5, 6, 7 and 8.
Building-plan / commencement evidence: The supplied HMDA document is described as commencement-certificate material but its extract identifies a technical approval and states that building plans are to be sanctioned by the Executive Authority in conformity with the HMDA-approved plans. No separate commencement notice or final building-plan sanction is supplied.
Title / development document: The RERA-filed title report describes a development agreement cum GPA for Plot No. 67; it is a project document, not a conveyance of land title to the promoter.
Promoter declaration: Form B affidavit-cum-declaration by D. Mahender Reddy, dated 11 March 2021, including the promoter’s completion undertaking of 31/01/2023.
Floor-plan evidence: Document 161886 is the drawing source used for software measurement of the 2BHK example; its supplied project record does not provide a measured 3BHK configuration.
Occupancy / completion certificate: No occupancy or completion certificate is included in the supplied documents.
Frequently asked questions
Is SRINIVASA NILAYAM registered with Telangana RERA?
Yes. SRINIVASA NILAYAM is registered with the Telangana Real Estate Regulatory Authority as P02400003076; the registration status is New Project.
Who is the developer of SRINIVASA NILAYAM?
The promoter named in the RERA registration is MAHENDRA DEVELOPERS.
Where is SRINIVASA NILAYAM located?
SRINIVASA NILAYAM is in BANGLAGUDA JAGIR MUNICIPAL CORPORATION, Bangaliguda, Moinabad, Rangareddy, Telangana (500086).
When will SRINIVASA NILAYAM be completed?
The promoter's proposed date of completion filed with RERA is 31/01/2023. This is the promoter's declaration, not a guarantee.
More projects in Bangaliguda