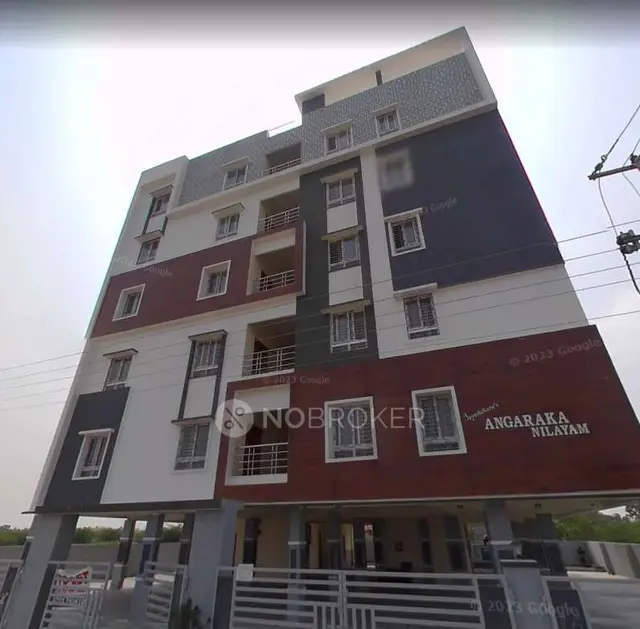
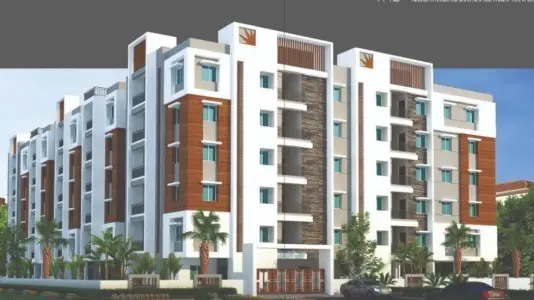
Sunrise Apartments
RRR DEVELOPERS · Rangareddy · RERA P02400003516
SUNRISE APARTMENTS is a residential apartment project in Adibatla-ORRGC Village, Ibrahimpatnam mandal, Ranga Reddy district, developed by registered promoter RRR DEVELOPERS. The project has a net land area of 3841.48 sq m and one residential building with 2Cellar + 1Ground + 5 Upper floors. The RERA unit schedule lists 68 2BHK homes of 85.79 sq m and 27 3BHK homes of 122.14 sq m. It is registered with TG-RERA under P02400003516, with proposed completion on 24/09/2027.
01What we found
Read from TG-RERA filings, approvals, land and registration records and court records. A court case is counted only when the court record states this project's survey number with its village, or names the project.
02Check before you pay
7 items to check before you pay, 3 high - from the title chain, court records and approvals, each with what to ask the builder or your advocate. An item may not be a problem with the project: records can be incomplete.
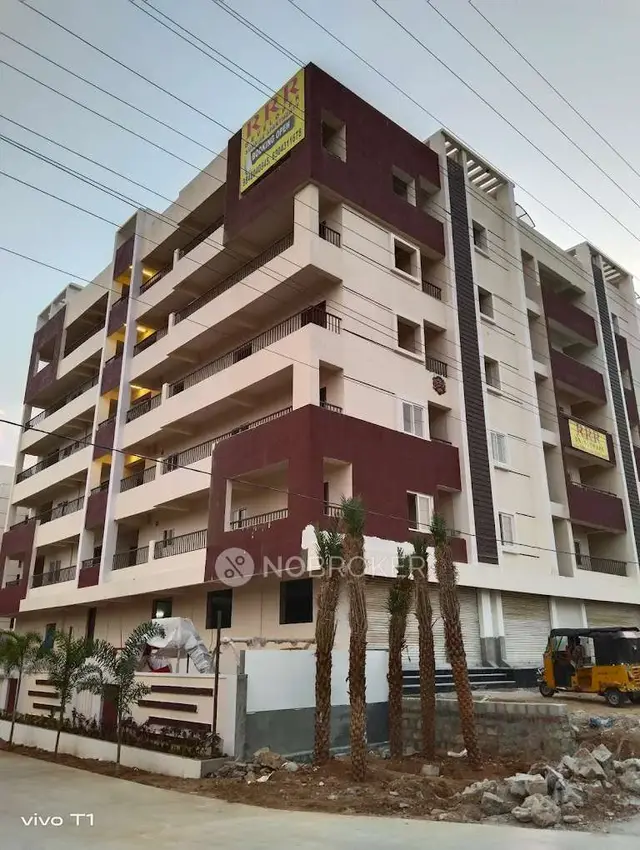
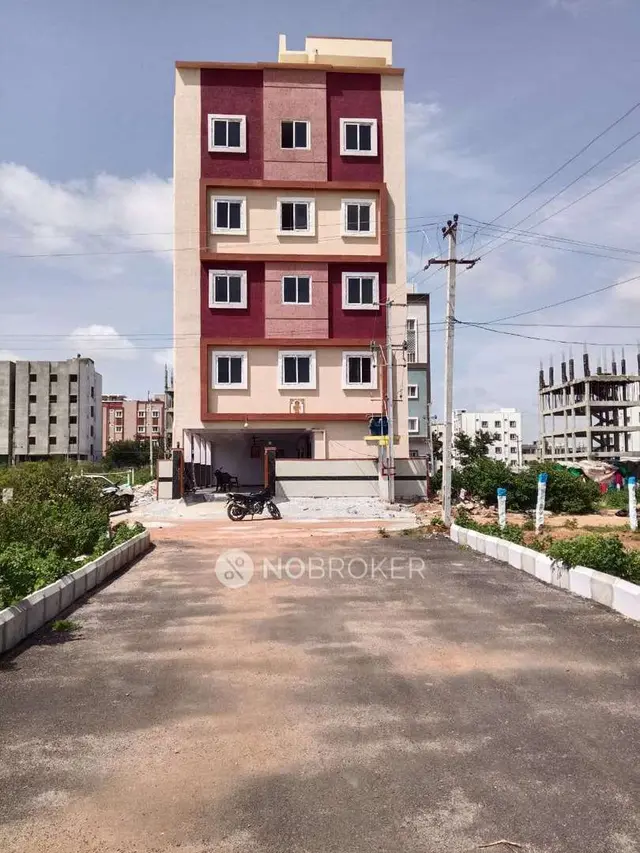
1. Project at a glance
Project identity
| Item | Project record |
|---|---|
| Registered project name | SUNRISE APARTMENTS RERA record |
| Project type / registered portion | Residential apartment project; phase or separately registered portion is not specified in the supplied record. RERA record |
| TG-RERA registration | P02400003516; certificate issued 12/10/2021; stated validity ends 24/05/2027. Registration validity is separate from the project’s completion deadline. RERA record |
| Registered promoter | RRR DEVELOPERS; partnership is stated in the RERA project fields. RERA filing |
| RERA status in supplied record | New Project; registration certificate supplied. The certificate records no extension. RERA record |
Land and geographic identity
| Item | Project record |
|---|---|
| Locality / revenue village | Adibatla-ORRGC Village; the filed approval identifies Adibatla-ORRGC Village. RERA record RERA filing |
| Mandal / district / PIN | Ibrahimpatnam mandal; Ranga Reddy district; 501510. RERA record RERA filing |
| Project survey numbers | 83/A, 83/E, 85/A, 85/AA and 85/AA/1. RERA record Land records |
| Site extent | Total: 4044.56 sq m; area affected by road widening: 203.08 sq m; net area: 3841.48 sq m. The technical approval states an extent of 3,841.48 Sq. Mt. RERA filing |
| Boundaries | East: Road; North: Road; West: Neighbours Land; South: Neighbours Land. RERA filing |
Development identity
| Item | Project record |
|---|---|
| Sanctioning authority / principal approval | Hyderabad Metropolitan Development Authority (HMDA); technical approval 040102/SMD/R1/U6/HMDA/23102020, dated 24/05/2021. The document says building plans require sanction by the Executive Authority, delegated to Adibatla Municipality. Approvals record |
| Approved built-up area | 13599.87 sq m is recorded as the built-up area in the approval parameters. The same parameters separately state Proposed Built-up Area 13779.68; the record does not explain the distinction. |
| Buildings / floors | One residential building, described as 2Cellar + 1Ground + 5 Upper floors. RERA filing |
| Parking levels / provision | Two cellar levels are shown in the floor configuration; a parking-space count or allocation is not available in the supplied evidence. RERA amenities |
| Unit counts | The RERA filing lists 100 total building units in the project fields. Its unit table identifies 68 2BHK and 27 3BHK homes (95 homes in those configurations) and five amenity rows, not homes for sale. The supplied record does not explain the difference between the building-unit figure and those listed rows. RERA filing RERA unit details RERA unit table |
Offering and status
| Item | Project record |
|---|---|
| RERA-filed home types | 2BHK and 3BHK. RERA unit details |
| RERA-filed saleable areas | 2BHK: 85.79 sq m; 3BHK: 122.14 sq m. RERA unit details |
| Booked / available counts | The portal data lists 2BHK: 0 booked / 68 available; 3BHK: 0 booked / 27 available. The portal read has no supplied as-of date, so these counts are indicative. RERA unit details RERA unit table |
| Construction stage | A current construction-progress assessment or independently verified site stage is not supplied. Document index RERA amenities |
| Completion timeline | The RERA project record gives a proposed completion date of 24/09/2027. The Form B declaration also states completion within six years, but its date text is malformed; the registered proposed date is reported above. RERA record |
| Occupancy / completion certificate | No occupancy certificate or completion certificate is included in the supplied project documents. Document index |
2. The project story
- SUNRISE APARTMENTS is registered with TG-RERA as a residential apartment project on land identified in Adibatla-ORRGC Village, Ibrahimpatnam mandal, Ranga Reddy district. The registered parcel is described by five survey numbers—83/A, 83/E, 85/A, 85/AA and 85/AA/1—and a net area of 3841.48 sq m after a stated 203.08 sq m road-affected area. RERA record Land records
- HMDA’s filed technical approval describes one proposed residential building with two cellar levels, a ground floor and five upper floors. The RERA unit schedule lists 68 two-bedroom and 27 three-bedroom homes. It also contains five amenity rows that are not homes for sale. RERA unit table
- The project’s stated completion date is 24/09/2027. The supplied materials do not establish current construction progress, delivery of facilities, or occupancy certification; the approval’s proposed design and listed conditions should not be read as proof that works or facilities are complete. RERA record RERA amenities
3. Master plan, architecture & building design
- The HMDA technical approval describes a residential building on 3,841.48 Sq. Mt. with 2Cellar + 1Ground + 5 Upper floors. The RERA project fields report 13599.87 sq m approved built-up area; the technical approval’s parameter list also records Proposed Built-up Area 13779.68. These are separately recorded figures, and the supplied material does not clarify their relationship. RERA filing
- The project-field land schedule reports 4044.56 sq m total area, 203.08 sq m affected area and 3841.48 sq m net area. The technical approval identifies the 203.08 sq m as road-affected land under a proposed 100 feet road and records a gift deed to the local authority. RERA filing
- The supplied floor-plan index contains two drawings, but neither is recorded as measured or as containing flats for measurement. Accordingly, the evidence provided here does not establish flat arrangements per floor, building footprint, lift or stair details, entrances, circulation, or landscaping/open-space dimensions. Floor plans
4. Homes, configurations & floor plans
The RERA unit schedule records the following homes. Booked and available counts are portal figures without an as-of date and should be treated as indicative. RERA unit details RERA unit table
| Configuration | Units | Booked | Available | RERA saleable area | Measured carpet area | Loading (if supplied) |
|---|---|---|---|---|---|---|
| 2BHK | 68 | 0 | 68 | 85.79 sq m | Not available | Not supplied |
| 3BHK | 27 | 0 | 27 | 122.14 sq m | Not available | Not supplied |
- The RERA-filed measurements are saleable areas, not carpet areas. No software-measured carpet areas or room dimensions are available: the two drawing records are listed as not measured and as having no flats for measurement. RERA unit details Floor plans
- The filing also lists AMENITIES G011, G012, G013, G014 and G015 as common-area rows, not sale homes. They are therefore not included in the configuration counts above. RERA unit table
5. Parking & vehicle circulation
The approval describes two cellar levels, but the supplied project evidence does not establish how many car or two-wheeler spaces are sanctioned, whether visitor or accessible spaces are provided, or how spaces are allocated to individual homes. It also does not provide details of ramps, internal driveways, pedestrian separation or EV charging. A count or exclusive allocation should not be inferred from the presence of cellar levels. RERA amenities Promoter website
6. Amenities, recreation & open spaces
The technical approval specifies some site facilities and conditions. The RERA amenity schedule marks several service categories as available, but records 0% progress for the listed items; that is a filed status, not independent confirmation of installation or completion. RERA amenities
| Description / size | Approval requires the tot-lot to be fenced and maintained as greenery before occupancy certification; no size is supplied. |
|---|---|
| Declared progress / verified status | Required by approval; completion not verified. The RERA amenity schedule lists Green Strip/TOT LOT/Park as available and 0% progress. RERA amenities |
| Description / size | No size or layout dimensions supplied. |
|---|---|
| Evidence source | RERA amenities |
| Declared progress / verified status | Available is marked “YES”; progress 0%. |
| Description / size | No facility description or size supplied. |
|---|---|
| Evidence source | RERA amenities |
| Declared progress / verified status | 0% progress; availability not stated. |
| Description / size | Promoter/vendor listing; no size or capacity supplied. |
|---|---|
| Evidence source | Promoter website |
| Declared progress / verified status | Marketing/vendor-listed; no verified completion evidence. |
| Description / size | Promoter/vendor listing; no size or capacity supplied. |
|---|---|
| Evidence source | Promoter website |
| Declared progress / verified status | Marketing/vendor-listed; no verified completion evidence. |
7. Utilities, building services & safety
The HMDA technical approval requires rainwater-harvesting structures, a transformer and a garbage house, and provision of an STP to standard specification. It also refers to structural safety and safety requirements under the National Building Code of 2005. These are approval requirements, not evidence that the facilities have been installed or that statutory compliance has been independently verified.
| Evidence in the project record | RERA amenity schedule marks Water Supply “YES”; the approval requires rainwater harvesting. The source, storage capacity and treatment arrangements are not specified. RERA amenities |
|---|---|
| Status in supplied evidence | Listed / required; completion and capacity not verified. |
| Evidence in the project record | RERA amenity schedule marks sewerage (including STP) “YES”; HMDA approval requires an STP. Storm-water drains are listed, but no detailed system or capacity is supplied. RERA amenities |
|---|---|
| Status in supplied evidence | Listed / required; completion and capacity not verified. |
| Evidence in the project record | Approval requires provision for a transformer; RERA schedule marks electrical meter room/sub-station/receiving station “YES”. RERA amenities |
|---|---|
| Status in supplied evidence | Provision recorded; installation not verified. |
| Evidence in the project record | Approval requires a garbage house; the RERA schedule includes solid-waste management and disposal but does not mark availability. RERA amenities |
|---|---|
| Status in supplied evidence | Required/listed; completion not verified. |
| Evidence in the project record | RERA amenity schedule marks Fire Protection and Fire Safety Requirements “YES”. Approval references applicable fire-service norms and structural safety, but no fire clearance or installed-system details are supplied. RERA amenities |
|---|---|
| Status in supplied evidence | Recorded in the schedule; compliance and completion not independently verified. |
| Evidence in the project record | RERA amenity schedule marks Lift “YES”; no count, capacity or service-lift information is supplied. RERA amenities |
|---|---|
| Status in supplied evidence | Listed; installation and specifications not verified. |
| Evidence in the project record | Vendor listings mention power backup, CCTV and security. No project-filed capacity or completion evidence is supplied. Promoter website |
|---|---|
| Status in supplied evidence | Vendor-listed; not independently verified. |
| Evidence in the project record | No project-specific accessible-route, ramp or accessible-parking details are supplied. Document index |
|---|---|
| Status in supplied evidence | Not established by the supplied record. |
8. Location, access & connectivity
The registered location is Adibatla-ORRGC Village, Ibrahimpatnam mandal, Ranga Reddy district, Telangana, PIN 501510. The land record gives road boundaries on the north and east. The HMDA technical approval refers to a proposed 100 feet road affecting 203.08 Sq.mtr of the site. RERA record RERA filing
The location data identifies the nearest sampled Outer Ring Road interchange at approximately 1.9 km; this is a sampled map distance, not a travel-time estimate. Location record The supplied project record does not establish public-transport routes, bus-stop or railway-station distances, or distances to other landmarks.
9. Developer & development status
- The TG-RERA project fields identify the registered promoter as RRR DEVELOPERS, with organization type recorded as Partnership and GSTIN 36AAQFR7235J1ZM. The listed partners are SAI GEETHA K, RAHUL YADAV K R and ROHIT YADAV K R; RAVENDER YADAV K R is listed as authorized signatory. RERA filing Corporate record Parties record
- The RERA registration certificate gives the promoter office as “Village: Mandal: Secunderabad, District: Hyderabad, Pin: 500009.” The project promoter address in the project fields is Wahabnagar Colony, Adibatla-ORRGC Village, Ibrahimpatnam, Ranga Reddy, 501510. RERA filing The supplied materials do not provide an official promoter website or project contact details.
- The promoter’s Form B declaration states that completion would be within six years, but its completion-date text is malformed. The project record separately states proposed completion on 24/09/2027. No current construction-progress evidence or occupancy/completion certificate is supplied. RERA record Document index
10. Approvals, official records & documents
| Record | What is available |
|---|---|
| TG-RERA registration | Form C for SUNRISE APARTMENTS, registration P02400003516, issued 12/10/2021, with stated validity through 24/05/2027. |
| HMDA technical approval | Approval 040102/SMD/R1/U6/HMDA/23102020, dated 24/05/2021, for the residential building; the document describes the approval as technical and says the building plans are to be sanctioned by the Executive Authority. |
| Building / commencement record | Filed under “Commencement Certificates for each building in each phase”; the extracted document is HMDA’s technical approval and conditions for one proposed building. |
| Layout / plan material | The RERA filing includes a layout-plan document entry, but the supplied record does not contain an extracted plan description. The public HMDA DPMS lookup is recorded as unavailable from the public internet; this does not establish whether an approval exists outside the supplied documents. Document index HMDA |
| Title and encumbrance documents | RERA filing includes a title search report, a legal title report and an encumbrance statement. Detailed title-chain and encumbrance matters are addressed in the title review. |
| Occupancy / completion certificate | Not present in the supplied project documents. Document index |
1. Project at a glance
Project identity
Registered project name: SUNRISE APARTMENTS
Project type / registered portion: Residential apartment project; phase or separately registered portion is not specified in the supplied record.
TG-RERA registration: P02400003516; certificate issued 12/10/2021; stated validity ends 24/05/2027. Registration validity is separate from the project’s completion deadline.
Registered promoter: RRR DEVELOPERS; partnership is stated in the RERA project fields.
RERA status in supplied record: New Project; registration certificate supplied. The certificate records no extension.
Land and geographic identity
Locality / revenue village: Adibatla-ORRGC Village; the filed approval identifies Adibatla-ORRGC Village.
Mandal / district / PIN: Ibrahimpatnam mandal; Ranga Reddy district; 501510.
Project survey numbers: 83/A, 83/E, 85/A, 85/AA and 85/AA/1.
Site extent: Total: 4044.56 sq m; area affected by road widening: 203.08 sq m; net area: 3841.48 sq m. The technical approval states an extent of 3,841.48 Sq. Mt.
Boundaries: East: Road; North: Road; West: Neighbours Land; South: Neighbours Land.
Development identity
Sanctioning authority / principal approval: Hyderabad Metropolitan Development Authority (HMDA); technical approval 040102/SMD/R1/U6/HMDA/23102020, dated 24/05/2021. The document says building plans require sanction by the Executive Authority, delegated to Adibatla Municipality.
Approved built-up area: 13599.87 sq m is recorded as the built-up area in the approval parameters. The same parameters separately state Proposed Built-up Area 13779.68; the record does not explain the distinction.
Buildings / floors: One residential building, described as 2Cellar + 1Ground + 5 Upper floors.
Parking levels / provision: Two cellar levels are shown in the floor configuration; a parking-space count or allocation is not available in the supplied evidence.
Unit counts: The RERA filing lists 100 total building units in the project fields. Its unit table identifies 68 2BHK and 27 3BHK homes (95 homes in those configurations) and five amenity rows, not homes for sale. The supplied record does not explain the difference between the building-unit figure and those listed rows.
Offering and status
RERA-filed home types: 2BHK and 3BHK.
RERA-filed saleable areas: 2BHK: 85.79 sq m; 3BHK: 122.14 sq m.
Booked / available counts: The portal data lists 2BHK: 0 booked / 68 available; 3BHK: 0 booked / 27 available. The portal read has no supplied as-of date, so these counts are indicative.
Construction stage: A current construction-progress assessment or independently verified site stage is not supplied.
Completion timeline: The RERA project record gives a proposed completion date of 24/09/2027. The Form B declaration also states completion within six years, but its date text is malformed; the registered proposed date is reported above.
Occupancy / completion certificate: No occupancy certificate or completion certificate is included in the supplied project documents.
2. The project story
- SUNRISE APARTMENTS is registered with TG-RERA as a residential apartment project on land identified in Adibatla-ORRGC Village, Ibrahimpatnam mandal, Ranga Reddy district. The registered parcel is described by five survey numbers—83/A, 83/E, 85/A, 85/AA and 85/AA/1—and a net area of 3841.48 sq m after a stated 203.08 sq m road-affected area.
- HMDA’s filed technical approval describes one proposed residential building with two cellar levels, a ground floor and five upper floors. The RERA unit schedule lists 68 two-bedroom and 27 three-bedroom homes. It also contains five amenity rows that are not homes for sale.
- The project’s stated completion date is 24/09/2027. The supplied materials do not establish current construction progress, delivery of facilities, or occupancy certification; the approval’s proposed design and listed conditions should not be read as proof that works or facilities are complete.
3. Master plan, architecture & building design
- The HMDA technical approval describes a residential building on 3,841.48 Sq. Mt. with 2Cellar + 1Ground + 5 Upper floors. The RERA project fields report 13599.87 sq m approved built-up area; the technical approval’s parameter list also records Proposed Built-up Area 13779.68. These are separately recorded figures, and the supplied material does not clarify their relationship.
- The project-field land schedule reports 4044.56 sq m total area, 203.08 sq m affected area and 3841.48 sq m net area. The technical approval identifies the 203.08 sq m as road-affected land under a proposed 100 feet road and records a gift deed to the local authority.
- The supplied floor-plan index contains two drawings, but neither is recorded as measured or as containing flats for measurement. Accordingly, the evidence provided here does not establish flat arrangements per floor, building footprint, lift or stair details, entrances, circulation, or landscaping/open-space dimensions.
4. Homes, configurations & floor plans
The RERA unit schedule records the following homes. Booked and available counts are portal figures without an as-of date and should be treated as indicative.
| Configuration | Units | Booked | Available | RERA saleable area | Measured carpet area | Loading (if supplied) |
|---|---|---|---|---|---|---|
| 2BHK | 68 | 0 | 68 | 85.79 sq m | Not available | Not supplied |
| 3BHK | 27 | 0 | 27 | 122.14 sq m | Not available | Not supplied |
- The RERA-filed measurements are saleable areas, not carpet areas. No software-measured carpet areas or room dimensions are available: the two drawing records are listed as not measured and as having no flats for measurement.
- The filing also lists AMENITIES G011, G012, G013, G014 and G015 as common-area rows, not sale homes. They are therefore not included in the configuration counts above.
5. Parking & vehicle circulation
The approval describes two cellar levels, but the supplied project evidence does not establish how many car or two-wheeler spaces are sanctioned, whether visitor or accessible spaces are provided, or how spaces are allocated to individual homes. It also does not provide details of ramps, internal driveways, pedestrian separation or EV charging. A count or exclusive allocation should not be inferred from the presence of cellar levels.
6. Amenities, recreation & open spaces
The technical approval specifies some site facilities and conditions. The RERA amenity schedule marks several service categories as available, but records 0% progress for the listed items; that is a filed status, not independent confirmation of installation or completion.
| Facility | Description / size | Evidence source | Declared progress / verified status |
|---|---|---|---|
| Tot-lot / green area | Approval requires the tot-lot to be fenced and maintained as greenery before occupancy certification; no size is supplied. | Required by approval; completion not verified. The RERA amenity schedule lists Green Strip/TOT LOT/Park as available and 0% progress. | |
| Green Strip/TOT LOT/Park | No size or layout dimensions supplied. | Available is marked “YES”; progress 0%. | |
| Community buildings | No facility description or size supplied. | 0% progress; availability not stated. | |
| Kids’ play areas / sand pits | Promoter/vendor listing; no size or capacity supplied. | Marketing/vendor-listed; no verified completion evidence. | |
| Gym, swimming pool, clubhouse | Promoter/vendor listing; no size or capacity supplied. | Marketing/vendor-listed; no verified completion evidence. |
7. Utilities, building services & safety
The HMDA technical approval requires rainwater-harvesting structures, a transformer and a garbage house, and provision of an STP to standard specification. It also refers to structural safety and safety requirements under the National Building Code of 2005. These are approval requirements, not evidence that the facilities have been installed or that statutory compliance has been independently verified.
| Evidence in the project record | RERA amenity schedule marks Water Supply “YES”; the approval requires rainwater harvesting. The source, storage capacity and treatment arrangements are not specified. |
|---|---|
| Status in supplied evidence | Listed / required; completion and capacity not verified. |
| Evidence in the project record | RERA amenity schedule marks sewerage (including STP) “YES”; HMDA approval requires an STP. Storm-water drains are listed, but no detailed system or capacity is supplied. |
|---|---|
| Status in supplied evidence | Listed / required; completion and capacity not verified. |
| Evidence in the project record | Approval requires provision for a transformer; RERA schedule marks electrical meter room/sub-station/receiving station “YES”. |
|---|---|
| Status in supplied evidence | Provision recorded; installation not verified. |
| Evidence in the project record | Approval requires a garbage house; the RERA schedule includes solid-waste management and disposal but does not mark availability. |
|---|---|
| Status in supplied evidence | Required/listed; completion not verified. |
| Evidence in the project record | RERA amenity schedule marks Fire Protection and Fire Safety Requirements “YES”. Approval references applicable fire-service norms and structural safety, but no fire clearance or installed-system details are supplied. |
|---|---|
| Status in supplied evidence | Recorded in the schedule; compliance and completion not independently verified. |
| Evidence in the project record | RERA amenity schedule marks Lift “YES”; no count, capacity or service-lift information is supplied. |
|---|---|
| Status in supplied evidence | Listed; installation and specifications not verified. |
| Evidence in the project record | Vendor listings mention power backup, CCTV and security. No project-filed capacity or completion evidence is supplied. |
|---|---|
| Status in supplied evidence | Vendor-listed; not independently verified. |
| Evidence in the project record | No project-specific accessible-route, ramp or accessible-parking details are supplied. |
|---|---|
| Status in supplied evidence | Not established by the supplied record. |
8. Location, access & connectivity
The registered location is Adibatla-ORRGC Village, Ibrahimpatnam mandal, Ranga Reddy district, Telangana, PIN 501510. The land record gives road boundaries on the north and east. The HMDA technical approval refers to a proposed 100 feet road affecting 203.08 Sq.mtr of the site.
The location data identifies the nearest sampled Outer Ring Road interchange at approximately 1.9 km; this is a sampled map distance, not a travel-time estimate. The supplied project record does not establish public-transport routes, bus-stop or railway-station distances, or distances to other landmarks.
9. Developer & development status
- The TG-RERA project fields identify the registered promoter as RRR DEVELOPERS, with organization type recorded as Partnership and GSTIN 36AAQFR7235J1ZM. The listed partners are SAI GEETHA K, RAHUL YADAV K R and ROHIT YADAV K R; RAVENDER YADAV K R is listed as authorized signatory.
- The RERA registration certificate gives the promoter office as “Village: Mandal: Secunderabad, District: Hyderabad, Pin: 500009.” The project promoter address in the project fields is Wahabnagar Colony, Adibatla-ORRGC Village, Ibrahimpatnam, Ranga Reddy, 501510. The supplied materials do not provide an official promoter website or project contact details.
- The promoter’s Form B declaration states that completion would be within six years, but its completion-date text is malformed. The project record separately states proposed completion on 24/09/2027. No current construction-progress evidence or occupancy/completion certificate is supplied.
10. Approvals, official records & documents
TG-RERA registration: Form C for SUNRISE APARTMENTS, registration P02400003516, issued 12/10/2021, with stated validity through 24/05/2027.
HMDA technical approval: Approval 040102/SMD/R1/U6/HMDA/23102020, dated 24/05/2021, for the residential building; the document describes the approval as technical and says the building plans are to be sanctioned by the Executive Authority.
Building / commencement record: Filed under “Commencement Certificates for each building in each phase”; the extracted document is HMDA’s technical approval and conditions for one proposed building.
Layout / plan material: The RERA filing includes a layout-plan document entry, but the supplied record does not contain an extracted plan description. The public HMDA DPMS lookup is recorded as unavailable from the public internet; this does not establish whether an approval exists outside the supplied documents.
Title and encumbrance documents: RERA filing includes a title search report, a legal title report and an encumbrance statement. Detailed title-chain and encumbrance matters are addressed in the title review.
Occupancy / completion certificate: Not present in the supplied project documents.
Frequently asked questions
Is SUNRISE APARTMENTS registered with Telangana RERA?
Yes. SUNRISE APARTMENTS is registered with the Telangana Real Estate Regulatory Authority as P02400003516; the registration status is New Project.
Who is the developer of SUNRISE APARTMENTS?
The promoter named in the RERA registration is RRR DEVELOPERS.
Where is SUNRISE APARTMENTS located?
SUNRISE APARTMENTS is in Adibatla-ORRGC Village, Ibrahimpatnam, Rangareddy, Telangana (501510).
When will SUNRISE APARTMENTS be completed?
The promoter's proposed date of completion filed with RERA is 24/09/2027. This is the promoter's declaration, not a guarantee.
More projects in Ibrahimpatnam