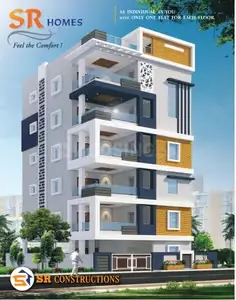
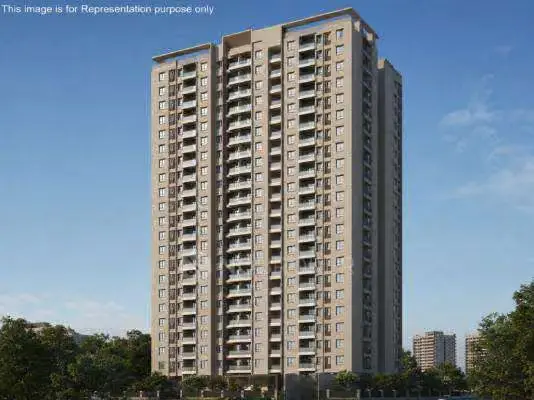
Dheeraj Kondaveeti Residency
KONDATI · Medchal-Malkajgiri · RERA P02200002909
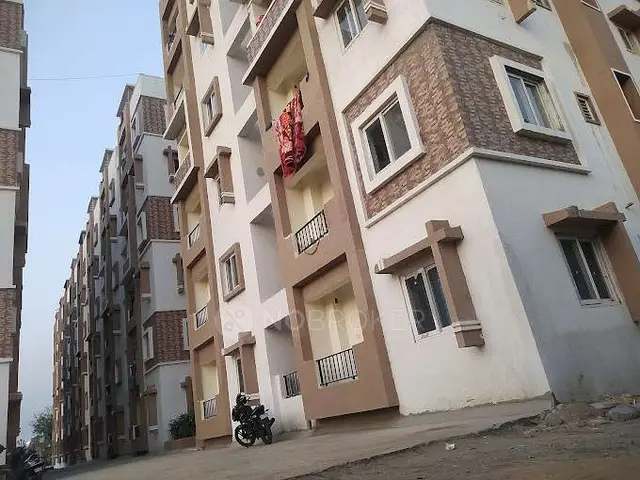
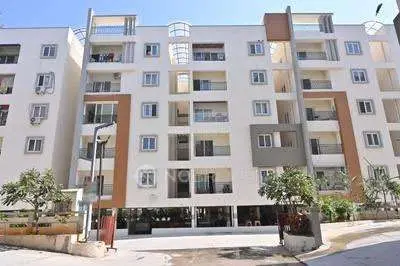
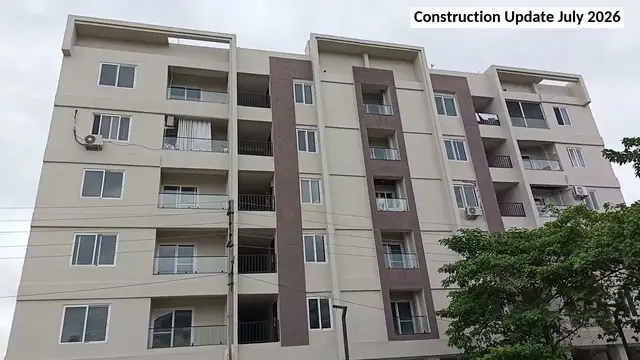
DHEERAJ KONDAVEETI RESIDENCY is a residential apartment project in Madhura Nagar, Keesara mandal, Medchal-Malkajgiri district, developed by Kondati Narsimha Reddy. The project record gives a land area of 748.22 sq.m and one building with 1 stilt and 5 upper floors, comprising 20 homes: 5 1BHK units of 72.21 sq.m and 15 2BHK units of 79.94 sq.m. It is registered under TG-RERA number P02200002909, with proposed completion on 16/07/2027.
01What we found
Read from TG-RERA filings, approvals, land and registration records and court records. A court case is counted only when the court record states this project's survey number with its village, or names the project.
02Check before you pay
6 items to check before you pay, 3 high - from the title chain, court records and approvals, each with what to ask the builder or your advocate. An item may not be a problem with the project: records can be incomplete.
1. Project at a glance
Project identity
| Field | Project record |
|---|---|
| Registered project name | DHEERAJ KONDAVEETI RESIDENCY RERA record |
| Project type | Residential apartment project RERA record |
| Phase / registered portion | Not identified as a separate phase in the supplied records; the registration is for the project under the stated registration number. RERA record |
| TG-RERA registration | P02200002909 RERA record |
| Registration validity | 14/05/2021–16/03/2027. This is the registration validity period, not a verified construction or possession deadline. RERA record |
| Registered promoter | Kondati Narsimha Reddy on the registration certificate; the shared project record names the promoter KONDATI. RERA record |
| RERA status | Registration certificate records a grant under section 5. No extension is recorded in the supplied certificate. |
Land and geographic identity
| Field | Project record |
|---|---|
| Locality | Madhura Nagar RERA record RERA filing |
| Revenue village | Nagaram appears in the filed building-permission and title records; the supplied project identity fields separately state Madhura Nagar as village. The revenue-village identity is therefore not established consistently by the available records. RERA record |
| Mandal / district / PIN | Keesara / Medchal-Malkajgiri / 500083 RERA record |
| Project survey number(s) | Sy.No. 384; no subdivision is stated in the supplied project records. RERA record |
| Registered site extent | The registration certificate identifies the plot as “OPEN PLACE” but does not state an extent in the supplied extraction. |
| Filed land area | Total/net area 748.22 sq.m in the project identity record. The building-permission extraction separately records extent 742.81 m2; the approved-parameter text also includes a site-area entry of “748.72 m?” with unclear OCR. RERA record |
| Boundaries in project record | East: 9M WIDE ROAD; West: K RAMACHANDER RAO PLOT; North: RAMMURTHY POULTRY FARM; South: VENDORS LAND. RERA filing |
Development identity
| Field | Project record |
|---|---|
| Sanctioning authority | Building permission: Nagaram Municipality; the document states that HMDA technical approval was released. |
| Principal building-permission number/date | No. G1/MCN/1147/2021, approved 03.04.2021. |
| Plan approval reference | 039998/GHT/R1/U6/HM is filed as the plan approval number. RERA record Approvals record |
| Approved built-up area | Project record: 1,809.40 sqmts. The building-permission extraction separately transcribes sanctioned built-up area as 2203.78m2. RERA filing |
| Building count and floor configuration | One building/unit is recorded in the project fields. The building-permission document describes a residential apartment building with 1 Stilt + 5 Upper floors. RERA filing |
| Parking levels / area | The permission records a stilt floor of 394.38m2 (Prkg). A total parking-space count is not supplied. |
| Unit counts | Project record: 20 total units. The building-permission extraction does not provide a separate sanctioned unit count. RERA unit table |
Offering and status
| Field | Project record |
|---|---|
| RERA-listed configurations | 1BHK: 5 units; 2BHK: 15 units. RERA unit table RERA unit table |
| RERA-filed saleable areas | 1BHK: 72.21 sq.m; 2BHK: 79.94 sq.m. RERA unit table RERA unit table |
| Booked / available | Portal-derived counts show 0 booked and 20 available (5 1BHK and 15 2BHK); the portal record has no as-of date, so counts are indicative. RERA unit table |
| Construction stage | No verified site-progress or construction-stage evidence is supplied. The RERA Form B contains a 30 MONTHS completion undertaking, but its OCR date is unclear and the extract does not establish the project-specific start point. |
| Completion deadline | The project header records proposed completion 16/07/2027; this is distinct from registration validity. RERA record |
| Occupancy / completion certificate | No occupancy or completion certificate is included in the supplied records; the building permission states that an Occupancy Certificate is compulsory before occupation. |
2. The project story
DHEERAJ KONDAVEETI RESIDENCY is registered as a residential apartment project under TG-RERA number P02200002909. Its project record identifies Sy.No. 384, Keesara mandal, Medchal-Malkajgiri district, and Madhura Nagar locality. The building-permission document describes the site as Nagaram and authorizes a single residential apartment building with 1 stilt and 5 upper floors. RERA record
The RERA unit schedule records 20 apartments: five 1BHK and fifteen 2BHK units. Portal-derived booking figures show all 20 as available, but the record is not dated. No independently verified construction progress or completion status is provided. The registration certificate remains valid through 16/03/2027, while the project header separately gives a proposed completion date of 16/07/2027; these are different records and dates. No occupancy certificate is supplied. RERA unit table RERA record
3. Master plan, architecture & building design
The filed building-permission record describes a residential apartment building on Sy.No. 384 with 1 stilt + 5 upper floors and records a building height of 14.95 Smts. Its transcribed floor-area schedule lists a 394.38m2 stilt parking floor and 361.88m2 for each of the first through fifth floors. The same extraction records road-affected area as 5.91m2. These are figures transcribed from the permission document; some parameter text is OCR-unclear.
The project fields record 748.22 sqmts total/net land area and 1,809.40 sqmts approved built-up area, while the permission extraction contains separate site-area and built-up-area entries. No approved-layout drawing, floor-by-floor unit arrangement, building footprint, lifts, stairs, internal circulation, landscaping plan, or phase arrangement is supplied in the review records. RERA filing RERA filing HMDA
4. Homes, configurations & floor plans
| Configuration | Units | Booked | Available | RERA saleable area | Measured carpet area | Loading (if supplied) |
|---|---|---|---|---|---|---|
| 1BHK | 5 | 0 | 5 | 72.21 sq.m | Not measured in supplied drawing data | Not supplied |
| 2BHK | 15 | 0 | 15 | 79.94 sq.m | 70.7 sq.m median; measured range 65.9–77.7 sq.m across six flat designs | Not supplied |
RERA saleable areas and unit counts come from the project filing. The 2BHK carpet-area figures are software-measured from drawing geometry, are not RERA-filed measurements, and are flagged as needing review; two of three drawing scans remain pending. The supplied measured plan extract includes a second-floor flat identified as 04, with a living area labelled 2.74 × 5.61, kitchen 2.48 × 2.78, dining 5.6 × 2.78, and a 1.06M BALCONY. The drawing measurement excludes the balcony from carpet area. RERA unit table RERA unit table RERA unit details Floor plans
Carpet area is a drawing-based measurement of the home’s internal area; saleable area is the RERA-filed area and is a different measure. The supplied data does not provide a verified breakdown of balcony, utility, or common-area loading for these configurations. RERA unit details Floor plans
5. Parking & vehicle circulation
The building-permission extraction identifies the stilt floor (394.38m2) as parking. No sanctioned parking-space count, visitor or accessible parking allocation, parking-allotment schedule, ramp details, vehicle entry/exit arrangement, or EV-charging provision is supplied. A parking area shown or described in the permission does not by itself establish an exclusive parking allocation for a particular apartment. Document index
6. Amenities, recreation & open spaces
The building-permission conditions and the RERA amenity schedule contain the following project-specific facility references. The RERA schedule records 0% progress for each listed item; that is a filed progress field, not an independent site inspection. RERA amenities
| Description / size | Permission requires a fenced tot-lot maintained as greenery; no size supplied. |
|---|---|
| Evidence source | RERA amenities |
| Declared progress / verified status | RERA schedule lists Green Strip/TOT LOT/Park as available “YES” and progress 0%; not independently verified complete. |
| Description / size | Permission requires a percolation pit and records No. of RWHPS 2. |
|---|---|
| Evidence source | RERA amenities |
| Declared progress / verified status | RERA schedule lists water conservation/rainwater harvesting as available “YES” and progress 0%; not independently verified complete. |
| Description / size | No description or size supplied. |
|---|---|
| Evidence source | RERA amenities |
| Declared progress / verified status | Progress 0%; no completion verification supplied. |
| Description / size | No area supplied. |
|---|---|
| Evidence source | RERA amenities |
| Declared progress / verified status | Progress 0%; no completion verification supplied. |
No project-filed evidence in the supplied records specifies a clubhouse, indoor recreation facility, sports facility, or other measured amenity. RERA amenities Document index
7. Utilities, building services & safety
| Service | Evidence in the supplied project record |
|---|---|
| Water supply | RERA amenity schedule marks Water Supply “YES” with progress 0%. The building-permission document says public water supply connections are to be provided only on production of an occupancy certificate. No source, storage, or treatment capacity is supplied. RERA amenities |
| Sewerage / drainage | RERA amenity schedule marks Sewerage (chamber, lines, septic tank, STP) “YES” with progress 0%. It does not specify system type or capacity; treatment/disposal and storm-water-drain fields show 0%. RERA amenities |
| Rainwater / storm water | The permission requires a rainwater-harvesting percolation pit and records No. of RWHPS 2. The RERA storm-water-drain field shows 0%. RERA amenities |
| Electrical | The RERA schedule marks Electrical Meter Room, Sub-Station, Receiving Station “YES” with progress 0%. No power-supply, backup, or capacity details are supplied. The permission states public electricity connections are to be provided only on production of an occupancy certificate. RERA amenities |
| Lifts / vertical transportation | No lift count, capacity, or service-lift details are supplied in the project documents reviewed. Document index |
| Fire and life safety | The RERA fire-protection/fire-safety field shows progress 0%. No fire-system specifications, escape-stair details, or project-specific fire-clearance evidence is supplied. RERA amenities |
| Waste management / security / accessibility | RERA schedule fields for solid-waste management show 0%. No project-specific security, CCTV, access-control, or accessibility details are supplied. RERA amenities Document index |
The building permission requires construction to follow the sanctioned plan and states that an Occupancy Certificate is compulsory before occupation. These recorded conditions do not, by themselves, establish that the specified work has been completed or that a certificate has been issued.
8. Location, access & connectivity
The registered project identity gives Madhura Nagar locality, Keesara mandal, Medchal-Malkajgiri district, Telangana, PIN 500083. The building-permission and title-document extracts refer to Nagaram; the project record does not establish a consistent revenue-village identity across the supplied records. The recorded eastern boundary is a 9M WIDE ROAD. RERA record RERA filing RERA filing
A parcel-centroid coordinate is supplied as 17.41528, 78.35459. The supplied location dataset lists nearby reference points, including IndusInd Bank (0.4 km), Nanakramguda Govt primary school (0.5 km), Financial District (Nanakramguda) (1.2 km), an unnamed park (1.2 km), Manuu Polytechnic Hyderabad (1.6 km), Sankaraya Eye Hospital (1.6 km), an unnamed bus station (2.2 km) and South India Shopping Mall (2.6 km). These are supplied mapped distances; no travel times or public-transport service details are provided. Location record
9. Developer & development status
The TG-RERA certificate identifies the promoter as Kondati Narsimha Reddy. The project header gives KONDATI as the legal promoter name, while the entity type, corporate identifiers beyond the masked value in the project fields, registered-office particulars, and official contact details are not established in the supplied evidence. RERA record Corporate record
The project fields identify K. Narsिमha Reddy as a project landowner/promoter-related party and list an AreaShare arrangement; the supplied record does not provide a verified construction-progress update. The Form B affidavit extract, signed by MR. K. NARSIMHA REDDY, includes a 30 MONTHS completion undertaking and declarations concerning project funds, audit, pending approvals, and allottee treatment. Its OCR does not clearly establish the applicable title-basis alternative or a complete declaration date. Parties record
The project header states proposed completion 16/07/2027. The registration certificate is valid through 16/03/2027. No occupancy or completion certificate, or independently verified completion status, is supplied. RERA record Document index
10. Approvals, official records & documents
| Record | What the supplied evidence identifies |
|---|---|
| TG-RERA registration certificate | Form C registration for DHEERAJ KONDAVEETI RESIDENCY, number P02200002909, issued 14/05/2021, valid to 16/03/2027; certificate lists conditions including the separate-account requirement. |
| Building permission | Nagaram Municipality T.P. Section building permission No. G1/MCN/1147/2021, approved 03.04.2021, for a residential apartment building on Sy.No. 384; the document states HMDA technical approval was released. |
| Plan approval reference | 039998/GHT/R1/U6/HM, recorded as the project plan approval number. RERA record Approvals record |
| Commencement / construction permission document | Document 210438, titled “Commencement Certificates for each building in each phase”; its extraction describes the building permission and sanctioned parameters. |
| Title and encumbrance records filed with RERA | Title opinion 162373; title-report/development-agreement records 162371, 162372, 162400, 471622, 471623, 471624; encumbrance statement 162374. |
| Other RERA-filed documents | Form B declaration 162399 and sale-agreement template 162375. |
| Occupancy / completion certificate | No certificate is included in the supplied records. The building permission states that an Occupancy Certificate is compulsory before occupation. |
| Layout-plan lookup | Public HMDA DPMS approved-layout lookup was unavailable in the supplied evidence; this is a source limitation, not evidence of approval refusal. HMDA |
1. Project at a glance
Project identity
Registered project name: DHEERAJ KONDAVEETI RESIDENCY
Project type: Residential apartment project
Phase / registered portion: Not identified as a separate phase in the supplied records; the registration is for the project under the stated registration number.
TG-RERA registration: P02200002909
Registration validity: 14/05/2021–16/03/2027. This is the registration validity period, not a verified construction or possession deadline.
Registered promoter: Kondati Narsimha Reddy on the registration certificate; the shared project record names the promoter KONDATI.
RERA status: Registration certificate records a grant under section 5. No extension is recorded in the supplied certificate.
Land and geographic identity
Locality: Madhura Nagar
Revenue village: Nagaram appears in the filed building-permission and title records; the supplied project identity fields separately state Madhura Nagar as village. The revenue-village identity is therefore not established consistently by the available records.
Mandal / district / PIN: Keesara / Medchal-Malkajgiri / 500083
Project survey number(s): Sy.No. 384; no subdivision is stated in the supplied project records.
Registered site extent: The registration certificate identifies the plot as “OPEN PLACE” but does not state an extent in the supplied extraction.
Filed land area: Total/net area 748.22 sq.m in the project identity record. The building-permission extraction separately records extent 742.81 m2; the approved-parameter text also includes a site-area entry of “748.72 m?” with unclear OCR.
Boundaries in project record: East: 9M WIDE ROAD; West: K RAMACHANDER RAO PLOT; North: RAMMURTHY POULTRY FARM; South: VENDORS LAND.
Development identity
Sanctioning authority: Building permission: Nagaram Municipality; the document states that HMDA technical approval was released.
Principal building-permission number/date: No. G1/MCN/1147/2021, approved 03.04.2021.
Plan approval reference: 039998/GHT/R1/U6/HM is filed as the plan approval number.
Approved built-up area: Project record: 1,809.40 sqmts. The building-permission extraction separately transcribes sanctioned built-up area as 2203.78m2.
Building count and floor configuration: One building/unit is recorded in the project fields. The building-permission document describes a residential apartment building with 1 Stilt + 5 Upper floors.
Parking levels / area: The permission records a stilt floor of 394.38m2 (Prkg). A total parking-space count is not supplied.
Unit counts: Project record: 20 total units. The building-permission extraction does not provide a separate sanctioned unit count.
Offering and status
RERA-listed configurations: 1BHK: 5 units; 2BHK: 15 units.
RERA-filed saleable areas: 1BHK: 72.21 sq.m; 2BHK: 79.94 sq.m.
Booked / available: Portal-derived counts show 0 booked and 20 available (5 1BHK and 15 2BHK); the portal record has no as-of date, so counts are indicative.
Construction stage: No verified site-progress or construction-stage evidence is supplied. The RERA Form B contains a 30 MONTHS completion undertaking, but its OCR date is unclear and the extract does not establish the project-specific start point.
Completion deadline: The project header records proposed completion 16/07/2027; this is distinct from registration validity.
Occupancy / completion certificate: No occupancy or completion certificate is included in the supplied records; the building permission states that an Occupancy Certificate is compulsory before occupation.
2. The project story
DHEERAJ KONDAVEETI RESIDENCY is registered as a residential apartment project under TG-RERA number P02200002909. Its project record identifies Sy.No. 384, Keesara mandal, Medchal-Malkajgiri district, and Madhura Nagar locality. The building-permission document describes the site as Nagaram and authorizes a single residential apartment building with 1 stilt and 5 upper floors.
The RERA unit schedule records 20 apartments: five 1BHK and fifteen 2BHK units. Portal-derived booking figures show all 20 as available, but the record is not dated. No independently verified construction progress or completion status is provided. The registration certificate remains valid through 16/03/2027, while the project header separately gives a proposed completion date of 16/07/2027; these are different records and dates. No occupancy certificate is supplied.
3. Master plan, architecture & building design
The filed building-permission record describes a residential apartment building on Sy.No. 384 with 1 stilt + 5 upper floors and records a building height of 14.95 Smts. Its transcribed floor-area schedule lists a 394.38m2 stilt parking floor and 361.88m2 for each of the first through fifth floors. The same extraction records road-affected area as 5.91m2. These are figures transcribed from the permission document; some parameter text is OCR-unclear.
The project fields record 748.22 sqmts total/net land area and 1,809.40 sqmts approved built-up area, while the permission extraction contains separate site-area and built-up-area entries. No approved-layout drawing, floor-by-floor unit arrangement, building footprint, lifts, stairs, internal circulation, landscaping plan, or phase arrangement is supplied in the review records.
4. Homes, configurations & floor plans
| Configuration | Units | Booked | Available | RERA saleable area | Measured carpet area | Loading (if supplied) |
|---|---|---|---|---|---|---|
| 1BHK | 5 | 0 | 5 | 72.21 sq.m | Not measured in supplied drawing data | Not supplied |
| 2BHK | 15 | 0 | 15 | 79.94 sq.m | 70.7 sq.m median; measured range 65.9–77.7 sq.m across six flat designs | Not supplied |
RERA saleable areas and unit counts come from the project filing. The 2BHK carpet-area figures are software-measured from drawing geometry, are not RERA-filed measurements, and are flagged as needing review; two of three drawing scans remain pending. The supplied measured plan extract includes a second-floor flat identified as 04, with a living area labelled 2.74 × 5.61, kitchen 2.48 × 2.78, dining 5.6 × 2.78, and a 1.06M BALCONY. The drawing measurement excludes the balcony from carpet area.
Carpet area is a drawing-based measurement of the home’s internal area; saleable area is the RERA-filed area and is a different measure. The supplied data does not provide a verified breakdown of balcony, utility, or common-area loading for these configurations.
5. Parking & vehicle circulation
The building-permission extraction identifies the stilt floor (394.38m2) as parking. No sanctioned parking-space count, visitor or accessible parking allocation, parking-allotment schedule, ramp details, vehicle entry/exit arrangement, or EV-charging provision is supplied. A parking area shown or described in the permission does not by itself establish an exclusive parking allocation for a particular apartment.
6. Amenities, recreation & open spaces
The building-permission conditions and the RERA amenity schedule contain the following project-specific facility references. The RERA schedule records 0% progress for each listed item; that is a filed progress field, not an independent site inspection.
| Facility | Description / size | Evidence source | Declared progress / verified status |
|---|---|---|---|
| Green strip / tot-lot | Permission requires a fenced tot-lot maintained as greenery; no size supplied. | RERA schedule lists Green Strip/TOT LOT/Park as available “YES” and progress 0%; not independently verified complete. | |
| Rainwater harvesting | Permission requires a percolation pit and records No. of RWHPS 2. | RERA schedule lists water conservation/rainwater harvesting as available “YES” and progress 0%; not independently verified complete. | |
| Community buildings | No description or size supplied. | Progress 0%; no completion verification supplied. | |
| Aggregate recreational open space | No area supplied. | Progress 0%; no completion verification supplied. |
No project-filed evidence in the supplied records specifies a clubhouse, indoor recreation facility, sports facility, or other measured amenity.
7. Utilities, building services & safety
Water supply: RERA amenity schedule marks Water Supply “YES” with progress 0%. The building-permission document says public water supply connections are to be provided only on production of an occupancy certificate. No source, storage, or treatment capacity is supplied.
Sewerage / drainage: RERA amenity schedule marks Sewerage (chamber, lines, septic tank, STP) “YES” with progress 0%. It does not specify system type or capacity; treatment/disposal and storm-water-drain fields show 0%.
Rainwater / storm water: The permission requires a rainwater-harvesting percolation pit and records No. of RWHPS 2. The RERA storm-water-drain field shows 0%.
Electrical: The RERA schedule marks Electrical Meter Room, Sub-Station, Receiving Station “YES” with progress 0%. No power-supply, backup, or capacity details are supplied. The permission states public electricity connections are to be provided only on production of an occupancy certificate.
Lifts / vertical transportation: No lift count, capacity, or service-lift details are supplied in the project documents reviewed.
Fire and life safety: The RERA fire-protection/fire-safety field shows progress 0%. No fire-system specifications, escape-stair details, or project-specific fire-clearance evidence is supplied.
Waste management / security / accessibility: RERA schedule fields for solid-waste management show 0%. No project-specific security, CCTV, access-control, or accessibility details are supplied.
The building permission requires construction to follow the sanctioned plan and states that an Occupancy Certificate is compulsory before occupation. These recorded conditions do not, by themselves, establish that the specified work has been completed or that a certificate has been issued.
8. Location, access & connectivity
The registered project identity gives Madhura Nagar locality, Keesara mandal, Medchal-Malkajgiri district, Telangana, PIN 500083. The building-permission and title-document extracts refer to Nagaram; the project record does not establish a consistent revenue-village identity across the supplied records. The recorded eastern boundary is a 9M WIDE ROAD.
A parcel-centroid coordinate is supplied as 17.41528, 78.35459. The supplied location dataset lists nearby reference points, including IndusInd Bank (0.4 km), Nanakramguda Govt primary school (0.5 km), Financial District (Nanakramguda) (1.2 km), an unnamed park (1.2 km), Manuu Polytechnic Hyderabad (1.6 km), Sankaraya Eye Hospital (1.6 km), an unnamed bus station (2.2 km) and South India Shopping Mall (2.6 km). These are supplied mapped distances; no travel times or public-transport service details are provided.
9. Developer & development status
The TG-RERA certificate identifies the promoter as Kondati Narsimha Reddy. The project header gives KONDATI as the legal promoter name, while the entity type, corporate identifiers beyond the masked value in the project fields, registered-office particulars, and official contact details are not established in the supplied evidence.
The project fields identify K. Narsिमha Reddy as a project landowner/promoter-related party and list an AreaShare arrangement; the supplied record does not provide a verified construction-progress update. The Form B affidavit extract, signed by MR. K. NARSIMHA REDDY, includes a 30 MONTHS completion undertaking and declarations concerning project funds, audit, pending approvals, and allottee treatment. Its OCR does not clearly establish the applicable title-basis alternative or a complete declaration date.
The project header states proposed completion 16/07/2027. The registration certificate is valid through 16/03/2027. No occupancy or completion certificate, or independently verified completion status, is supplied.
10. Approvals, official records & documents
TG-RERA registration certificate: Form C registration for DHEERAJ KONDAVEETI RESIDENCY, number P02200002909, issued 14/05/2021, valid to 16/03/2027; certificate lists conditions including the separate-account requirement.
Building permission: Nagaram Municipality T.P. Section building permission No. G1/MCN/1147/2021, approved 03.04.2021, for a residential apartment building on Sy.No. 384; the document states HMDA technical approval was released.
Plan approval reference: 039998/GHT/R1/U6/HM, recorded as the project plan approval number.
Commencement / construction permission document: Document 210438, titled “Commencement Certificates for each building in each phase”; its extraction describes the building permission and sanctioned parameters.
Title and encumbrance records filed with RERA: Title opinion 162373; title-report/development-agreement records 162371, 162372, 162400, 471622, 471623, 471624; encumbrance statement 162374.
Other RERA-filed documents: Form B declaration 162399 and sale-agreement template 162375.
Occupancy / completion certificate: No certificate is included in the supplied records. The building permission states that an Occupancy Certificate is compulsory before occupation.
Layout-plan lookup: Public HMDA DPMS approved-layout lookup was unavailable in the supplied evidence; this is a source limitation, not evidence of approval refusal.
Frequently asked questions
Is DHEERAJ KONDAVEETI RESIDENCY registered with Telangana RERA?
Yes. DHEERAJ KONDAVEETI RESIDENCY is registered with the Telangana Real Estate Regulatory Authority as P02200002909; the registration status is New Project.
Who is the developer of DHEERAJ KONDAVEETI RESIDENCY?
The promoter named in the RERA registration is KONDATI.
Where is DHEERAJ KONDAVEETI RESIDENCY located?
DHEERAJ KONDAVEETI RESIDENCY is in MADHURA NAGAR, Keesara, Medchal-Malkajgiri, Telangana (500083).
When will DHEERAJ KONDAVEETI RESIDENCY be completed?
The promoter's proposed date of completion filed with RERA is 16/07/2027. This is the promoter's declaration, not a guarantee.
More projects in Keesara