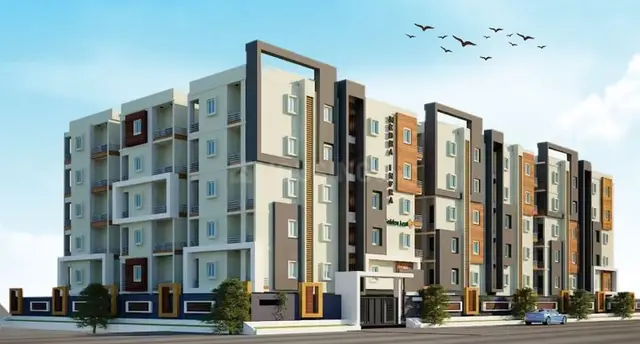
Bhavani High Nest
SANDHEERA INFRATECH PRIVATE LIMITED · Sangareddy · RERA P01100003348
BHAVANI HIGH NEST is a Mixed Development (Residential & Commercial) in ISNAPUR, PATANCHERU Mandal, Sangareddy District, developed by SANDHEERA INFRATECH PRIVATE LIMITED. The project covers 4,856.20 sq m and comprises one residential building with 1 Cellar + 1 Stilt + 14 Upper floors, with 163 3BHK units. It is registered under TG-RERA number P01100003348, and the promoter’s Form B undertakes completion by 9th April 2027.
More from Sandheera Infratech Pvt Ltd · 2 projects →
01What we found
Read from TG-RERA filings, approvals, land and registration records and court records. A court case is counted only when the court record states this project's survey number with its village, or names the project.
02Check before you pay
7 items to check before you pay, 3 high - from the title chain, court records and approvals, each with what to ask the builder or your advocate. An item may not be a problem with the project: records can be incomplete.
1. Project at a glance
Project identity
| Item | Project record |
|---|---|
| Registered name | BHAVANI HIGH NEST RERA record |
| Project type | Mixed Development (Residential & Commercial); the filed building permissions describe a residential apartment building. RERA record |
| Phase / registered portion | One registered project/building is identified in the supplied record; no separate phase name is disclosed. RERA record |
| TG-RERA registration | P01100003348 |
| Registration validity | 25/08/2021 to 09/04/2027; the certificate says registration is valid for five years, unless extended by the Authority under the Act and Rules. This is the registration period, not a statement of the construction deadline or OC status. |
| Registered promoter | SANDHEERA INFRATECH PRIVATE LIMITED, a company. RERA record Corporate record |
| RERA status in supplied record | “New Project”; no extension is recorded in the supplied registration certificate. RERA record |
Land and geographic identity
| Item | Project record |
|---|---|
| Locality / revenue village | ISNAPUR / Isnapur RERA record |
| Mandal | PATANCHERU (the approval records also spell it “Patancheruvu” and “Patancheru”) RERA record |
| District | Sangareddy (the approval record also uses “Sanga Reddy”) RERA record |
| PIN | 502307 RERA record |
| Project survey number(s) | Survey No. 238; no project subdivision is identified in the supplied RERA filing. RERA record Land records |
| Site extent | RERA land details report total and net area of 4,856.20 sq m; the HMDA technical approval also identifies 4,856.20 Sq. Mt. Land records |
| Boundaries in filing | North: 30 Feet Wide Road; South: National Highway 200 Feet Wide Road; East and West: Survey No 238. Land records |
| Cadastral context | The mapped cadastral record describes Survey No. 238 as a whole survey of 57,070.73 sq m; this is not the project’s registered site extent. Cadastral map |
Development identity
| Item | Project record |
|---|---|
| Sanctioning authority / principal approval | Hyderabad Metropolitan Development Authority (HMDA), technical building approval 039312/SKP/R1/U6/HMDA/22092020, dated 09/04/2021; the approval record says it was delegated to Isnapur Gram Panchayat. |
| Local building permission | Gram Panchayat proceeding GPI/B7/2021/Apartments, dated 16./07/2021. |
| Approved built-up area | HMDA technical approval lists Built up Area 19866.09; it separately lists Proposed Built-up Area 21137.94. The supplied extraction does not label units for these two figures, so no unit is assigned here. |
| Building count and floors | One residential building; 1 Cellar + 1 Stilt + 14 Upper floors. |
| Height | 39.9 as listed in the HMDA approval’s sanctioned parameters; the supplied extraction does not state a unit. |
| Parking provision | HMDA’s conditions state the cellar is exclusively for vehicle parking, with 10% of the cellar for utilities and non-habitation use. A total parking-space count is not established in the supplied record. |
| Units | RERA filing lists 163 3BHK units and a separate “C” row of 4 units; the latter is not identified as a home configuration in the supplied unit data. RERA unit table RERA unit details |
Offering and status
| Item | Project record |
|---|---|
| RERA-filed residential configuration | 3BHK; 163 units, saleable area 122.66 sq m each as filed. RERA unit table RERA unit table |
| RERA portal booking snapshot | 77 booked and 86 available 3BHK units; the portal-derived record has no as-of date, so counts are indicative. RERA unit table |
| Other filed unit-table row | “C”: 4 units, 0 booked and 4 available; described in the supplied data as not for sale as homes, with no residential configuration established. RERA unit table RERA unit details |
| Construction / completion | Promoter’s Form B undertakes completion by 9th April 2027. This is distinct from registration validity. |
| Occupancy certificate | An architect’s Form 1A records HMDA OC 062516/SKP/OC/U6/HMDA/27032024, application dated 27/03/2024 and issue date 01/10/2024, for one building. |
2. The project story
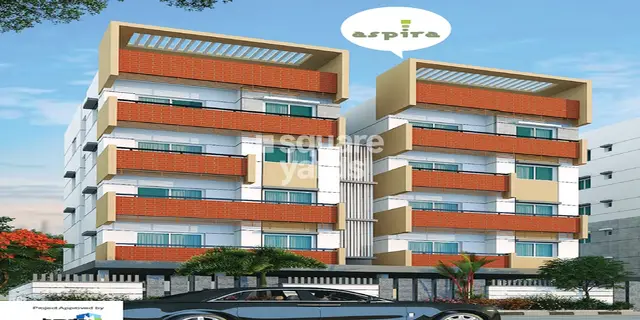
BHAVANI HIGH NEST is registered as a mixed-development project in Isnapur, Sangareddy District, with a residential apartment building described in the supplied HMDA and Gram Panchayat approval records. The filed site is in Survey No. 238, Isnapur revenue village, over 4,856.20 sq m, and the approved building configuration is one cellar, one stilt and 14 upper floors. RERA record Land records
The RERA unit record identifies 163 3BHK homes. It also contains a four-unit “C” row, which the supplied data does not classify as homes for sale. Portal booking figures are 77 booked and 86 available 3BHK units, but are undated in the supplied record and should be treated as indicative. RERA unit table RERA unit details
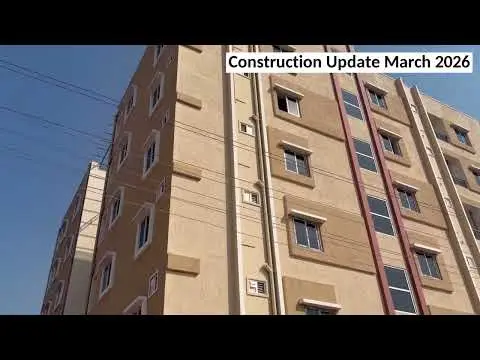
An architect’s certificate dated 13.11.2024 certifies completion of one building and records an HMDA occupancy certificate issued on 01/10/2024. This is a document-recorded certification for the stated building scope; no separate construction-progress observation or site inspection is supplied here.
3. Master plan, architecture & building design
The filed development comprises one residential building on the 4,856.20 sq m project site. HMDA’s technical approval describes 1 Cellar + 1 Stilt + 14 Upper floors and lists an approved built-up-area figure of 19866.09 and a separately stated proposed built-up-area figure of 21137.94; the extraction does not specify units for those figures. Land records
The technical approval names a building height of 39.9, without a unit in the supplied extraction. It also states that the cellar is to be used exclusively for vehicle parking, without partition walls or rolling shutters, and that 10% of the cellar may be used for listed utilities and non-habitation purposes. The supplied records do not establish flats per floor, lift or stair numbers, building footprint, internal circulation, landscaping areas, or residential-versus-commercial area distribution.
The RERA registration classifies the development as mixed, while the supplied building-permission documents describe a residential building. No separate commercial-block plan or phase-wise building organization is provided in the reviewed extracts. RERA record
4. Homes, configurations & floor plans
The RERA filing lists 163 3BHK homes at a saleable area of 122.66 sq m each. The “C” row lists four units at 358.73 sq m, but the supplied unit data does not identify these as homes or assign them a residential configuration; they are therefore not counted as available homes below. RERA unit table RERA unit details
| Configuration | Units | Booked | Available | RERA saleable area | Measured carpet area | Loading (if supplied) |
|---|---|---|---|---|---|---|
| 3BHK | 163 | 77 | 86 | 122.66 sq m | Software-measured range: 76.2–104.9 sq m; median 80.6 sq m | 34% |
The carpet figures are software measurements from approved floor-plan drawing geometry, not RERA-filed carpet disclosures, and the measurement record says they need review. The drawing-based measurements cover 12 3BHK designs; the RERA saleable figure includes the home’s share of common areas and is not interchangeable with carpet area. Floor plans RERA unit details
The measured typical-plan examples show a hall, bedrooms, kitchen and wash area. For the sample third-floor 3BHK flat 09, the drawing extraction records a hall of 6.64 × 3.0 m, bedrooms of 3.05 × 3.1 m, 3.59 × 3.0 m and 3.64 × 3.0 m, and a kitchen of 3.0 × 2.1 m; the wash area has no dimensions in the supplied extraction. These are drawing-derived measurements, not filed RERA room-area disclosures. RERA unit details
5. Parking & vehicle circulation
The HMDA technical approval specifies one cellar and states that the cellar is to be used exclusively for vehicle parking, subject to the stated utility allowance. It also says no parking or construction is to be placed in setback areas. A total number of car or two-wheeler spaces, visitor or accessible spaces, parking allocation by unit, or EV charging provision is not established in the supplied documents.
The RERA unit table marks the 3BHK and “C” rows as mortgaged, but does not provide a buyer-specific parking allocation. A drawn or approved parking provision should not be treated as evidence of exclusive ownership or allocation. RERA unit table
6. Amenities, recreation & open spaces
The RERA amenity record reports selected infrastructure and safety categories with “YES” availability and a percentage field. Percentages are reported as filed; they do not independently establish physical completion. RERA amenities
| Facility | Description / size | Evidence source | Declared progress / verified status |
|---|---|---|---|
| Green strip / tot lot / park | Size not supplied | RERA amenity record | “YES”; 0% reported. RERA amenities |
| Aggregate recreational open space | Area not supplied | RERA amenity record | 0% reported. RERA amenities |
| Community buildings | No size or facility details supplied | RERA amenity record | 0% reported. RERA amenities |
| Rainwater harvesting | Size/capacity not supplied | RERA amenity record; HMDA technical approval | RERA record: “YES”; 0% reported. HMDA approval requires rainwater-harvesting structures. RERA amenities |
The supplied project-level RERA amenity data does not list clubhouse, sports or indoor recreation facilities. No completion status for the open-space or recreation items is independently verified in the supplied material.
7. Utilities, building services & safety
The RERA amenity record reports water supply, sewerage, storm-water drains, sewage/sullage treatment and disposal, solid-waste management, fire protection and fire-safety requirements, and electrical meter room/substation/receiving station as “YES” with 100% in the percentage field. These are recorded declarations, not independent verification of installation or operational status. RERA amenities
The HMDA technical approval requires rainwater-harvesting structures, a transformer and garbage house, an STP, storm-water drains, and solar water-heating and solar-lighting provisions. Its conditions also address water-source and sewerage-disposal siting, water disinfection, drainage overflow, and periodic septic-tank cleaning. The approval conditions describe requirements; they do not by themselves prove that the systems have been completed or are operating.
The supplied material does not establish water-source capacity or storage, STP capacity, reuse volumes, electrical backup capacity, lift count or capacity, fire-service clearance details, CCTV or access-control provision, waste segregation arrangements, or accessibility features. RERA amenities Document index
8. Location, access & connectivity
The registered project location is ISNAPUR, Patancheru Mandal, Sangareddy District, Telangana, PIN 502307; the project survey number is 238. The site boundaries filed with RERA identify a 30 Feet Wide Road to the north and a National Highway 200 Feet Wide Road to the south. RERA record Land records
The supplied location record gives the nearest sampled Outer Ring Road interchange at approximately 7.4 km. No public-transport routes, travel times, or additional measured landmark distances are established in the supplied project evidence. Location record
9. Developer & development status
The registered legal promoter is SANDHEERA INFRATECH PRIVATE LIMITED, a company, with GSTIN 36ABBCS8992E1ZX. Its RERA-listed address is H No 3-12-92/67, Rock Town Colony, Isnapur, Patancheru, Sangareddy, Telangana 502307. The supplied evidence does not provide a verified official website or contact number. Corporate record Parties record
RERA identifies NUTALAPATI SRINIVASA RAO as the project landowner, with an AreaShare arrangement. The filed title report describes the promoter’s development authority under a Development Agreement-cum-GPA rather than a transfer of land title. Parties record
The promoter’s Form B affidavit declares completion by 9th April 2027. Separately, the project registration certificate is valid through 09/04/2027. The architect’s Form 1A records an OC for one building, issued by HMDA on 01/10/2024; the supplied evidence does not provide a later construction-progress update.
10. Approvals, official records & documents
| Identifier / date | P01100003348, issued 25/08/2021; valid through 09/04/2027 |
|---|---|
| Scope and evidence | Form C for BHAVANI HIGH NEST. |
| Identifier / date | 039312/SKP/R1/U6/HMDA/22092020, dated 09/04/2021 |
|---|---|
| Scope and evidence | Technical approval for the residential building on Survey No. 238; records one cellar, one stilt and 14 upper floors. |
| Identifier / date | GPI/B7/2021/Apartments, dated 16./07/2021 |
|---|---|
| Scope and evidence | Permission for a residential building on Survey No. 238, with the same floor configuration. |
| Identifier / date | 062516/SKP/OC/U6/HMDA/27032024, issued 01/10/2024 |
|---|---|
| Scope and evidence | Architect’s Form 1A records HMDA OC for one building; application dated 27/03/2024. |
| Identifier / date | Form B, verified at Hyderabad on 23 July 2021 |
|---|---|
| Scope and evidence | Includes the promoter’s completion undertaking and stated title basis through DAGPA No. 14744/2020. |
| Identifier / date | Document 177712 |
|---|---|
| Scope and evidence | Floor-plan drawing document; software measurements are drawing-based and not RERA-filed area disclosures. |
| Identifier / date | Document 177711, statement no. 61169802 |
|---|---|
| Scope and evidence | Filed encumbrance statement; a fresh current search is not established by this overview. |
1. Project at a glance
Project identity
Registered name: BHAVANI HIGH NEST
Project type: Mixed Development (Residential & Commercial); the filed building permissions describe a residential apartment building.
Phase / registered portion: One registered project/building is identified in the supplied record; no separate phase name is disclosed.
TG-RERA registration: P01100003348
Registration validity: 25/08/2021 to 09/04/2027; the certificate says registration is valid for five years, unless extended by the Authority under the Act and Rules. This is the registration period, not a statement of the construction deadline or OC status.
Registered promoter: SANDHEERA INFRATECH PRIVATE LIMITED, a company.
RERA status in supplied record: “New Project”; no extension is recorded in the supplied registration certificate.
Land and geographic identity
Locality / revenue village: ISNAPUR / Isnapur
Mandal: PATANCHERU (the approval records also spell it “Patancheruvu” and “Patancheru”)
District: Sangareddy (the approval record also uses “Sanga Reddy”)
PIN: 502307
Project survey number(s): Survey No. 238; no project subdivision is identified in the supplied RERA filing.
Site extent: RERA land details report total and net area of 4,856.20 sq m; the HMDA technical approval also identifies 4,856.20 Sq. Mt.
Boundaries in filing: North: 30 Feet Wide Road; South: National Highway 200 Feet Wide Road; East and West: Survey No 238.
Cadastral context: The mapped cadastral record describes Survey No. 238 as a whole survey of 57,070.73 sq m; this is not the project’s registered site extent.
Development identity
Sanctioning authority / principal approval: Hyderabad Metropolitan Development Authority (HMDA), technical building approval 039312/SKP/R1/U6/HMDA/22092020, dated 09/04/2021; the approval record says it was delegated to Isnapur Gram Panchayat.
Local building permission: Gram Panchayat proceeding GPI/B7/2021/Apartments, dated 16./07/2021.
Approved built-up area: HMDA technical approval lists Built up Area 19866.09; it separately lists Proposed Built-up Area 21137.94. The supplied extraction does not label units for these two figures, so no unit is assigned here.
Building count and floors: One residential building; 1 Cellar + 1 Stilt + 14 Upper floors.
Height: 39.9 as listed in the HMDA approval’s sanctioned parameters; the supplied extraction does not state a unit.
Parking provision: HMDA’s conditions state the cellar is exclusively for vehicle parking, with 10% of the cellar for utilities and non-habitation use. A total parking-space count is not established in the supplied record.
Units: RERA filing lists 163 3BHK units and a separate “C” row of 4 units; the latter is not identified as a home configuration in the supplied unit data.
Offering and status
RERA-filed residential configuration: 3BHK; 163 units, saleable area 122.66 sq m each as filed.
RERA portal booking snapshot: 77 booked and 86 available 3BHK units; the portal-derived record has no as-of date, so counts are indicative.
Other filed unit-table row: “C”: 4 units, 0 booked and 4 available; described in the supplied data as not for sale as homes, with no residential configuration established.
Construction / completion: Promoter’s Form B undertakes completion by 9th April 2027. This is distinct from registration validity.
Occupancy certificate: An architect’s Form 1A records HMDA OC 062516/SKP/OC/U6/HMDA/27032024, application dated 27/03/2024 and issue date 01/10/2024, for one building.
2. The project story
BHAVANI HIGH NEST is registered as a mixed-development project in Isnapur, Sangareddy District, with a residential apartment building described in the supplied HMDA and Gram Panchayat approval records. The filed site is in Survey No. 238, Isnapur revenue village, over 4,856.20 sq m, and the approved building configuration is one cellar, one stilt and 14 upper floors.
The RERA unit record identifies 163 3BHK homes. It also contains a four-unit “C” row, which the supplied data does not classify as homes for sale. Portal booking figures are 77 booked and 86 available 3BHK units, but are undated in the supplied record and should be treated as indicative.
An architect’s certificate dated 13.11.2024 certifies completion of one building and records an HMDA occupancy certificate issued on 01/10/2024. This is a document-recorded certification for the stated building scope; no separate construction-progress observation or site inspection is supplied here.
3. Master plan, architecture & building design
The filed development comprises one residential building on the 4,856.20 sq m project site. HMDA’s technical approval describes 1 Cellar + 1 Stilt + 14 Upper floors and lists an approved built-up-area figure of 19866.09 and a separately stated proposed built-up-area figure of 21137.94; the extraction does not specify units for those figures.
The technical approval names a building height of 39.9, without a unit in the supplied extraction. It also states that the cellar is to be used exclusively for vehicle parking, without partition walls or rolling shutters, and that 10% of the cellar may be used for listed utilities and non-habitation purposes. The supplied records do not establish flats per floor, lift or stair numbers, building footprint, internal circulation, landscaping areas, or residential-versus-commercial area distribution.
The RERA registration classifies the development as mixed, while the supplied building-permission documents describe a residential building. No separate commercial-block plan or phase-wise building organization is provided in the reviewed extracts.
4. Homes, configurations & floor plans
The RERA filing lists 163 3BHK homes at a saleable area of 122.66 sq m each. The “C” row lists four units at 358.73 sq m, but the supplied unit data does not identify these as homes or assign them a residential configuration; they are therefore not counted as available homes below.
| Configuration | Units | Booked | Available | RERA saleable area | Measured carpet area | Loading (if supplied) |
|---|---|---|---|---|---|---|
| 3BHK | 163 | 77 | 86 | 122.66 sq m | Software-measured range: 76.2–104.9 sq m; median 80.6 sq m | 34% |
The carpet figures are software measurements from approved floor-plan drawing geometry, not RERA-filed carpet disclosures, and the measurement record says they need review. The drawing-based measurements cover 12 3BHK designs; the RERA saleable figure includes the home’s share of common areas and is not interchangeable with carpet area.
The measured typical-plan examples show a hall, bedrooms, kitchen and wash area. For the sample third-floor 3BHK flat 09, the drawing extraction records a hall of 6.64 × 3.0 m, bedrooms of 3.05 × 3.1 m, 3.59 × 3.0 m and 3.64 × 3.0 m, and a kitchen of 3.0 × 2.1 m; the wash area has no dimensions in the supplied extraction. These are drawing-derived measurements, not filed RERA room-area disclosures.
5. Parking & vehicle circulation
The HMDA technical approval specifies one cellar and states that the cellar is to be used exclusively for vehicle parking, subject to the stated utility allowance. It also says no parking or construction is to be placed in setback areas. A total number of car or two-wheeler spaces, visitor or accessible spaces, parking allocation by unit, or EV charging provision is not established in the supplied documents.
The RERA unit table marks the 3BHK and “C” rows as mortgaged, but does not provide a buyer-specific parking allocation. A drawn or approved parking provision should not be treated as evidence of exclusive ownership or allocation.
6. Amenities, recreation & open spaces
The RERA amenity record reports selected infrastructure and safety categories with “YES” availability and a percentage field. Percentages are reported as filed; they do not independently establish physical completion.
| Facility | Description / size | Evidence source | Declared progress / verified status |
|---|---|---|---|
| Green strip / tot lot / park | Size not supplied | RERA amenity record | “YES”; 0% reported. |
| Aggregate recreational open space | Area not supplied | RERA amenity record | 0% reported. |
| Community buildings | No size or facility details supplied | RERA amenity record | 0% reported. |
| Rainwater harvesting | Size/capacity not supplied | RERA amenity record; HMDA technical approval | RERA record: “YES”; 0% reported. HMDA approval requires rainwater-harvesting structures. |
The supplied project-level RERA amenity data does not list clubhouse, sports or indoor recreation facilities. No completion status for the open-space or recreation items is independently verified in the supplied material.
7. Utilities, building services & safety
The RERA amenity record reports water supply, sewerage, storm-water drains, sewage/sullage treatment and disposal, solid-waste management, fire protection and fire-safety requirements, and electrical meter room/substation/receiving station as “YES” with 100% in the percentage field. These are recorded declarations, not independent verification of installation or operational status.
The HMDA technical approval requires rainwater-harvesting structures, a transformer and garbage house, an STP, storm-water drains, and solar water-heating and solar-lighting provisions. Its conditions also address water-source and sewerage-disposal siting, water disinfection, drainage overflow, and periodic septic-tank cleaning. The approval conditions describe requirements; they do not by themselves prove that the systems have been completed or are operating.
The supplied material does not establish water-source capacity or storage, STP capacity, reuse volumes, electrical backup capacity, lift count or capacity, fire-service clearance details, CCTV or access-control provision, waste segregation arrangements, or accessibility features.
8. Location, access & connectivity
The registered project location is ISNAPUR, Patancheru Mandal, Sangareddy District, Telangana, PIN 502307; the project survey number is 238. The site boundaries filed with RERA identify a 30 Feet Wide Road to the north and a National Highway 200 Feet Wide Road to the south.
The supplied location record gives the nearest sampled Outer Ring Road interchange at approximately 7.4 km. No public-transport routes, travel times, or additional measured landmark distances are established in the supplied project evidence.
9. Developer & development status
The registered legal promoter is SANDHEERA INFRATECH PRIVATE LIMITED, a company, with GSTIN 36ABBCS8992E1ZX. Its RERA-listed address is H No 3-12-92/67, Rock Town Colony, Isnapur, Patancheru, Sangareddy, Telangana 502307. The supplied evidence does not provide a verified official website or contact number.
RERA identifies NUTALAPATI SRINIVASA RAO as the project landowner, with an AreaShare arrangement. The filed title report describes the promoter’s development authority under a Development Agreement-cum-GPA rather than a transfer of land title.
The promoter’s Form B affidavit declares completion by 9th April 2027. Separately, the project registration certificate is valid through 09/04/2027. The architect’s Form 1A records an OC for one building, issued by HMDA on 01/10/2024; the supplied evidence does not provide a later construction-progress update.
10. Approvals, official records & documents
| Identifier / date | P01100003348, issued 25/08/2021; valid through 09/04/2027 |
|---|---|
| Scope and evidence | Form C for BHAVANI HIGH NEST. |
| Identifier / date | 039312/SKP/R1/U6/HMDA/22092020, dated 09/04/2021 |
|---|---|
| Scope and evidence | Technical approval for the residential building on Survey No. 238; records one cellar, one stilt and 14 upper floors. |
| Identifier / date | GPI/B7/2021/Apartments, dated 16./07/2021 |
|---|---|
| Scope and evidence | Permission for a residential building on Survey No. 238, with the same floor configuration. |
| Identifier / date | 062516/SKP/OC/U6/HMDA/27032024, issued 01/10/2024 |
|---|---|
| Scope and evidence | Architect’s Form 1A records HMDA OC for one building; application dated 27/03/2024. |
| Identifier / date | Form B, verified at Hyderabad on 23 July 2021 |
|---|---|
| Scope and evidence | Includes the promoter’s completion undertaking and stated title basis through DAGPA No. 14744/2020. |
| Identifier / date | Document 177712 |
|---|---|
| Scope and evidence | Floor-plan drawing document; software measurements are drawing-based and not RERA-filed area disclosures. |
| Identifier / date | Document 177711, statement no. 61169802 |
|---|---|
| Scope and evidence | Filed encumbrance statement; a fresh current search is not established by this overview. |
Frequently asked questions
Is BHAVANI HIGH NEST registered with Telangana RERA?
Yes. BHAVANI HIGH NEST is registered with the Telangana Real Estate Regulatory Authority as P01100003348; the registration status is New Project.
Who is the developer of BHAVANI HIGH NEST?
The promoter named in the RERA registration is SANDHEERA INFRATECH PRIVATE LIMITED.
Where is BHAVANI HIGH NEST located?
BHAVANI HIGH NEST is in ISNAPUR, PATANCHERU, Sangareddy, Telangana (502307).
When will BHAVANI HIGH NEST be completed?
The promoter's proposed date of completion filed with RERA is 09/04/2027. This is the promoter's declaration, not a guarantee.
More projects in Isnapur