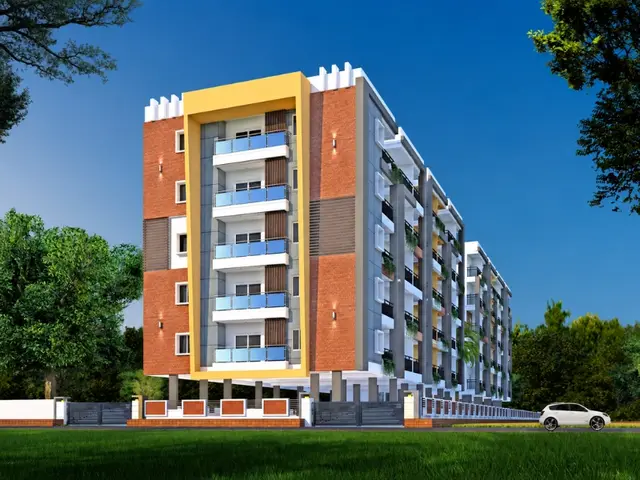
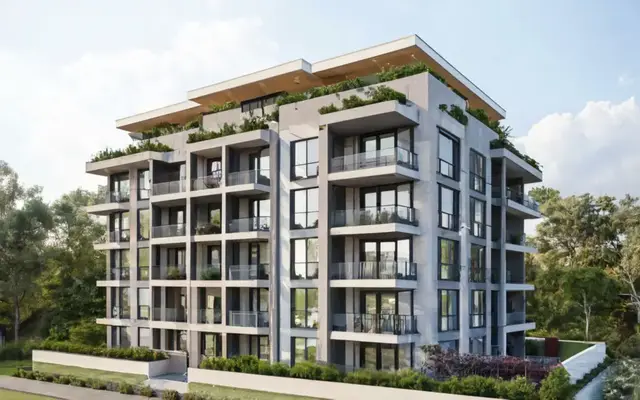
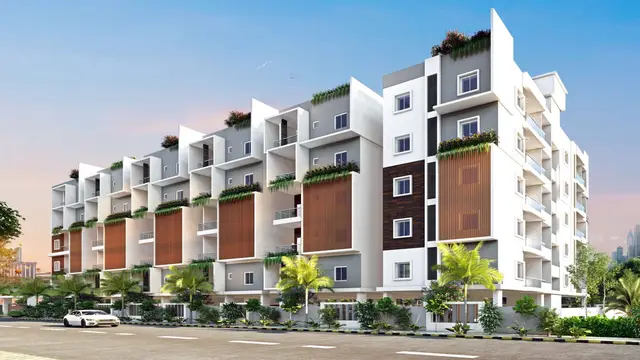
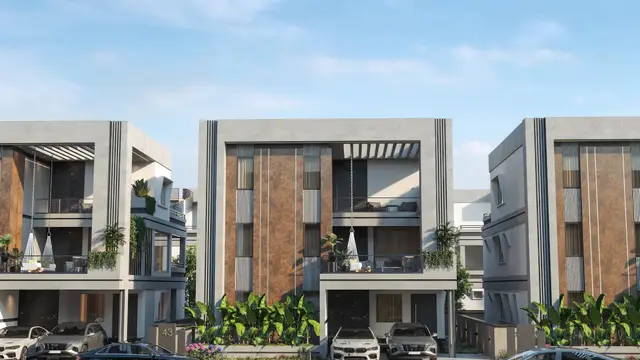
Reliance Courtyard
RELIANCE BUILDERS · Rangareddy · RERA P02400004491
RELIANCE COURTYARD is a residential apartment project on Plot Nos. 1, 2, 3, 4, 5, 6 & 7 of Reliance Enclave in Shankarpally, Shankarpalle mandal, Ranga Reddy district. The registered promoter is Reliance Builders. The project has a land area of 5,300.73 sq. m. and one residential building with 1 Cellar + 1 Ground + 7 upper floors; the TG-RERA inventory lists 131 units, comprising 122 2BHK units and one unit each recorded as 1.2BHK, 2.2BHK, 3.2BHK, 4.2BHK, 5.2BHK, 6.2BHK, 7.2BHK, 8.2BHK and 9.2BHK. It is registered under TG-RERA number P02400004491, and the declared completion deadline is before 31 December 2025.
📘 Project brochure from the promoter’s website ↗More from Reliance Builders · 5 projects →
01What we found
Read from TG-RERA filings, approvals, land and registration records and court records. A court case is counted only when the court record states this project's survey number with its village, or names the project.
02Check before you pay
11 items to check before you pay, 4 high - from the title chain, court records and approvals, each with what to ask the builder or your advocate. An item may not be a problem with the project: records can be incomplete.
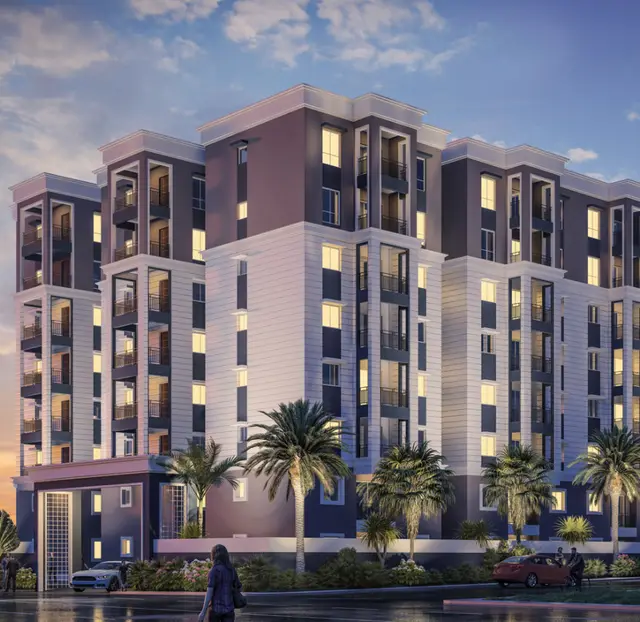
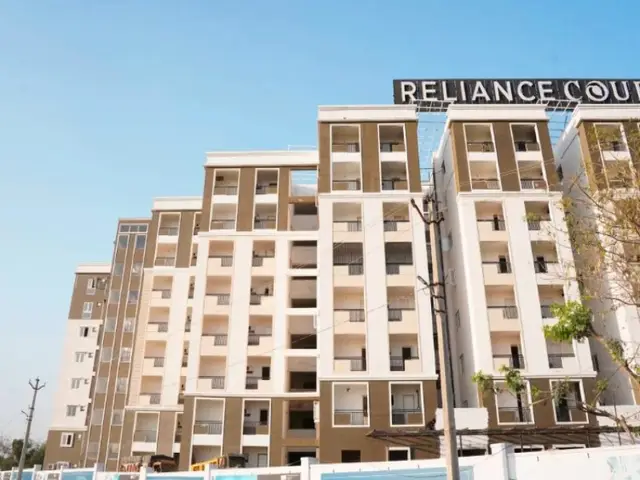
1. Project at a glance
Project identity
| Item | Record |
|---|---|
| Registered project name | RELIANCE COURTYARD |
| Project type / registered portion | Residential apartment project; the registration and completion record concern the building on Plot Nos. 1 to 7 of Reliance Enclave. No separate phase name is disclosed. |
| TG-RERA registration | P02400004491 |
| Registration validity | From 02/05/2022 to 31/12/2025; the supplied certificate records no extension. Registration validity is distinct from the completion and occupancy records below. |
| Registered promoter | Reliance Builders; the project filing identifies the legal name as RELIANCE BUILDERS. Corporate record |
| RERA status in supplied record | The registration certificate records the registration dates above. Current portal status beyond the certificate is not stated here. |
Land and geographic identity
| Item | Record |
|---|---|
| Locality / site description | Plot Nos. 1, 2, 3, 4, 5, 6 & 7, Reliance Enclave; village-level project location is Shankarpally. |
| Revenue village | Shankarpally (also rendered “Shankarpalle” in approval records). |
| Mandal | Shankarpalle; approval documents also use “Shankarpally Municipality/Muncipality Mandal.” |
| District / PIN | Ranga Reddy; PIN 501203. |
| Project survey numbers and subdivisions | 301, 302, 303/P & 325/P. |
| Registered/approved site extent | 5,300.73 sq. m. |
| Net/total land area | Net and total area are both recorded as 5300.73 sq. m. RERA filing |
| Boundaries | North: 12 Mtr Wide Exisiting Road; East: 12 Mtr Wide Existing Road; South: Road; West: Neighbours Property and Road. RERA filing |
Development identity
| Item | Record |
|---|---|
| Technical sanctioning authority | Hyderabad Metropolitan Development Authority (HMDA); final building permission was released by Shankarpally Municipality. |
| Principal plan approval | 038311/SKP/R1/U6/HMDA/19082020, dated 20/12/2021. |
| Approved built-up area | The filed approval-plan extraction records 19393.50 Sq.mt. total built up area and separately records 15518.28 as built-up area and 15598.98 as proposed net BUA. These are distinct plan labels, not interchangeable area measures. |
| Building / floors | One residential building, identified as A (RESIDENTIAL FLATS): 1 Cellar + 1 Ground + 7 upper floors; recorded building height 23.97 MT. |
| Parking provision in approval | The approval-plan record states proposed parking area 4195.90 Sq.mt. and required parking area 3414.02; cellar is designated for parking. A sanctioned parking-space count is not supplied. |
| Unit count | The plan extraction records 130 dwelling units; the TG-RERA unit record lists 131 units. RERA unit table |
Offering and status
| Item | Record |
|---|---|
| RERA-filed configurations | The unit record contains 122 2BHK units and nine additional entries recorded as 1.2BHK, 2.2BHK, 3.2BHK, 4.2BHK, 5.2BHK, 6.2BHK, 7.2BHK, 8.2BHK and 9.2BHK—one unit in each entry. RERA unit table |
| RERA-filed unit availability | 131 total; 12 booked; 119 available. These counts are from the TG-RERA portal reading; the supplied record has no booking-count as-of date, so they are indicative. RERA unit table |
| RERA-filed saleable area | For the 2BHK category, 102.29–117.8 sq. m.; individual entries in the other filed configurations are 111.3 sq. m., except 9.2BHK: 104.33 sq. m. RERA unit table |
| Declared completion deadline | The promoter’s Form B declares completion before 31 December 2025. |
| Occupancy certificate | Form 1A records 008361/OC/HMDA/SKP/2025, dated 02/06/25, for the registered residential building/project, and certifies overall completion and fitness for occupancy. |
| Construction stage | The supplied record includes the above occupancy certificate and Form 1A completion certification. No separate, independently verified site-progress assessment is supplied. |
2. The project story
- Reliance Courtyard is registered as a residential apartment project on Plot Nos. 1 to 7 of Reliance Enclave, Shankarpally. The approved scheme describes one apartment building with a cellar, ground floor and seven upper floors, intended for residential use.
- The approval-plan extraction records 130 dwelling units, while the TG-RERA inventory lists 131 units. The RERA inventory is predominantly recorded as 2BHK, with nine additional one-unit configuration entries. The RERA portal’s recorded booking snapshot shows 12 booked and 119 available, but has no supplied as-of date. RERA unit table
- The promoter’s Form B set a completion undertaking before 31 December 2025. Separately, Form 1A records HMDA occupancy certificate 008361/OC/HMDA/SKP/2025, dated 2 June 2025, and certifies overall project completion and fitness for occupancy. This is an occupancy/completion record; it should not be confused with the TG-RERA registration’s validity period.
3. Master plan, architecture & building design
- The filed HMDA plan describes a single residential building on a site extent of 5,300.73 sq. m., comprising 1 Cellar + 1 Ground + 7 upper floors, with a stated building height of 23.97 MT. The plan extraction gives total built-up area as 19393.50 Sq.mt., proposed net BUA as 15598.98, and a separate built-up-area entry of 15518.28. These are the plan’s separate area labels; no FSI-counted area is supplied.
- The same approval record states coverage area 2480.68 (46.8 %), consumed net BUA factor 2.94, proposed parking area 4195.90 Sq.mt. and required parking area 3414.02. It identifies the cellar as parking and says no parking or construction is to be placed in setback areas.
- The approved plan is for one residential building, not a multi-tower or phase-organized development. The supplied drawing-derived measurement record covers one of three drawings; two are marked as scans pending. Detailed, verified floor-by-floor layouts, flats per floor, lift and stair counts, building footprint arrangement, and open-space dimensions are not available in the supplied extracts. Floor plans
4. Homes, configurations & floor plans
TG-RERA’s inventory lists 131 units and records 12 booked and 119 available. The portal snapshot does not include an as-of date. Its configuration labels are reproduced below as recorded; the nine one-unit labels are not normalized here into conventional bedroom categories. RERA unit table
| Configuration (as filed) | Units | Booked | Available | RERA saleable area | Measured carpet area | Loading (if supplied) |
|---|---|---|---|---|---|---|
| 2BHK | 122 | 12 | 110 | 102.29–117.8 sq. m. | Software-measured median 79.9 sq. m.; range 62.5–109.2 sq. m. | Not supplied |
| 1.2BHK | 1 | 0 | 1 | 111.3 sq. m. | Not supplied | Not supplied |
| 2.2BHK | 1 | 0 | 1 | 111.3 sq. m. | Not supplied | Not supplied |
| 3.2BHK | 1 | 0 | 1 | 111.3 sq. m. | Not supplied | Not supplied |
| 4.2BHK | 1 | 0 | 1 | 111.3 sq. m. | Not supplied | Not supplied |
| 5.2BHK | 1 | 0 | 1 | 111.3 sq. m. | Not supplied | Not supplied |
| 6.2BHK | 1 | 0 | 1 | 111.3 sq. m. | Not supplied | Not supplied |
| 7.2BHK | 1 | 0 | 1 | 111.3 sq. m. | Not supplied | Not supplied |
| 8.2BHK | 1 | 0 | 1 | 111.3 sq. m. | Not supplied | Not supplied |
| 9.2BHK | 1 | 0 | 1 | 104.33 sq. m. | Not supplied | Not supplied |
The 2BHK carpet-area figures are software measurements from approved-plan drawing geometry, not RERA disclosures, and the supplied measurement record says they need review. In the measured sample, a 2BHK drawing lists drawing/dining, kitchen, two toilets, bedroom and master bedroom; for example, the measured drawing identifies a drawing/dining room of 6.5 × 3.65 m, kitchen 2.8 × 2.25 m, bedroom 3.5 × 3.5 m, and master bedroom 4.3 × 3.5 m. RERA unit details
RERA saleable area is the filed unit-area figure; drawing-based carpet measurements are separate and are not a substitute. Carpet area excludes a home’s share of common areas, while saleable area may include that common-area component. The supplied materials do not provide a verified loading figure. The floor-plan measurement dataset also contains software-measured 1BHK and 3BHK designs, but those configurations are not identified in the TG-RERA inventory; they are not included as RERA-filed offerings. RERA unit details Floor plans
5. Parking & vehicle circulation
The HMDA plan identifies the cellar as a parking level and records proposed parking area 4195.90 Sq.mt. against required parking area 3414.02. It does not provide a car-space or two-wheeler-space count, nor a resident/visitor/accessibility breakdown or unit-wise parking allocation.
The approval-plan conditions specify one entry and one exit, each with minimum width 4.5 Mtrs and height clearance 5 Mtrs. A separate plan field records an abutting road width of 45.00. The supplied material does not establish ramp configuration, internal driveway design, EV charging, pedestrian separation, or exclusive parking rights for any apartment.
6. Amenities, recreation & open spaces
The TG-RERA amenity record identifies certain project infrastructure and records progress percentages; the filed plan also lists specified common facilities. A “YES” or a plan specification is not evidence that a facility has been independently inspected or verified as complete. RERA amenities
| Facility | Description / size | Evidence source | Declared progress / verified status |
|---|---|---|---|
| Tot-lot / green strip | Plan condition says the tot-lot is to be fenced and maintained as greenery; no size supplied. | Required by plan condition; completion not independently verified. | |
| Green Strip/TOT LOT/Park | No dimensions supplied. | TG-RERA amenity record RERA amenities | “YES”; recorded progress 0%. |
| Community buildings | No description or size supplied. | TG-RERA amenity record RERA amenities | Recorded progress 0%. |
| Aggregate recreational open space | No area supplied. | TG-RERA amenity record RERA amenities | Recorded progress 0%. |
The developer’s brochure additionally markets a gymnasium, reading room, grocery-store provision, three guest rooms, air-conditioned function hall, indoor games room, basketball court, multipurpose hall, walking track, children’s play area and courtyard. These are brochure claims, not evidence in the supplied record of sanctioned provision or completed delivery. Promoter website
7. Utilities, building services & safety
| Service | Supplied project record |
|---|---|
| Water | The approval plan specifies separate underground static water storage and a separate terrace tank, each with stated capacity 25,000 litres. The broader source of water is not established in the RERA-filed approval extracts. |
| Sewerage and drainage | The plan lists a sewage treatment plant (STP), sump and drainage; its conditions call for sewage treatment and recycling of treated water for uses such as gardening. TG-RERA records sewerage infrastructure as YES with 65% progress; storm-water drains are recorded as YES with 0% progress. RERA amenities |
| Rainwater and water conservation | The plan lists rainwater-harvesting structures and a percolation pit. TG-RERA records water conservation/rainwater harvesting as YES, with 0% progress. RERA amenities |
| Electrical | The plan lists a transformer and requires a generator as an alternate electrical supply, along with emergency lighting in corridors/common passages and staircases. Capacity and completion status are not supplied. |
| Lifts and vertical circulation | The approved floor-plan extracts do not state lift count, capacity, or service-lift provision. The brochure lists lifts as a marketed specification. Promoter website |
| Fire and life safety | The plan conditions specify fire extinguishers, an alarm system, hose reels and fire-water storage; an automatic sprinkler system is required by the extracted condition if the basement area exceeds 200 Sq. Mtrs. Fire Services clearance is also required by the plan conditions. The supplied materials do not establish inspection or completed compliance. |
| Waste and security | The approval plan lists a garbage pit/garbage house and refuse chute. The brochure claims CCTV surveillance and intercom connected to security; these are marketing statements. Promoter website |
| Accessibility | The supplied extracts do not detail accessible routes, ramps, lifts, or accessible parking. |
8. Location, access & connectivity
- The project’s official location is in Shankarpally village, Shankarpalle mandal, Ranga Reddy district, Telangana 501203, on Plot Nos. 1 to 7 of Reliance Enclave and survey numbers 301, 302, 303/P & 325/P. The site boundaries in the project filing identify roads to the north, east and south, and neighbouring property and road to the west. RERA filing
- The HMDA approval-plan extraction records an abutting road width of 45.00 and other road-width references of 12 and 4.5 Mtrs. A separate location dataset gives measured approximate distances of 15.8 km to the nearest sampled Outer Ring Road interchange, 2.2 km to Shankarpally bus stand, 1.8 km to Shankarpalli railway station, 1.4 km to SubCentre, Bulkapur, and 2.3 km to an unnamed school. These are location-dataset measurements, not promoter travel-time claims. Location record
9. Developer & development status
- The registered promoter is Reliance Builders, identified in the project filing as a partnership. Its GSTIN is 36AAAFR9780Q1ZA. The supplied corporate record gives the promoter address as MH NO. 7-88/3, KRISHNA ABODE ROAD, Shankarpalle, Ranga Reddy, 501203; it does not provide an entity-registration number or an official contact telephone in the structured corporate record. Corporate record Parties record
- The promoter’s Form B, signed by managing partner M. Srinivasa Rao, declared that the project would be completed before 31 December 2025. The separate Form 1A records an HMDA occupancy certificate dated 02/06/25 and certifies overall completion. The supplied project record does not include an independent physical inspection or current on-site progress report.
10. Approvals, official records & documents
| Identifier / date | P02400004491; issued 02/05/2022, valid to 31/12/2025 |
|---|---|
| What the supplied document establishes | Registration of RELIANCE COURTYARD and its recorded validity and conditions. |
| Identifier / date | 038311/SKP/R1/U6/HMDA/19082020; 20/12/2021 |
|---|---|
| What the supplied document establishes | Technical approval for the residential building on the identified survey land, subject to listed conditions and forwarding to the local authority for final sanction. |
| Identifier / date | File 038311/SKP/R1/U6/HMDA/19082020 |
|---|---|
| What the supplied document establishes | Plan extraction describes the proposed residential building, floors, site extent, unit count, built-up-area labels and parking area. |
| Identifier / date | Proc.No.G1/BP/850/2022 |
|---|---|
| What the supplied document establishes | Municipality proceeding releasing final building permission approved by HMDA for the stated site extent and survey parcels. |
| Identifier / date | 008361/OC/HMDA/SKP/2025, dated 02/06/25 |
|---|---|
| What the supplied document establishes | Form 1A identifies the registered project and surveys and records overall completion certification and fitness for occupancy. |
| Identifier / date | 19 March 2022 |
|---|---|
| What the supplied document establishes | Promoter declaration of title, encumbrance position, separate-account obligations and completion undertaking. These are promoter assertions in the filed affidavit. |
| Identifier / date | Developer-site brochure |
|---|---|
| What the supplied document establishes | Marketing material for the project; facilities and specifications appearing only there are identified above as brochure claims. Promoter website |
1. Project at a glance
Project identity
Registered project name: RELIANCE COURTYARD
Project type / registered portion: Residential apartment project; the registration and completion record concern the building on Plot Nos. 1 to 7 of Reliance Enclave. No separate phase name is disclosed.
TG-RERA registration: P02400004491
Registration validity: From 02/05/2022 to 31/12/2025; the supplied certificate records no extension. Registration validity is distinct from the completion and occupancy records below.
Registered promoter: Reliance Builders; the project filing identifies the legal name as RELIANCE BUILDERS.
RERA status in supplied record: The registration certificate records the registration dates above. Current portal status beyond the certificate is not stated here.
Land and geographic identity
Locality / site description: Plot Nos. 1, 2, 3, 4, 5, 6 & 7, Reliance Enclave; village-level project location is Shankarpally.
Revenue village: Shankarpally (also rendered “Shankarpalle” in approval records).
Mandal: Shankarpalle; approval documents also use “Shankarpally Municipality/Muncipality Mandal.”
District / PIN: Ranga Reddy; PIN 501203.
Project survey numbers and subdivisions: 301, 302, 303/P & 325/P.
Registered/approved site extent: 5,300.73 sq. m.
Net/total land area: Net and total area are both recorded as 5300.73 sq. m.
Boundaries: North: 12 Mtr Wide Exisiting Road; East: 12 Mtr Wide Existing Road; South: Road; West: Neighbours Property and Road.
Development identity
Technical sanctioning authority: Hyderabad Metropolitan Development Authority (HMDA); final building permission was released by Shankarpally Municipality.
Principal plan approval: 038311/SKP/R1/U6/HMDA/19082020, dated 20/12/2021.
Approved built-up area: The filed approval-plan extraction records 19393.50 Sq.mt. total built up area and separately records 15518.28 as built-up area and 15598.98 as proposed net BUA. These are distinct plan labels, not interchangeable area measures.
Building / floors: One residential building, identified as A (RESIDENTIAL FLATS): 1 Cellar + 1 Ground + 7 upper floors; recorded building height 23.97 MT.
Parking provision in approval: The approval-plan record states proposed parking area 4195.90 Sq.mt. and required parking area 3414.02; cellar is designated for parking. A sanctioned parking-space count is not supplied.
Unit count: The plan extraction records 130 dwelling units; the TG-RERA unit record lists 131 units.
Offering and status
RERA-filed configurations: The unit record contains 122 2BHK units and nine additional entries recorded as 1.2BHK, 2.2BHK, 3.2BHK, 4.2BHK, 5.2BHK, 6.2BHK, 7.2BHK, 8.2BHK and 9.2BHK—one unit in each entry.
RERA-filed unit availability: 131 total; 12 booked; 119 available. These counts are from the TG-RERA portal reading; the supplied record has no booking-count as-of date, so they are indicative.
RERA-filed saleable area: For the 2BHK category, 102.29–117.8 sq. m.; individual entries in the other filed configurations are 111.3 sq. m., except 9.2BHK: 104.33 sq. m.
Declared completion deadline: The promoter’s Form B declares completion before 31 December 2025.
Occupancy certificate: Form 1A records 008361/OC/HMDA/SKP/2025, dated 02/06/25, for the registered residential building/project, and certifies overall completion and fitness for occupancy.
Construction stage: The supplied record includes the above occupancy certificate and Form 1A completion certification. No separate, independently verified site-progress assessment is supplied.
2. The project story
- Reliance Courtyard is registered as a residential apartment project on Plot Nos. 1 to 7 of Reliance Enclave, Shankarpally. The approved scheme describes one apartment building with a cellar, ground floor and seven upper floors, intended for residential use.
- The approval-plan extraction records 130 dwelling units, while the TG-RERA inventory lists 131 units. The RERA inventory is predominantly recorded as 2BHK, with nine additional one-unit configuration entries. The RERA portal’s recorded booking snapshot shows 12 booked and 119 available, but has no supplied as-of date.
- The promoter’s Form B set a completion undertaking before 31 December 2025. Separately, Form 1A records HMDA occupancy certificate 008361/OC/HMDA/SKP/2025, dated 2 June 2025, and certifies overall project completion and fitness for occupancy. This is an occupancy/completion record; it should not be confused with the TG-RERA registration’s validity period.
3. Master plan, architecture & building design
- The filed HMDA plan describes a single residential building on a site extent of 5,300.73 sq. m., comprising 1 Cellar + 1 Ground + 7 upper floors, with a stated building height of 23.97 MT. The plan extraction gives total built-up area as 19393.50 Sq.mt., proposed net BUA as 15598.98, and a separate built-up-area entry of 15518.28. These are the plan’s separate area labels; no FSI-counted area is supplied.
- The same approval record states coverage area 2480.68 (46.8 %), consumed net BUA factor 2.94, proposed parking area 4195.90 Sq.mt. and required parking area 3414.02. It identifies the cellar as parking and says no parking or construction is to be placed in setback areas.
- The approved plan is for one residential building, not a multi-tower or phase-organized development. The supplied drawing-derived measurement record covers one of three drawings; two are marked as scans pending. Detailed, verified floor-by-floor layouts, flats per floor, lift and stair counts, building footprint arrangement, and open-space dimensions are not available in the supplied extracts.
4. Homes, configurations & floor plans
TG-RERA’s inventory lists 131 units and records 12 booked and 119 available. The portal snapshot does not include an as-of date. Its configuration labels are reproduced below as recorded; the nine one-unit labels are not normalized here into conventional bedroom categories.
| Configuration (as filed) | Units | Booked | Available | RERA saleable area | Measured carpet area | Loading (if supplied) |
|---|---|---|---|---|---|---|
| 2BHK | 122 | 12 | 110 | 102.29–117.8 sq. m. | Software-measured median 79.9 sq. m.; range 62.5–109.2 sq. m. | Not supplied |
| 1.2BHK | 1 | 0 | 1 | 111.3 sq. m. | Not supplied | Not supplied |
| 2.2BHK | 1 | 0 | 1 | 111.3 sq. m. | Not supplied | Not supplied |
| 3.2BHK | 1 | 0 | 1 | 111.3 sq. m. | Not supplied | Not supplied |
| 4.2BHK | 1 | 0 | 1 | 111.3 sq. m. | Not supplied | Not supplied |
| 5.2BHK | 1 | 0 | 1 | 111.3 sq. m. | Not supplied | Not supplied |
| 6.2BHK | 1 | 0 | 1 | 111.3 sq. m. | Not supplied | Not supplied |
| 7.2BHK | 1 | 0 | 1 | 111.3 sq. m. | Not supplied | Not supplied |
| 8.2BHK | 1 | 0 | 1 | 111.3 sq. m. | Not supplied | Not supplied |
| 9.2BHK | 1 | 0 | 1 | 104.33 sq. m. | Not supplied | Not supplied |
The 2BHK carpet-area figures are software measurements from approved-plan drawing geometry, not RERA disclosures, and the supplied measurement record says they need review. In the measured sample, a 2BHK drawing lists drawing/dining, kitchen, two toilets, bedroom and master bedroom; for example, the measured drawing identifies a drawing/dining room of 6.5 × 3.65 m, kitchen 2.8 × 2.25 m, bedroom 3.5 × 3.5 m, and master bedroom 4.3 × 3.5 m.
RERA saleable area is the filed unit-area figure; drawing-based carpet measurements are separate and are not a substitute. Carpet area excludes a home’s share of common areas, while saleable area may include that common-area component. The supplied materials do not provide a verified loading figure. The floor-plan measurement dataset also contains software-measured 1BHK and 3BHK designs, but those configurations are not identified in the TG-RERA inventory; they are not included as RERA-filed offerings.
5. Parking & vehicle circulation
The HMDA plan identifies the cellar as a parking level and records proposed parking area 4195.90 Sq.mt. against required parking area 3414.02. It does not provide a car-space or two-wheeler-space count, nor a resident/visitor/accessibility breakdown or unit-wise parking allocation.
The approval-plan conditions specify one entry and one exit, each with minimum width 4.5 Mtrs and height clearance 5 Mtrs. A separate plan field records an abutting road width of 45.00. The supplied material does not establish ramp configuration, internal driveway design, EV charging, pedestrian separation, or exclusive parking rights for any apartment.
6. Amenities, recreation & open spaces
The TG-RERA amenity record identifies certain project infrastructure and records progress percentages; the filed plan also lists specified common facilities. A “YES” or a plan specification is not evidence that a facility has been independently inspected or verified as complete.
| Facility | Description / size | Evidence source | Declared progress / verified status |
|---|---|---|---|
| Tot-lot / green strip | Plan condition says the tot-lot is to be fenced and maintained as greenery; no size supplied. | Required by plan condition; completion not independently verified. | |
| Green Strip/TOT LOT/Park | No dimensions supplied. | TG-RERA amenity record | “YES”; recorded progress 0%. |
| Community buildings | No description or size supplied. | TG-RERA amenity record | Recorded progress 0%. |
| Aggregate recreational open space | No area supplied. | TG-RERA amenity record | Recorded progress 0%. |
The developer’s brochure additionally markets a gymnasium, reading room, grocery-store provision, three guest rooms, air-conditioned function hall, indoor games room, basketball court, multipurpose hall, walking track, children’s play area and courtyard. These are brochure claims, not evidence in the supplied record of sanctioned provision or completed delivery.
7. Utilities, building services & safety
Water: The approval plan specifies separate underground static water storage and a separate terrace tank, each with stated capacity 25,000 litres. The broader source of water is not established in the RERA-filed approval extracts.
Sewerage and drainage: The plan lists a sewage treatment plant (STP), sump and drainage; its conditions call for sewage treatment and recycling of treated water for uses such as gardening. TG-RERA records sewerage infrastructure as YES with 65% progress; storm-water drains are recorded as YES with 0% progress.
Rainwater and water conservation: The plan lists rainwater-harvesting structures and a percolation pit. TG-RERA records water conservation/rainwater harvesting as YES, with 0% progress.
Electrical: The plan lists a transformer and requires a generator as an alternate electrical supply, along with emergency lighting in corridors/common passages and staircases. Capacity and completion status are not supplied.
Lifts and vertical circulation: The approved floor-plan extracts do not state lift count, capacity, or service-lift provision. The brochure lists lifts as a marketed specification.
Fire and life safety: The plan conditions specify fire extinguishers, an alarm system, hose reels and fire-water storage; an automatic sprinkler system is required by the extracted condition if the basement area exceeds 200 Sq. Mtrs. Fire Services clearance is also required by the plan conditions. The supplied materials do not establish inspection or completed compliance.
Waste and security: The approval plan lists a garbage pit/garbage house and refuse chute. The brochure claims CCTV surveillance and intercom connected to security; these are marketing statements.
Accessibility: The supplied extracts do not detail accessible routes, ramps, lifts, or accessible parking.
8. Location, access & connectivity
- The project’s official location is in Shankarpally village, Shankarpalle mandal, Ranga Reddy district, Telangana 501203, on Plot Nos. 1 to 7 of Reliance Enclave and survey numbers 301, 302, 303/P & 325/P. The site boundaries in the project filing identify roads to the north, east and south, and neighbouring property and road to the west.
- The HMDA approval-plan extraction records an abutting road width of 45.00 and other road-width references of 12 and 4.5 Mtrs. A separate location dataset gives measured approximate distances of 15.8 km to the nearest sampled Outer Ring Road interchange, 2.2 km to Shankarpally bus stand, 1.8 km to Shankarpalli railway station, 1.4 km to SubCentre, Bulkapur, and 2.3 km to an unnamed school. These are location-dataset measurements, not promoter travel-time claims.
9. Developer & development status
- The registered promoter is Reliance Builders, identified in the project filing as a partnership. Its GSTIN is 36AAAFR9780Q1ZA. The supplied corporate record gives the promoter address as MH NO. 7-88/3, KRISHNA ABODE ROAD, Shankarpalle, Ranga Reddy, 501203; it does not provide an entity-registration number or an official contact telephone in the structured corporate record.
- The promoter’s Form B, signed by managing partner M. Srinivasa Rao, declared that the project would be completed before 31 December 2025. The separate Form 1A records an HMDA occupancy certificate dated 02/06/25 and certifies overall completion. The supplied project record does not include an independent physical inspection or current on-site progress report.
10. Approvals, official records & documents
| Identifier / date | P02400004491; issued 02/05/2022, valid to 31/12/2025 |
|---|---|
| What the supplied document establishes | Registration of RELIANCE COURTYARD and its recorded validity and conditions. |
| Identifier / date | 038311/SKP/R1/U6/HMDA/19082020; 20/12/2021 |
|---|---|
| What the supplied document establishes | Technical approval for the residential building on the identified survey land, subject to listed conditions and forwarding to the local authority for final sanction. |
| Identifier / date | File 038311/SKP/R1/U6/HMDA/19082020 |
|---|---|
| What the supplied document establishes | Plan extraction describes the proposed residential building, floors, site extent, unit count, built-up-area labels and parking area. |
| Identifier / date | Proc.No.G1/BP/850/2022 |
|---|---|
| What the supplied document establishes | Municipality proceeding releasing final building permission approved by HMDA for the stated site extent and survey parcels. |
| Identifier / date | 008361/OC/HMDA/SKP/2025, dated 02/06/25 |
|---|---|
| What the supplied document establishes | Form 1A identifies the registered project and surveys and records overall completion certification and fitness for occupancy. |
| Identifier / date | 19 March 2022 |
|---|---|
| What the supplied document establishes | Promoter declaration of title, encumbrance position, separate-account obligations and completion undertaking. These are promoter assertions in the filed affidavit. |
| Identifier / date | Developer-site brochure |
|---|---|
| What the supplied document establishes | Marketing material for the project; facilities and specifications appearing only there are identified above as brochure claims. |
Frequently asked questions
Is RELIANCE COURTYARD registered with Telangana RERA?
Yes. RELIANCE COURTYARD is registered with the Telangana Real Estate Regulatory Authority as P02400004491; the registration status is New Project.
Who is the developer of RELIANCE COURTYARD?
The promoter named in the RERA registration is RELIANCE BUILDERS.
Where is RELIANCE COURTYARD located?
RELIANCE COURTYARD is in ., Shankarpally, Shankarpalle, Rangareddy, Telangana (501203).
When will RELIANCE COURTYARD be completed?
The promoter's proposed date of completion filed with RERA is 31/12/2025. This is the promoter's declaration, not a guarantee.
More projects in Shankarpally