Neeladri Basil
AMANTEJA DEVELOPERS · Rangareddy · RERA P02400003729
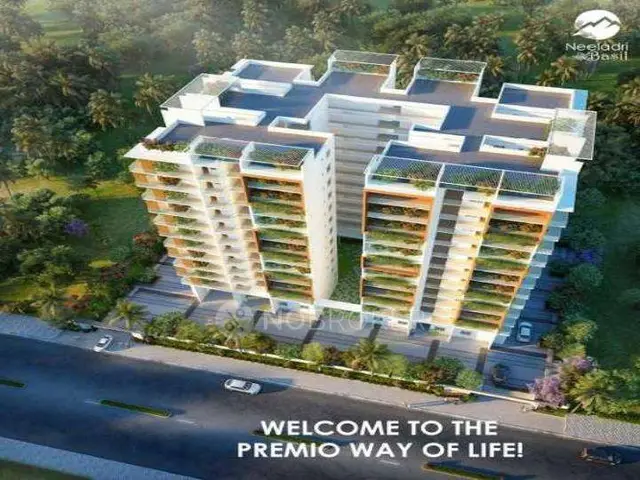
NEELADRI BASIL is a residential apartment project in Mokila, Shankarpalle Mandal, Ranga Reddy District, developed by registered promoter AMANTEJA DEVELOPERS. The project has a site area of 4,037.08 sq. m and one building with 2 cellar + 1 ground + 12 upper floors. It comprises 136 apartments: 112 2BHK units of 100.58 sq. m each and 24 3BHK units of 164.67 sq. m each. It is registered under TG-RERA number P02400003729, granted 20 December 2021, with recorded validity through 16 June 2027; the project record states proposed completion 16/10/2027.
More from Amanteja Developers · 3 projects →
01What we found
Read from TG-RERA filings, approvals, land and registration records and court records. A court case is counted only when the court record states this project's survey number with its village, or names the project.
02Check before you pay
9 items to check before you pay, 3 high - from the title chain, court records and approvals, each with what to ask the builder or your advocate. An item may not be a problem with the project: records can be incomplete.
1. Project at a glance
Project identity
| Item | Project record |
|---|---|
| Registered project name | NEELADRI BASIL RERA record |
| Project type | Residential apartment project RERA record |
| Phase / registered portion | Phase not separately identified in the supplied record; registration covers the project on survey numbers 70/AA, 70/GA/1 and 70/GA/2. |
| TG-RERA registration | P02400003729, granted 20 December 2021; recorded validity through 16 June 2027. Registration validity is distinct from the project’s completion deadline. RERA record |
| Registered promoter | AMANTEJA DEVELOPERS; entity type recorded as Partnership. RERA record RERA filing |
| RERA project status | New Project in the project record. RERA record |
Land and geographic identity
| Item | Project record |
|---|---|
| Locality / revenue village | Mokila RERA record |
| Mandal / district / PIN | Shankarpalle / Ranga Reddy / 501203 RERA record |
| Project survey numbers and subdivisions | 70/AA, 70/GA/1, 70/GA/2 RERA record |
| Site area | 4,037.08 sq. m total and net area; RERA land details record 0 area affected by road widening, tank FTL or nala widening. RERA filing |
| Boundaries in project filing | North: ROAD WIDTH - 30; east and south: land belonging to N SRIVISHNU RAJU; west: land belonging to SABAVATH TIKYA. RERA filing |
Development identity
| Item | Project record |
|---|---|
| Sanctioning authority / principal approval | Hyderabad Metropolitan Development Authority (HMDA); technical approval 037715/SKP/R1/U6/HMDA/29072020, dated 16/06/2021. The letter directs the applicants to approach Mokila Grampanchayath for sanction and release. Approvals record |
| Approved built-up area | The project filing records 15,515.16 sq. m approved built-up area. The HMDA technical-approval extraction separately states 15,314.35 as “Built up Area”; these figures are presented as labelled in their respective records, not treated as interchangeable. RERA filing |
| Building count | 1 building/unit in the project’s land and building-unit fields; the HMDA document describes one proposed residential apartment building. RERA filing |
| Sanctioned floor configuration | 2 cellar + 1 ground + 12 upper floors. The approval states the cellar/stilt parking areas are to be used exclusively for vehicle parking, with the stated exception that 10% of the cellar is for utilities and non-habitation use. |
| Heights / building footprint | The HMDA technical-approval extraction records height 37.65; a building footprint is not disclosed in the supplied material. |
| Unit counts | Project filing records 136 units: 112 2BHK and 24 3BHK. The supplied record does not provide a separate independently verified count. RERA unit table RERA unit details |
| Parking count | A total number of parking spaces is not established by the supplied project data. The HMDA technical approval requires cellar/stilt parking use and identifies designated visitor parking; see the parking section. |
Offering and status
| Item | Project record |
|---|---|
| Configurations and RERA-filed saleable area | 2BHK: 112 units, 100.58 sq. m each as recorded. 3BHK: 24 units, 164.67 sq. m each as recorded. RERA unit table RERA unit details |
| Booked / available | Portal-derived counts show 0 booked / 112 available for 2BHK and 0 booked / 24 available for 3BHK. The portal record carries no as-of date, so these counts are indicative, not a current availability confirmation. RERA unit table |
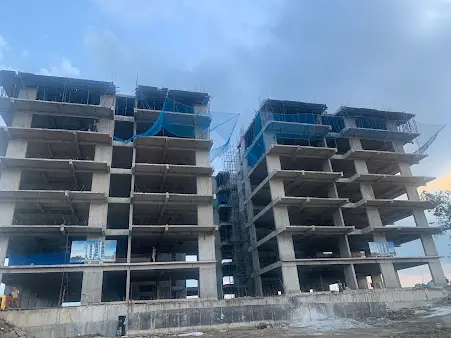
| Construction stage | A current construction stage or independently verified site progress is not provided in the supplied evidence. RERA record Document index |
| Completion date | The project record states proposed completion 16/10/2027. A separate Form B declaration states completion 16/6/2026; construction progress and completion status are not established here. RERA record |
| Occupancy / completion certificate | No occupancy or completion certificate is included in the supplied project documents. The HMDA approval requires occupancy certification before occupation. Document index |
2. The project story
NEELADRI BASIL is registered as a residential apartment project at Mokila in Shankarpalle Mandal, Ranga Reddy District. The registered project land is identified as survey numbers 70/AA, 70/GA/1 and 70/GA/2, with a recorded site extent of 4,037.08 sq. m. RERA record RERA filing
The filed offering comprises one building and 136 apartments: 112 two-bedroom units and 24 three-bedroom units. The HMDA technical-approval record describes a proposed building with two cellars, a ground floor and 12 upper floors. The evidence supplied does not establish whether construction is underway, the current percentage complete, or whether any part of the building has been completed or occupied. RERA filing RERA unit table
The registration certificate records validity through 16 June 2027; that is the registration period, not evidence of construction completion or an occupancy certificate. The project record gives a proposed completion date of 16 October 2027, while the filed Form B declaration gives a completion undertaking of 16 June 2026. RERA record
3. Master plan, architecture & building design
The filed development is a single residential apartment building on a recorded 4,037.08 sq. m site. The project filing records approved built-up area of 15,515.16 sq. m; HMDA’s technical-approval extraction separately labels 15,314.35 as built-up area. No FSI-counted area, gross built-up area, building footprint, floor-by-floor apartment schedule, or carpet area is supplied. RERA filing RERA filing
The HMDA technical approval describes 2 cellar + 1 ground + 12 upper floors. It requires that the cellar/stilt areas be used for vehicle parking without partition walls or rolling shutters, subject to its stated provision that 10% of the cellar is for utilities and non-habitation use. It also identifies the building as subject to approved-plan compliance and prior approval for modifications.
The approval records a tot-lot and open space/greenery requirements, but the supplied material does not provide their dimensions or a drawing-derived site arrangement. The RERA filing records one building and 136 proposed units; it does not provide flats-per-floor, lifts, stairs, entrances, internal circulation or phase-by-phase organization. RERA filing RERA unit table
4. Homes, configurations & floor plans
The TG-RERA unit record lists two configurations. Its portal-derived booked and available counts have no stated as-of date and should be confirmed before purchase. The available floor-plan data contains two drawings, but neither was measured; there are no software-measured carpet-area or room-dimension results to report. RERA unit table RERA unit details Floor plans
| Configuration | Units | Booked | Available | RERA saleable area | Measured carpet area | Loading (if supplied) |
|---|---|---|---|---|---|---|
| 2BHK | 112 | 0 | 112 | 100.58 sq. m | Not measured from supplied drawings | Not supplied |
| 3BHK | 24 | 0 | 24 | 164.67 sq. m | Not measured from supplied drawings | Not supplied |
Saleable area is the area disclosed in the RERA filing; the supplied record does not provide carpet area, balcony/utility area, or a loading calculation. No room-by-room measurements or typical floor arrangement are available in the supplied drawing-derived data. RERA unit details Floor plans
5. Parking & vehicle circulation
HMDA’s technical approval requires cellar/stilt areas to be used exclusively for vehicle parking, without partition walls or rolling shutters, and identifies visitor parking as a designated use. The approval also states that 10% of the cellar is for utilities and non-habitation purposes. The project data does not establish the total number of parking bays, resident or accessible-space counts, or any individual unit’s parking allocation. A parking bay shown or required in a plan does not, by itself, establish exclusive ownership or allocation to a purchaser.
The approval refers to the minimum approach-road width as indicated in the technically approved plans, but the supplied material does not include the relevant drawing details, ramp layout, vehicle entry/exit arrangement, or internal driveway measurements.
6. Amenities, recreation & open spaces
The project filing records facilities and infrastructure at 0% progress in the supplied amenity status data. That is a recorded progress figure, not an independent site inspection. HMDA’s technical approval also specifies facilities and conditions; the approval alone does not establish installation or completion. RERA amenities
| Facility | Description / size | Evidence source | Declared progress / verified status |
|---|---|---|---|
| Tot-lot | Size not supplied; approval requires fencing and maintenance as greenery before occupancy certification. | Required by approval; completion not verified. | |
| Open space / greenery | Earmarked open space is to be maintained and developed with greenery; area not supplied. | Required by approval; completion not verified. | |
| Green strip / tot-lot / park | RERA amenity record; no size supplied. | RERA amenities | 0% recorded; not independently verified. |
| Community buildings | RERA amenity record; no size or facility description supplied. | RERA amenities | 0% recorded; not independently verified. |
| Internal roads and footpaths | RERA amenity record; no dimensions supplied. | RERA amenities | 0% recorded; not independently verified. |
No project-specific evidence in the supplied RERA amenity record establishes a clubhouse, gym, swimming pool or other indoor/sports facility as approved or delivered.
7. Utilities, building services & safety
HMDA’s technical approval specifies utility and safety-related provisions, but the supplied records do not establish that they have been installed, commissioned or independently inspected. The RERA amenity record marks water supply, sewerage, storm-water drains, rainwater harvesting and an electrical meter/sub-station/receiving station as “YES,” while the associated progress figures shown are 0%. RERA amenities
| What the supplied record states | HMDA approval specifies separate underground static water storage of 25,000 litres and a separate residential terrace tank of 25,000 litres; it also requires the local authority to ensure water-supply arrangements before sanction and release. |
|---|---|
| Status limitation | Source of water, installed capacity and operational status are not established. |
| What the supplied record states | The approval refers to sewerage and drainage arrangements, septic-tank maintenance, and a Sewage Treatment Plant (STP); the RERA amenity record lists sewerage and storm-water drains. RERA amenities |
|---|---|
| Status limitation | STP capacity, treatment standard, reuse arrangements and completion are not supplied. |
| What the supplied record states | Approval requires rainwater-harvesting structures, including a percolation pit; the RERA amenity record lists water conservation/rainwater harvesting as “YES.” RERA amenities |
|---|---|
| Status limitation | Installation and operational status are not verified. |
| What the supplied record states | Approval requires provision for a transformer; the RERA amenity record lists an electrical meter room, sub-station or receiving station as “YES.” RERA amenities |
|---|---|
| Status limitation | Equipment capacity, backup supply and completion are not disclosed. |
| What the supplied record states | Approval specifies solar water heating and solar lighting for outdoor lighting. |
|---|---|
| Status limitation | Installation and operating status are not verified. |
| What the supplied record states | The RERA amenity record lists fire protection and fire-safety requirements. HMDA approval requires the applicant to fulfil conditions under Fire Service NOCs, Airport NOCs and SEIAA clearance, and cites structural safety requirements under NBC 2005. RERA amenities |
|---|---|
| Status limitation | No fire NOC or other project-specific clearance document is included in the supplied evidence; compliance is not established by the listing alone. |
| What the supplied record states | Approval requires a garbage house and refuse chute with proper garbage-disposal systems; the RERA amenity record lists solid-waste management and disposal. RERA amenities |
|---|---|
| Status limitation | Capacity and completion are not verified. |
| What the supplied record states | No lift count/capacity, accessible-circulation details, CCTV or access-control specifications are supplied. Document index |
|---|---|
| Status limitation | Not disclosed in the supplied project evidence. |
8. Location, access & connectivity
The registered revenue location is Mokila, Shankarpalle Mandal, Ranga Reddy District, Telangana, PIN 501203. The RERA filing identifies the project’s survey numbers and records a north boundary described as ROAD WIDTH - 30. RERA record RERA filing
The supplied location data gives a cadastral parcel centroid at 17.43326, 78.20126 and the following approximate measured distances: Outer Ring Road nearest sampled interchange, 12.4 km; ICFAI Business School, 2.2 km; and an unnamed park, 1.3 km. These are location-record distances, not travel-time estimates. Location record
No public-transport route or project-specific road-access layout is supplied in the RERA records. The approval refers to the approach-road width shown in the technically approved plans; the relevant drawing detail is not present here.
9. Developer & development status
The registered promoter is AMANTEJA DEVELOPERS, recorded as a partnership, with GSTIN 36ABPFA6392M1Z0. The project record lists PEESARA NAGAJYOTHI as authorized signatory and SAGI AJAY KUMAR as partner. A complete registered-office address and official contact details are not established by the supplied evidence. RERA filing Corporate record Parties record
The HMDA technical-approval document identifies AMANTEJA DEVELOPERS as the landowners’ DGPA holder and describes a proposed residential building. The supplied material does not contain a current construction-progress report, verified site inspection, or occupancy certificate; the project’s construction stage therefore remains unestablished here. Document index
10. Approvals, official records & documents
| Record | Supplied evidence and scope |
|---|---|
| TG-RERA registration certificate | Form C records NEELADRI BASIL, registration P02400003729, registered promoter AMANTEJA DEVELOPERS, and validity from 20/12/2021 to 16/06/2027; it identifies survey numbers 70/AA, 70/GA/1 and 70/GA/2. |
| HMDA technical approval | Approval 037715/SKP/R1/U6/HMDA/29072020, dated 16/06/2021, for a proposed residential apartment building on the project survey numbers and site extent 4,037.08 sq. m; the letter directs the applicants to approach Mokila Grampanchayath for sanction and release. |
| Structural-design reference | The HMDA approval records structural drawings and designs clearance reference 10/05/2021/CEDOU/2021/VB/3, dated 10.05.2021. |
| Title and development documents filed with RERA | The file includes an advocate’s title search report (doc. 204047), development-agreement/GPA and related title-report documents (docs. 204042–204045), and Form B declaration (doc. 204052). Their title implications are addressed in the Land & Title section. Document index |
| Plan/layout and commencement evidence | The HMDA technical-approval letter is supplied; a separate layout-plan item (doc. 204050) is listed but not extracted. The supplied records do not include an occupancy/completion certificate. Document index |
| RERA filing and occupancy-related requirements | The project record lists one building and 136 units. HMDA’s approval states that occupation requires completion in accordance with the technically approved plans and a Fit for Occupancy certificate from the Executive Authority. RERA filing RERA unit table |
1. Project at a glance
Project identity
Registered project name: NEELADRI BASIL
Project type: Residential apartment project
Phase / registered portion: Phase not separately identified in the supplied record; registration covers the project on survey numbers 70/AA, 70/GA/1 and 70/GA/2.
TG-RERA registration: P02400003729, granted 20 December 2021; recorded validity through 16 June 2027. Registration validity is distinct from the project’s completion deadline.
Registered promoter: AMANTEJA DEVELOPERS; entity type recorded as Partnership.
RERA project status: New Project in the project record.
Land and geographic identity
Locality / revenue village: Mokila
Mandal / district / PIN: Shankarpalle / Ranga Reddy / 501203
Project survey numbers and subdivisions: 70/AA, 70/GA/1, 70/GA/2
Site area: 4,037.08 sq. m total and net area; RERA land details record 0 area affected by road widening, tank FTL or nala widening.
Boundaries in project filing: North: ROAD WIDTH - 30; east and south: land belonging to N SRIVISHNU RAJU; west: land belonging to SABAVATH TIKYA.
Development identity
Sanctioning authority / principal approval: Hyderabad Metropolitan Development Authority (HMDA); technical approval 037715/SKP/R1/U6/HMDA/29072020, dated 16/06/2021. The letter directs the applicants to approach Mokila Grampanchayath for sanction and release.
Approved built-up area: The project filing records 15,515.16 sq. m approved built-up area. The HMDA technical-approval extraction separately states 15,314.35 as “Built up Area”; these figures are presented as labelled in their respective records, not treated as interchangeable.
Building count: 1 building/unit in the project’s land and building-unit fields; the HMDA document describes one proposed residential apartment building.
Sanctioned floor configuration: 2 cellar + 1 ground + 12 upper floors. The approval states the cellar/stilt parking areas are to be used exclusively for vehicle parking, with the stated exception that 10% of the cellar is for utilities and non-habitation use.
Heights / building footprint: The HMDA technical-approval extraction records height 37.65; a building footprint is not disclosed in the supplied material.
Unit counts: Project filing records 136 units: 112 2BHK and 24 3BHK. The supplied record does not provide a separate independently verified count.
Parking count: A total number of parking spaces is not established by the supplied project data. The HMDA technical approval requires cellar/stilt parking use and identifies designated visitor parking; see the parking section.
Offering and status
Configurations and RERA-filed saleable area: 2BHK: 112 units, 100.58 sq. m each as recorded. 3BHK: 24 units, 164.67 sq. m each as recorded.
Booked / available: Portal-derived counts show 0 booked / 112 available for 2BHK and 0 booked / 24 available for 3BHK. The portal record carries no as-of date, so these counts are indicative, not a current availability confirmation.
Construction stage: A current construction stage or independently verified site progress is not provided in the supplied evidence.
Completion date: The project record states proposed completion 16/10/2027. A separate Form B declaration states completion 16/6/2026; construction progress and completion status are not established here.
Occupancy / completion certificate: No occupancy or completion certificate is included in the supplied project documents. The HMDA approval requires occupancy certification before occupation.
2. The project story
NEELADRI BASIL is registered as a residential apartment project at Mokila in Shankarpalle Mandal, Ranga Reddy District. The registered project land is identified as survey numbers 70/AA, 70/GA/1 and 70/GA/2, with a recorded site extent of 4,037.08 sq. m.
The filed offering comprises one building and 136 apartments: 112 two-bedroom units and 24 three-bedroom units. The HMDA technical-approval record describes a proposed building with two cellars, a ground floor and 12 upper floors. The evidence supplied does not establish whether construction is underway, the current percentage complete, or whether any part of the building has been completed or occupied.
The registration certificate records validity through 16 June 2027; that is the registration period, not evidence of construction completion or an occupancy certificate. The project record gives a proposed completion date of 16 October 2027, while the filed Form B declaration gives a completion undertaking of 16 June 2026.
3. Master plan, architecture & building design
The filed development is a single residential apartment building on a recorded 4,037.08 sq. m site. The project filing records approved built-up area of 15,515.16 sq. m; HMDA’s technical-approval extraction separately labels 15,314.35 as built-up area. No FSI-counted area, gross built-up area, building footprint, floor-by-floor apartment schedule, or carpet area is supplied.
The HMDA technical approval describes 2 cellar + 1 ground + 12 upper floors. It requires that the cellar/stilt areas be used for vehicle parking without partition walls or rolling shutters, subject to its stated provision that 10% of the cellar is for utilities and non-habitation use. It also identifies the building as subject to approved-plan compliance and prior approval for modifications.
The approval records a tot-lot and open space/greenery requirements, but the supplied material does not provide their dimensions or a drawing-derived site arrangement. The RERA filing records one building and 136 proposed units; it does not provide flats-per-floor, lifts, stairs, entrances, internal circulation or phase-by-phase organization.
4. Homes, configurations & floor plans
The TG-RERA unit record lists two configurations. Its portal-derived booked and available counts have no stated as-of date and should be confirmed before purchase. The available floor-plan data contains two drawings, but neither was measured; there are no software-measured carpet-area or room-dimension results to report.
| Configuration | Units | Booked | Available | RERA saleable area | Measured carpet area | Loading (if supplied) |
|---|---|---|---|---|---|---|
| 2BHK | 112 | 0 | 112 | 100.58 sq. m | Not measured from supplied drawings | Not supplied |
| 3BHK | 24 | 0 | 24 | 164.67 sq. m | Not measured from supplied drawings | Not supplied |
Saleable area is the area disclosed in the RERA filing; the supplied record does not provide carpet area, balcony/utility area, or a loading calculation. No room-by-room measurements or typical floor arrangement are available in the supplied drawing-derived data.
5. Parking & vehicle circulation
HMDA’s technical approval requires cellar/stilt areas to be used exclusively for vehicle parking, without partition walls or rolling shutters, and identifies visitor parking as a designated use. The approval also states that 10% of the cellar is for utilities and non-habitation purposes. The project data does not establish the total number of parking bays, resident or accessible-space counts, or any individual unit’s parking allocation. A parking bay shown or required in a plan does not, by itself, establish exclusive ownership or allocation to a purchaser.
The approval refers to the minimum approach-road width as indicated in the technically approved plans, but the supplied material does not include the relevant drawing details, ramp layout, vehicle entry/exit arrangement, or internal driveway measurements.
6. Amenities, recreation & open spaces
The project filing records facilities and infrastructure at 0% progress in the supplied amenity status data. That is a recorded progress figure, not an independent site inspection. HMDA’s technical approval also specifies facilities and conditions; the approval alone does not establish installation or completion.
| Facility | Description / size | Evidence source | Declared progress / verified status |
|---|---|---|---|
| Tot-lot | Size not supplied; approval requires fencing and maintenance as greenery before occupancy certification. | Required by approval; completion not verified. | |
| Open space / greenery | Earmarked open space is to be maintained and developed with greenery; area not supplied. | Required by approval; completion not verified. | |
| Green strip / tot-lot / park | RERA amenity record; no size supplied. | 0% recorded; not independently verified. | |
| Community buildings | RERA amenity record; no size or facility description supplied. | 0% recorded; not independently verified. | |
| Internal roads and footpaths | RERA amenity record; no dimensions supplied. | 0% recorded; not independently verified. |
No project-specific evidence in the supplied RERA amenity record establishes a clubhouse, gym, swimming pool or other indoor/sports facility as approved or delivered.
7. Utilities, building services & safety
HMDA’s technical approval specifies utility and safety-related provisions, but the supplied records do not establish that they have been installed, commissioned or independently inspected. The RERA amenity record marks water supply, sewerage, storm-water drains, rainwater harvesting and an electrical meter/sub-station/receiving station as “YES,” while the associated progress figures shown are 0%.
| What the supplied record states | HMDA approval specifies separate underground static water storage of 25,000 litres and a separate residential terrace tank of 25,000 litres; it also requires the local authority to ensure water-supply arrangements before sanction and release. |
|---|---|
| Status limitation | Source of water, installed capacity and operational status are not established. |
| What the supplied record states | The approval refers to sewerage and drainage arrangements, septic-tank maintenance, and a Sewage Treatment Plant (STP); the RERA amenity record lists sewerage and storm-water drains. |
|---|---|
| Status limitation | STP capacity, treatment standard, reuse arrangements and completion are not supplied. |
| What the supplied record states | Approval requires rainwater-harvesting structures, including a percolation pit; the RERA amenity record lists water conservation/rainwater harvesting as “YES.” |
|---|---|
| Status limitation | Installation and operational status are not verified. |
| What the supplied record states | Approval requires provision for a transformer; the RERA amenity record lists an electrical meter room, sub-station or receiving station as “YES.” |
|---|---|
| Status limitation | Equipment capacity, backup supply and completion are not disclosed. |
| What the supplied record states | Approval specifies solar water heating and solar lighting for outdoor lighting. |
|---|---|
| Status limitation | Installation and operating status are not verified. |
| What the supplied record states | The RERA amenity record lists fire protection and fire-safety requirements. HMDA approval requires the applicant to fulfil conditions under Fire Service NOCs, Airport NOCs and SEIAA clearance, and cites structural safety requirements under NBC 2005. |
|---|---|
| Status limitation | No fire NOC or other project-specific clearance document is included in the supplied evidence; compliance is not established by the listing alone. |
| What the supplied record states | Approval requires a garbage house and refuse chute with proper garbage-disposal systems; the RERA amenity record lists solid-waste management and disposal. |
|---|---|
| Status limitation | Capacity and completion are not verified. |
| What the supplied record states | No lift count/capacity, accessible-circulation details, CCTV or access-control specifications are supplied. |
|---|---|
| Status limitation | Not disclosed in the supplied project evidence. |
8. Location, access & connectivity
The registered revenue location is Mokila, Shankarpalle Mandal, Ranga Reddy District, Telangana, PIN 501203. The RERA filing identifies the project’s survey numbers and records a north boundary described as ROAD WIDTH - 30.
The supplied location data gives a cadastral parcel centroid at 17.43326, 78.20126 and the following approximate measured distances: Outer Ring Road nearest sampled interchange, 12.4 km; ICFAI Business School, 2.2 km; and an unnamed park, 1.3 km. These are location-record distances, not travel-time estimates.
No public-transport route or project-specific road-access layout is supplied in the RERA records. The approval refers to the approach-road width shown in the technically approved plans; the relevant drawing detail is not present here.
9. Developer & development status
The registered promoter is AMANTEJA DEVELOPERS, recorded as a partnership, with GSTIN 36ABPFA6392M1Z0. The project record lists PEESARA NAGAJYOTHI as authorized signatory and SAGI AJAY KUMAR as partner. A complete registered-office address and official contact details are not established by the supplied evidence.
The HMDA technical-approval document identifies AMANTEJA DEVELOPERS as the landowners’ DGPA holder and describes a proposed residential building. The supplied material does not contain a current construction-progress report, verified site inspection, or occupancy certificate; the project’s construction stage therefore remains unestablished here.
10. Approvals, official records & documents
TG-RERA registration certificate: Form C records NEELADRI BASIL, registration P02400003729, registered promoter AMANTEJA DEVELOPERS, and validity from 20/12/2021 to 16/06/2027; it identifies survey numbers 70/AA, 70/GA/1 and 70/GA/2.
HMDA technical approval: Approval 037715/SKP/R1/U6/HMDA/29072020, dated 16/06/2021, for a proposed residential apartment building on the project survey numbers and site extent 4,037.08 sq. m; the letter directs the applicants to approach Mokila Grampanchayath for sanction and release.
Structural-design reference: The HMDA approval records structural drawings and designs clearance reference 10/05/2021/CEDOU/2021/VB/3, dated 10.05.2021.
Title and development documents filed with RERA: The file includes an advocate’s title search report (doc. 204047), development-agreement/GPA and related title-report documents (docs. 204042–204045), and Form B declaration (doc. 204052). Their title implications are addressed in the Land & Title section.
Plan/layout and commencement evidence: The HMDA technical-approval letter is supplied; a separate layout-plan item (doc. 204050) is listed but not extracted. The supplied records do not include an occupancy/completion certificate.
RERA filing and occupancy-related requirements: The project record lists one building and 136 units. HMDA’s approval states that occupation requires completion in accordance with the technically approved plans and a Fit for Occupancy certificate from the Executive Authority.
Frequently asked questions
Is NEELADRI BASIL registered with Telangana RERA?
Yes. NEELADRI BASIL is registered with the Telangana Real Estate Regulatory Authority as P02400003729; the registration status is New Project.
Who is the developer of NEELADRI BASIL?
The promoter named in the RERA registration is AMANTEJA DEVELOPERS.
Where is NEELADRI BASIL located?
NEELADRI BASIL is in SHANKARPALLE, Mokila, Rangareddy, Telangana (501203).
When will NEELADRI BASIL be completed?
The promoter's proposed date of completion filed with RERA is 16/10/2027. This is the promoter's declaration, not a guarantee.
More projects in Mokila