Sunyuga Vista Block A
SUNYUGA INFRA PRIVATE LIMITED · Medchal-Malkajgiri · RERA P02200003023
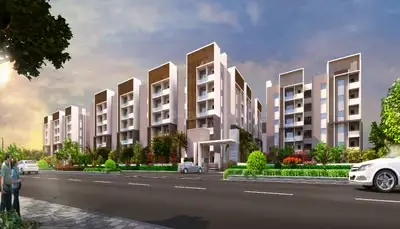
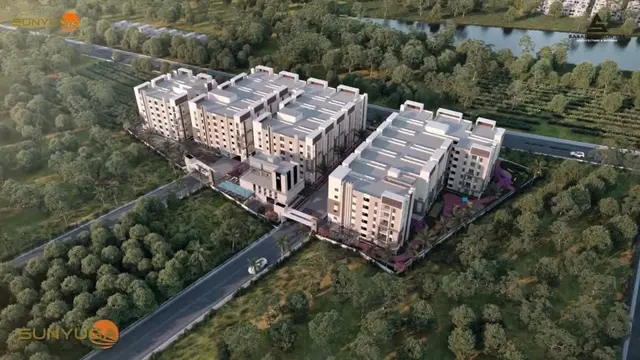
SUNYUGA VISTA BLOCK A is a residential apartment project in Gundlapochampally Muncipality, Medchal-Malkajgiri, Medchal-Malkajgiri district. The registered promoter is SUNYUGA INFRA PRIVATE LIMITED. The project has a site extent of 3986.89 sq. m and one building, Block A, with 1 Cellar + 1 Ground + 5 upper floors and 82 apartments: 46 2BHK and 36 3BHK units. It is registered under TG-RERA registration P02200003023, and the promoter’s RERA-filed completion undertaking is 31/12/2024.
📘 Project brochure from the promoter’s website ↗More from Sunyuga Infra Pvt Ltd · 12 projects →
01What we found
Read from TG-RERA filings, approvals, land and registration records and court records. A court case is counted only when the court record states this project's survey number with its village, or names the project.
02Check before you pay
9 items to check before you pay, 2 high - from the title chain, court records and approvals, each with what to ask the builder or your advocate. An item may not be a problem with the project: records can be incomplete.
1. Project at a glance
Project identity
| Item | Project record |
|---|---|
| Registered project name | SUNYUGA VISTA BLOCK A RERA record |
| Project type and registered portion | Residential apartment project; the registered portion is Block A. The registration certificate and filed plans identify one building. RERA record |
| TG-RERA registration | P02200003023 |
| Registration validity | 17/06/2021–31/12/2024; the supplied certificate says it may be extended by the Authority under the Act and Rules. This is the registration-validity period, not an occupancy certificate or a building-completion date. |
| Registered promoter | SUNYUGA INFRA PRIVATE LIMITED, a company. RERA record Corporate record |
| RERA status in supplied record | The project is registered. The supplied record does not show an extension of its registration. |
Land and geographic identity
| Item | Project record |
|---|---|
| Locality / revenue-village wording | Project records use Gundlapochampally Muncipality as locality and village wording; the plan identifies Gundla Pochampalle and the occupancy records use Gundlapochampally. Exact revenue-village identity should be confirmed from the land records. RERA record Land records |
| Mandal | Not consistently established in the supplied project identity fields; the approval records refer to Gundlapochampally Muncipality/Mandal and the occupancy record to Medchal (M). Land records |
| District / PIN | Medchal-Malkajgiri; PIN 500043 in the project identity and registration record. RERA record |
| Project survey numbers and subdivisions | 388/1/A/U, 388/1/A/EE, 388/1/A/AA and 388/R/A/1. RERA record Land records |
| Site extent | Project filing and plans state 3986.89 sq. m. The commencement approval records 3,979.66 Sq. Mt. as net extent. The occupancy record states site area 3,986.89 and net area 3,979.66. RERA filing |
| Boundaries filed | East: ROAD WIDTH 12; west: LAND OF C VEERESH YADAV; north and south: LAND IN SY NO 388 OBLICK PART. RERA filing |
Development identity
| Item | Project record |
|---|---|
| Sanctioning / technical approval authority | Hyderabad Metropolitan Development Authority (HMDA); the commencement approval states that building plans are to be sanctioned by the Executive Authority in conformity with HMDA’s technically approved plans. Approvals record |
| Principal building-permit reference and date | 036078/MED/R1/U6/HMDA/30052020, dated 23/03/2021. Approvals record |
| Building and floors | One residential building, Block A: 1 Cellar + 1 Ground + 5 upper floors. |
| Height | 17.99 MT. in the plan; the occupancy record also states 17.99 m for both sanctioned and completed building. |
| Approved-area figures as recorded | Plan: Proposed Net BUA Area 10269.59; commencement approval: Proposed Built-up Area 10248.22 and Built up Area 10150.2; occupancy record: floor area 10150.2 as sanctioned and 10155.6 as completed. These are document-specific area labels, not interchangeable measurements. |
| Parking and related plan figure | Plan records Parking proposed area 2834.80. The occupancy record states Parking Area (m2): 399.89; no parking-space count is supplied. |
| Unit count | 82 dwelling units in the filed plan and RERA unit records; configurations are 46 2BHK and 36 3BHK. RERA unit table |
Offering and status
| Item | Project record |
|---|---|
| RERA-filed configurations | 2BHK: 46 units; 3BHK: 36 units. RERA unit table |
| Booked / available | 2BHK: 10 booked / 36 available; 3BHK: 24 booked / 12 available. Counts are from the TG-RERA portal record; it gives no as-of date, so they are indicative. RERA unit table |
| RERA-filed saleable area | 2BHK: 14.54 sq. m; 3BHK: 155.92 sq. m. RERA unit table |
| Building completion / occupancy record | HMDA occupancy certificate 005704/OC/HMDA/MED/2024, dated 02 September, 2024, covers Block A. It records the completion notice as 10 March, 2024 and declares the inspected building fit for occupation. |
| Promoter’s RERA completion undertaking | Form B states completion by 31/12/2024. This is the promoter’s RERA-filed undertaking, separate from the occupancy record. |
| Construction stage | The supplied occupancy documents certify the building as completed and occupancy-approved; no current independent site-progress assessment is supplied. |
2. The project story
SUNYUGA VISTA BLOCK A is recorded with TG-RERA as a residential apartment project on the four stated survey subdivisions in Gundlapochampally. The filed development comprises one building—Block A—with a cellar, ground floor and five upper floors, and a total of 82 apartments. RERA record Land records RERA unit table
The RERA unit schedule lists 2BHK and 3BHK apartments. The filed unit record shows 34 booked and 48 available in total, but its booking data has no stated “as of” date. These figures should therefore be treated as a portal snapshot, not a current availability confirmation. RERA unit table
The project’s documents include an HMDA occupancy certificate for Block A. That certificate records a completion notice dated 10 March 2024 and declares the inspected building fit for occupation. It concerns the identified Block A building; it should not be read as evidence about any other project or phase.
3. Master plan, architecture & building design
The filed plan depicts a single residential Block A on a stated site extent of 3986.89 SQ.MT., with 1 Cellar + 1 Ground + 5 upper floors and a building height of 17.99 MT. It records proposed coverage of 43.47 % and 1729.84, and Proposed Net BUA Area 10269.59.
The commencement approval records a proposed built-up area of 10248.22, a built-up area of 10150.2, and a mortgage area of 1021.27. The occupancy document separately reports floor area of 10150.2 as per sanctioned plan and 10155.6 as per completed building plan. The occupancy record gives the same cellar/ground/five-upper-floor configuration for the sanctioned and completed building.
Plan annotations show a 12.00 road, a 4.88M WIDE DRIVE WAY and 5.5M road-width figures. The approval also refers to a proposed 30.0m road and requires a 7.23 sqmts road-affected area to be handed to the local body by registered gift deed.
The supplied plan identifies a tot lot, distribution transformer and a sump. It does not provide a complete drawing-based account here of apartment counts per floor, lift and stair locations, entries and exits, or landscaped/open-space distribution beyond the tot-lot references.
4. Homes, configurations & floor plans
TG-RERA unit records list 46 2BHK and 36 3BHK homes. Their filed saleable areas are reproduced below; booking figures are the portal snapshot and have no recorded as-of date. RERA unit table
| Configuration | Units | Booked | Available | RERA saleable area | Measured carpet area | Loading (if supplied) |
|---|---|---|---|---|---|---|
| 2BHK | 46 | 10 | 36 | 14.54 sq. m | Not supplied | Not supplied |
| 3BHK | 36 | 24 | 12 | 155.92 sq. m | 109.2–120.6 sq. m; median 114.9 sq. m (software-measured) | 26% (software-measured) |
The 3BHK carpet figures are software measurements from two flat designs in the filed plan drawing, not RERA-filed carpet-area disclosures. The drawing measurement requires review. The plan extraction also contains a room schedule for flat G11, including living, bedrooms, toilets, dining/kitchen, balcony and utility; the balcony and utility are excluded from the software carpet measurement. RERA unit details Floor plans
Saleable area and carpet area describe different things: the drawing-based carpet measurement is the software-measured usable apartment area, while saleable area is the RERA-filed unit figure and may include a proportionate share of common areas. The supplied data does not provide measured carpet area for the 2BHK type. RERA unit details Floor plans RERA unit table
5. Parking & vehicle circulation
The building plan describes a cellar and stilt-related parking condition in the HMDA approval: the approved cellar and stilts for parking are to be used exclusively for vehicle parking and not converted or misused. The plan extraction records Parking proposed area 2834.80; the occupancy record separately gives Parking Area (m2): 399.89. No count of car or two-wheeler spaces, visitor or accessible bays, or unit-specific parking allocations is supplied.
The plan includes a 4.88M WIDE DRIVE WAY and road-width annotations. The supplied documents do not establish ramp configuration, separate pedestrian circulation, EV charging, or an exclusive parking right attached to any particular apartment.
6. Amenities, recreation & open spaces
The RERA amenity schedule records the following items. Its progress percentages are 0 where shown; the schedule does not provide independently verified delivery status. The filed plans and approval also identify certain site provisions. RERA amenities
| Description / size | Occupancy record states tot-lot area 399.89 m2; commencement approval requires the tot lot to be fenced and maintained as greenery before occupancy certificate. |
|---|---|
| Declared progress / verified status | RERA schedule marks green strip/tot lot/park available “YES” and progress 0; occupancy record lists tot-lot area. No independent present-day verification supplied. |
| Description / size | Rainwater-harvesting structures are required by the commencement approval; occupancy record lists RWH. |
|---|---|
| Declared progress / verified status | RERA schedule marks available “YES” and progress 0; no independent operational verification supplied. |
| Description / size | Listed in RERA amenity schedule. |
|---|---|
| Evidence source | RERA amenities |
| Declared progress / verified status | Progress 0; completion not independently verified. |
| Description / size | Listed in RERA amenity schedule. |
|---|---|
| Evidence source | RERA amenities |
| Declared progress / verified status | Progress 0; completion not independently verified. |
| Description / size | Listed in RERA amenity schedule. |
|---|---|
| Evidence source | RERA amenities |
| Declared progress / verified status | Progress 0; no facility details or independent completion evidence supplied. |
| Description / size | Listed in RERA amenity schedule; plan also identifies a sump. |
|---|---|
| Evidence source | RERA amenities |
| Declared progress / verified status | RERA schedule marks available “YES” and progress 0; no independent operational verification supplied. |
| Description / size | RERA schedule lists sewerage (chambers, lines, septic tank, STP) and treatment/disposal of sewage and sullage water. The commencement approval requires a septic tank and ETP. |
|---|---|
| Evidence source | RERA amenities |
| Declared progress / verified status | RERA schedule marks sewerage available “YES” and progress 0; the record does not independently establish current operation or completion. |
| Description / size | Listed in RERA amenity schedule. |
|---|---|
| Evidence source | RERA amenities |
| Declared progress / verified status | Progress 0; completion not independently verified. |
| Description / size | Listed in RERA amenity schedule; commencement approval requires a garbage house within the premises. |
|---|---|
| Evidence source | RERA amenities |
| Declared progress / verified status | Progress 0; completion not independently verified. |
| Description / size | Listed in RERA amenity schedule; plan identifies a distribution transformer. |
|---|---|
| Evidence source | RERA amenities |
| Declared progress / verified status | RERA schedule marks available “YES” and progress 0; no independent verification supplied. |
| Description / size | Listed in RERA amenity schedule; commencement approval directs the applicant to follow Fire Service department norms. |
|---|---|
| Evidence source | RERA amenities |
| Declared progress / verified status | Progress 0 in RERA schedule; no separate detailed fire-system inventory is supplied here. |
7. Utilities, building services & safety
Water and drainage: The filed plan identifies a sump measuring 11.70X6.5X1.0M with 76,000LITERS CAPACITY. The promoter-marketed specification also describes overhead-tank water supply supplemented by a borewell, but the supplied record does not establish current supply sources, operational status or capacity beyond the plan’s sump figure. The RERA amenity schedule marks water supply available “YES.” RERA amenities Promoter website
The commencement approval requires rainwater-harvesting structures, an ETP and a septic tank. The occupancy records list rainwater harvesting. The RERA schedule lists sewerage, treatment and disposal of sewage and sullage water, and storm-water drains; their recorded progress percentages are 0, so the schedule alone does not establish completion or operation. RERA amenities
Electrical and lifts: The plan identifies a distribution transformer, and the RERA schedule marks the electrical meter room/sub-station/receiving-station item available “YES.” The brochure specification states generator backup for the lift, common areas and 2 light and 2 fan points in each flat, and a 6 passenger standard lift; these are promoter-marketed specifications, not independent verification of installed services. RERA amenities Promoter website
Fire, safety and accessibility: The RERA schedule includes fire protection and fire-safety requirements. The commencement approval instructs compliance with Fire Service department norms and makes an occupancy certificate compulsory before occupation. The occupancy record contains a fire-NOC field, but it does not identify an issuance reference in the supplied extraction. Detailed fire-system capacities, accessible routes, ramps, CCTV or access-control provisions are not established in the supplied material. RERA amenities
8. Location, access & connectivity
The project records identify the site in Gundlapochampally Muncipality, Medchal-Malkajgiri district, PIN 500043, on survey numbers 388/1/A/U, 388/1/A/EE, 388/1/A/AA and 388/R/A/1. The plan names Gundla Pochampalle; the occupancy record uses Gundlapochampally. RERA record Land records
The plan records a 12.00 road-width figure and a 4.88M WIDE DRIVE WAY; HMDA’s commencement approval refers to a proposed 30.0m road and 18 mt. road widths. A supplied location record gives Financial District (Nanakramguda) — 1.2 km. No public-transport or additional approach-route details are established in the supplied project records. Location record
9. Developer & development status
The registered promoter is SUNYUGA INFRA PRIVATE LIMITED, a company, with GSTIN 36AAZCS9049M1Z4. The project record gives its address as LN 3 LANCOHILLS, MANIKONDA, Gundla Pochampalle, Gundlapochampally Muncipality, Medchal-Malkajgiri, 500043. Corporate record Parties record RERA filing
TG-RERA records one registered building, Block A, with 82 apartments. Form B, signed by director Viswanath Reddy Dadimi and dated 25th March, 2021, gives the promoter’s completion undertaking as 31/12/2024. Separately, the HMDA occupancy record for Block A states a building completion notice dated 10 March, 2024 and an occupancy certificate dated 02 September, 2024. The supplied materials do not provide independent current site observations. RERA unit table
The project’s TG-RERA certificate records registration through 31/12/2024. That validity period is distinct from both the promoter’s completion undertaking and the building’s occupancy certificate.
10. Approvals, official records & documents
| Reference / date | P02200003023; issued 17/06/2021; valid through 31/12/2024 |
|---|---|
| Scope and record description | Registers SUNYUGA VISTA BLOCK A and identifies the survey numbers and promoter. |
| Reference / date | 036078/MED/R1/U6/HMDA/30052020; dated 23/03/2021 |
|---|---|
| Scope and record description | Technical approval for residential Block A on the four project survey subdivisions; includes conditions on local-body sanction, parking, road-affected land, rainwater harvesting and other requirements. |
| Reference / date | File reference 036078/MED/R1/U6/HMDA/30052020; plan date 23-03-2021 |
|---|---|
| Scope and record description | Plan for one residential building with cellar, ground floor and five upper floors, and 82 dwelling units. |
| Reference / date | 005704/OC/HMDA/MED/2024; application 002810/OC/HMDA/0574/MED/2024; dated 02 September, 2024 |
|---|---|
| Scope and record description | Occupancy certificate for Block A; records completion notice dated 10 March, 2024 and declares the inspected building fit for occupation. |
| Reference / date | Dated 25th March, 2021 |
|---|---|
| Scope and record description | RERA-filed promoter declaration, including the 31/12/2024 completion undertaking and project-fund undertakings. |
The approved-layout lookup is not publicly reachable in the supplied HMDA portal check, so no separate public-layout-portal verification is available here. HMDA
1. Project at a glance
Project identity
Registered project name: SUNYUGA VISTA BLOCK A
Project type and registered portion: Residential apartment project; the registered portion is Block A. The registration certificate and filed plans identify one building.
TG-RERA registration: P02200003023
Registration validity: 17/06/2021–31/12/2024; the supplied certificate says it may be extended by the Authority under the Act and Rules. This is the registration-validity period, not an occupancy certificate or a building-completion date.
Registered promoter: SUNYUGA INFRA PRIVATE LIMITED, a company.
RERA status in supplied record: The project is registered. The supplied record does not show an extension of its registration.
Land and geographic identity
Locality / revenue-village wording: Project records use Gundlapochampally Muncipality as locality and village wording; the plan identifies Gundla Pochampalle and the occupancy records use Gundlapochampally. Exact revenue-village identity should be confirmed from the land records.
Mandal: Not consistently established in the supplied project identity fields; the approval records refer to Gundlapochampally Muncipality/Mandal and the occupancy record to Medchal (M).
District / PIN: Medchal-Malkajgiri; PIN 500043 in the project identity and registration record.
Project survey numbers and subdivisions: 388/1/A/U, 388/1/A/EE, 388/1/A/AA and 388/R/A/1.
Site extent: Project filing and plans state 3986.89 sq. m. The commencement approval records 3,979.66 Sq. Mt. as net extent. The occupancy record states site area 3,986.89 and net area 3,979.66.
Boundaries filed: East: ROAD WIDTH 12; west: LAND OF C VEERESH YADAV; north and south: LAND IN SY NO 388 OBLICK PART.
Development identity
Sanctioning / technical approval authority: Hyderabad Metropolitan Development Authority (HMDA); the commencement approval states that building plans are to be sanctioned by the Executive Authority in conformity with HMDA’s technically approved plans.
Principal building-permit reference and date: 036078/MED/R1/U6/HMDA/30052020, dated 23/03/2021.
Building and floors: One residential building, Block A: 1 Cellar + 1 Ground + 5 upper floors.
Height: 17.99 MT. in the plan; the occupancy record also states 17.99 m for both sanctioned and completed building.
Approved-area figures as recorded: Plan: Proposed Net BUA Area 10269.59; commencement approval: Proposed Built-up Area 10248.22 and Built up Area 10150.2; occupancy record: floor area 10150.2 as sanctioned and 10155.6 as completed. These are document-specific area labels, not interchangeable measurements.
Parking and related plan figure: Plan records Parking proposed area 2834.80. The occupancy record states Parking Area (m2): 399.89; no parking-space count is supplied.
Unit count: 82 dwelling units in the filed plan and RERA unit records; configurations are 46 2BHK and 36 3BHK.
Offering and status
RERA-filed configurations: 2BHK: 46 units; 3BHK: 36 units.
Booked / available: 2BHK: 10 booked / 36 available; 3BHK: 24 booked / 12 available. Counts are from the TG-RERA portal record; it gives no as-of date, so they are indicative.
RERA-filed saleable area: 2BHK: 14.54 sq. m; 3BHK: 155.92 sq. m.
Building completion / occupancy record: HMDA occupancy certificate 005704/OC/HMDA/MED/2024, dated 02 September, 2024, covers Block A. It records the completion notice as 10 March, 2024 and declares the inspected building fit for occupation.
Promoter’s RERA completion undertaking: Form B states completion by 31/12/2024. This is the promoter’s RERA-filed undertaking, separate from the occupancy record.
Construction stage: The supplied occupancy documents certify the building as completed and occupancy-approved; no current independent site-progress assessment is supplied.
2. The project story
SUNYUGA VISTA BLOCK A is recorded with TG-RERA as a residential apartment project on the four stated survey subdivisions in Gundlapochampally. The filed development comprises one building—Block A—with a cellar, ground floor and five upper floors, and a total of 82 apartments.
The RERA unit schedule lists 2BHK and 3BHK apartments. The filed unit record shows 34 booked and 48 available in total, but its booking data has no stated “as of” date. These figures should therefore be treated as a portal snapshot, not a current availability confirmation.
The project’s documents include an HMDA occupancy certificate for Block A. That certificate records a completion notice dated 10 March 2024 and declares the inspected building fit for occupation. It concerns the identified Block A building; it should not be read as evidence about any other project or phase.
3. Master plan, architecture & building design
The filed plan depicts a single residential Block A on a stated site extent of 3986.89 SQ.MT., with 1 Cellar + 1 Ground + 5 upper floors and a building height of 17.99 MT. It records proposed coverage of 43.47 % and 1729.84, and Proposed Net BUA Area 10269.59.
The commencement approval records a proposed built-up area of 10248.22, a built-up area of 10150.2, and a mortgage area of 1021.27. The occupancy document separately reports floor area of 10150.2 as per sanctioned plan and 10155.6 as per completed building plan. The occupancy record gives the same cellar/ground/five-upper-floor configuration for the sanctioned and completed building.
Plan annotations show a 12.00 road, a 4.88M WIDE DRIVE WAY and 5.5M road-width figures. The approval also refers to a proposed 30.0m road and requires a 7.23 sqmts road-affected area to be handed to the local body by registered gift deed.
The supplied plan identifies a tot lot, distribution transformer and a sump. It does not provide a complete drawing-based account here of apartment counts per floor, lift and stair locations, entries and exits, or landscaped/open-space distribution beyond the tot-lot references.
4. Homes, configurations & floor plans
TG-RERA unit records list 46 2BHK and 36 3BHK homes. Their filed saleable areas are reproduced below; booking figures are the portal snapshot and have no recorded as-of date.
| Configuration | Units | Booked | Available | RERA saleable area | Measured carpet area | Loading (if supplied) |
|---|---|---|---|---|---|---|
| 2BHK | 46 | 10 | 36 | 14.54 sq. m | Not supplied | Not supplied |
| 3BHK | 36 | 24 | 12 | 155.92 sq. m | 109.2–120.6 sq. m; median 114.9 sq. m (software-measured) | 26% (software-measured) |
The 3BHK carpet figures are software measurements from two flat designs in the filed plan drawing, not RERA-filed carpet-area disclosures. The drawing measurement requires review. The plan extraction also contains a room schedule for flat G11, including living, bedrooms, toilets, dining/kitchen, balcony and utility; the balcony and utility are excluded from the software carpet measurement.
Saleable area and carpet area describe different things: the drawing-based carpet measurement is the software-measured usable apartment area, while saleable area is the RERA-filed unit figure and may include a proportionate share of common areas. The supplied data does not provide measured carpet area for the 2BHK type.
5. Parking & vehicle circulation
The building plan describes a cellar and stilt-related parking condition in the HMDA approval: the approved cellar and stilts for parking are to be used exclusively for vehicle parking and not converted or misused. The plan extraction records Parking proposed area 2834.80; the occupancy record separately gives Parking Area (m2): 399.89. No count of car or two-wheeler spaces, visitor or accessible bays, or unit-specific parking allocations is supplied.
The plan includes a 4.88M WIDE DRIVE WAY and road-width annotations. The supplied documents do not establish ramp configuration, separate pedestrian circulation, EV charging, or an exclusive parking right attached to any particular apartment.
6. Amenities, recreation & open spaces
The RERA amenity schedule records the following items. Its progress percentages are 0 where shown; the schedule does not provide independently verified delivery status. The filed plans and approval also identify certain site provisions.
| Description / size | Occupancy record states tot-lot area 399.89 m2; commencement approval requires the tot lot to be fenced and maintained as greenery before occupancy certificate. |
|---|---|
| Declared progress / verified status | RERA schedule marks green strip/tot lot/park available “YES” and progress 0; occupancy record lists tot-lot area. No independent present-day verification supplied. |
| Description / size | Rainwater-harvesting structures are required by the commencement approval; occupancy record lists RWH. |
|---|---|
| Declared progress / verified status | RERA schedule marks available “YES” and progress 0; no independent operational verification supplied. |
| Description / size | Listed in RERA amenity schedule. |
|---|---|
| Declared progress / verified status | Progress 0; completion not independently verified. |
| Description / size | Listed in RERA amenity schedule. |
|---|---|
| Declared progress / verified status | Progress 0; completion not independently verified. |
| Description / size | Listed in RERA amenity schedule. |
|---|---|
| Declared progress / verified status | Progress 0; no facility details or independent completion evidence supplied. |
| Description / size | Listed in RERA amenity schedule; plan also identifies a sump. |
|---|---|
| Declared progress / verified status | RERA schedule marks available “YES” and progress 0; no independent operational verification supplied. |
| Description / size | RERA schedule lists sewerage (chambers, lines, septic tank, STP) and treatment/disposal of sewage and sullage water. The commencement approval requires a septic tank and ETP. |
|---|---|
| Declared progress / verified status | RERA schedule marks sewerage available “YES” and progress 0; the record does not independently establish current operation or completion. |
| Description / size | Listed in RERA amenity schedule. |
|---|---|
| Declared progress / verified status | Progress 0; completion not independently verified. |
| Description / size | Listed in RERA amenity schedule; commencement approval requires a garbage house within the premises. |
|---|---|
| Declared progress / verified status | Progress 0; completion not independently verified. |
| Description / size | Listed in RERA amenity schedule; plan identifies a distribution transformer. |
|---|---|
| Declared progress / verified status | RERA schedule marks available “YES” and progress 0; no independent verification supplied. |
| Description / size | Listed in RERA amenity schedule; commencement approval directs the applicant to follow Fire Service department norms. |
|---|---|
| Declared progress / verified status | Progress 0 in RERA schedule; no separate detailed fire-system inventory is supplied here. |
7. Utilities, building services & safety
Water and drainage: The filed plan identifies a sump measuring 11.70X6.5X1.0M with 76,000LITERS CAPACITY. The promoter-marketed specification also describes overhead-tank water supply supplemented by a borewell, but the supplied record does not establish current supply sources, operational status or capacity beyond the plan’s sump figure. The RERA amenity schedule marks water supply available “YES.”
The commencement approval requires rainwater-harvesting structures, an ETP and a septic tank. The occupancy records list rainwater harvesting. The RERA schedule lists sewerage, treatment and disposal of sewage and sullage water, and storm-water drains; their recorded progress percentages are 0, so the schedule alone does not establish completion or operation.
Electrical and lifts: The plan identifies a distribution transformer, and the RERA schedule marks the electrical meter room/sub-station/receiving-station item available “YES.” The brochure specification states generator backup for the lift, common areas and 2 light and 2 fan points in each flat, and a 6 passenger standard lift; these are promoter-marketed specifications, not independent verification of installed services.
Fire, safety and accessibility: The RERA schedule includes fire protection and fire-safety requirements. The commencement approval instructs compliance with Fire Service department norms and makes an occupancy certificate compulsory before occupation. The occupancy record contains a fire-NOC field, but it does not identify an issuance reference in the supplied extraction. Detailed fire-system capacities, accessible routes, ramps, CCTV or access-control provisions are not established in the supplied material.
8. Location, access & connectivity
The project records identify the site in Gundlapochampally Muncipality, Medchal-Malkajgiri district, PIN 500043, on survey numbers 388/1/A/U, 388/1/A/EE, 388/1/A/AA and 388/R/A/1. The plan names Gundla Pochampalle; the occupancy record uses Gundlapochampally.
The plan records a 12.00 road-width figure and a 4.88M WIDE DRIVE WAY; HMDA’s commencement approval refers to a proposed 30.0m road and 18 mt. road widths. A supplied location record gives Financial District (Nanakramguda) — 1.2 km. No public-transport or additional approach-route details are established in the supplied project records.
9. Developer & development status
The registered promoter is SUNYUGA INFRA PRIVATE LIMITED, a company, with GSTIN 36AAZCS9049M1Z4. The project record gives its address as LN 3 LANCOHILLS, MANIKONDA, Gundla Pochampalle, Gundlapochampally Muncipality, Medchal-Malkajgiri, 500043.
TG-RERA records one registered building, Block A, with 82 apartments. Form B, signed by director Viswanath Reddy Dadimi and dated 25th March, 2021, gives the promoter’s completion undertaking as 31/12/2024. Separately, the HMDA occupancy record for Block A states a building completion notice dated 10 March, 2024 and an occupancy certificate dated 02 September, 2024. The supplied materials do not provide independent current site observations.
The project’s TG-RERA certificate records registration through 31/12/2024. That validity period is distinct from both the promoter’s completion undertaking and the building’s occupancy certificate.
10. Approvals, official records & documents
| Reference / date | P02200003023; issued 17/06/2021; valid through 31/12/2024 |
|---|---|
| Scope and record description | Registers SUNYUGA VISTA BLOCK A and identifies the survey numbers and promoter. |
| Reference / date | 036078/MED/R1/U6/HMDA/30052020; dated 23/03/2021 |
|---|---|
| Scope and record description | Technical approval for residential Block A on the four project survey subdivisions; includes conditions on local-body sanction, parking, road-affected land, rainwater harvesting and other requirements. |
| Reference / date | File reference 036078/MED/R1/U6/HMDA/30052020; plan date 23-03-2021 |
|---|---|
| Scope and record description | Plan for one residential building with cellar, ground floor and five upper floors, and 82 dwelling units. |
| Reference / date | 005704/OC/HMDA/MED/2024; application 002810/OC/HMDA/0574/MED/2024; dated 02 September, 2024 |
|---|---|
| Scope and record description | Occupancy certificate for Block A; records completion notice dated 10 March, 2024 and declares the inspected building fit for occupation. |
| Reference / date | Dated 25th March, 2021 |
|---|---|
| Scope and record description | RERA-filed promoter declaration, including the 31/12/2024 completion undertaking and project-fund undertakings. |
The approved-layout lookup is not publicly reachable in the supplied HMDA portal check, so no separate public-layout-portal verification is available here.
Frequently asked questions
Is SUNYUGA VISTA BLOCK A registered with Telangana RERA?
Yes. SUNYUGA VISTA BLOCK A is registered with the Telangana Real Estate Regulatory Authority as P02200003023; the registration status is New Project.
Who is the developer of SUNYUGA VISTA BLOCK A?
The promoter named in the RERA registration is SUNYUGA INFRA PRIVATE LIMITED.
Where is SUNYUGA VISTA BLOCK A located?
SUNYUGA VISTA BLOCK A is in Gundlapochampally Muncipality, Medchal-Malkajgiri, Telangana (500043).
When will SUNYUGA VISTA BLOCK A be completed?
The promoter's proposed date of completion filed with RERA is 31/12/2024. This is the promoter's declaration, not a guarantee.
More projects in Medchal-Malkajgiri





