Sunyuga Vista Block B And Block C
SUNYUGA INFRA PRIVATE LIMITED · Medchal-Malkajgiri · RERA P02200003387
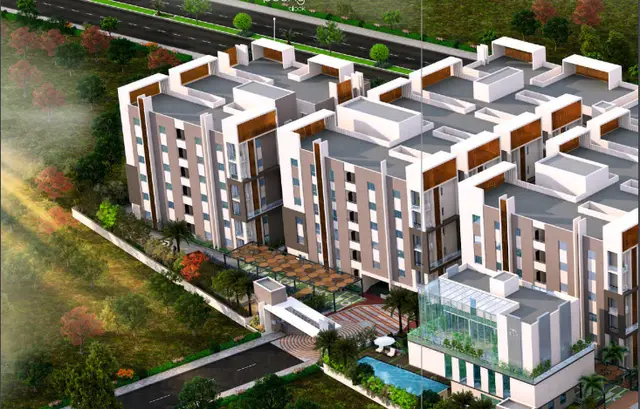
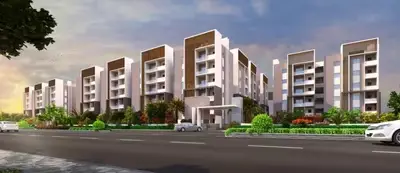
SUNYUGA VISTA BLOCK B AND BLOCK C is a residential apartment project in Gundlapochampally Muncip ality, Medchal-Malkajgiri district; the mandal is not disclosed in the project identity fields. The registered promoter is Sunyuga Infra Private Limited. The project records a site extent of 7,003.25 Sq. Mt. and three blocks: residential Blocks B and C and Block D (Club House), with 1 Cellar + 1 Ground + 5 floors in Block B, 1 Ground + 5 in Block C, and 1 Ground + 3 in Block D; the RERA unit table records 128 homes—87 2BHK and 41 3BHK. Its TG-RERA registration is P02200003387, and the promoter’s Form B states a proposed completion date of 31/12/2024.
📘 Project brochure from the promoter’s website ↗More from Sunyuga Infra Pvt Ltd · 12 projects →
01What we found
Read from TG-RERA filings, approvals, land and registration records and court records. A court case is counted only when the court record states this project's survey number with its village, or names the project.
02Check before you pay
9 items to check before you pay, 4 high - from the title chain, court records and approvals, each with what to ask the builder or your advocate. An item may not be a problem with the project: records can be incomplete.
1. Project at a glance
Project identity
| Item | Project record |
|---|---|
| Registered project name | SUNYUGA VISTA BLOCK B AND BLOCK C RERA record |
| Project type | Residential apartment project; the filed building and OC records also identify Block D as the clubhouse RERA record |
| Phase / registered portion | The registered name identifies Blocks B and C. The filed OC covers Blocks B and C and Block D (Club House); the materials do not separately describe a phase number. |
| TG-RERA registration | P02200003387; granted under section 5 |
| Registration validity | 24/09/2021 to 31/12/2024, stated as 3 years; the supplied certificate says it was not extended. This is the registration period, not the building completion or OC date. |
| Registered promoter | Sunyuga Infra Private Limited, company RERA record Corporate record |
| RERA status | The registration record provides the above validity dates. The supplied material does not establish a later extension or current registration status. |
Land and geographic identity
| Item | Project record |
|---|---|
| Locality | Gundlapochampally Muncip ality (as recorded in the project identity fields) RERA record Land records |
| Revenue village | Gundlapochampally / Gundla Pochampalle; the supplied records use both spellings. Land records |
| Mandal | Not disclosed in the project identity fields. The HMDA technical approval identifies “Gundlapochampally Muncipality Mandal”; the OC identifies “Medchal(M).” Land records |
| District and PIN | Medchal-Malkajgiri; PIN 501401 RERA record |
| Survey numbers and subdivisions | 388/A, 387, 387/2/1, 388/1/A/EE, 388/1/A/UU and 388/A/I RERA record Land records |
| Site extent | 7,003.25 Sq. Mt. in the HMDA technical approval and OC; RERA land details record total and net area as 7071.17 sqmts. Land records |
| Boundaries (RERA-filed) | East: land in Sy. No. 387, part; West: 40-meter-wide road; North: Sy. Nos. 387 and 388, parts, and 40-meter road; South: Sy. Nos. 387 and 388, parts. Land records |
| Plan / permit identifier | HMDA technical approval and building permit 036075/MED/R1/U6/HMDA/30052020, approved 20/03/2021 Approvals record |
Development identity
| Item | Project record |
|---|---|
| Sanctioning authority | Hyderabad Metropolitan Development Authority (HMDA); the technical approval states building plans are to be sanctioned by the Executive Authority in conformity with HMDA’s technically approved plans. |
| Principal approval | Technical approval / building permit 036075/MED/R1/U6/HMDA/30052020, dated 20/03/2021 Approvals record |
| Approved built-up area | 17,525.66 sq.mts RERA filing |
| Buildings and uses | Three recorded blocks: residential Blocks B and C, and commercial Block D (Club House). |
| Sanctioned floor configuration | Block B: 1 Cellar + 1 Ground + 5; Block C: 1 Ground + 5 in the technical approval, while the OC lists 1 Cellar + 1 Ground + 5 Upper Floor; Block D: 1 Ground + 3. |
| Parking | The OC records Parking Area: 5386.88 m2. A space count, parking allocation by unit, and resident/visitor breakdown are not provided. |
| Approved and RERA-declared units | Project fields report 3 total building units and 3 proposed building units. The RERA unit table records 128 home units (87 2BHK and 41 3BHK) and a separate clubhouse row of 4; the clubhouse row is not a count of homes for sale. RERA filing RERA unit table RERA unit table |
Offering and status
| Item | Project record |
|---|---|
| RERA-filed home types | 2BHK and 3BHK RERA unit table |
| RERA-filed saleable area | 2BHK: 26.86 sq.m; 3BHK: 111.93 sq.m RERA unit table |
| Booked / available | 2BHK: 31 booked / 56 available; 3BHK: 20 booked / 21 available. These are portal counts with no as-of date in the supplied record, so treat them as indicative. RERA unit table |
| Declared completion undertaking | The promoter’s Form B states a completion date of 31/12/2024. |
| Occupancy certificate | HMDA OC 005715/OC/HMDA/MED/2024, dated 05/09/2024, identifies Blocks B and C and Block D (Club House) and states the inspected buildings are fit for occupation. |
| Construction stage | The supplied records include an OC and an architect’s completion certificate for the registered project; they do not provide a current independent site inspection. |
2. The project story
SUNYUGA VISTA BLOCK B AND BLOCK C is registered with TG-RERA as a residential apartment project on the stated Gundlapochampally survey lands. Its approved building organization comprises residential Blocks B and C and a separate Block D clubhouse. The HMDA technical approval and the later OC describe these buildings, with the OC covering all three listed blocks.
The RERA unit table records 87 two-bedroom and 41 three-bedroom homes, with booked and available figures shown above. The portal counts have no supplied as-of date. The promoter’s Form B undertaking names 31/12/2024 as the completion date. Separately, the filed HMDA occupancy certificate is dated 05/09/2024 and declares the inspected buildings fit for occupation; the architect’s Form 1A also certifies completion for Blocks B and C. These documents are documentary records, not an independent inspection of present condition or completion of ongoing maintenance. RERA unit table
3. Master plan, architecture & building design
The RERA land record states a total and net area of 7071.17 sqmts. The HMDA technical approval and OC identify the site extent as 7,003.25 Sq. Mt. The approved built-up area is 17,525.66 sq.mts; the technical approval separately lists Proposed Built-up Area Total 17567.32. These are source-labelled figures and are not interchangeable area measures. Land records
The approved development is organized as two residential buildings and one clubhouse block. The technical approval records Block B as 1 Cellar + 1 Ground + 5, Block C as 1 Ground + 5, and Block D as 1 Ground + 3. The OC lists a cellar, ground floor and five upper floors for both residential blocks, and ground plus three upper floors for Block D. The supplied extracts do not provide tower footprints, flats per floor, lift or stair counts, internal circulation details, or a complete approved landscape/open-space plan.
The HMDA approval records a 709.29 m2 tot-lot and a 5386.88 m2 parking area in the OC record. The approved-plan extract also names a transformer, garbage house, rainwater-harvesting structures, tot-lot, ETP and septic tank. Their presence in the approval record does not establish present operational status.
4. Homes, configurations & floor plans
The RERA filing records two home configurations. Its saleable-area figures are reported as filed; no RERA-filed carpet-area figure is supplied for 2BHK. Floor-plan software measurements are separate from RERA disclosures and require review against the drawing. RERA unit table Floor plans RERA unit details
| Configuration | Units | Booked | Available | RERA saleable area | Measured carpet area | Loading (if supplied) |
|---|---|---|---|---|---|---|
| 2BHK | 87 | 31 | 56 | 26.86 sq.m | Not measured in supplied drawing record | Not supplied |
| 3BHK | 41 | 20 | 21 | 111.93 sq.m | Software-measured: 86.9–107.4 sq.m; median 103.6 sq.m | Not supplied |
The drawing-based 3BHK measurements come from six measured designs in the filed floor-plan drawing record; they are software measurements, not RERA-filed carpet-area declarations. The measurement dataset also identifies a 1BHK design, but the supplied RERA unit table does not record 1BHK as a project offering; it is therefore not included as a RERA offering here. Floor plans RERA unit details
The drawing extraction provides a sample 3BHK plan with living, dining/kitchen, bedrooms, toilets and a utility area; the utility is marked excluded from carpet measurement. The source extract does not establish a complete room schedule for every unit. Carpet area is the usable floor-area concept defined under the Act; saleable area is the separate figure in the project filing. The supplied material does not quantify common-area loading or provide a loading figure. RERA unit details
5. Parking & vehicle circulation
The HMDA OC records a Parking Area: 5386.88 m2. The available material does not establish the number of parking spaces, parking levels or whether spaces are surface, cellar, stilt, podium or mechanical. It also does not provide a visitor or accessible-space count, EV charging provision, ramp and driveway details, or a legally documented parking allocation for any particular unit. A parking area recorded in the OC does not by itself show that an individual bay is exclusively allocated to a buyer.
6. Amenities, recreation & open spaces
The HMDA technical approval names a tot-lot and several site utilities; the OC records a 709.29 m2 tot-lot. The TG-RERA amenity checklist marks several infrastructure categories “YES,” but the listed progress percentages are 0; the supplied record does not explain those percentages. The documents do not independently verify current completion or operation of these facilities. RERA amenities
| Description / size | OC records tot-lot area 709.29 m2; HMDA approval requires it to be fenced and maintained as greenery before OC. |
|---|---|
| Declared progress / verified status | Included in the OC record; current condition not independently verified. |
| Description / size | Listed in the RERA amenity checklist; Block D is identified as Club House. |
|---|---|
| Evidence source | RERA amenities |
| Declared progress / verified status | Checklist progress recorded as 0; no separate operational-status evidence supplied. |
| Description / size | Listed in the RERA amenity checklist. |
|---|---|
| Evidence source | RERA amenities |
| Declared progress / verified status | Progress recorded as 0; area not supplied. |
Clubhouse / indoor, sports / recreation, landscape / open space, and convenience / community: Beyond the clubhouse and tot-lot records above, no project-specific RERA amenity schedule with facility quantities or dimensions is supplied. The checklist does not provide evidence of a particular gym, pool, sports court or other specific recreational facility.
7. Utilities, building services & safety
The RERA amenity checklist marks water supply, sewerage, rainwater harvesting / water conservation, and electrical meter room / sub-station / receiving station as available (“YES”); it does not provide capacities or independently verified operating status. RERA amenities
The HMDA technical approval lists a transformer, garbage house, rainwater-harvesting structures, ETP and septic tank. Its conditions also call for provision of an ETP and septic tank to standard specification. These are approval-record provisions, not evidence of current operation or commissioning. The supplied material does not specify water source or storage capacity, sewage-treatment capacity or reuse arrangements, storm-water-system details, electrical load or backup capacity, or waste-handling arrangements beyond the listed garbage house.
The supplied records do not establish lift count or capacity, fire-system details, fire-escape configuration, accessibility features, CCTV or access-control provisions, or current statutory compliance for these systems. The OC extract references a Fire NOC but supplies no identifying reference or conditions.
8. Location, access & connectivity
The registered project location is Gundlapochampally Muncip ality, Medchal-Malkajgiri district, PIN 501401, on Sy. Nos. 388/A, 387, 387/2/1, 388/1/A/EE, 388/1/A/UU and 388/A/I. The RERA-filed boundary description identifies a 40-meter-wide road on the western side and also along part of the northern boundary. The supplied location record gives a cadastral parcel-centroid coordinate of 17.41528, 78.35459. RERA record Land records Location record
The supplied connectivity dataset lists these measured distances: ADP 0.0 km; IndusInd Bank 0.4 km; Nanakramguda Govt primary school 0.5 km; Financial District (Nanakramguda) 1.2 km; an unnamed park 1.2 km; Manuu Polytechnic Hyderabad 1.6 km; Sankaraya Eye Hospital 1.6 km; an unnamed bus station 2.2 km; and South India Shopping Mall 2.6 km. The record does not provide road-route methodology or travel times. Location record
9. Developer & development status
The registered legal promoter is SUNYUGA INFRA PRIVATE LIMITED, a company. The supplied corporate identifier is GSTIN 36AAZCS9049M1Z4. The RERA record lists Managing Director and authorized signatory Viswanath Reddy Dadimi and Director Sunitha Dadimi. Corporate record Parties record
The RERA filing lists the promoter’s address as LN 3 LANCOHILLS, MANIKONDA, Gundla Pochampalle, Gundlapochampally Muncip ality, Medchal-Malkajgiri, 501401. The promoter’s website is supplied as https://sunyuga.com/vista/. A marketing brochure lists [email protected] and +91 7330767678, +91 7330767679; these are brochure contacts, not a separately confirmed official contact record. Parties record Promoter website
The Form B affidavit is a promoter declaration: it identifies the landowners and development-agreement basis, asserts that the land is free from encumbrances, and undertakes completion by 31/12/2024. The supplied project record includes an HMDA OC dated 05/09/2024 for Blocks B and C and Block D (Club House), and an architect’s completion certificate for Blocks B and C. No current independent site inspection is supplied.
10. Approvals, official records & documents
| Identifier / date | P02200003387; valid 24/09/2021–31/12/2024 |
|---|---|
| Scope and evidence | Form C registration certificate for SUNYUGA VISTA BLOCK B AND BLOCK C. |
| Identifier / date | 036075/MED/R1/U6/HMDA/30052020; 20/03/2021 |
|---|---|
| Scope and evidence | Technical approval for the project buildings on the stated survey lands; records Blocks B, C and D and approval conditions. |
| Identifier / date | 005715/OC/HMDA/MED/2024; 05/09/2024 |
|---|---|
| Scope and evidence | Identifies residential Blocks B and C and commercial Block D (Club House); states the inspected building is fit for occupation. The OC extract lists survey numbers 388/1/A/U, 388/1/A/EE, 388/1/A/AA and 388/R/A/1. |
| Identifier / date | Refers to OC 005715/OC/HMDA/MED/2024; certificate extract records 09/02/2026 |
|---|---|
| Scope and evidence | Architect’s certificate for completion of registered Blocks B and C. |
| Identifier / date | 25 March, 2021 |
|---|---|
| Scope and evidence | Promoter declaration naming the project, development-agreement/title basis and completion undertaking. |
| Identifier / date | Portal filing; no as-of date supplied for unit counts |
|---|---|
| Scope and evidence | Unit table records 2BHK and 3BHK counts and indicative booking availability; amenity checklist marks selected services available. RERA unit table RERA amenities |
The HMDA technical approval records a 1,782.18 Sq.Mtrs built-up-area mortgage in favour of HMDA and a registered gift of 67.92 sqm road-affected land to the Municipality under deed No. 4992 of 2021, dated 12.03.2021. These are approval-record particulars; the table above identifies the project’s principal sanction and completion documents.
1. Project at a glance
Project identity
Registered project name: SUNYUGA VISTA BLOCK B AND BLOCK C
Project type: Residential apartment project; the filed building and OC records also identify Block D as the clubhouse
Phase / registered portion: The registered name identifies Blocks B and C. The filed OC covers Blocks B and C and Block D (Club House); the materials do not separately describe a phase number.
TG-RERA registration: P02200003387; granted under section 5
Registration validity: 24/09/2021 to 31/12/2024, stated as 3 years; the supplied certificate says it was not extended. This is the registration period, not the building completion or OC date.
Registered promoter: Sunyuga Infra Private Limited, company
RERA status: The registration record provides the above validity dates. The supplied material does not establish a later extension or current registration status.
Land and geographic identity
Locality: Gundlapochampally Muncip ality (as recorded in the project identity fields)
Revenue village: Gundlapochampally / Gundla Pochampalle; the supplied records use both spellings.
Mandal: Not disclosed in the project identity fields. The HMDA technical approval identifies “Gundlapochampally Muncipality Mandal”; the OC identifies “Medchal(M).”
District and PIN: Medchal-Malkajgiri; PIN 501401
Survey numbers and subdivisions: 388/A, 387, 387/2/1, 388/1/A/EE, 388/1/A/UU and 388/A/I
Site extent: 7,003.25 Sq. Mt. in the HMDA technical approval and OC; RERA land details record total and net area as 7071.17 sqmts.
Boundaries (RERA-filed): East: land in Sy. No. 387, part; West: 40-meter-wide road; North: Sy. Nos. 387 and 388, parts, and 40-meter road; South: Sy. Nos. 387 and 388, parts.
Plan / permit identifier: HMDA technical approval and building permit 036075/MED/R1/U6/HMDA/30052020, approved 20/03/2021
Development identity
Sanctioning authority: Hyderabad Metropolitan Development Authority (HMDA); the technical approval states building plans are to be sanctioned by the Executive Authority in conformity with HMDA’s technically approved plans.
Principal approval: Technical approval / building permit 036075/MED/R1/U6/HMDA/30052020, dated 20/03/2021
Approved built-up area: 17,525.66 sq.mts
Buildings and uses: Three recorded blocks: residential Blocks B and C, and commercial Block D (Club House).
Sanctioned floor configuration: Block B: 1 Cellar + 1 Ground + 5; Block C: 1 Ground + 5 in the technical approval, while the OC lists 1 Cellar + 1 Ground + 5 Upper Floor; Block D: 1 Ground + 3.
Parking: The OC records Parking Area: 5386.88 m2. A space count, parking allocation by unit, and resident/visitor breakdown are not provided.
Approved and RERA-declared units: Project fields report 3 total building units and 3 proposed building units. The RERA unit table records 128 home units (87 2BHK and 41 3BHK) and a separate clubhouse row of 4; the clubhouse row is not a count of homes for sale.
Offering and status
RERA-filed home types: 2BHK and 3BHK
RERA-filed saleable area: 2BHK: 26.86 sq.m; 3BHK: 111.93 sq.m
Booked / available: 2BHK: 31 booked / 56 available; 3BHK: 20 booked / 21 available. These are portal counts with no as-of date in the supplied record, so treat them as indicative.
Declared completion undertaking: The promoter’s Form B states a completion date of 31/12/2024.
Occupancy certificate: HMDA OC 005715/OC/HMDA/MED/2024, dated 05/09/2024, identifies Blocks B and C and Block D (Club House) and states the inspected buildings are fit for occupation.
Construction stage: The supplied records include an OC and an architect’s completion certificate for the registered project; they do not provide a current independent site inspection.
2. The project story
SUNYUGA VISTA BLOCK B AND BLOCK C is registered with TG-RERA as a residential apartment project on the stated Gundlapochampally survey lands. Its approved building organization comprises residential Blocks B and C and a separate Block D clubhouse. The HMDA technical approval and the later OC describe these buildings, with the OC covering all three listed blocks.
The RERA unit table records 87 two-bedroom and 41 three-bedroom homes, with booked and available figures shown above. The portal counts have no supplied as-of date. The promoter’s Form B undertaking names 31/12/2024 as the completion date. Separately, the filed HMDA occupancy certificate is dated 05/09/2024 and declares the inspected buildings fit for occupation; the architect’s Form 1A also certifies completion for Blocks B and C. These documents are documentary records, not an independent inspection of present condition or completion of ongoing maintenance.
3. Master plan, architecture & building design
The RERA land record states a total and net area of 7071.17 sqmts. The HMDA technical approval and OC identify the site extent as 7,003.25 Sq. Mt. The approved built-up area is 17,525.66 sq.mts; the technical approval separately lists Proposed Built-up Area Total 17567.32. These are source-labelled figures and are not interchangeable area measures.
The approved development is organized as two residential buildings and one clubhouse block. The technical approval records Block B as 1 Cellar + 1 Ground + 5, Block C as 1 Ground + 5, and Block D as 1 Ground + 3. The OC lists a cellar, ground floor and five upper floors for both residential blocks, and ground plus three upper floors for Block D. The supplied extracts do not provide tower footprints, flats per floor, lift or stair counts, internal circulation details, or a complete approved landscape/open-space plan.
The HMDA approval records a 709.29 m2 tot-lot and a 5386.88 m2 parking area in the OC record. The approved-plan extract also names a transformer, garbage house, rainwater-harvesting structures, tot-lot, ETP and septic tank. Their presence in the approval record does not establish present operational status.
4. Homes, configurations & floor plans
The RERA filing records two home configurations. Its saleable-area figures are reported as filed; no RERA-filed carpet-area figure is supplied for 2BHK. Floor-plan software measurements are separate from RERA disclosures and require review against the drawing.
| Configuration | Units | Booked | Available | RERA saleable area | Measured carpet area | Loading (if supplied) |
|---|---|---|---|---|---|---|
| 2BHK | 87 | 31 | 56 | 26.86 sq.m | Not measured in supplied drawing record | Not supplied |
| 3BHK | 41 | 20 | 21 | 111.93 sq.m | Software-measured: 86.9–107.4 sq.m; median 103.6 sq.m | Not supplied |
The drawing-based 3BHK measurements come from six measured designs in the filed floor-plan drawing record; they are software measurements, not RERA-filed carpet-area declarations. The measurement dataset also identifies a 1BHK design, but the supplied RERA unit table does not record 1BHK as a project offering; it is therefore not included as a RERA offering here.
The drawing extraction provides a sample 3BHK plan with living, dining/kitchen, bedrooms, toilets and a utility area; the utility is marked excluded from carpet measurement. The source extract does not establish a complete room schedule for every unit. Carpet area is the usable floor-area concept defined under the Act; saleable area is the separate figure in the project filing. The supplied material does not quantify common-area loading or provide a loading figure.
5. Parking & vehicle circulation
The HMDA OC records a Parking Area: 5386.88 m2. The available material does not establish the number of parking spaces, parking levels or whether spaces are surface, cellar, stilt, podium or mechanical. It also does not provide a visitor or accessible-space count, EV charging provision, ramp and driveway details, or a legally documented parking allocation for any particular unit. A parking area recorded in the OC does not by itself show that an individual bay is exclusively allocated to a buyer.
6. Amenities, recreation & open spaces
The HMDA technical approval names a tot-lot and several site utilities; the OC records a 709.29 m2 tot-lot. The TG-RERA amenity checklist marks several infrastructure categories “YES,” but the listed progress percentages are 0; the supplied record does not explain those percentages. The documents do not independently verify current completion or operation of these facilities.
| Description / size | OC records tot-lot area 709.29 m2; HMDA approval requires it to be fenced and maintained as greenery before OC. |
|---|---|
| Declared progress / verified status | Included in the OC record; current condition not independently verified. |
| Description / size | Listed in the RERA amenity checklist; Block D is identified as Club House. |
|---|---|
| Declared progress / verified status | Checklist progress recorded as 0; no separate operational-status evidence supplied. |
| Description / size | Listed in the RERA amenity checklist. |
|---|---|
| Declared progress / verified status | Progress recorded as 0; area not supplied. |
Clubhouse / indoor, sports / recreation, landscape / open space, and convenience / community: Beyond the clubhouse and tot-lot records above, no project-specific RERA amenity schedule with facility quantities or dimensions is supplied. The checklist does not provide evidence of a particular gym, pool, sports court or other specific recreational facility.
7. Utilities, building services & safety
The RERA amenity checklist marks water supply, sewerage, rainwater harvesting / water conservation, and electrical meter room / sub-station / receiving station as available (“YES”); it does not provide capacities or independently verified operating status.
The HMDA technical approval lists a transformer, garbage house, rainwater-harvesting structures, ETP and septic tank. Its conditions also call for provision of an ETP and septic tank to standard specification. These are approval-record provisions, not evidence of current operation or commissioning. The supplied material does not specify water source or storage capacity, sewage-treatment capacity or reuse arrangements, storm-water-system details, electrical load or backup capacity, or waste-handling arrangements beyond the listed garbage house.
The supplied records do not establish lift count or capacity, fire-system details, fire-escape configuration, accessibility features, CCTV or access-control provisions, or current statutory compliance for these systems. The OC extract references a Fire NOC but supplies no identifying reference or conditions.
8. Location, access & connectivity
The registered project location is Gundlapochampally Muncip ality, Medchal-Malkajgiri district, PIN 501401, on Sy. Nos. 388/A, 387, 387/2/1, 388/1/A/EE, 388/1/A/UU and 388/A/I. The RERA-filed boundary description identifies a 40-meter-wide road on the western side and also along part of the northern boundary. The supplied location record gives a cadastral parcel-centroid coordinate of 17.41528, 78.35459.
The supplied connectivity dataset lists these measured distances: ADP 0.0 km; IndusInd Bank 0.4 km; Nanakramguda Govt primary school 0.5 km; Financial District (Nanakramguda) 1.2 km; an unnamed park 1.2 km; Manuu Polytechnic Hyderabad 1.6 km; Sankaraya Eye Hospital 1.6 km; an unnamed bus station 2.2 km; and South India Shopping Mall 2.6 km. The record does not provide road-route methodology or travel times.
9. Developer & development status
The registered legal promoter is SUNYUGA INFRA PRIVATE LIMITED, a company. The supplied corporate identifier is GSTIN 36AAZCS9049M1Z4. The RERA record lists Managing Director and authorized signatory Viswanath Reddy Dadimi and Director Sunitha Dadimi.
The RERA filing lists the promoter’s address as LN 3 LANCOHILLS, MANIKONDA, Gundla Pochampalle, Gundlapochampally Muncip ality, Medchal-Malkajgiri, 501401. The promoter’s website is supplied as https://sunyuga.com/vista/. A marketing brochure lists [email protected] and +91 7330767678, +91 7330767679; these are brochure contacts, not a separately confirmed official contact record.
The Form B affidavit is a promoter declaration: it identifies the landowners and development-agreement basis, asserts that the land is free from encumbrances, and undertakes completion by 31/12/2024. The supplied project record includes an HMDA OC dated 05/09/2024 for Blocks B and C and Block D (Club House), and an architect’s completion certificate for Blocks B and C. No current independent site inspection is supplied.
10. Approvals, official records & documents
| Identifier / date | P02200003387; valid 24/09/2021–31/12/2024 |
|---|---|
| Scope and evidence | Form C registration certificate for SUNYUGA VISTA BLOCK B AND BLOCK C. |
| Identifier / date | 036075/MED/R1/U6/HMDA/30052020; 20/03/2021 |
|---|---|
| Scope and evidence | Technical approval for the project buildings on the stated survey lands; records Blocks B, C and D and approval conditions. |
| Identifier / date | 005715/OC/HMDA/MED/2024; 05/09/2024 |
|---|---|
| Scope and evidence | Identifies residential Blocks B and C and commercial Block D (Club House); states the inspected building is fit for occupation. The OC extract lists survey numbers 388/1/A/U, 388/1/A/EE, 388/1/A/AA and 388/R/A/1. |
| Identifier / date | Refers to OC 005715/OC/HMDA/MED/2024; certificate extract records 09/02/2026 |
|---|---|
| Scope and evidence | Architect’s certificate for completion of registered Blocks B and C. |
| Identifier / date | 25 March, 2021 |
|---|---|
| Scope and evidence | Promoter declaration naming the project, development-agreement/title basis and completion undertaking. |
| Identifier / date | Portal filing; no as-of date supplied for unit counts |
|---|---|
| Scope and evidence | Unit table records 2BHK and 3BHK counts and indicative booking availability; amenity checklist marks selected services available. |
The HMDA technical approval records a 1,782.18 Sq.Mtrs built-up-area mortgage in favour of HMDA and a registered gift of 67.92 sqm road-affected land to the Municipality under deed No. 4992 of 2021, dated 12.03.2021. These are approval-record particulars; the table above identifies the project’s principal sanction and completion documents.
Frequently asked questions
Is SUNYUGA VISTA BLOCK B AND BLOCK C registered with Telangana RERA?
Yes. SUNYUGA VISTA BLOCK B AND BLOCK C is registered with the Telangana Real Estate Regulatory Authority as P02200003387; the registration status is New Project.
Who is the developer of SUNYUGA VISTA BLOCK B AND BLOCK C?
The promoter named in the RERA registration is SUNYUGA INFRA PRIVATE LIMITED.
Where is SUNYUGA VISTA BLOCK B AND BLOCK C located?
SUNYUGA VISTA BLOCK B AND BLOCK C is in Gundlapochampally Muncip ality, Medchal-Malkajgiri, Telangana (501401).
When will SUNYUGA VISTA BLOCK B AND BLOCK C be completed?
The promoter's proposed date of completion filed with RERA is 31/12/2024. This is the promoter's declaration, not a guarantee.
More projects in Medchal-Malkajgiri





