Prime Titania
prime infratech · Rangareddy · RERA P02400003093
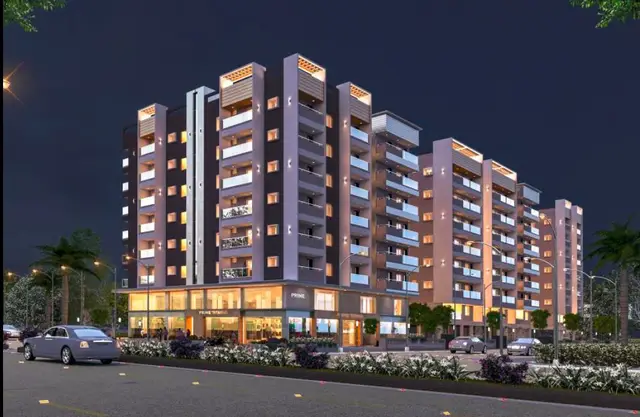
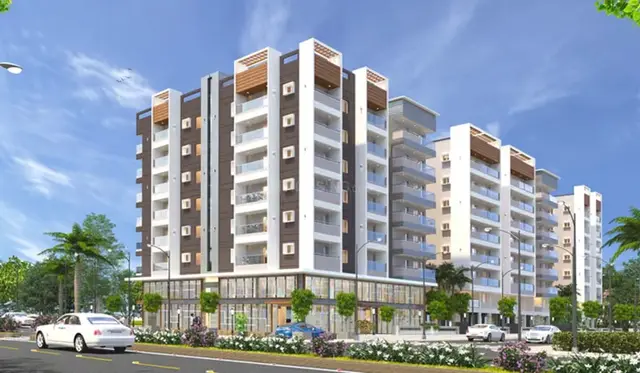
PRIME TITANIA is a residential apartment project at NEAR PRIME SOLITAIRE, Mokila, Shankarpalle, Ranga Reddy. Registered promoter Prime Infratech is developing it on a site extent of 5,058.58 sq. m, with one proposed residential building described as 1Cellar + 1Ground + 7 and 108 homes. The RERA unit record does not provide a normalized configuration count; filed saleable areas range from 106.83–205.78 sq. m. The project is registered under TG-RERA number P02400003093, and the project header records proposed completion as 04/06/2027.
More from Prime Infratech · 3 projects →
01What we found
Read from TG-RERA filings, approvals, land and registration records and court records. A court case is counted only when the court record states this project's survey number with its village, or names the project.
02Check before you pay
12 items to check before you pay, 6 high - from the title chain, court records and approvals, each with what to ask the builder or your advocate. An item may not be a problem with the project: records can be incomplete.
Project at a glance
Project identity
| Item | Project record |
|---|---|
| Registered name | PRIME TITANIA RERA record |
| Project type | Residential apartment project RERA record |
| Phase / registered portion | The RERA record identifies one registered project; a separate phase name or phase number is not disclosed. The building approval describes one proposed residential building. RERA record |
| TG-RERA registration | P02400003093, granted under section 5; registration certificate states validity from 23/06/2021 through 04/02/2027. This is registration validity, not a construction deadline or an occupancy certificate. |
| Registered promoter | Prime Infratech, shown as a partnership in the RERA filing. RERA record RERA filing |
| RERA status | Project identity records status as “New Project.” The supplied certificate records registration; it does not establish that construction is complete or that an occupancy certificate has issued. RERA record |
Land and geographic identity
| Item | Project record |
|---|---|
| Revenue village | Mokila RERA record |
| Locality | NEAR PRIME SOLITAIRE RERA record |
| Mandal / district / PIN | Shankarpalle / Ranga Reddy / 501203 RERA record |
| All survey numbers and subdivisions as registered | 132/B1/4/1, 132/B1/3/1, 149/B3/2/1, 149/B2/2, 132/B1/2/4/3, 132/B1/4/3/2, 132PART, 149PART |
| Site extent | The RERA land filing records 5,058.58 sq. m total area, 198.89 sq. m affected by road widening, and 4,859.69 sq. m net area. HMDA’s technical approval states an extent of 4,859.70 Sq. Mt. RERA filing |
| Boundaries recorded in RERA filing | East: ROAD WIDTH 12m; West: SURVEY NO 132P 149P; North: SURVEY NO 132AA; South: ROAD WIDTH 36m. RERA filing |
Development identity
| Item | Project record |
|---|---|
| Sanctioning / technical approval authority | Hyderabad Metropolitan Development Authority (HMDA); the technical approval states that building plans are to be sanctioned by the Executive Authority in conformity with the HMDA technical approval. Approvals record |
| Principal building approval | Technical approval No. 035331/SKP/R1/U6/HMDA/13032020, dated 05/02/2021. Approvals record |
| Approved built-up area | HMDA technical approval states Total Built up Area (In Sq.mts): 14304.35. It separately records Proposed Built-up Area: 15790.31; these are the figures as labelled in that approval. |
| Building count / configuration | One proposed residential building; the approval describes 1Cellar + 1Ground + 7. RERA filing |
| Parking levels / count | A cellar is shown, but the supplied extracts do not state a parking-space count or identify a parking layout/allocation. |
| Unit count | RERA unit data lists 108 homes, all shown as available and none booked in the supplied portal snapshot; no as-of date accompanies those counts. The approval also states that the number of units as sanctioned shall not be increased without prior approval. RERA unit table |
Offering and status
| Item | Project record |
|---|---|
| Filed unit labels | The RERA unit record contains 108 entries labelled by floor/unit strings such as “103DOUBLE” and “108TRIPLE”; it does not provide a normalized configuration count. RERA unit table RERA unit details |
| RERA-filed saleable area range | 106.83–205.78 sq. m across the filed homes. RERA unit table |
| Construction stage | No independently verified construction stage or site-progress record is supplied. The amenities filing gives item-specific progress percentages; those are reported separately below and are not an independent site inspection. RERA amenities |
| Completion date | The Form B declaration undertakes completion by 04/02/2027. The project header separately records proposed completion as 04/06/2027. RERA record |
| Occupancy / completion certificate | The approval extract says no completion has been certified in the supplied record; no occupancy or completion certificate is supplied. The approval requires an occupancy certificate before occupation. |
The project story
PRIME TITANIA is registered as a residential apartment project at Mokila, Shankarpalle Mandal, Ranga Reddy District. The RERA filing identifies the site by the eight survey numbers and subdivisions listed above and records one proposed residential building. HMDA’s technical approval describes the building as 1Cellar + 1Ground + 7; the RERA unit register contains 108 home entries. RERA record RERA unit table
The record includes HMDA technical approval dated 05/02/2021, a TG-RERA registration certificate, and a Form B declaration undertaking completion by 04/02/2027. The supplied material does not establish actual site progress, completed portions, or an issued occupancy certificate. The amenities portal data records reported percentages for some infrastructure items, but is not an independent inspection. RERA amenities
Master plan, architecture & building design
HMDA’s technical approval describes one proposed residential building on an extent of 4,859.70 Sq. Mt., with 1Cellar + 1Ground + 7 floors. It records approved total built-up area of 14304.35 sq. m and separately lists 15790.31 as proposed built-up area. The supplied extract does not provide a floor-by-floor area schedule, building footprint, flats per floor, tower height in floors beyond the stated configuration, or detailed circulation and architectural drawings.
The approval records 1435.8 sq. m provided as mortgage area, and describes 1435.80 Sq mtrs as mortgaged built-up area in the first and second floors. It also records 198.89 sq. m of master-plan road-affected area as handed over to the local authority through a registered gift deed.
The approved plan material is identified in the RERA documents list, but the supplied drawing extracts do not establish the building’s full arrangement, common-area distribution, open-space dimensions, or detailed layout. The HMDA master-plan sheet is image-only; the exact land-use zone at this site is not established by the supplied record. Document index HMDA
Homes, configurations & floor plans
The RERA filing lists 108 homes under individual labels, rather than a normalized bedroom-configuration schedule. Accordingly, unit counts, bookings and saleable areas below are presented as filed; configuration labels are not inferred from the strings “DOUBLE” or “TRIPLE.” The supplied portal snapshot shows 0 booked and 108 available, without an as-of date. RERA unit table RERA unit details
| Units | 108 |
|---|---|
| Booked | 0 |
| Available | 108 |
| RERA saleable area | 106.83–205.78 sq. m |
| Measured carpet area | Not assigned by the supplied drawing measurements to the RERA-filed unit labels |
| Loading (if supplied) | Not supplied |
Software measurements from the supplied floor-plan drawings identify 1BHK, 2BHK, 3BHK and 4BHK plans, but these are drawing-based measurements, not RERA-filed configuration counts or areas. The drawings’ software-measured carpet-area ranges are: 1BHK 78.2 sq. m; 2BHK 80.4–138.6 sq. m; 3BHK 108.6–161.0 sq. m; and 4BHK 203.5 sq. m. The measurement dataset flags drawings for review, and two of six drawings are listed as scans pending. Floor plans
Carpet area is the net usable apartment floor area as defined by the Act; saleable area is a separate filed measure and may include a proportionate share of common areas under the Telangana Rules. The drawing-based carpet measurements should therefore not be treated as RERA-filed saleable areas or as a substitute for verification against the approved drawings. Floor plans [PROJECT-CITED PROVISIONS: RE(R&D) Act s.2(k)] [PROJECT-CITED PROVISIONS: Telangana RERA Rules r.2(1)(g)]
Parking & vehicle circulation
The approval describes one cellar level, but the supplied extracts do not establish how many parking spaces are sanctioned, whether parking is resident or visitor parking, or whether spaces are assigned to particular units. No parking layout, ramp arrangement, accessible parking provision, two-wheeler count, EV charging provision, or documented allotment schedule is supplied. A cellar shown in the building configuration does not by itself establish a parking count or exclusive parking rights. Document index
Amenities, recreation & open spaces
The RERA amenities record reports the following infrastructure items and progress percentages. The percentages are portal-recorded progress figures; independent completion or commissioning evidence is not supplied. RERA amenities
| Facility | Description / size | Evidence source | Declared progress / verified status |
|---|---|---|---|
| Internal Roads & Footpaths | No dimensions or specifications supplied | RERA amenities record | 0% reported |
| Green Strip/TOT LOT/Park | No area supplied; HMDA approval requires tot-lot/open space/buffer to be maintained as greenery | RERA amenities record; | 0% reported; no independent completion verification |
| Aggregate area of recreational Open Space | Area not supplied | RERA amenities record | 0% reported |
| Community Buildings | No size or facility detail supplied | RERA amenities record | 0% reported |
| Water Supply | Source and storage capacity not supplied | RERA amenities record | YES; 60% reported |
| Sewerage (Chamber, Lines, Septic Tank, STP) | Capacity and operating status not supplied | RERA amenities record; | YES; 60% reported |
| Storm Water Drains | Design and capacity not supplied | RERA amenities record | YES; 60% reported |
| Street Lighting | Specifications not supplied | RERA amenities record | YES; 0% reported |
| Treatment and Disposal of Sewage and Sullage Water | Treatment/reuse details not supplied | RERA amenities record | YES; 0% reported |
| Solid Waste Management and Disposal | System details not supplied | RERA amenities record | 0% reported |
| Water Conservation, Rain water Harvesting | HMDA approval specifies a rain-water-harvesting structure (percolation pit) | RERA amenities record; | YES; 0% reported |
| Fire Protection and Fire Safety Requirements | System specifications not supplied; HMDA approval requires compliance with Fire Service department norms | RERA amenities record; | YES; 35% reported |
| Electrical Meter Room, Sub-Station, Receiving Station | No capacity or equipment detail supplied; HMDA approval identifies space for a transformer | RERA amenities record; | YES; 60% reported |
The supplied vendor record also lists facilities including a cafeteria/food court, swimming pool, security, intercom, banquet hall, guest accommodation, gymnasium, aerobics room, library and business centre, rain-water harvesting, conference room, mini cinema theatre, temperature-controlled pool, grand entrance lobby, multipurpose hall, kids’ play area, kids’ splash pool and sewage treatment plant. These are vendor-listed features, not established here as sanctioned, delivered or independently verified. Promoter website
Utilities, building services & safety
HMDA’s technical approval requires provision of an STP, septic tank, refuse chute, rain-water-harvesting structure, transformer space, solar water heating and solar lighting. It also states that permanent HMWS & SB and A.P. Transco connections are not to be provided until an occupancy certificate is produced. The supplied record does not provide capacity figures, commissioning evidence, or confirmation that these systems are complete and operating.
The approval requires Fire Service department norms and refers to the NBC-2005 for fire safety, structural safety, sanitary requirements, lighting, ventilation and circulation. These are approval conditions; the supplied evidence does not independently establish compliance or a fire clearance. No lift count or capacity, service lift, backup-power system, CCTV specification, access-control arrangement, accessibility features, or emergency access details are supplied.
Location, access & connectivity
The registered location is NEAR PRIME SOLITAIRE, Mokila, Shankarpalle Mandal, Ranga Reddy District, PIN 501203. The site-boundary record identifies road widths of 12m on the east and 36m on the south. The approval extract separately lists an 18 mt. road width. RERA record RERA filing
The supplied location data gives these measured distances: Outer Ring Road (nearest sampled interchange, approx): 12.4 km; ICFAI Bussiness School: 2.2 km; (unnamed park): 1.3 km. These are location-dataset distances, not travel-time estimates. Location record
Developer & development status
The registered promoter is Prime Infratech, recorded as a partnership. The supplied RERA filing lists the promoter’s office at Prime House, Jayabheri Enclave, Hyderabad Shankarpally Road, near Prime Solitaire, Shankarpalle, Ranga Reddy, 501203; the registration certificate separately records the promoter office as Gachi Bowli, Serilingampally, Ranga Reddy, 500032. RERA filing Parties record
The promoter’s Form B declaration, signed by authorized person Krothapalli Vikas, states that the project will be completed by 04/02/2027 and includes a declaration regarding title basis and project funds. The project header separately lists proposed completion as 04/06/2027; the records provided do not explain the dates’ relationship. The RERA certificate is valid through 04/02/2027, which is a distinct registration-validity date. RERA record
No independently verified construction progress or occupancy certificate is supplied. RERA amenities
Approvals, official records & documents
| Record | What the supplied record establishes |
|---|---|
| TG-RERA certificate, P02400003093 | Registration of PRIME TITANIA under section 5; validity stated as 23/06/2021–04/02/2027. |
| HMDA technical building approval, 035331/SKP/R1/U6/HMDA/13032020, dated 05/02/2021 | Technical approval for the proposed residential building and its stated configuration and conditions. |
| RERA-filed title report, document 154783 | Advocate’s title report dated 14-10-2020, identifying the landowners and Prime Infratech’s development agreement-cum-GPA basis. |
| Development agreement-cum-GPA, document 161269 | Development-rights arrangement between the named owners and Prime Infratech. |
| Supplementary agreement, document 161271 | Supplementary agreement dated 20 January 2021 concerning the development arrangement. |
| Form B declaration, document 162803 | Promoter declaration, including the completion undertaking of 04/02/2027. |
| HMDA-related mortgage and gift references | Approval extract references registered mortgage document 5302/2020 and gift deed 411/2021 for the master-plan road-affected area. |
| Occupancy/completion certificate | No issued certificate is supplied in the reviewed project records; the HMDA approval states that an occupancy certificate is required before occupation. |
Project at a glance
Project identity
Registered name: PRIME TITANIA
Project type: Residential apartment project
Phase / registered portion: The RERA record identifies one registered project; a separate phase name or phase number is not disclosed. The building approval describes one proposed residential building.
TG-RERA registration: P02400003093, granted under section 5; registration certificate states validity from 23/06/2021 through 04/02/2027. This is registration validity, not a construction deadline or an occupancy certificate.
Registered promoter: Prime Infratech, shown as a partnership in the RERA filing.
RERA status: Project identity records status as “New Project.” The supplied certificate records registration; it does not establish that construction is complete or that an occupancy certificate has issued.
Land and geographic identity
Revenue village: Mokila
Locality: NEAR PRIME SOLITAIRE
Mandal / district / PIN: Shankarpalle / Ranga Reddy / 501203
All survey numbers and subdivisions as registered: 132/B1/4/1, 132/B1/3/1, 149/B3/2/1, 149/B2/2, 132/B1/2/4/3, 132/B1/4/3/2, 132PART, 149PART
Site extent: The RERA land filing records 5,058.58 sq. m total area, 198.89 sq. m affected by road widening, and 4,859.69 sq. m net area. HMDA’s technical approval states an extent of 4,859.70 Sq. Mt.
Boundaries recorded in RERA filing: East: ROAD WIDTH 12m; West: SURVEY NO 132P 149P; North: SURVEY NO 132AA; South: ROAD WIDTH 36m.
Development identity
Sanctioning / technical approval authority: Hyderabad Metropolitan Development Authority (HMDA); the technical approval states that building plans are to be sanctioned by the Executive Authority in conformity with the HMDA technical approval.
Principal building approval: Technical approval No. 035331/SKP/R1/U6/HMDA/13032020, dated 05/02/2021.
Approved built-up area: HMDA technical approval states Total Built up Area (In Sq.mts): 14304.35. It separately records Proposed Built-up Area: 15790.31; these are the figures as labelled in that approval.
Building count / configuration: One proposed residential building; the approval describes 1Cellar + 1Ground + 7.
Parking levels / count: A cellar is shown, but the supplied extracts do not state a parking-space count or identify a parking layout/allocation.
Unit count: RERA unit data lists 108 homes, all shown as available and none booked in the supplied portal snapshot; no as-of date accompanies those counts. The approval also states that the number of units as sanctioned shall not be increased without prior approval.
Offering and status
Filed unit labels: The RERA unit record contains 108 entries labelled by floor/unit strings such as “103DOUBLE” and “108TRIPLE”; it does not provide a normalized configuration count.
RERA-filed saleable area range: 106.83–205.78 sq. m across the filed homes.
Construction stage: No independently verified construction stage or site-progress record is supplied. The amenities filing gives item-specific progress percentages; those are reported separately below and are not an independent site inspection.
Completion date: The Form B declaration undertakes completion by 04/02/2027. The project header separately records proposed completion as 04/06/2027.
Occupancy / completion certificate: The approval extract says no completion has been certified in the supplied record; no occupancy or completion certificate is supplied. The approval requires an occupancy certificate before occupation.
The project story
PRIME TITANIA is registered as a residential apartment project at Mokila, Shankarpalle Mandal, Ranga Reddy District. The RERA filing identifies the site by the eight survey numbers and subdivisions listed above and records one proposed residential building. HMDA’s technical approval describes the building as 1Cellar + 1Ground + 7; the RERA unit register contains 108 home entries.
The record includes HMDA technical approval dated 05/02/2021, a TG-RERA registration certificate, and a Form B declaration undertaking completion by 04/02/2027. The supplied material does not establish actual site progress, completed portions, or an issued occupancy certificate. The amenities portal data records reported percentages for some infrastructure items, but is not an independent inspection.
Master plan, architecture & building design
HMDA’s technical approval describes one proposed residential building on an extent of 4,859.70 Sq. Mt., with 1Cellar + 1Ground + 7 floors. It records approved total built-up area of 14304.35 sq. m and separately lists 15790.31 as proposed built-up area. The supplied extract does not provide a floor-by-floor area schedule, building footprint, flats per floor, tower height in floors beyond the stated configuration, or detailed circulation and architectural drawings.
The approval records 1435.8 sq. m provided as mortgage area, and describes 1435.80 Sq mtrs as mortgaged built-up area in the first and second floors. It also records 198.89 sq. m of master-plan road-affected area as handed over to the local authority through a registered gift deed.
The approved plan material is identified in the RERA documents list, but the supplied drawing extracts do not establish the building’s full arrangement, common-area distribution, open-space dimensions, or detailed layout. The HMDA master-plan sheet is image-only; the exact land-use zone at this site is not established by the supplied record.
Homes, configurations & floor plans
The RERA filing lists 108 homes under individual labels, rather than a normalized bedroom-configuration schedule. Accordingly, unit counts, bookings and saleable areas below are presented as filed; configuration labels are not inferred from the strings “DOUBLE” or “TRIPLE.” The supplied portal snapshot shows 0 booked and 108 available, without an as-of date.
| Units | 108 |
|---|---|
| Booked | 0 |
| Available | 108 |
| RERA saleable area | 106.83–205.78 sq. m |
| Measured carpet area | Not assigned by the supplied drawing measurements to the RERA-filed unit labels |
| Loading (if supplied) | Not supplied |
Software measurements from the supplied floor-plan drawings identify 1BHK, 2BHK, 3BHK and 4BHK plans, but these are drawing-based measurements, not RERA-filed configuration counts or areas. The drawings’ software-measured carpet-area ranges are: 1BHK 78.2 sq. m; 2BHK 80.4–138.6 sq. m; 3BHK 108.6–161.0 sq. m; and 4BHK 203.5 sq. m. The measurement dataset flags drawings for review, and two of six drawings are listed as scans pending.
Carpet area is the net usable apartment floor area as defined by the Act; saleable area is a separate filed measure and may include a proportionate share of common areas under the Telangana Rules. The drawing-based carpet measurements should therefore not be treated as RERA-filed saleable areas or as a substitute for verification against the approved drawings. [PROJECT-CITED PROVISIONS: RE(R&D) Act s.2(k)] [PROJECT-CITED PROVISIONS: Telangana RERA Rules r.2(1)(g)]
Parking & vehicle circulation
The approval describes one cellar level, but the supplied extracts do not establish how many parking spaces are sanctioned, whether parking is resident or visitor parking, or whether spaces are assigned to particular units. No parking layout, ramp arrangement, accessible parking provision, two-wheeler count, EV charging provision, or documented allotment schedule is supplied. A cellar shown in the building configuration does not by itself establish a parking count or exclusive parking rights.
Amenities, recreation & open spaces
The RERA amenities record reports the following infrastructure items and progress percentages. The percentages are portal-recorded progress figures; independent completion or commissioning evidence is not supplied.
| Facility | Description / size | Evidence source | Declared progress / verified status |
|---|---|---|---|
| Internal Roads & Footpaths | No dimensions or specifications supplied | RERA amenities record | 0% reported |
| Green Strip/TOT LOT/Park | No area supplied; HMDA approval requires tot-lot/open space/buffer to be maintained as greenery | RERA amenities record; | 0% reported; no independent completion verification |
| Aggregate area of recreational Open Space | Area not supplied | RERA amenities record | 0% reported |
| Community Buildings | No size or facility detail supplied | RERA amenities record | 0% reported |
| Water Supply | Source and storage capacity not supplied | RERA amenities record | YES; 60% reported |
| Sewerage (Chamber, Lines, Septic Tank, STP) | Capacity and operating status not supplied | RERA amenities record; | YES; 60% reported |
| Storm Water Drains | Design and capacity not supplied | RERA amenities record | YES; 60% reported |
| Street Lighting | Specifications not supplied | RERA amenities record | YES; 0% reported |
| Treatment and Disposal of Sewage and Sullage Water | Treatment/reuse details not supplied | RERA amenities record | YES; 0% reported |
| Solid Waste Management and Disposal | System details not supplied | RERA amenities record | 0% reported |
| Water Conservation, Rain water Harvesting | HMDA approval specifies a rain-water-harvesting structure (percolation pit) | RERA amenities record; | YES; 0% reported |
| Fire Protection and Fire Safety Requirements | System specifications not supplied; HMDA approval requires compliance with Fire Service department norms | RERA amenities record; | YES; 35% reported |
| Electrical Meter Room, Sub-Station, Receiving Station | No capacity or equipment detail supplied; HMDA approval identifies space for a transformer | RERA amenities record; | YES; 60% reported |
The supplied vendor record also lists facilities including a cafeteria/food court, swimming pool, security, intercom, banquet hall, guest accommodation, gymnasium, aerobics room, library and business centre, rain-water harvesting, conference room, mini cinema theatre, temperature-controlled pool, grand entrance lobby, multipurpose hall, kids’ play area, kids’ splash pool and sewage treatment plant. These are vendor-listed features, not established here as sanctioned, delivered or independently verified.
Utilities, building services & safety
HMDA’s technical approval requires provision of an STP, septic tank, refuse chute, rain-water-harvesting structure, transformer space, solar water heating and solar lighting. It also states that permanent HMWS & SB and A.P. Transco connections are not to be provided until an occupancy certificate is produced. The supplied record does not provide capacity figures, commissioning evidence, or confirmation that these systems are complete and operating.
The approval requires Fire Service department norms and refers to the NBC-2005 for fire safety, structural safety, sanitary requirements, lighting, ventilation and circulation. These are approval conditions; the supplied evidence does not independently establish compliance or a fire clearance. No lift count or capacity, service lift, backup-power system, CCTV specification, access-control arrangement, accessibility features, or emergency access details are supplied.
Location, access & connectivity
The registered location is NEAR PRIME SOLITAIRE, Mokila, Shankarpalle Mandal, Ranga Reddy District, PIN 501203. The site-boundary record identifies road widths of 12m on the east and 36m on the south. The approval extract separately lists an 18 mt. road width.
The supplied location data gives these measured distances: Outer Ring Road (nearest sampled interchange, approx): 12.4 km; ICFAI Bussiness School: 2.2 km; (unnamed park): 1.3 km. These are location-dataset distances, not travel-time estimates.
Developer & development status
The registered promoter is Prime Infratech, recorded as a partnership. The supplied RERA filing lists the promoter’s office at Prime House, Jayabheri Enclave, Hyderabad Shankarpally Road, near Prime Solitaire, Shankarpalle, Ranga Reddy, 501203; the registration certificate separately records the promoter office as Gachi Bowli, Serilingampally, Ranga Reddy, 500032.
The promoter’s Form B declaration, signed by authorized person Krothapalli Vikas, states that the project will be completed by 04/02/2027 and includes a declaration regarding title basis and project funds. The project header separately lists proposed completion as 04/06/2027; the records provided do not explain the dates’ relationship. The RERA certificate is valid through 04/02/2027, which is a distinct registration-validity date.
No independently verified construction progress or occupancy certificate is supplied.
Approvals, official records & documents
TG-RERA certificate, P02400003093: Registration of PRIME TITANIA under section 5; validity stated as 23/06/2021–04/02/2027.
HMDA technical building approval, 035331/SKP/R1/U6/HMDA/13032020, dated 05/02/2021: Technical approval for the proposed residential building and its stated configuration and conditions.
RERA-filed title report, document 154783: Advocate’s title report dated 14-10-2020, identifying the landowners and Prime Infratech’s development agreement-cum-GPA basis.
Development agreement-cum-GPA, document 161269: Development-rights arrangement between the named owners and Prime Infratech.
Supplementary agreement, document 161271: Supplementary agreement dated 20 January 2021 concerning the development arrangement.
Form B declaration, document 162803: Promoter declaration, including the completion undertaking of 04/02/2027.
HMDA-related mortgage and gift references: Approval extract references registered mortgage document 5302/2020 and gift deed 411/2021 for the master-plan road-affected area.
Occupancy/completion certificate: No issued certificate is supplied in the reviewed project records; the HMDA approval states that an occupancy certificate is required before occupation.
Frequently asked questions
Is PRIME TITANIA registered with Telangana RERA?
Yes. PRIME TITANIA is registered with the Telangana Real Estate Regulatory Authority as P02400003093; the registration status is New Project.
Who is the developer of PRIME TITANIA?
The promoter named in the RERA registration is prime infratech.
Where is PRIME TITANIA located?
PRIME TITANIA is in NEAR PRIME SOLITAIRE, Mokila, Shankarpalle, Rangareddy, Telangana (501203).
When will PRIME TITANIA be completed?
The promoter's proposed date of completion filed with RERA is 04/06/2027. This is the promoter's declaration, not a guarantee.
More projects in Mokila