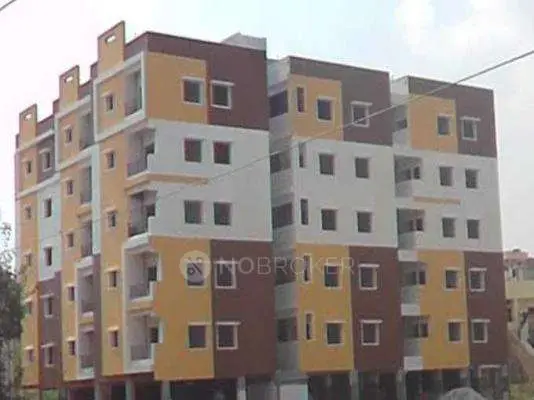
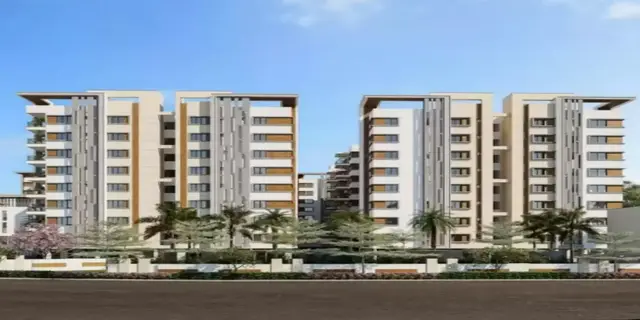
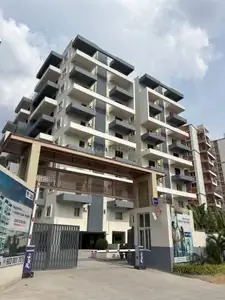
Terra Groves
AMAANEE INFRA PROJECTS · Medchal-Malkajgiri · RERA P02200009848
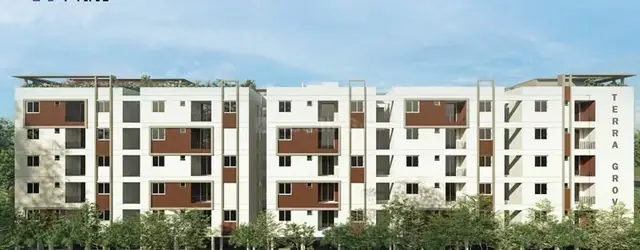
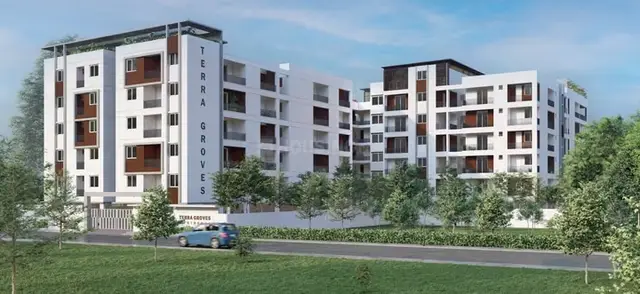
Terra Groves is a residential apartment project in MACHABOLLARAM / Machha Bollaram, Alwal mandal, Medchal-Malkajgiri district, developed by the registered promoter AMAANEE INFRA PROJECTS. The registered site extent is 3843.99 sq.m., and the approved development comprises Building - 1 with 1 Cellar + 1 Stilt + 5 Floors and 60 dwelling units. The RERA-filed configuration is 3BHK, with a saleable area of 106.86 sq.m. The project is registered under TG-RERA number P02200009848, and its proposed completion date is 04/07/2028.
01What we found
Read from TG-RERA filings, approvals, land and registration records and court records. A court case is counted only when the court record states this project's survey number with its village, or names the project.
02Check before you pay
10 items to check before you pay, 4 high - from the title chain, court records and approvals, each with what to ask the builder or your advocate. An item may not be a problem with the project: records can be incomplete.
1. Project at a glance
Project identity
| Item | Project record |
|---|---|
| Registered project name | Terra Groves RERA record |
| Project type / phase | Residential apartment project; TG-RERA record classifies it as a New Project. No separate phase name or phase number is disclosed. RERA record |
| TG-RERA registration | P02200009848; valid from 04/07/2025 to 04/07/2028. RERA record |
| Registered promoter | AMAANEE INFRA PROJECTS. RERA record |
| RERA status | Registered. The registration certificate records a three-year validity period; registration validity is separate from the completion deadline. |
Land and geographic identity
| Item | Project record |
|---|---|
| Locality / revenue village | MACHABOLLARAM / Machha Bollaram. RERA record |
| Mandal | Alwal (also rendered as “Present Alwal Mandal” in the filed building permit). RERA record |
| District | Medchal-Malkajgiri. RERA record |
| PIN | 500010. RERA record |
| Project survey numbers | 40/A and 40/E. RERA record |
| Registered site extent | 3843.99 sq.m.; the filed approval records gross plot area and net plot area as 3843.99 sq.m. RERA filing |
| Boundaries in RERA filing | East: LAND OF MUTHYAMREDDY SY NO 40 AA; West: MARUTHI NAGAR; North: OWNERS LAND; South: 40FT WIDE ROAD. RERA filing |
Development identity
| Item | Project record |
|---|---|
| Sanctioning authority | Greater Hyderabad Municipal Corporation (GHMC). Approvals record |
| Principal building-permit approval | 0347/GHMC/SWBP/KPL1/2025, approved 04/07/2025; related file number 000050/GHMC/00050/SWBP/KPL1/2025. Approvals record |
| Approved building | Building - 1, residential; 1 Cellar + 1 Stilt + 5 Floors. |
| Approved height | The permit’s sanctioned parameters state 14.39 m for “Height of the Building”; its conditions/plan data also show 17.99 m proposed height and 20.49 m total height. These are the permit’s separately labelled figures. |
| Approved built-up area | 9860.98 sq.m. excluding parking; 14765.23 sq.m. including parking, as stated in the filed plan data. |
| Parking provision in filed plan | Basement/cellar and stilt are designated for vehicle parking. Plan parameters state 122.00 car parking spaces and 4431.20 sq.m. proposed parking area. |
| Units | 60 dwelling units in the GHMC permit and RERA-filed unit record. RERA unit table |
Offering and status
| Item | Project record |
|---|---|
| RERA-filed configuration | 3BHK, 60 units; 2 booked and 58 available in the portal extract. Counts have no stated as-of date and are indicative. RERA unit table |
| RERA-filed saleable area | 106.86 sq.m. for the recorded 3BHK configuration. RERA unit table |
| Construction stage | No independently verified site-progress measurement is supplied. The available permit is a conditional building permission, not a completion certificate. |
| Completion timeline | GHMC permit: construction to be completed before 04/07/2028. The Form B promoter declaration also records 04/07/2028 as the project completion date. |
| Registration validity | 04/07/2025–04/07/2028; this is the registration period, not a certificate of completion or occupancy. |
| OC / completion certificate | Not shown as issued in the supplied record; the permit extract records completion_certified: false. No occupancy certificate is supplied. |
2. The project story
- Terra Groves is registered as a residential apartment project on the RERA-filed land in survey numbers 40/A and 40/E, Machha Bollaram, Alwal, Medchal-Malkajgiri. The GHMC permit describes one residential building, Building - 1, comprising one cellar, one stilt and five floors, with 60 dwelling units. RERA record
- The registered offering is 3BHK apartments. The portal extract lists 2 booked and 58 available, but gives no as-of date, so those figures should be treated as indicative rather than a current inventory confirmation. RERA unit table
- The promoter’s Form B declaration states a completion date of 04/07/2028. The permit also sets that date as the deadline for construction, and requires a completion notice and occupancy certificate before occupation. The supplied documents do not establish the current construction stage or that any portion has been completed or granted an occupancy certificate.
3. Master plan, architecture & building design
- The filed GHMC plan gives a gross and net plot area of 3843.99 sq.m., with proposed coverage of 2081.88 sq.m. (54%) and vacant plot area of 1756.9 sq.m. It states total proposed built-up area of 9860.98 sq.m. excluding parking and 14765.23 sq.m. including parking. The permit also separately reports gross BUA of 14982.63 sq.m., net BUA of 9860.98 sq.m. and net parking area of 4904.26 sq.m. These labels are retained as stated in the filed plan; they are not interchangeable area measures.
- The sanctioned arrangement is one building with 1 Cellar + 1 Stilt + 5 Floors. The plan parameters list Basement No: 1 at gross BUA 3026.12 sq.m., and net parking 2833.44 sq.m.; stilt gross BUA is 2133.82 sq.m., with net parking 2070.82 sq.m. Floors 1 to 5 are each shown with gross BUA 1958.96 sq.m. and net BUA 1951.50 sq.m. The terrace is shown as 27.89 sq.m. gross BUA.
- The filed plan records a 4.5 m Wide Drive Way and a 2 m Wide Corridor, as well as a tot-lot and a peripheral green strip. It does not provide a usable unit-by-unit floor distribution, lifts’ count or capacity, or a complete circulation and entrance/exit description in the supplied extracted data.
4. Homes, configurations & floor plans
- The TG-RERA extract lists 60 3BHK apartments, with saleable area 106.86 sq.m. each. The booked and available figures are portal counts with no stated as-of date. RERA unit table
| Configuration | Units | Booked | Available | RERA saleable area | Measured carpet area | Loading (if supplied) |
|---|---|---|---|---|---|---|
| 3BHK | 60 | 2 | 58 | 106.86 sq.m. | 103.3–103.5 sq.m. software-measured range; median 103.4 sq.m. | Not supplied |
- The carpet-area measurements are software measurements from the filed floor-plan drawing, not RERA disclosures, and the measurement record says they require review. The RERA saleable area and drawing-measured carpet area are distinct measures; the available data does not provide a verified loading calculation or a separately stated balcony/common-area breakdown. RERA unit details Floor plans
- The extracted typical-floor drawing includes a 3BHK example with kitchen, living and dining, three bedrooms, three toilets, a sitout and a utility area. The utility area is marked excluded from carpet area in the measurement record; the supplied drawing extract does not establish that every 3BHK has identical dimensions or arrangement. RERA unit details
5. Parking & vehicle circulation
- The filed plan identifies 122.00 car parking spaces, proposed parking area of 4431.20 sq.m., and visitor parking area of 473.05 sq.m. (15.99%). The cellar and stilt are approved for parking and the permit states they are to be used exclusively for vehicle parking. The plan data also separately records net parking area of 4904.26 sq.m.; that figure is presented under its own label.
- A 4.5 m Wide Drive Way is recorded on the plan. The supplied material does not establish two-wheeler, accessible or EV space counts, the detailed ramp and entry/exit arrangement, or legal allocation of any particular parking bay to a unit. A plan bay count is not evidence of exclusive ownership or unit allocation.
6. Amenities, recreation & open spaces
- The RERA amenity extract lists facilities and infrastructure with progress shown as 0% where a percentage is recorded. The approval plan separately describes certain site provisions; neither record establishes independent completion. RERA amenities
| Description / size | 1, 192.67 sq.m. |
|---|---|
| Evidence source | GHMC-filed plan |
| Declared progress / verified status | Required to be fenced and maintained as greenery before OC; completion not verified. |
| Description / size | 1, 286.85 sq.m. |
|---|---|
| Evidence source | GHMC-filed plan |
| Declared progress / verified status | Plan provision; completion not verified. |
| Description / size | Listed as available in the RERA amenity extract |
|---|---|
| Evidence source | TG-RERA amenity record |
| Declared progress / verified status | Progress recorded as 0%; not independently verified complete. RERA amenities |
| Description / size | Listed without stated size |
|---|---|
| Evidence source | TG-RERA amenity record |
| Declared progress / verified status | Progress recorded as 0%; no completed facility verified. RERA amenities |
| Description / size | Appearing in vendor data, with no supplied plan dimensions or capacity |
|---|---|
| Evidence source | Vendor/third-party listing, not treated as a RERA-filed or sanctioned facility |
| Declared progress / verified status | Not verified as sanctioned or delivered; excluded from the project’s confirmed facility provision. Promoter website |
7. Utilities, building services & safety
- The RERA amenity record lists water supply, sewerage, storm-water drains, street lighting, water conservation/rainwater harvesting, and other infrastructure categories; recorded progress is 0% where shown. The GHMC-filed plan lists an STP, RWH, generator room, distribution transformer, utility area and garbage house. These are plan or filing provisions, not evidence of completed installation or operating capacity. RERA amenities
- The permit specifies 1 rainwater-harvesting pit and 185 trees. It requires a transformer space, a garbage house, and an automatic sprinkler system in the cellar. It also requires a fire NOC from the Director (EV&DM) before an occupancy certificate, and describes construction-stage responsibilities for fire safety and means of escape. No issued fire NOC, utility capacity, water source, STP capacity, generator capacity, lift count/capacity, or completed safety-system inspection is supplied.
- The permit includes conditions concerning EV-charging infrastructure in parking areas, digital-connectivity infrastructure, dust and noise mitigation, construction and demolition waste, and a dual-piping system. These are stated as requirements or provisions in the permit; the available record does not establish their implementation or completion.
8. Location, access & connectivity
- The registered location is Machha Bollaram, Alwal mandal, Medchal-Malkajgiri district, PIN 500010, at survey numbers 40/A and 40/E. The project geocode is 17.5168913, 78.5126057. RERA record Location record
- The supplied location record lists the nearest sampled Outer Ring Road interchange at approximately 5.6 km. No measured local-road route, public-transport distance, or travel time is provided in the official location data. Location record
9. Developer & development status
- The registered promoter is AMAANEE INFRA PROJECTS, identified in the RERA record as a Partnership and associated with GSTIN 36ACEFA2066N1Z8. The promoter record lists PINISETTI MANJULA as Authorized Signatory and PINISETTI SAI SNIGDHA as Partner. Parties record Corporate record
- A reconstitution partnership deed filed with RERA records the admission of ARDHI INFRACON PRIVATE LIMITED into AMAANEE INFRA PROJECTS; that document describes the partnership business and does not establish land title.
- The promoter’s Form B declaration undertakes completion by 04/07/2028 and records commitments concerning project funds, approvals and accounts. These are promoter declarations; the supplied record does not contain independently verified construction-progress data.
10. Approvals, official records & documents
| Record | What the supplied document establishes |
|---|---|
| TG-RERA registration certificate P02200009848 | Form C certificate identifies Terra Groves, AMAANEE INFRA PROJECTS, the registered location and survey numbers 40/A and 40/E, and records registration validity from 04/07/2025 to 04/07/2028. |
| GHMC Building Permit Order 0347/GHMC/SWBP/KPL1/2025 | Approved 04/07/2025 for one residential building with 1 Cellar + 1 Stilt + 5 Floors and 60 dwelling units; the permit is conditional and is not a completion or occupancy certificate. |
| GHMC file number 000050/GHMC/00050/SWBP/KPL1/2025 | File reference associated with the filed plan/permit. |
| Filed plan | Records site areas, proposed building areas, parking, tot-lot, green strip and other plan parameters. |
| Form B affidavit-cum-declaration | Promoter declaration verified at Hyderabad on 05-07-2025, including a stated completion date of 04/07/2028. |
| Project documents also filed | Allotment-letter form, proposed agreement for sale, title report, development agreements/GPA materials, and encumbrance statements appear in the RERA document set; these documents have separate scopes and are not substitutes for the registration certificate or building permit. Document index |
- No occupancy or completion certificate is included in the supplied project records. The permit requires completion notice and an occupancy certificate before occupation.
1. Project at a glance
Project identity
Registered project name: Terra Groves
Project type / phase: Residential apartment project; TG-RERA record classifies it as a New Project. No separate phase name or phase number is disclosed.
TG-RERA registration: P02200009848; valid from 04/07/2025 to 04/07/2028.
Registered promoter: AMAANEE INFRA PROJECTS.
RERA status: Registered. The registration certificate records a three-year validity period; registration validity is separate from the completion deadline.
Land and geographic identity
Locality / revenue village: MACHABOLLARAM / Machha Bollaram.
Mandal: Alwal (also rendered as “Present Alwal Mandal” in the filed building permit).
District: Medchal-Malkajgiri.
PIN: 500010.
Project survey numbers: 40/A and 40/E.
Registered site extent: 3843.99 sq.m.; the filed approval records gross plot area and net plot area as 3843.99 sq.m.
Boundaries in RERA filing: East: LAND OF MUTHYAMREDDY SY NO 40 AA; West: MARUTHI NAGAR; North: OWNERS LAND; South: 40FT WIDE ROAD.
Development identity
Sanctioning authority: Greater Hyderabad Municipal Corporation (GHMC).
Principal building-permit approval: 0347/GHMC/SWBP/KPL1/2025, approved 04/07/2025; related file number 000050/GHMC/00050/SWBP/KPL1/2025.
Approved building: Building - 1, residential; 1 Cellar + 1 Stilt + 5 Floors.
Approved height: The permit’s sanctioned parameters state 14.39 m for “Height of the Building”; its conditions/plan data also show 17.99 m proposed height and 20.49 m total height. These are the permit’s separately labelled figures.
Approved built-up area: 9860.98 sq.m. excluding parking; 14765.23 sq.m. including parking, as stated in the filed plan data.
Parking provision in filed plan: Basement/cellar and stilt are designated for vehicle parking. Plan parameters state 122.00 car parking spaces and 4431.20 sq.m. proposed parking area.
Units: 60 dwelling units in the GHMC permit and RERA-filed unit record.
Offering and status
RERA-filed configuration: 3BHK, 60 units; 2 booked and 58 available in the portal extract. Counts have no stated as-of date and are indicative.
RERA-filed saleable area: 106.86 sq.m. for the recorded 3BHK configuration.
Construction stage: No independently verified site-progress measurement is supplied. The available permit is a conditional building permission, not a completion certificate.
Completion timeline: GHMC permit: construction to be completed before 04/07/2028. The Form B promoter declaration also records 04/07/2028 as the project completion date.
Registration validity: 04/07/2025–04/07/2028; this is the registration period, not a certificate of completion or occupancy.
OC / completion certificate: Not shown as issued in the supplied record; the permit extract records completion_certified: false. No occupancy certificate is supplied.
2. The project story
- Terra Groves is registered as a residential apartment project on the RERA-filed land in survey numbers 40/A and 40/E, Machha Bollaram, Alwal, Medchal-Malkajgiri. The GHMC permit describes one residential building, Building - 1, comprising one cellar, one stilt and five floors, with 60 dwelling units.
- The registered offering is 3BHK apartments. The portal extract lists 2 booked and 58 available, but gives no as-of date, so those figures should be treated as indicative rather than a current inventory confirmation.
- The promoter’s Form B declaration states a completion date of 04/07/2028. The permit also sets that date as the deadline for construction, and requires a completion notice and occupancy certificate before occupation. The supplied documents do not establish the current construction stage or that any portion has been completed or granted an occupancy certificate.
3. Master plan, architecture & building design
- The filed GHMC plan gives a gross and net plot area of 3843.99 sq.m., with proposed coverage of 2081.88 sq.m. (54%) and vacant plot area of 1756.9 sq.m. It states total proposed built-up area of 9860.98 sq.m. excluding parking and 14765.23 sq.m. including parking. The permit also separately reports gross BUA of 14982.63 sq.m., net BUA of 9860.98 sq.m. and net parking area of 4904.26 sq.m. These labels are retained as stated in the filed plan; they are not interchangeable area measures.
- The sanctioned arrangement is one building with 1 Cellar + 1 Stilt + 5 Floors. The plan parameters list Basement No: 1 at gross BUA 3026.12 sq.m., and net parking 2833.44 sq.m.; stilt gross BUA is 2133.82 sq.m., with net parking 2070.82 sq.m. Floors 1 to 5 are each shown with gross BUA 1958.96 sq.m. and net BUA 1951.50 sq.m. The terrace is shown as 27.89 sq.m. gross BUA.
- The filed plan records a 4.5 m Wide Drive Way and a 2 m Wide Corridor, as well as a tot-lot and a peripheral green strip. It does not provide a usable unit-by-unit floor distribution, lifts’ count or capacity, or a complete circulation and entrance/exit description in the supplied extracted data.
4. Homes, configurations & floor plans
- The TG-RERA extract lists 60 3BHK apartments, with saleable area 106.86 sq.m. each. The booked and available figures are portal counts with no stated as-of date.
| Configuration | Units | Booked | Available | RERA saleable area | Measured carpet area | Loading (if supplied) |
|---|---|---|---|---|---|---|
| 3BHK | 60 | 2 | 58 | 106.86 sq.m. | 103.3–103.5 sq.m. software-measured range; median 103.4 sq.m. | Not supplied |
- The carpet-area measurements are software measurements from the filed floor-plan drawing, not RERA disclosures, and the measurement record says they require review. The RERA saleable area and drawing-measured carpet area are distinct measures; the available data does not provide a verified loading calculation or a separately stated balcony/common-area breakdown.
- The extracted typical-floor drawing includes a 3BHK example with kitchen, living and dining, three bedrooms, three toilets, a sitout and a utility area. The utility area is marked excluded from carpet area in the measurement record; the supplied drawing extract does not establish that every 3BHK has identical dimensions or arrangement.
5. Parking & vehicle circulation
- The filed plan identifies 122.00 car parking spaces, proposed parking area of 4431.20 sq.m., and visitor parking area of 473.05 sq.m. (15.99%). The cellar and stilt are approved for parking and the permit states they are to be used exclusively for vehicle parking. The plan data also separately records net parking area of 4904.26 sq.m.; that figure is presented under its own label.
- A 4.5 m Wide Drive Way is recorded on the plan. The supplied material does not establish two-wheeler, accessible or EV space counts, the detailed ramp and entry/exit arrangement, or legal allocation of any particular parking bay to a unit. A plan bay count is not evidence of exclusive ownership or unit allocation.
6. Amenities, recreation & open spaces
- The RERA amenity extract lists facilities and infrastructure with progress shown as 0% where a percentage is recorded. The approval plan separately describes certain site provisions; neither record establishes independent completion.
| Description / size | 1, 192.67 sq.m. |
|---|---|
| Evidence source | GHMC-filed plan |
| Declared progress / verified status | Required to be fenced and maintained as greenery before OC; completion not verified. |
| Description / size | 1, 286.85 sq.m. |
|---|---|
| Evidence source | GHMC-filed plan |
| Declared progress / verified status | Plan provision; completion not verified. |
| Description / size | Listed as available in the RERA amenity extract |
|---|---|
| Evidence source | TG-RERA amenity record |
| Declared progress / verified status | Progress recorded as 0%; not independently verified complete. |
| Description / size | Listed without stated size |
|---|---|
| Evidence source | TG-RERA amenity record |
| Declared progress / verified status | Progress recorded as 0%; no completed facility verified. |
| Description / size | Appearing in vendor data, with no supplied plan dimensions or capacity |
|---|---|
| Evidence source | Vendor/third-party listing, not treated as a RERA-filed or sanctioned facility |
| Declared progress / verified status | Not verified as sanctioned or delivered; excluded from the project’s confirmed facility provision. |
7. Utilities, building services & safety
- The RERA amenity record lists water supply, sewerage, storm-water drains, street lighting, water conservation/rainwater harvesting, and other infrastructure categories; recorded progress is 0% where shown. The GHMC-filed plan lists an STP, RWH, generator room, distribution transformer, utility area and garbage house. These are plan or filing provisions, not evidence of completed installation or operating capacity.
- The permit specifies 1 rainwater-harvesting pit and 185 trees. It requires a transformer space, a garbage house, and an automatic sprinkler system in the cellar. It also requires a fire NOC from the Director (EV&DM) before an occupancy certificate, and describes construction-stage responsibilities for fire safety and means of escape. No issued fire NOC, utility capacity, water source, STP capacity, generator capacity, lift count/capacity, or completed safety-system inspection is supplied.
- The permit includes conditions concerning EV-charging infrastructure in parking areas, digital-connectivity infrastructure, dust and noise mitigation, construction and demolition waste, and a dual-piping system. These are stated as requirements or provisions in the permit; the available record does not establish their implementation or completion.
8. Location, access & connectivity
- The registered location is Machha Bollaram, Alwal mandal, Medchal-Malkajgiri district, PIN 500010, at survey numbers 40/A and 40/E. The project geocode is 17.5168913, 78.5126057.
- The supplied location record lists the nearest sampled Outer Ring Road interchange at approximately 5.6 km. No measured local-road route, public-transport distance, or travel time is provided in the official location data.
9. Developer & development status
- The registered promoter is AMAANEE INFRA PROJECTS, identified in the RERA record as a Partnership and associated with GSTIN 36ACEFA2066N1Z8. The promoter record lists PINISETTI MANJULA as Authorized Signatory and PINISETTI SAI SNIGDHA as Partner.
- A reconstitution partnership deed filed with RERA records the admission of ARDHI INFRACON PRIVATE LIMITED into AMAANEE INFRA PROJECTS; that document describes the partnership business and does not establish land title.
- The promoter’s Form B declaration undertakes completion by 04/07/2028 and records commitments concerning project funds, approvals and accounts. These are promoter declarations; the supplied record does not contain independently verified construction-progress data.
10. Approvals, official records & documents
TG-RERA registration certificate P02200009848: Form C certificate identifies Terra Groves, AMAANEE INFRA PROJECTS, the registered location and survey numbers 40/A and 40/E, and records registration validity from 04/07/2025 to 04/07/2028.
GHMC Building Permit Order 0347/GHMC/SWBP/KPL1/2025: Approved 04/07/2025 for one residential building with 1 Cellar + 1 Stilt + 5 Floors and 60 dwelling units; the permit is conditional and is not a completion or occupancy certificate.
GHMC file number 000050/GHMC/00050/SWBP/KPL1/2025: File reference associated with the filed plan/permit.
Filed plan: Records site areas, proposed building areas, parking, tot-lot, green strip and other plan parameters.
Form B affidavit-cum-declaration: Promoter declaration verified at Hyderabad on 05-07-2025, including a stated completion date of 04/07/2028.
Project documents also filed: Allotment-letter form, proposed agreement for sale, title report, development agreements/GPA materials, and encumbrance statements appear in the RERA document set; these documents have separate scopes and are not substitutes for the registration certificate or building permit.
- No occupancy or completion certificate is included in the supplied project records. The permit requires completion notice and an occupancy certificate before occupation.
Frequently asked questions
Is Terra Groves registered with Telangana RERA?
Yes. Terra Groves is registered with the Telangana Real Estate Regulatory Authority as P02200009848; the registration status is New Project.
Who is the developer of Terra Groves?
The promoter named in the RERA registration is AMAANEE INFRA PROJECTS.
Where is Terra Groves located?
Terra Groves is in MACHABOLLARAM, Machha Bollaram, Alwal, Medchal-Malkajgiri, Telangana (500010).
When will Terra Groves be completed?
The promoter's proposed date of completion filed with RERA is 04/11/2028. This is the promoter's declaration, not a guarantee.
More projects in Machha Bollaram