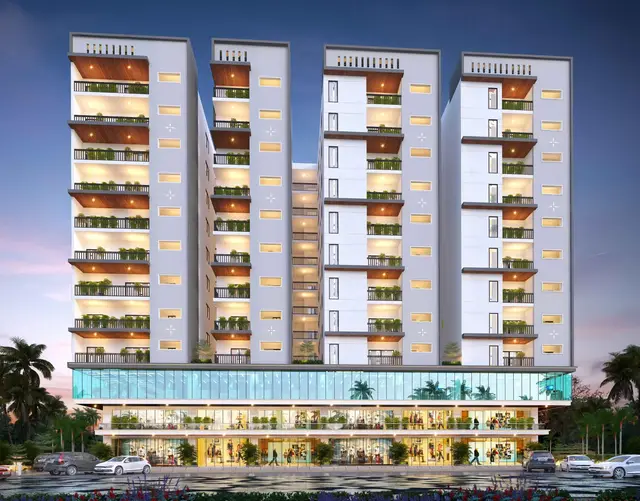
Vazhraa Vihhari Ph-II
Vazhraa Nirmaan Private Limited · Rangareddy · RERA P02400004164
VAZHRAA VIHHARI PH-II is a residential apartment project near Lancho Hills, Manikonda, Gandipet mandal, Ranga Reddy district, developed by Vazhraa Nirmaan Private Limited. The RERA-filed land area is 19,930.79 sq m, and the filing records 1 building unit with 110 2BHK units. The HMDA technical approval describes Block D as 2 Cellar + 1 Ground + 9 and an Amenities Block as 1 Ground + 4. Its TG-RERA registration number is P02400004164, and its proposed completion date is 06/07/2027.
📘 Project brochure from the promoter’s website ↗More from Vazhraa Nirmaan Pvt Ltd · 5 projects →
01What we found
Read from TG-RERA filings, approvals, land and registration records and court records. A court case is counted only when the court record states this project's survey number with its village, or names the project.
02Check before you pay
10 items to check before you pay, 5 high - from the title chain, court records and approvals, each with what to ask the builder or your advocate. An item may not be a problem with the project: records can be incomplete.
1. Project at a glance
Project identity
| Field | Record |
|---|---|
| Registered project name | VAZHRAA VIHHARI PH-II RERA record |
| Project type / registered portion | Residential apartment project; the registration record identifies Phase II. RERA record |
| TG-RERA registration | P02400004164 |
| Registration validity | 25/02/2022 to 06/07/2027; certificate states five years and no extension. This is the registration-validity period, not a statement that construction is complete. |
| Registered promoter | Vazhraa Nirmaan Private Limited RERA record |
| RERA status | The supplied certificate records registration granted under section 5. |
Land and geographic identity
| Field | Record |
|---|---|
| Locality | Near Lancho Hills RERA record |
| Revenue village | Manikonda; approval and registration documents also identify Manikonda Jagir / Manikonda (Jagir). RERA record |
| Mandal | Gandipet; approval document describes Gandipet-CDA Mandal. RERA record |
| District / PIN | Ranga Reddy / 500089 RERA record |
| Project survey numbers | 182 and 184; subdivisions are not specified in the RERA registration certificate. |
| RERA-filed land areas | Total area 19,930.79 sq m; area affected in road widening/FTL/Nala widening 1,248.31 sq m; net area 18,682.48 sq m. RERA filing |
| Boundaries recorded in RERA filing | East: ROAD WIDTH-18; West, North and South: EXISTING BUILDING. RERA filing |
Development identity
| Field | Record |
|---|---|
| Sanctioning authority / principal approval | HMDA technical approval 034639/SKP/R1/U6/HMDA/27022020, dated 06/07/2021; the document says plans are to be sanctioned by the relevant local Executive Authority. |
| Approved buildings described in the HMDA technical approval | Residential Block D: 2 Cellar + 1 Ground + 9; Amenities Block: 1 Ground + 4. |
| Approved area figures recorded in the approval | Residential Block D built-up area 12,602.56 sq m; Amenities Block 2,172.25 sq m; total built-up area 14,774.81 sq m; total proposed built-up area 14,818.47 sq m. These are the approval document’s separate figures. |
| Building / tower count | RERA filing records 1 total building unit; the approval describes Block D and an Amenities Block. RERA filing |
| Parking levels / provision in approval | Two cellars are shown for Block D; the approval states cellar and stilt areas approved for parking are to be used exclusively for vehicle parking. A parking-space count is not available in the supplied record. |
| Unit count | The RERA filing records 110 2BHK units. An independently extracted approved unit count is not available here. RERA unit table RERA unit details |
Offering and status
| Field | Record |
|---|---|
| RERA-filed configuration | 2BHK, 110 units; filed saleable area 48.81 sq m. RERA unit table RERA unit details |
| Booking / availability | 0 booked; 110 available, as last read from TG-RERA portal data; the portal record supplied has no as-of date, so counts are indicative. RERA unit table |
| Construction stage | The supplied RERA infrastructure record reports varying progress percentages for project works; it does not provide a single overall construction-completion percentage or independent site verification. RERA amenities |
| Completion deadline | RERA project information gives proposed completion 06/07/2027; the promoter’s Form B declares completion on or before OGIOT 12027 (as transcribed in the supplied extraction). RERA filing |
| Occupancy-certificate status | No OC for Phase II / Block D is established by the supplied documents. The supplied architect certificates and OC references concern Blocks A, B, C and the Amenities Block of VAZHRAA-VIHHARI, not this Phase II registration. |
2. The project story
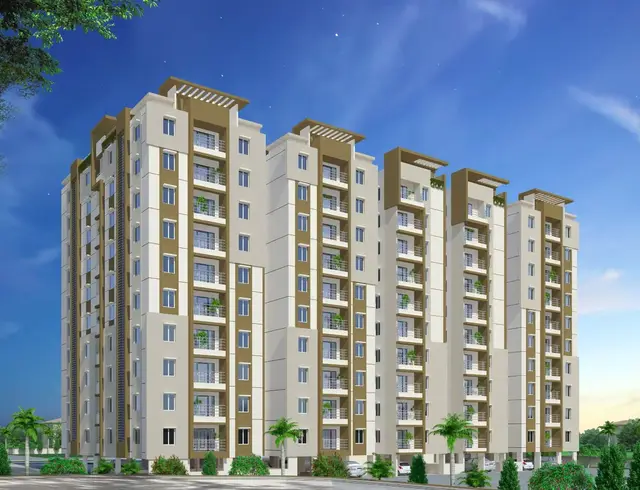
VAZHRAA VIHHARI PH-II is registered as a residential apartment project on Survey Nos. 182 and 184 at Manikonda, Gandipet mandal, Ranga Reddy district. The HMDA technical approval describes a residential Block D and a separate Amenities Block. Block D is shown with two cellar levels and upper residential floors; the amenities building is shown as Ground + 4. RERA record
The RERA filing lists 110 two-bedroom homes, all shown as available and none booked in the supplied portal snapshot. The portal record has no as-of date. RERA’s proposed completion date is 06/07/2027. Available records include progress entries for site infrastructure, but they do not establish an independently verified overall construction stage or completion of Block D. RERA unit table RERA amenities RERA filing
The supplied OC-related architect certificates relate to Blocks A, B, C and the Amenities Block of the broader VAZHRAA-VIHHARI project. They do not establish occupancy certification for this Phase II registration or Block D.
3. Master plan, architecture & building design
The HMDA technical approval for approval 034639/SKP/R1/U6/HMDA/27022020 describes Block D and an Amenities Block at Manikonda (Jagir), Survey Nos. 182 and 184. It records Block D as 2 Cellar + 1 Ground + 9 and the Amenities Block as 1 Ground + 4. It gives Block D’s built-up area as 12,602.56 sq m, the Amenities Block’s as 2,172.25 sq m, total built-up area as 14,774.81 sq m, and total proposed built-up area as 14,818.47 sq m.
The approval also records an 18 mt. road width and requires roads to follow the approved internal circulation pattern, with no change to the circulation pattern or earmarked parking. Open space/tot-lot and buffer are to be maintained as greenery; the approval extract does not quantify those areas.
No reliable approved drawing extraction is supplied for flats per floor, building footprint, lifts, stairs, entrances, or detailed internal circulation. The supplied floor-plan PDFs are from the developer’s website and do not identify an approving authority; their drawing measurements are not available in the supplied data. Floor plans
4. Homes, configurations & floor plans
| Configuration | Units | Booked | Available | RERA saleable area | Measured carpet area | Loading |
|---|---|---|---|---|---|---|
| 2BHK | 110 | 0 | 110 | 48.81 sq m | Not available: supplied floor-plan drawings are unmeasured scans. | Not supplied |
RERA unit table RERA unit details Floor plans
The 48.81 sq m figure is the RERA-filed saleable area. No software-measured carpet area or room dimensions are available: six drawings are listed, with zero measured and six scans pending. Carpet area, balcony/utility space, and any common-area component cannot therefore be described or compared from the supplied measurements. RERA unit details Floor plans
5. Parking & vehicle circulation
The HMDA technical approval shows two cellar levels for Block D and states that cellar and stilt areas approved for parking must be used exclusively for vehicle parking. It also requires the approved parking arrangement and internal circulation pattern to be maintained. The supplied record does not state a sanctioned parking-space count, visitor or accessible parking provision, mechanical parking, EV charging, or unit-wise parking allocations. A drawn or earmarked bay alone would not establish exclusive ownership.
6. Amenities, recreation & open spaces
| Description / size | Approved as 1 Ground + 4; built-up area 2,172.25 sq m. |
|---|---|
| Evidence source | HMDA technical approval |
| Declared progress / verified status | Approved; completion for Phase II is not established by the supplied OC records. |
| Description / size | Approval requires tot-lot/open space/buffer to be maintained as greenery; area not stated. |
|---|---|
| Evidence source | HMDA technical approval |
| Declared progress / verified status | Required by approval; delivery status not independently verified. |
| Description / size | RERA progress record marks available YES, progress 0%. |
|---|---|
| Evidence source | TG-RERA project progress RERA amenities |
| Declared progress / verified status | Portal-reported progress; not independently verified. |
| Description / size | Progress 0% in the supplied RERA progress record. |
|---|---|
| Evidence source | TG-RERA project progress RERA amenities |
| Declared progress / verified status | Portal-reported progress; not independently verified. |
| Description / size | Described in the developer’s promotional brochure; no sizes or capacities supplied. |
|---|---|
| Evidence source | Developer brochure |
| Declared progress / verified status | Marketing claims, not evidence of approval or delivery. |
The broader RERA infrastructure record also reports Green Strip/TOT LOT/Park at 10% and community buildings at 0%. These are portal-reported progress figures, not an independent inspection. RERA amenities
7. Utilities, building services & safety
| Evidence in the supplied record | HMDA approval includes a sump; the RERA progress record marks water supply “YES” at 85%. The developer’s material describes an overhead tank and underground sump. RERA amenities Promoter website |
|---|---|
| Status / limitation | Sump is in approval; progress is portal-reported. Water source, storage capacity and treatment details are not supplied. |
| Evidence in the supplied record | Approval specifies sump, septic tank and underground drainage; it also lists an STP. RERA progress record lists sewerage at 85% and treatment/disposal at 30%. RERA amenities |
|---|---|
| Status / limitation | Progress is portal-reported; capacity and independent completion verification are not supplied. |
| Evidence in the supplied record | Approval lists a rainwater-harvesting structure/percolation pit; RERA record reports storm-water drains at 100% and water conservation/rainwater harvesting at 10%. RERA amenities |
|---|---|
| Status / limitation | Percentages are portal-reported, not independently verified. |
| Evidence in the supplied record | Approval lists a transformer; RERA progress record reports electrical meter room/sub-station/receiving station at 45%. Generator backup is a developer marketing claim. RERA amenities |
|---|---|
| Status / limitation | Transformer is listed in the approval; backup capacity and completed status are not established. |
| Evidence in the supplied record | No lift count, type or capacity is available in the supplied approval extraction. The developer brochure says a lift of Schindler or equivalent. |
|---|---|
| Status / limitation | Marketing specification only; not independently verified. |
| Evidence in the supplied record | Approval requires fire extinguishers, automatic sprinklers if the basement area exceeds 200 sq m, fire-safety and structural-stability provisions, and joint open space with neighbouring premises for fire-vehicle manoeuvrability. RERA progress record reports fire protection/fire safety at 10%. RERA amenities |
|---|---|
| Status / limitation | Approval conditions and portal-reported progress; no fire-clearance certificate or independent compliance verification is supplied. |
| Evidence in the supplied record | Approval lists a garbage house; RERA progress record reports solid-waste management/disposal at 0%. RERA amenities |
|---|---|
| Status / limitation | Progress is portal-reported; operational status is not established. |
| Evidence in the supplied record | No RERA-filed or approval-derived details on CCTV, access control, ramps or accessible circulation are available. |
|---|---|
| Status / limitation | Not established by supplied project evidence. |
The RERA progress record also reports internal roads/footpaths and street lighting at 0%, and energy management at 0%. RERA amenities
8. Location, access & connectivity
The registered location is Near Lancho Hills, Manikonda, Gandipet mandal, Ranga Reddy district, Telangana 500089; the project survey numbers are 182 and 184. The HMDA approval describes Manikonda (Jagir) and an 18 mt. abutting road. RERA record
Supplied location records list these measured distances: Manikonda government school 0.1 km; Bank of Baroda 0.5 km; Shobha Hospital 0.7 km; an unnamed park 0.7 km; Cyient Technologies Pvt. Ltd. 1.1 km; Holy Mary College 2.5 km; Reliance Trends 2.5 km; and Financial District (Nanakramguda) 3.7 km. Location record
The developer brochure identifies the site as beside Mount Litera Zee School and near Lanco Hills; these are promoter-marketed location descriptions.
9. Developer & development status
The registered promoter is Vazhraa Nirmaan Private Limited, a private limited company. The supplied corporate record lists GSTIN 36AAGCA8313F1ZV. The registration certificate gives the promoter office as Village: Kukatpally, Mandal: Kukatpally, District: Medchal-Malkajgiri, PIN 500072. Corporate record
The project’s registration certificate and the Form B declaration identify the promoter as responsible for the registered project. Form B, dated December 2021, states a completion undertaking ending “OGIOT 12027” as transcribed in the supplied extraction; the RERA project information separately records the proposed completion date as 06/07/2027. RERA filing
The supplied RERA filing shows 110 units, with 0 booked and 110 available, but no as-of date. No independent site inspection or single overall construction-progress assessment is supplied. The developer website is identified as https://www.vazhraanirmaan.com; brochure contacts are promotional contact details, not verified corporate contacts. RERA unit table Corporate record
10. Approvals, official records & documents
| Record | What the supplied document establishes |
|---|---|
| TG-RERA certificate P02400004164 | Form C records registration under section 5, validity from 25/02/2022 to 06/07/2027, and survey numbers 182 and 184. |
| HMDA technical approval 034639/SKP/R1/U6/HMDA/27022020, dated 06/07/2021 | Technical approval for Block D and Amenities Block at Manikonda (Jagir); it states that the relevant local authority is to sanction the building plans and sets out building and site conditions. |
| Approval-linked mortgages 5612/2021 and 5611/2021 | The approval records areas mortgaged to the Metropolitan Commissioner, HMDA: Block D 1,274.16 sq m and Amenities Block 26.85 sq m. |
| RERA Form B | Promoter declaration concerning title basis, encumbrances, separate-account funding, approvals, audit and completion undertaking. |
| OC-related architect certificates | Certificates dated 10-05-2022 report HMDA OC references for Blocks A, B, C and the Amenities Block of VAZHRAA-VIHHARI. They do not establish OC for this Phase II / Block D registration. |
| Other submitted approval documents | One extracted document is too garbled to establish reliable approval facts. A separate extracted approval document describes a different site and Survey No. 18567-3A; it does not establish approval for this project’s Survey Nos. 182 and 184. |
The supplied material does not include a verified local-body final building-sanction certificate, a readable commencement notice, or a Phase II / Block D occupancy certificate. The HMDA DPMS public lookup is recorded as unavailable from the public internet; this is a source-access limitation, not evidence of refusal. HMDA
1. Project at a glance
Project identity
Registered project name: VAZHRAA VIHHARI PH-II
Project type / registered portion: Residential apartment project; the registration record identifies Phase II.
TG-RERA registration: P02400004164
Registration validity: 25/02/2022 to 06/07/2027; certificate states five years and no extension. This is the registration-validity period, not a statement that construction is complete.
Registered promoter: Vazhraa Nirmaan Private Limited
RERA status: The supplied certificate records registration granted under section 5.
Land and geographic identity
Locality: Near Lancho Hills
Revenue village: Manikonda; approval and registration documents also identify Manikonda Jagir / Manikonda (Jagir).
Mandal: Gandipet; approval document describes Gandipet-CDA Mandal.
District / PIN: Ranga Reddy / 500089
Project survey numbers: 182 and 184; subdivisions are not specified in the RERA registration certificate.
RERA-filed land areas: Total area 19,930.79 sq m; area affected in road widening/FTL/Nala widening 1,248.31 sq m; net area 18,682.48 sq m.
Boundaries recorded in RERA filing: East: ROAD WIDTH-18; West, North and South: EXISTING BUILDING.
Development identity
Sanctioning authority / principal approval: HMDA technical approval 034639/SKP/R1/U6/HMDA/27022020, dated 06/07/2021; the document says plans are to be sanctioned by the relevant local Executive Authority.
Approved buildings described in the HMDA technical approval: Residential Block D: 2 Cellar + 1 Ground + 9; Amenities Block: 1 Ground + 4.
Approved area figures recorded in the approval: Residential Block D built-up area 12,602.56 sq m; Amenities Block 2,172.25 sq m; total built-up area 14,774.81 sq m; total proposed built-up area 14,818.47 sq m. These are the approval document’s separate figures.
Building / tower count: RERA filing records 1 total building unit; the approval describes Block D and an Amenities Block.
Parking levels / provision in approval: Two cellars are shown for Block D; the approval states cellar and stilt areas approved for parking are to be used exclusively for vehicle parking. A parking-space count is not available in the supplied record.
Unit count: The RERA filing records 110 2BHK units. An independently extracted approved unit count is not available here.
Offering and status
RERA-filed configuration: 2BHK, 110 units; filed saleable area 48.81 sq m.
Booking / availability: 0 booked; 110 available, as last read from TG-RERA portal data; the portal record supplied has no as-of date, so counts are indicative.
Construction stage: The supplied RERA infrastructure record reports varying progress percentages for project works; it does not provide a single overall construction-completion percentage or independent site verification.
Completion deadline: RERA project information gives proposed completion 06/07/2027; the promoter’s Form B declares completion on or before OGIOT 12027 (as transcribed in the supplied extraction).
Occupancy-certificate status: No OC for Phase II / Block D is established by the supplied documents. The supplied architect certificates and OC references concern Blocks A, B, C and the Amenities Block of VAZHRAA-VIHHARI, not this Phase II registration.
2. The project story
VAZHRAA VIHHARI PH-II is registered as a residential apartment project on Survey Nos. 182 and 184 at Manikonda, Gandipet mandal, Ranga Reddy district. The HMDA technical approval describes a residential Block D and a separate Amenities Block. Block D is shown with two cellar levels and upper residential floors; the amenities building is shown as Ground + 4.
The RERA filing lists 110 two-bedroom homes, all shown as available and none booked in the supplied portal snapshot. The portal record has no as-of date. RERA’s proposed completion date is 06/07/2027. Available records include progress entries for site infrastructure, but they do not establish an independently verified overall construction stage or completion of Block D.
The supplied OC-related architect certificates relate to Blocks A, B, C and the Amenities Block of the broader VAZHRAA-VIHHARI project. They do not establish occupancy certification for this Phase II registration or Block D.
3. Master plan, architecture & building design
The HMDA technical approval for approval 034639/SKP/R1/U6/HMDA/27022020 describes Block D and an Amenities Block at Manikonda (Jagir), Survey Nos. 182 and 184. It records Block D as 2 Cellar + 1 Ground + 9 and the Amenities Block as 1 Ground + 4. It gives Block D’s built-up area as 12,602.56 sq m, the Amenities Block’s as 2,172.25 sq m, total built-up area as 14,774.81 sq m, and total proposed built-up area as 14,818.47 sq m.
The approval also records an 18 mt. road width and requires roads to follow the approved internal circulation pattern, with no change to the circulation pattern or earmarked parking. Open space/tot-lot and buffer are to be maintained as greenery; the approval extract does not quantify those areas.
No reliable approved drawing extraction is supplied for flats per floor, building footprint, lifts, stairs, entrances, or detailed internal circulation. The supplied floor-plan PDFs are from the developer’s website and do not identify an approving authority; their drawing measurements are not available in the supplied data.
4. Homes, configurations & floor plans
| Configuration | Units | Booked | Available | RERA saleable area | Measured carpet area | Loading |
|---|---|---|---|---|---|---|
| 2BHK | 110 | 0 | 110 | 48.81 sq m | Not available: supplied floor-plan drawings are unmeasured scans. | Not supplied |
The 48.81 sq m figure is the RERA-filed saleable area. No software-measured carpet area or room dimensions are available: six drawings are listed, with zero measured and six scans pending. Carpet area, balcony/utility space, and any common-area component cannot therefore be described or compared from the supplied measurements.
5. Parking & vehicle circulation
The HMDA technical approval shows two cellar levels for Block D and states that cellar and stilt areas approved for parking must be used exclusively for vehicle parking. It also requires the approved parking arrangement and internal circulation pattern to be maintained. The supplied record does not state a sanctioned parking-space count, visitor or accessible parking provision, mechanical parking, EV charging, or unit-wise parking allocations. A drawn or earmarked bay alone would not establish exclusive ownership.
6. Amenities, recreation & open spaces
| Description / size | Approved as 1 Ground + 4; built-up area 2,172.25 sq m. |
|---|---|
| Evidence source | HMDA technical approval |
| Declared progress / verified status | Approved; completion for Phase II is not established by the supplied OC records. |
| Description / size | Approval requires tot-lot/open space/buffer to be maintained as greenery; area not stated. |
|---|---|
| Evidence source | HMDA technical approval |
| Declared progress / verified status | Required by approval; delivery status not independently verified. |
| Description / size | RERA progress record marks available YES, progress 0%. |
|---|---|
| Evidence source | TG-RERA project progress |
| Declared progress / verified status | Portal-reported progress; not independently verified. |
| Description / size | Progress 0% in the supplied RERA progress record. |
|---|---|
| Evidence source | TG-RERA project progress |
| Declared progress / verified status | Portal-reported progress; not independently verified. |
| Description / size | Described in the developer’s promotional brochure; no sizes or capacities supplied. |
|---|---|
| Evidence source | Developer brochure |
| Declared progress / verified status | Marketing claims, not evidence of approval or delivery. |
The broader RERA infrastructure record also reports Green Strip/TOT LOT/Park at 10% and community buildings at 0%. These are portal-reported progress figures, not an independent inspection.
7. Utilities, building services & safety
| Evidence in the supplied record | HMDA approval includes a sump; the RERA progress record marks water supply “YES” at 85%. The developer’s material describes an overhead tank and underground sump. |
|---|---|
| Status / limitation | Sump is in approval; progress is portal-reported. Water source, storage capacity and treatment details are not supplied. |
| Evidence in the supplied record | Approval specifies sump, septic tank and underground drainage; it also lists an STP. RERA progress record lists sewerage at 85% and treatment/disposal at 30%. |
|---|---|
| Status / limitation | Progress is portal-reported; capacity and independent completion verification are not supplied. |
| Evidence in the supplied record | Approval lists a rainwater-harvesting structure/percolation pit; RERA record reports storm-water drains at 100% and water conservation/rainwater harvesting at 10%. |
|---|---|
| Status / limitation | Percentages are portal-reported, not independently verified. |
| Evidence in the supplied record | Approval lists a transformer; RERA progress record reports electrical meter room/sub-station/receiving station at 45%. Generator backup is a developer marketing claim. |
|---|---|
| Status / limitation | Transformer is listed in the approval; backup capacity and completed status are not established. |
| Evidence in the supplied record | No lift count, type or capacity is available in the supplied approval extraction. The developer brochure says a lift of Schindler or equivalent. |
|---|---|
| Status / limitation | Marketing specification only; not independently verified. |
| Evidence in the supplied record | Approval requires fire extinguishers, automatic sprinklers if the basement area exceeds 200 sq m, fire-safety and structural-stability provisions, and joint open space with neighbouring premises for fire-vehicle manoeuvrability. RERA progress record reports fire protection/fire safety at 10%. |
|---|---|
| Status / limitation | Approval conditions and portal-reported progress; no fire-clearance certificate or independent compliance verification is supplied. |
| Evidence in the supplied record | Approval lists a garbage house; RERA progress record reports solid-waste management/disposal at 0%. |
|---|---|
| Status / limitation | Progress is portal-reported; operational status is not established. |
| Evidence in the supplied record | No RERA-filed or approval-derived details on CCTV, access control, ramps or accessible circulation are available. |
|---|---|
| Status / limitation | Not established by supplied project evidence. |
The RERA progress record also reports internal roads/footpaths and street lighting at 0%, and energy management at 0%.
8. Location, access & connectivity
The registered location is Near Lancho Hills, Manikonda, Gandipet mandal, Ranga Reddy district, Telangana 500089; the project survey numbers are 182 and 184. The HMDA approval describes Manikonda (Jagir) and an 18 mt. abutting road.
Supplied location records list these measured distances: Manikonda government school 0.1 km; Bank of Baroda 0.5 km; Shobha Hospital 0.7 km; an unnamed park 0.7 km; Cyient Technologies Pvt. Ltd. 1.1 km; Holy Mary College 2.5 km; Reliance Trends 2.5 km; and Financial District (Nanakramguda) 3.7 km.
The developer brochure identifies the site as beside Mount Litera Zee School and near Lanco Hills; these are promoter-marketed location descriptions.
9. Developer & development status
The registered promoter is Vazhraa Nirmaan Private Limited, a private limited company. The supplied corporate record lists GSTIN 36AAGCA8313F1ZV. The registration certificate gives the promoter office as Village: Kukatpally, Mandal: Kukatpally, District: Medchal-Malkajgiri, PIN 500072.
The project’s registration certificate and the Form B declaration identify the promoter as responsible for the registered project. Form B, dated December 2021, states a completion undertaking ending “OGIOT 12027” as transcribed in the supplied extraction; the RERA project information separately records the proposed completion date as 06/07/2027.
The supplied RERA filing shows 110 units, with 0 booked and 110 available, but no as-of date. No independent site inspection or single overall construction-progress assessment is supplied. The developer website is identified as https://www.vazhraanirmaan.com; brochure contacts are promotional contact details, not verified corporate contacts.
10. Approvals, official records & documents
TG-RERA certificate P02400004164: Form C records registration under section 5, validity from 25/02/2022 to 06/07/2027, and survey numbers 182 and 184.
HMDA technical approval 034639/SKP/R1/U6/HMDA/27022020, dated 06/07/2021: Technical approval for Block D and Amenities Block at Manikonda (Jagir); it states that the relevant local authority is to sanction the building plans and sets out building and site conditions.
Approval-linked mortgages 5612/2021 and 5611/2021: The approval records areas mortgaged to the Metropolitan Commissioner, HMDA: Block D 1,274.16 sq m and Amenities Block 26.85 sq m.
RERA Form B: Promoter declaration concerning title basis, encumbrances, separate-account funding, approvals, audit and completion undertaking.
OC-related architect certificates: Certificates dated 10-05-2022 report HMDA OC references for Blocks A, B, C and the Amenities Block of VAZHRAA-VIHHARI. They do not establish OC for this Phase II / Block D registration.
Other submitted approval documents: One extracted document is too garbled to establish reliable approval facts. A separate extracted approval document describes a different site and Survey No. 18567-3A; it does not establish approval for this project’s Survey Nos. 182 and 184.
The supplied material does not include a verified local-body final building-sanction certificate, a readable commencement notice, or a Phase II / Block D occupancy certificate. The HMDA DPMS public lookup is recorded as unavailable from the public internet; this is a source-access limitation, not evidence of refusal.
Other registrations of Vazhraa Vihhari
Frequently asked questions
Is VAZHRAA VIHHARI PH-II registered with Telangana RERA?
Yes. VAZHRAA VIHHARI PH-II is registered with the Telangana Real Estate Regulatory Authority as P02400004164; the registration status is New Project.
Who is the developer of VAZHRAA VIHHARI PH-II?
The promoter named in the RERA registration is Vazhraa Nirmaan Private Limited.
Where is VAZHRAA VIHHARI PH-II located?
VAZHRAA VIHHARI PH-II is in Near Lancho Hills, Manikonda, Gandipet, Rangareddy, Telangana (500089).
When will VAZHRAA VIHHARI PH-II be completed?
The promoter's proposed date of completion filed with RERA is 06/07/2027. This is the promoter's declaration, not a guarantee.
More projects in Manikonda