Vivanta Pride
NIKHILA CONSTRUCTIONS AND DEVELOPERS · Rangareddy · RERA P02400002142
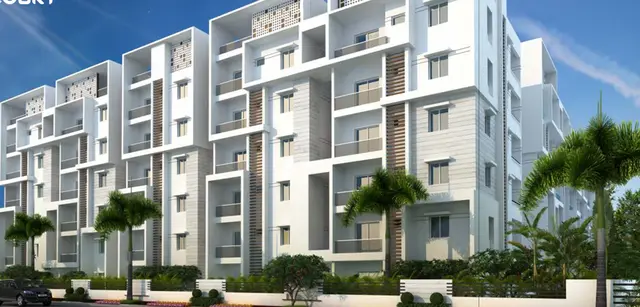
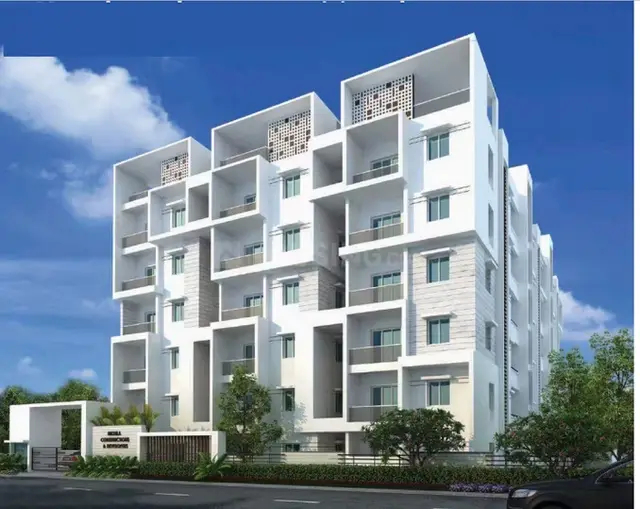
VIVANTA PRIDE is a residential apartment project in Mokila Village, Shankarpalle Mandal, Ranga Reddy District. The registered promoter is NIKHILA CONSTRUCTIONS AND DEVELOPERS. The project has a site area of 1,954.41 sq. m, one building with 1 Cellar + 1 Ground + 5 Upper floors, and 47 2BHK apartments. It is registered under TG-RERA number P02400002142, with proposed completion on 21/07/2024.
More from Nikhila Constructions And Developers · 3 projects →
01What we found
Read from TG-RERA filings, approvals, land and registration records and court records. A court case is counted only when the court record states this project's survey number with its village, or names the project.
02Check before you pay
9 items to check before you pay, 3 high - from the title chain, court records and approvals, each with what to ask the builder or your advocate. An item may not be a problem with the project: records can be incomplete.
1. Project at a glance
Project identity
| Field | Project record |
|---|---|
| Registered project name | VIVANTA PRIDE RERA record |
| Project type | Residential apartment project RERA record |
| Phase / registered portion | Phase not separately identified; the TG-RERA filing describes one proposed building and one building unit. RERA filing RERA filing |
| TG-RERA registration | P02400002142 |
| Registration validity | 16/09/2020 to 21/07/2024; the certificate states three years and says extension would require Authority action. The supplied record shows no extension. |
| Registered promoter | NIKHILA CONSTRUCTIONS AND DEVELOPERS; partnership. RERA record Corporate record |
| TG-RERA status in supplied record | Registration period ended 21/07/2024. This is separate from the building’s occupancy status. |
Land and geographic identity
| Field | Project record |
|---|---|
| Locality / revenue village | Mokila / Mokila Village RERA record |
| Mandal / district / PIN | Shankarpalle / Ranga Reddy / 501503 RERA record |
| Project survey numbers and subdivisions, as filed | 125/A3/2, 38/AA/1 and 38/AA1/3 RERA filing |
| Registered site extent | 1,954.41 sq. m RERA filing |
| Total and net area | Total: 1,954.41 sq. m; net: 1,954.41 sq. m; road widening/FTL/nala widening area recorded as 0 sq. m. RERA filing |
| Boundaries recorded | East: other land; west: road; north: other land; south: road. RERA filing |
Development identity
| Field | Project record |
|---|---|
| Sanctioning authority | Hyderabad Metropolitan Development Authority (HMDA); the technical approval directs the applicant to seek building-plan sanction and release from the Executive Authority of Shankarpalle Municipality. |
| Principal building approval | 033573/SKP/R1/U6/HMDA/03022020, dated 22/07/2020. Approvals record |
| Approved built-up area | The filed project information records 5,003.6 sq. m approved built-up area. The technical approval also lists “Built up Area 4998.14” and “Proposed Built-up Area 5003.6”; figures are reproduced as stated, without reconciling them here. RERA filing |
| Building count / arrangement | One building / one block is recorded. RERA filing |
| Sanctioned floors | Technical approval: 1 Cellar + 1 Ground + 5 Upper floors. |
| Parking levels / counts | The technical approval refers to a common parking floor/stilt and requires parking not to be placed in setback areas. A sanctioned parking count is not supplied. |
| Unit count | RERA filing: 47 apartments; the building record is for one building. RERA unit table RERA filing |
Offering and status
| Field | Project record |
|---|---|
| RERA-filed configuration | 2BHK, 47 units. RERA unit details RERA unit table |
| RERA-filed saleable area | 41.36 sq. m per filed configuration. RERA unit details |
| Booked / available | 12 booked / 35 available, as last read from the TG-RERA portal; no as-of date is supplied, so these counts are indicative. RERA unit table |
| Construction stage | HMDA completion and occupancy records are supplied for the single residential building; they state completion and fitness for occupation. |
| Completion dates in record | The RERA certificate lists proposed completion as 21/07/2024. The building completion record is dated 24-02-2022; the occupancy certificate records completion as 02 March, 2022. RERA record |
| Occupancy certificate | HMDA occupancy certificate 052861/OC/U6/HMDA/02032022, for the residential building identified at the project surveys. Approvals record |
2. The project story
VIVANTA PRIDE is recorded with TG-RERA as a residential apartment project at Mokila Village, Shankarpalle Mandal, Ranga Reddy District. Its filed land identity comprises Survey Nos. 125/A3/2, 38/AA/1 and 38/AA1/3, with a stated site area of 1,954.41 sq. m. The project record identifies one building and one residential configuration, 2BHK, with 47 units. RERA record RERA filing RERA unit details
The approval and completion records describe a building with a cellar, ground floor and five upper floors. HMDA’s building completion certificate and occupancy certificate concern the residential building at the identified Mokila surveys. The records state that the building was completed according to the sanctioned plan and inspected as fit for occupation; these are documentary records, not an independent current site inspection.
The TG-RERA certificate gives a proposed completion date of 21/07/2024 and registration validity through that date. The completion and occupancy documents are separate records and do not extend the RERA registration period.
3. Master plan, architecture & building design
The RERA-filed land area is 1,954.41 sq. m, with the same net area and no area recorded as affected by road widening, FTL or nala widening. The filing records approved built-up area of 5,003.6 sq. m. HMDA’s technical approval lists 5,003.6 as proposed built-up area and also lists 4,998.14 as built-up area; the completion certificate states a floor area of 4,998.14 sq. m. RERA filing RERA filing
The technical approval describes one proposed residential building with 1 Cellar + 1 Ground + 5 Upper floors. The completion record describes Block 1 as 1 Cellar + 1 Ground + 5 Floors; the occupancy certificate also records 1 Celler + 0 Stilt; 1 Ground Floor + 5 Upper Floor. The occupancy record states a sanctioned height of 17.91 m; the completion certificate records a height of 17.83 m.
The supplied floor-plan review reports two drawings reviewed, but no measured flat designs for the 2BHK configuration. No reliable drawing-derived room dimensions, floor-by-floor unit arrangement, lift/stair count, building footprint, landscaping area or internal residential/common-area distribution is supplied. Floor plans
4. Homes, configurations & floor plans
| Configuration | Units | Booked | Available | RERA saleable area | Measured carpet area | Loading (if supplied) |
|---|---|---|---|---|---|---|
| 2BHK | 47 | 12 | 35 | 41.36 sq. m | Not measured | Not supplied |
The unit counts, booking counts and saleable area are from the TG-RERA filing; booked and available counts are indicative because the portal record has no as-of date. The supplied drawing review does not contain a measured 2BHK floor-plan design or carpet-area measurement. Saleable area and carpet area are distinct measures: the supplied review notes that RERA saleable area includes the home’s share of common areas, while carpet area is smaller. No carpet-area figure is established for this configuration in the supplied materials. RERA unit details RERA unit table Floor plans
5. Parking & vehicle circulation
HMDA’s technical approval refers to a common parking floor/stilt and states that parking or construction is not permitted in setback areas. It also specifies a minimum width of 4.5 m and height clearance of 5 m in the approval parameters. The materials supplied do not establish a sanctioned parking-space count, visitor or accessible spaces, the number or location of ramps, EV charging, or unit-wise parking allocation. A parking bay shown or referred to in approval material does not, by itself, establish exclusive ownership or allocation.
6. Amenities, recreation & open spaces
The TG-RERA amenity schedule records the following items and progress percentages. The supplied extract does not provide facility dimensions, capacities or independent site-verification details.
| Facility | Description / size | Evidence source | Declared progress / verified status |
|---|---|---|---|
| Internal Roads & Footpaths | Size not supplied | RERA amenities | RERA-recorded 100%; independent completion verification not supplied |
| Water Supply | Size/capacity not supplied | RERA amenities | RERA-recorded 100%; independent completion verification not supplied |
| Sewerage (Chamber, Lines, Septic Tank, STP) | Capacity not supplied | RERA amenities | RERA-recorded 100%; independent completion verification not supplied |
| Storm Water Drains | Details not supplied | RERA amenities | RERA-recorded 100%; independent completion verification not supplied |
| Green Strip/TOT LOT/Park | Size not supplied | RERA amenities | RERA-recorded 100%; independent completion verification not supplied |
| Street Lighting | Details not supplied | RERA amenities | RERA-recorded 100%; independent completion verification not supplied |
| Community Buildings | Size/capacity not supplied | RERA amenities | RERA-recorded 100%; independent completion verification not supplied |
| Treatment and Disposal of Sewage and Sullage Water | Details not supplied | RERA amenities | RERA-recorded 100%; independent completion verification not supplied |
| Solid Waste Management and Disposal | Details not supplied | RERA amenities | RERA-recorded 0% |
| Water Conservation, Rain Water Harvesting | Details not supplied | RERA amenities | RERA-recorded 100%; independent completion verification not supplied |
| Energy management | Details not supplied | RERA amenities | RERA-recorded 0% |
| Fire Protection and Fire Safety Requirements | Details not supplied | RERA amenities | RERA-recorded 0% |
| Electrical Meter Room, Sub-Station, Receiving Station | Details not supplied | RERA amenities | RERA-recorded 100%; independent completion verification not supplied |
| Aggregate area of recreational Open Space | Area not supplied | RERA amenities | RERA-recorded 0% |
The HMDA technical approval separately lists a tot-lot, transformer/space for transformer, garbage house and rainwater-harvesting structures. These are approval-record items; the extract does not establish their present condition.
7. Utilities, building services & safety
The RERA amenity schedule records water supply, sewerage infrastructure, storm-water drains and rainwater harvesting at 100% progress, and an electrical meter room/sub-station/receiving station at 100%. It records solid-waste management, energy management and fire protection/fire safety at 0%. These are the percentages in the supplied filing extract, not an independent inspection of operating services. RERA amenities
HMDA’s technical approval lists a transformer, garbage house and rainwater-harvesting structures; it also specifies an underground static water-storage tank of 25,000 litres, a separate terrace tank of 25,000 litres, and a minimum of four fire extinguishers per floor. The occupancy-certificate extract records rainwater harvesting as per the sanctioned plan.
The supplied materials do not establish water source or treatment capacity, an STP capacity or reuse arrangement, backup-power capacity, lift number or capacity, fire-system commissioning details, CCTV/access-control installation, or accessible circulation provisions.
8. Location, access & connectivity
The registered revenue location is Mokila Village, Shankarpalle Mandal, Ranga Reddy District, Telangana 501503. The project boundary record identifies roads on the west and south sides. RERA record RERA filing
The location dataset gives the following approximate distances from its cadastral parcel-centroid reference: Outer Ring Road (nearest sampled interchange), 12.4 km; ICFAI Business School, 2.2 km; and an unnamed park, 1.3 km. These are supplied distance measurements; no travel times or public-transport details are provided. Location record
9. Developer & development status
The registered promoter is NIKHILA CONSTRUCTIONS AND DEVELOPERS, recorded as a partnership. The RERA record identifies V SRINIVASA RAO as authorized signatory and lists RAJITHA VELUVOLU, KOMMINENI VENKATESWARA RAO, SURESH VELUVOLU, KODALI RAMESH, CHITTARANJANDAS VELUVOLU and V SRNIVASA RAO as partners. Corporate record Parties record
The promoter address in the project record is Rajitha Nilayam, Sathavahana Nagar Colony, Mokila, Shankarpalle, Ranga Reddy, 501503. The RERA certificate separately records the promoter office as Village Shathavahana Nagar, Mandal Kukatpally, District Medchal-Malkajgiri, PIN 500072. Parties record
The project record lists one building. The HMDA completion and occupancy documents concern that residential building; no phase-wise construction schedule or current independent site-progress assessment is supplied. RERA filing
10. Approvals, official records & documents
| Identifier / date | P02400002142, issued 16/09/2020; stated validity to 21/07/2024 |
|---|---|
| What the supplied record establishes | Form C registration for VIVANTA PRIDE; certificate conditions include the separate-account requirement. |
| Identifier / date | 033573/SKP/R1/U6/HMDA/03022020, dated 22/07/2020 |
|---|---|
| What the supplied record establishes | Technical approval for a proposed residential building at the project surveys; it directs the applicant to obtain sanction/release from the Executive Authority of Shankarpalle Municipality. |
| Identifier / date | Dated 24-02-2022 |
|---|---|
| What the supplied record establishes | HMDA certificate for Block 1 at the project surveys; records completion according to the sanctioned plan. |
| Identifier / date | 052861/OC/U6/HMDA/02032022; approved 25/3/2022 |
|---|---|
| What the supplied record establishes | HMDA occupancy certificate for the residential building at the project surveys; records inspection and fitness for occupation. |
| Identifier / date | Document 131247 |
|---|---|
| What the supplied record establishes | Promoter declaration covering title, encumbrances, fund controls, audit and approvals; the registration number, completion period, and verification date/place are not legible or supplied. |
| Identifier / date | HMDA Master Plan 2031 Shankarpalli–Ramchandrapuram sheet |
|---|---|
| What the supplied record establishes | Image-only zoning sheet is available; the exact zone at the project survey has not been determined from the supplied record. HMDA |
1. Project at a glance
Project identity
Registered project name: VIVANTA PRIDE
Project type: Residential apartment project
Phase / registered portion: Phase not separately identified; the TG-RERA filing describes one proposed building and one building unit.
TG-RERA registration: P02400002142
Registration validity: 16/09/2020 to 21/07/2024; the certificate states three years and says extension would require Authority action. The supplied record shows no extension.
Registered promoter: NIKHILA CONSTRUCTIONS AND DEVELOPERS; partnership.
TG-RERA status in supplied record: Registration period ended 21/07/2024. This is separate from the building’s occupancy status.
Land and geographic identity
Locality / revenue village: Mokila / Mokila Village
Mandal / district / PIN: Shankarpalle / Ranga Reddy / 501503
Project survey numbers and subdivisions, as filed: 125/A3/2, 38/AA/1 and 38/AA1/3
Registered site extent: 1,954.41 sq. m
Total and net area: Total: 1,954.41 sq. m; net: 1,954.41 sq. m; road widening/FTL/nala widening area recorded as 0 sq. m.
Boundaries recorded: East: other land; west: road; north: other land; south: road.
Development identity
Sanctioning authority: Hyderabad Metropolitan Development Authority (HMDA); the technical approval directs the applicant to seek building-plan sanction and release from the Executive Authority of Shankarpalle Municipality.
Principal building approval: 033573/SKP/R1/U6/HMDA/03022020, dated 22/07/2020.
Approved built-up area: The filed project information records 5,003.6 sq. m approved built-up area. The technical approval also lists “Built up Area 4998.14” and “Proposed Built-up Area 5003.6”; figures are reproduced as stated, without reconciling them here.
Building count / arrangement: One building / one block is recorded.
Sanctioned floors: Technical approval: 1 Cellar + 1 Ground + 5 Upper floors.
Parking levels / counts: The technical approval refers to a common parking floor/stilt and requires parking not to be placed in setback areas. A sanctioned parking count is not supplied.
Unit count: RERA filing: 47 apartments; the building record is for one building.
Offering and status
RERA-filed configuration: 2BHK, 47 units.
RERA-filed saleable area: 41.36 sq. m per filed configuration.
Booked / available: 12 booked / 35 available, as last read from the TG-RERA portal; no as-of date is supplied, so these counts are indicative.
Construction stage: HMDA completion and occupancy records are supplied for the single residential building; they state completion and fitness for occupation.
Completion dates in record: The RERA certificate lists proposed completion as 21/07/2024. The building completion record is dated 24-02-2022; the occupancy certificate records completion as 02 March, 2022.
Occupancy certificate: HMDA occupancy certificate 052861/OC/U6/HMDA/02032022, for the residential building identified at the project surveys.
2. The project story
VIVANTA PRIDE is recorded with TG-RERA as a residential apartment project at Mokila Village, Shankarpalle Mandal, Ranga Reddy District. Its filed land identity comprises Survey Nos. 125/A3/2, 38/AA/1 and 38/AA1/3, with a stated site area of 1,954.41 sq. m. The project record identifies one building and one residential configuration, 2BHK, with 47 units.
The approval and completion records describe a building with a cellar, ground floor and five upper floors. HMDA’s building completion certificate and occupancy certificate concern the residential building at the identified Mokila surveys. The records state that the building was completed according to the sanctioned plan and inspected as fit for occupation; these are documentary records, not an independent current site inspection.
The TG-RERA certificate gives a proposed completion date of 21/07/2024 and registration validity through that date. The completion and occupancy documents are separate records and do not extend the RERA registration period.
3. Master plan, architecture & building design
The RERA-filed land area is 1,954.41 sq. m, with the same net area and no area recorded as affected by road widening, FTL or nala widening. The filing records approved built-up area of 5,003.6 sq. m. HMDA’s technical approval lists 5,003.6 as proposed built-up area and also lists 4,998.14 as built-up area; the completion certificate states a floor area of 4,998.14 sq. m.
The technical approval describes one proposed residential building with 1 Cellar + 1 Ground + 5 Upper floors. The completion record describes Block 1 as 1 Cellar + 1 Ground + 5 Floors; the occupancy certificate also records 1 Celler + 0 Stilt; 1 Ground Floor + 5 Upper Floor. The occupancy record states a sanctioned height of 17.91 m; the completion certificate records a height of 17.83 m.
The supplied floor-plan review reports two drawings reviewed, but no measured flat designs for the 2BHK configuration. No reliable drawing-derived room dimensions, floor-by-floor unit arrangement, lift/stair count, building footprint, landscaping area or internal residential/common-area distribution is supplied.
4. Homes, configurations & floor plans
| Configuration | Units | Booked | Available | RERA saleable area | Measured carpet area | Loading (if supplied) |
|---|---|---|---|---|---|---|
| 2BHK | 47 | 12 | 35 | 41.36 sq. m | Not measured | Not supplied |
The unit counts, booking counts and saleable area are from the TG-RERA filing; booked and available counts are indicative because the portal record has no as-of date. The supplied drawing review does not contain a measured 2BHK floor-plan design or carpet-area measurement. Saleable area and carpet area are distinct measures: the supplied review notes that RERA saleable area includes the home’s share of common areas, while carpet area is smaller. No carpet-area figure is established for this configuration in the supplied materials.
5. Parking & vehicle circulation
HMDA’s technical approval refers to a common parking floor/stilt and states that parking or construction is not permitted in setback areas. It also specifies a minimum width of 4.5 m and height clearance of 5 m in the approval parameters. The materials supplied do not establish a sanctioned parking-space count, visitor or accessible spaces, the number or location of ramps, EV charging, or unit-wise parking allocation. A parking bay shown or referred to in approval material does not, by itself, establish exclusive ownership or allocation.
6. Amenities, recreation & open spaces
The TG-RERA amenity schedule records the following items and progress percentages. The supplied extract does not provide facility dimensions, capacities or independent site-verification details.
| Facility | Description / size | Evidence source | Declared progress / verified status |
|---|---|---|---|
| Internal Roads & Footpaths | Size not supplied | RERA-recorded 100%; independent completion verification not supplied | |
| Water Supply | Size/capacity not supplied | RERA-recorded 100%; independent completion verification not supplied | |
| Sewerage (Chamber, Lines, Septic Tank, STP) | Capacity not supplied | RERA-recorded 100%; independent completion verification not supplied | |
| Storm Water Drains | Details not supplied | RERA-recorded 100%; independent completion verification not supplied | |
| Green Strip/TOT LOT/Park | Size not supplied | RERA-recorded 100%; independent completion verification not supplied | |
| Street Lighting | Details not supplied | RERA-recorded 100%; independent completion verification not supplied | |
| Community Buildings | Size/capacity not supplied | RERA-recorded 100%; independent completion verification not supplied | |
| Treatment and Disposal of Sewage and Sullage Water | Details not supplied | RERA-recorded 100%; independent completion verification not supplied | |
| Solid Waste Management and Disposal | Details not supplied | RERA-recorded 0% | |
| Water Conservation, Rain Water Harvesting | Details not supplied | RERA-recorded 100%; independent completion verification not supplied | |
| Energy management | Details not supplied | RERA-recorded 0% | |
| Fire Protection and Fire Safety Requirements | Details not supplied | RERA-recorded 0% | |
| Electrical Meter Room, Sub-Station, Receiving Station | Details not supplied | RERA-recorded 100%; independent completion verification not supplied | |
| Aggregate area of recreational Open Space | Area not supplied | RERA-recorded 0% |
The HMDA technical approval separately lists a tot-lot, transformer/space for transformer, garbage house and rainwater-harvesting structures. These are approval-record items; the extract does not establish their present condition.
7. Utilities, building services & safety
The RERA amenity schedule records water supply, sewerage infrastructure, storm-water drains and rainwater harvesting at 100% progress, and an electrical meter room/sub-station/receiving station at 100%. It records solid-waste management, energy management and fire protection/fire safety at 0%. These are the percentages in the supplied filing extract, not an independent inspection of operating services.
HMDA’s technical approval lists a transformer, garbage house and rainwater-harvesting structures; it also specifies an underground static water-storage tank of 25,000 litres, a separate terrace tank of 25,000 litres, and a minimum of four fire extinguishers per floor. The occupancy-certificate extract records rainwater harvesting as per the sanctioned plan.
The supplied materials do not establish water source or treatment capacity, an STP capacity or reuse arrangement, backup-power capacity, lift number or capacity, fire-system commissioning details, CCTV/access-control installation, or accessible circulation provisions.
8. Location, access & connectivity
The registered revenue location is Mokila Village, Shankarpalle Mandal, Ranga Reddy District, Telangana 501503. The project boundary record identifies roads on the west and south sides.
The location dataset gives the following approximate distances from its cadastral parcel-centroid reference: Outer Ring Road (nearest sampled interchange), 12.4 km; ICFAI Business School, 2.2 km; and an unnamed park, 1.3 km. These are supplied distance measurements; no travel times or public-transport details are provided.
9. Developer & development status
The registered promoter is NIKHILA CONSTRUCTIONS AND DEVELOPERS, recorded as a partnership. The RERA record identifies V SRINIVASA RAO as authorized signatory and lists RAJITHA VELUVOLU, KOMMINENI VENKATESWARA RAO, SURESH VELUVOLU, KODALI RAMESH, CHITTARANJANDAS VELUVOLU and V SRNIVASA RAO as partners.
The promoter address in the project record is Rajitha Nilayam, Sathavahana Nagar Colony, Mokila, Shankarpalle, Ranga Reddy, 501503. The RERA certificate separately records the promoter office as Village Shathavahana Nagar, Mandal Kukatpally, District Medchal-Malkajgiri, PIN 500072.
The project record lists one building. The HMDA completion and occupancy documents concern that residential building; no phase-wise construction schedule or current independent site-progress assessment is supplied.
10. Approvals, official records & documents
| Identifier / date | P02400002142, issued 16/09/2020; stated validity to 21/07/2024 |
|---|---|
| What the supplied record establishes | Form C registration for VIVANTA PRIDE; certificate conditions include the separate-account requirement. |
| Identifier / date | 033573/SKP/R1/U6/HMDA/03022020, dated 22/07/2020 |
|---|---|
| What the supplied record establishes | Technical approval for a proposed residential building at the project surveys; it directs the applicant to obtain sanction/release from the Executive Authority of Shankarpalle Municipality. |
| Identifier / date | Dated 24-02-2022 |
|---|---|
| What the supplied record establishes | HMDA certificate for Block 1 at the project surveys; records completion according to the sanctioned plan. |
| Identifier / date | 052861/OC/U6/HMDA/02032022; approved 25/3/2022 |
|---|---|
| What the supplied record establishes | HMDA occupancy certificate for the residential building at the project surveys; records inspection and fitness for occupation. |
| Identifier / date | Document 131247 |
|---|---|
| What the supplied record establishes | Promoter declaration covering title, encumbrances, fund controls, audit and approvals; the registration number, completion period, and verification date/place are not legible or supplied. |
| Identifier / date | HMDA Master Plan 2031 Shankarpalli–Ramchandrapuram sheet |
|---|---|
| What the supplied record establishes | Image-only zoning sheet is available; the exact zone at the project survey has not been determined from the supplied record. |
Frequently asked questions
Is VIVANTA PRIDE registered with Telangana RERA?
Yes. VIVANTA PRIDE is registered with the Telangana Real Estate Regulatory Authority as P02400002142; the registration status is New Project.
Who is the developer of VIVANTA PRIDE?
The promoter named in the RERA registration is NIKHILA CONSTRUCTIONS AND DEVELOPERS.
Where is VIVANTA PRIDE located?
VIVANTA PRIDE is in MOKILA, Shankarpalle, Rangareddy, Telangana (501503).
When will VIVANTA PRIDE be completed?
The promoter's proposed date of completion filed with RERA is 21/07/2024. This is the promoter's declaration, not a guarantee.
More projects in Mokila