Shilpa Valley -10
MANJU INFRA AVENUES · Rangareddy · RERA P02400004348
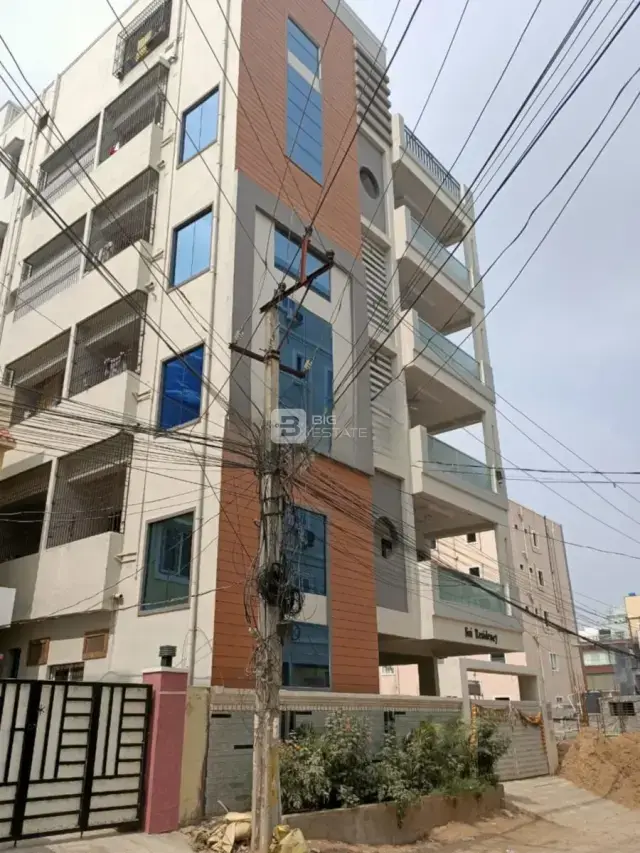
SHILPA VALLEY -10 is a residential apartment project in Kondapur, Serilingampally mandal, Ranga Reddy district, developed by registered promoter MANJU INFRA AVENUES. The project covers 418.03 sq. m and comprises one building with 1 Stilt + 5 upper floors, with 10 3BHK apartments. It is registered under TG-RERA registration P02400004348, with a proposed completion date of 25/02/2025.
More from Manju Infra Avenues · 23 projects →
01What we found
Read from TG-RERA filings, approvals, land and registration records and court records. A court case is counted only when the court record states this project's survey number with its village, or names the project.
02Check before you pay
8 items to check before you pay, 2 high - from the title chain, court records and approvals, each with what to ask the builder or your advocate. An item may not be a problem with the project: records can be incomplete.
1. Project at a glance
Project identity
| Item | Project record |
|---|---|
| Registered name | SHILPA VALLEY -10 RERA record |
| Project type | Residential apartment project RERA record RERA filing |
| Phase / registered portion | Not separately identified in the supplied record; registration is for SHILPA VALLEY -10 |
| TG-RERA registration | P02400004348 |
| Registration validity | 04/04/2022 to 25/02/2025; certificate states “2 years.” No extension is recorded in the supplied registration data. |
| Registered promoter | MANJU INFRA AVENUES RERA record |
| RERA status in supplied record | New Project; certificate records registration, not a current status update. RERA record |
Land and geographic identity
| Item | Project record |
|---|---|
| Locality | Kondapur RERA record |
| Revenue village | Kondapur RERA filing |
| Mandal | Serilingampally RERA record |
| District | Ranga Reddy (also written “Rangareddy” in approval extraction) RERA record |
| PIN | 500032 RERA record |
| Project survey number(s) | 218/2 RERA filing |
| Site / plot | Plot No. 124 |
| Registered site extent | 418.03 sq. m RERA filing |
| Total / net area | Total 418.03 sq. m; net 418.03 sq. m. The building-permit extraction records road-affected and nala-affected areas as 0.0 sq. m. RERA filing |
| Boundaries | Not disclosed in the supplied project data. Land records |
Development identity
| Item | Project record |
|---|---|
| Sanctioning authority | Greater Hyderabad Municipal Corporation (GHMC) |
| Principal building approval | 0333/GHMC/SLP/2022-BP, approved 25 February 2022; file no. 000217/GHMC/0111/SLP2/2022-BP Approvals record |
| Approved built-up area | 1363.49 sq. m as recorded in the RERA project fields. The supplied approval extraction separately lists floor area as 1122.8 sq. m in the sanctioned-plan column; these are differently labelled figures and are not interchangeable. RERA filing |
| Building count | One building is recorded in the project land details. RERA filing |
| Sanctioned configuration | 1 Stilt + 5 upper floors; building height recorded as 14.75 m. |
| Parking | Building-permit extraction records total parking area 224.6; the occupancy-certificate extraction lists sanctioned-plan parking area 212.91 sq. m and site-plan parking area 226.23 sq. m. A parking-space count is not supplied. |
| Unit counts | Approved plan: 1 building unit is recorded; RERA unit schedule: 10 proposed 3BHK apartments. RERA filing RERA unit table |
Offering and status
| Item | Project record |
|---|---|
| RERA-filed configuration | 3BHK; 10 units RERA unit table |
| RERA-filed saleable area | 139.35 sq. m per unit RERA unit table |
| Booked / available | 0 booked / 10 available in the portal reading; no as-of date is supplied, so these counts are indicative, not a current availability confirmation. RERA unit table |
| Promoter-declared completion deadline | 25/02/2025 in Form B. |
| Occupancy certificate | GHMC OC 4127/GHMC/SLP/2023-OC, dated 29 October 2023; the extracted certificate identifies the residential building at Plot No. 124, Survey No. 218/2, Kondapur. Approvals record |
| Construction stage | The supplied evidence includes an OC, but no current site inspection or independently verified construction-progress record. |
2. The project story
SHILPA VALLEY -10 is registered as a residential apartment project on Plot No. 124 in Kondapur village, Serilingampally mandal, Ranga Reddy district, on Survey No. 218/2. The RERA filing records a 418.03 sq. m site and one building; the GHMC building permit describes residential construction of one stilt level and five upper floors. RERA record RERA filing
The RERA unit schedule lists ten 3BHK apartments, with 139.35 sq. m saleable area per unit. The portal’s last-read booking figures show all ten as available, but the record has no as-of date. A GHMC occupancy certificate is present for the building, issued 29 October 2023; this is an authority-issued document, rather than a report of current physical condition. RERA unit table
The promoter’s Form B declares a completion deadline of 25 February 2025. That declared deadline, the RERA registration validity end date, and the later-issued OC are distinct records and should not be treated as equivalent milestones.
3. Master plan, architecture & building design
The GHMC building permit sanctions residential construction on a 418.03 sq. m plot in Survey No. 218/2, comprising 1 Stilt + 5 upper floors. It records a building height of 14.75 m and a road width of 18 mt. The permit identifies a building called “PROP (MANJU INFRA AVENUES).”
The RERA project fields record approved built-up area of 1363.49 sq. m. The extracted OC separately lists floor area of 1122.8 sq. m as per sanctioned plan and 1189.4 sq. m as per site building plan. These figures have different labels in the supplied documents; the evidence does not provide a reconciliation or define them as carpet or saleable area. RERA filing
The supplied data does not establish the number of flats per floor, building footprint, lift or stair arrangements, internal circulation, landscaping, or common-area distribution. The RERA filing records one building; it does not provide a separate phase or tower breakdown. RERA filing Document index Floor plans
4. Homes, configurations & floor plans
| Configuration | Units | Booked | Available | RERA saleable area | Measured carpet area | Loading (if supplied) |
|---|---|---|---|---|---|---|
| 3BHK | 10 | 0 | 10 | 139.35 sq. m | 88.1 sq. m (software-measured from drawing) | 37% (software-derived) |
The TG-RERA schedule records ten 3BHK units and the 139.35 sq. m saleable area. Booking and availability are the portal’s last-read figures and are not dated in the supplied data. RERA unit table
The 88.1 sq. m carpet-area measurement and 37% loading are software measurements from the fifth-floor drawing, not RERA-filed areas; the drawing-based measurement is marked as needing review. The source notes that RERA saleable area includes a share of common areas, so it should not be read as carpet area. RERA unit details Floor plans
The supplied drawing measurement lists a bedroom, living/dining area, kitchen, three toilets and balcony areas for the measured 3BHK design. The measurement record does not establish that this drawing applies to every unit or provide a verified unit-by-unit schedule. RERA unit details
5. Parking & vehicle circulation
GHMC’s building-permit extraction records total parking area 224.6; the unit is not specified in that extracted figure. The OC extraction separately records parking area of 212.91 sq. m as per sanctioned plan and 226.23 sq. m as per site building plan. The supplied records do not state a number of car or two-wheeler spaces, parking levels beyond the stilt configuration, visitor or accessible parking, or a unit-wise parking allocation.
The building-permit conditions state that the mortgaged built-up area may be registered only after an OC is produced. The permit’s extracted reserved-area information describes a fifth-floor mortgage area of 112.30, but the records supplied here do not establish an individual buyer’s parking entitlement.
6. Amenities, recreation & open spaces
| Description / size | One rainwater-harvesting pit is specified in the building permit; the OC extraction lists RWH. |
|---|---|
| Evidence source | GHMC permit and OC |
| Declared progress / verified status | Required/provided in the authority documents; current physical operation is not independently verified. |
| Description / size | Space for a transformer is to be provided on site. |
|---|---|
| Evidence source | GHMC permit |
| Declared progress / verified status | Permit condition; completion not independently verified. |
| Description / size | Garbage house to be made within the premises. |
|---|---|
| Evidence source | GHMC permit |
| Declared progress / verified status | Permit condition; completion not independently verified. |
| Description / size | Permit extraction says “Tot Lot NA”; OC extraction lists tot-lot area as 0 under both sanctioned-plan and site-plan figures. |
|---|---|
| Evidence source | GHMC permit and OC |
| Declared progress / verified status | No tot-lot area is recorded in these extracts. |
The RERA amenities record marks water supply, sewerage, rainwater harvesting/water conservation, energy management, fire protection and electrical meter-room/substation facilities as “YES,” while showing 0% against listed progress fields. This is a portal declaration, not independent confirmation of completion. RERA amenities
7. Utilities, building services & safety
The RERA amenities record marks water supply and sewerage (including chamber, lines, septic tank or STP) as “YES”; it does not identify the water source, storage capacity, treatment capacity, reuse arrangement, or a specific operational STP. Rainwater harvesting/water conservation and energy management are also marked “YES.” RERA amenities
GHMC’s permit requires one rainwater-harvesting pit and site space for a transformer, and requires a garbage house within the premises. It also states that an occupancy Fire NOC from the Director (EV&DM) is to be obtained before issue of the OC. The supplied extracts do not identify lift counts or capacities, backup-power provision, EV charging, CCTV, access control, or accessibility arrangements. RERA amenities
The occupancy certificate records that the building was declared fit for occupation and lists conditions on building use and construction. Its extraction also records building-plan deviations; this overview does not assess their legal or technical effect.
8. Location, access & connectivity
The registered location is Kondapur, Serilingampally mandal, Ranga Reddy district, PIN 500032. The supplied geocode is identified as a cadastral parcel centroid, not as a surveyed entrance or access point. RERA record Location record
The location dataset lists these distances: Location record
| Listed place | Category | Distance |
|---|---|---|
| Nearest Metro: miyapur metro | Metro anchor | 3.7 km |
| HDFC Bank | Bank | 1.2 km |
| Kondapur Bus Depot | Bus station | 2.9 km |
| sharada vidyaniketan | College | 1.3 km |
| Lakshmi hospital | Hospital | 1.2 km |
| Startbot | IT office | 1.8 km |
| infinity mall | Mall | 1.7 km |
| (unnamed park) | Park | 0.9 km |
| Chandanagar | Railway station | 1.2 km |
| Kallam Anji Reddy School | School | 1.1 km |
The building-permit extraction records an 18 mt. road width. The supplied information does not identify the project’s specific approach-road alignment or provide verified travel times.
9. Developer & development status
The registered promoter is MANJU INFRA AVENUES, identified in the RERA filing as a partnership. Its supplied GSTIN is 36AAWFM4454C1Z1. The RERA record identifies PRADEEP P as authorized signatory and lists PRAVEEN P, SUNDARI P, MANASA P and SESHAIAH P as partners. RERA record Corporate record Parties record
The RERA certificate lists the promoter office as “Village: Mandal: AMEERPET, District: Hyderabad, Pin: 500016.” The supplied data does not provide a verified official website or contact details.
The land information identifies PRODDUTUR USHA REDDY as the landowner under a revenue-share arrangement; the building-permit document identifies MANJU INFRA AVENUES as the development-agreement and GPA holder/builder. Form B is the promoter’s declaration, including its 25 February 2025 completion undertaking. The project has one building in the supplied RERA land record, with an OC document for the building; no independent current construction assessment is supplied. Parties record Land records
10. Approvals, official records & documents
| Identifier / date | P02400004348; issued 04/04/2022; validity ends 25/02/2025 |
|---|---|
| Scope and evidence | SHILPA VALLEY -10; Survey No. 218/2; promoter MANJU INFRA AVENUES. |
| Identifier / date | 0333/GHMC/SLP/2022-BP; approved 25 February 2022; file no. 000217/GHMC/0111/SLP2/2022-BP |
|---|---|
| Scope and evidence | Residential building, Plot No. 124, Survey No. 218/2, Kondapur; 1 Stilt + 5 upper floors. |
| Identifier / date | 4127/GHMC/SLP/2023-OC; dated 29 October 2023; application no. 011535/GHMC/5683/SLP2/2023-OC |
|---|---|
| Scope and evidence | OC extraction identifies the completed residential building at Plot No. 124, Survey No. 218/2, Kondapur. |
| Identifier / date | Promoter-declared completion date 25-02-2025 |
|---|---|
| Scope and evidence | Promoter affidavit by PURALASETTY PRADEEP for MANJU INFRA AVENUES. |
| Identifier / date | Document 220661 |
|---|---|
| Scope and evidence | Drawing-derived unit measurements are recorded as software measurements, not RERA disclosures. |
The supplied data also identifies layout-document filing 220661, but its extraction is unavailable; no layout detail is established from that document here. The project’s approval and certificate identifiers above are included to support cross-reference with the detailed approvals and title review. Approvals record Document index
1. Project at a glance
Project identity
Registered name: SHILPA VALLEY -10
Project type: Residential apartment project
Phase / registered portion: Not separately identified in the supplied record; registration is for SHILPA VALLEY -10
TG-RERA registration: P02400004348
Registration validity: 04/04/2022 to 25/02/2025; certificate states “2 years.” No extension is recorded in the supplied registration data.
Registered promoter: MANJU INFRA AVENUES
RERA status in supplied record: New Project; certificate records registration, not a current status update.
Land and geographic identity
Locality: Kondapur
Revenue village: Kondapur
Mandal: Serilingampally
District: Ranga Reddy (also written “Rangareddy” in approval extraction)
PIN: 500032
Project survey number(s): 218/2
Site / plot: Plot No. 124
Registered site extent: 418.03 sq. m
Total / net area: Total 418.03 sq. m; net 418.03 sq. m. The building-permit extraction records road-affected and nala-affected areas as 0.0 sq. m.
Boundaries: Not disclosed in the supplied project data.
Development identity
Sanctioning authority: Greater Hyderabad Municipal Corporation (GHMC)
Principal building approval: 0333/GHMC/SLP/2022-BP, approved 25 February 2022; file no. 000217/GHMC/0111/SLP2/2022-BP
Approved built-up area: 1363.49 sq. m as recorded in the RERA project fields. The supplied approval extraction separately lists floor area as 1122.8 sq. m in the sanctioned-plan column; these are differently labelled figures and are not interchangeable.
Building count: One building is recorded in the project land details.
Sanctioned configuration: 1 Stilt + 5 upper floors; building height recorded as 14.75 m.
Parking: Building-permit extraction records total parking area 224.6; the occupancy-certificate extraction lists sanctioned-plan parking area 212.91 sq. m and site-plan parking area 226.23 sq. m. A parking-space count is not supplied.
Unit counts: Approved plan: 1 building unit is recorded; RERA unit schedule: 10 proposed 3BHK apartments.
Offering and status
RERA-filed configuration: 3BHK; 10 units
RERA-filed saleable area: 139.35 sq. m per unit
Booked / available: 0 booked / 10 available in the portal reading; no as-of date is supplied, so these counts are indicative, not a current availability confirmation.
Promoter-declared completion deadline: 25/02/2025 in Form B.
Occupancy certificate: GHMC OC 4127/GHMC/SLP/2023-OC, dated 29 October 2023; the extracted certificate identifies the residential building at Plot No. 124, Survey No. 218/2, Kondapur.
Construction stage: The supplied evidence includes an OC, but no current site inspection or independently verified construction-progress record.
2. The project story
SHILPA VALLEY -10 is registered as a residential apartment project on Plot No. 124 in Kondapur village, Serilingampally mandal, Ranga Reddy district, on Survey No. 218/2. The RERA filing records a 418.03 sq. m site and one building; the GHMC building permit describes residential construction of one stilt level and five upper floors.
The RERA unit schedule lists ten 3BHK apartments, with 139.35 sq. m saleable area per unit. The portal’s last-read booking figures show all ten as available, but the record has no as-of date. A GHMC occupancy certificate is present for the building, issued 29 October 2023; this is an authority-issued document, rather than a report of current physical condition.
The promoter’s Form B declares a completion deadline of 25 February 2025. That declared deadline, the RERA registration validity end date, and the later-issued OC are distinct records and should not be treated as equivalent milestones.
3. Master plan, architecture & building design
The GHMC building permit sanctions residential construction on a 418.03 sq. m plot in Survey No. 218/2, comprising 1 Stilt + 5 upper floors. It records a building height of 14.75 m and a road width of 18 mt. The permit identifies a building called “PROP (MANJU INFRA AVENUES).”
The RERA project fields record approved built-up area of 1363.49 sq. m. The extracted OC separately lists floor area of 1122.8 sq. m as per sanctioned plan and 1189.4 sq. m as per site building plan. These figures have different labels in the supplied documents; the evidence does not provide a reconciliation or define them as carpet or saleable area.
The supplied data does not establish the number of flats per floor, building footprint, lift or stair arrangements, internal circulation, landscaping, or common-area distribution. The RERA filing records one building; it does not provide a separate phase or tower breakdown.
4. Homes, configurations & floor plans
| Configuration | Units | Booked | Available | RERA saleable area | Measured carpet area | Loading (if supplied) |
|---|---|---|---|---|---|---|
| 3BHK | 10 | 0 | 10 | 139.35 sq. m | 88.1 sq. m (software-measured from drawing) | 37% (software-derived) |
The TG-RERA schedule records ten 3BHK units and the 139.35 sq. m saleable area. Booking and availability are the portal’s last-read figures and are not dated in the supplied data.
The 88.1 sq. m carpet-area measurement and 37% loading are software measurements from the fifth-floor drawing, not RERA-filed areas; the drawing-based measurement is marked as needing review. The source notes that RERA saleable area includes a share of common areas, so it should not be read as carpet area.
The supplied drawing measurement lists a bedroom, living/dining area, kitchen, three toilets and balcony areas for the measured 3BHK design. The measurement record does not establish that this drawing applies to every unit or provide a verified unit-by-unit schedule.
5. Parking & vehicle circulation
GHMC’s building-permit extraction records total parking area 224.6; the unit is not specified in that extracted figure. The OC extraction separately records parking area of 212.91 sq. m as per sanctioned plan and 226.23 sq. m as per site building plan. The supplied records do not state a number of car or two-wheeler spaces, parking levels beyond the stilt configuration, visitor or accessible parking, or a unit-wise parking allocation.
The building-permit conditions state that the mortgaged built-up area may be registered only after an OC is produced. The permit’s extracted reserved-area information describes a fifth-floor mortgage area of 112.30, but the records supplied here do not establish an individual buyer’s parking entitlement.
6. Amenities, recreation & open spaces
| Description / size | One rainwater-harvesting pit is specified in the building permit; the OC extraction lists RWH. |
|---|---|
| Evidence source | GHMC permit and OC |
| Declared progress / verified status | Required/provided in the authority documents; current physical operation is not independently verified. |
| Description / size | Space for a transformer is to be provided on site. |
|---|---|
| Evidence source | GHMC permit |
| Declared progress / verified status | Permit condition; completion not independently verified. |
| Description / size | Garbage house to be made within the premises. |
|---|---|
| Evidence source | GHMC permit |
| Declared progress / verified status | Permit condition; completion not independently verified. |
| Description / size | Permit extraction says “Tot Lot NA”; OC extraction lists tot-lot area as 0 under both sanctioned-plan and site-plan figures. |
|---|---|
| Evidence source | GHMC permit and OC |
| Declared progress / verified status | No tot-lot area is recorded in these extracts. |
The RERA amenities record marks water supply, sewerage, rainwater harvesting/water conservation, energy management, fire protection and electrical meter-room/substation facilities as “YES,” while showing 0% against listed progress fields. This is a portal declaration, not independent confirmation of completion.
7. Utilities, building services & safety
The RERA amenities record marks water supply and sewerage (including chamber, lines, septic tank or STP) as “YES”; it does not identify the water source, storage capacity, treatment capacity, reuse arrangement, or a specific operational STP. Rainwater harvesting/water conservation and energy management are also marked “YES.”
GHMC’s permit requires one rainwater-harvesting pit and site space for a transformer, and requires a garbage house within the premises. It also states that an occupancy Fire NOC from the Director (EV&DM) is to be obtained before issue of the OC. The supplied extracts do not identify lift counts or capacities, backup-power provision, EV charging, CCTV, access control, or accessibility arrangements.
The occupancy certificate records that the building was declared fit for occupation and lists conditions on building use and construction. Its extraction also records building-plan deviations; this overview does not assess their legal or technical effect.
8. Location, access & connectivity
The registered location is Kondapur, Serilingampally mandal, Ranga Reddy district, PIN 500032. The supplied geocode is identified as a cadastral parcel centroid, not as a surveyed entrance or access point.
The location dataset lists these distances:
| Listed place | Category | Distance |
|---|---|---|
| Nearest Metro: miyapur metro | Metro anchor | 3.7 km |
| HDFC Bank | Bank | 1.2 km |
| Kondapur Bus Depot | Bus station | 2.9 km |
| sharada vidyaniketan | College | 1.3 km |
| Lakshmi hospital | Hospital | 1.2 km |
| Startbot | IT office | 1.8 km |
| infinity mall | Mall | 1.7 km |
| (unnamed park) | Park | 0.9 km |
| Chandanagar | Railway station | 1.2 km |
| Kallam Anji Reddy School | School | 1.1 km |
The building-permit extraction records an 18 mt. road width. The supplied information does not identify the project’s specific approach-road alignment or provide verified travel times.
9. Developer & development status
The registered promoter is MANJU INFRA AVENUES, identified in the RERA filing as a partnership. Its supplied GSTIN is 36AAWFM4454C1Z1. The RERA record identifies PRADEEP P as authorized signatory and lists PRAVEEN P, SUNDARI P, MANASA P and SESHAIAH P as partners.
The RERA certificate lists the promoter office as “Village: Mandal: AMEERPET, District: Hyderabad, Pin: 500016.” The supplied data does not provide a verified official website or contact details.
The land information identifies PRODDUTUR USHA REDDY as the landowner under a revenue-share arrangement; the building-permit document identifies MANJU INFRA AVENUES as the development-agreement and GPA holder/builder. Form B is the promoter’s declaration, including its 25 February 2025 completion undertaking. The project has one building in the supplied RERA land record, with an OC document for the building; no independent current construction assessment is supplied.
10. Approvals, official records & documents
| Identifier / date | P02400004348; issued 04/04/2022; validity ends 25/02/2025 |
|---|---|
| Scope and evidence | SHILPA VALLEY -10; Survey No. 218/2; promoter MANJU INFRA AVENUES. |
| Identifier / date | 0333/GHMC/SLP/2022-BP; approved 25 February 2022; file no. 000217/GHMC/0111/SLP2/2022-BP |
|---|---|
| Scope and evidence | Residential building, Plot No. 124, Survey No. 218/2, Kondapur; 1 Stilt + 5 upper floors. |
| Identifier / date | 4127/GHMC/SLP/2023-OC; dated 29 October 2023; application no. 011535/GHMC/5683/SLP2/2023-OC |
|---|---|
| Scope and evidence | OC extraction identifies the completed residential building at Plot No. 124, Survey No. 218/2, Kondapur. |
| Identifier / date | Promoter-declared completion date 25-02-2025 |
|---|---|
| Scope and evidence | Promoter affidavit by PURALASETTY PRADEEP for MANJU INFRA AVENUES. |
| Identifier / date | Document 220661 |
|---|---|
| Scope and evidence | Drawing-derived unit measurements are recorded as software measurements, not RERA disclosures. |
The supplied data also identifies layout-document filing 220661, but its extraction is unavailable; no layout detail is established from that document here. The project’s approval and certificate identifiers above are included to support cross-reference with the detailed approvals and title review.
Frequently asked questions
Is SHILPA VALLEY -10 registered with Telangana RERA?
Yes. SHILPA VALLEY -10 is registered with the Telangana Real Estate Regulatory Authority as P02400004348; the registration status is New Project.
Who is the developer of SHILPA VALLEY -10?
The promoter named in the RERA registration is MANJU INFRA AVENUES.
Where is SHILPA VALLEY -10 located?
SHILPA VALLEY -10 is in KONDAPUR, Serilingampally, Rangareddy, Telangana (500032).
When will SHILPA VALLEY -10 be completed?
The promoter's proposed date of completion filed with RERA is 25/02/2025. This is the promoter's declaration, not a guarantee.
More projects in Kondapur





