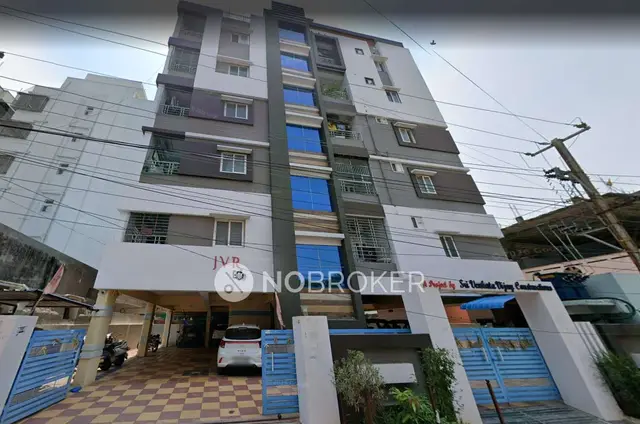
Dream Square
JNR BUILDERS · Rangareddy · RERA P02400003158
DREAM SQUARE is a residential apartment project in Meerpet, Balapur mandal, Ranga Reddy district, developed by registered promoter JNR BUILDERS. It covers 376.26 sq. m. and comprises one residential building with 1 Stilt + 5 Upper floors and 10 apartments: five 2BHK and five 3BHK. The RERA-filed saleable areas are 104.05 sq. m. for 2BHK and 151.43 sq. m. for 3BHK. It is registered under TG-RERA number P02400003158, with proposed completion on 09/02/2026.
More from Jnr Builders · 23 projects →
01What we found
Read from TG-RERA filings, approvals, land and registration records and court records. A court case is counted only when the court record states this project's survey number with its village, or names the project.
02Check before you pay
8 items to check before you pay, 4 high - from the title chain, court records and approvals, each with what to ask the builder or your advocate. An item may not be a problem with the project: records can be incomplete.
1. Project at a glance
Project identity
| Item | TG-RERA record |
|---|---|
| Registered project name | DREAM SQUARE RERA record |
| Project type | Residential apartment project RERA record RERA filing |
| Phase / registered portion | Not separately named as a phase. The registered portion is identified as Plot Nos. 26 and 18 (eastern part), Survey No. 30 PART. |
| TG-RERA registration number | P02400003158 RERA record |
| Registration validity | Certificate states valid from 24/07/2021 to 09/02/2026, unless extended by the Authority. |
| Registered promoter | JNR BUILDERS; the registration certificate spells the name “Jnr Builders.” RERA record |
| RERA status in supplied record | New Project; the registration certificate records the validity dates above. No extension is recorded in the supplied certificate. RERA record |
Land and geographic identity
| Item | TG-RERA record |
|---|---|
| Locality / plots | Meerpet, Balapur; Plot Nos. 26 and 18 (eastern part) |
| Revenue village | Meerpet RERA filing |
| Mandal | Balapur RERA filing |
| District | Ranga Reddy RERA filing |
| PIN | 500097 RERA record |
| Project survey number | 30 PART RERA filing |
| Registered site extent | 376.26 sq. m. RERA filing |
| Total / net area | 376.26 sq. m. total and 376.26 sq. m. net; recorded affected area is 0 sq. m. RERA filing |
| Boundaries as filed | East: 30 WIDE ROAD; West: PLOT NO 18 PART; North: PLOT NO 27 AND 17; South: PLOT NO 25 AND 19 RERA filing |
Development identity
| Item | Record |
|---|---|
| Sanctioning authority | Hyderabad Metropolitan Development Authority (HMDA) |
| Principal building approval | Technical approval 032296/SMD/R1/U6/HMDA/28122019, approved 09/02/2021. The approval directs the applicant to obtain sanction and release from the Executive Authority. |
| Approved built-up area | RERA filing records 1321.63 sq. m. as approved built-up area. The HMDA technical approval also lists proposed built-up area 1321.63 and a separate “Built up Area” figure of 1090.15. RERA filing |
| Building count and configuration | One residential building; 1 Stilt + 5 Upper floors in the technical approval. RERA filing |
| Parking levels / provision | Technical approval says cellar and stilt approved for parking and requires them to be used exclusively for parking. The supplied occupancy-certificate extract records parking area as 0 in both the sanctioned-plan and completed-building-plan fields. |
| Unit counts | 1 building unit in the project-information fields; the RERA unit schedule lists 10 apartments: five 2BHK and five 3BHK. RERA filing RERA unit table |
Offering and status
| Item | TG-RERA record |
|---|---|
| Configurations | 2BHK and 3BHK RERA unit table |
| RERA-filed saleable areas | 2BHK: 104.05 sq. m.; 3BHK: 151.43 sq. m. RERA unit table |
| Booked / available | 2BHK: 3 booked / 2 available; 3BHK: 3 booked / 2 available. These portal counts have no as-of date in the supplied record and are indicative. RERA unit table |
| Construction stage | An HMDA occupancy certificate is supplied for the building, with completion stated as 27 January, 2022. |
| Proposed completion date | 09/02/2026, as entered in the RERA project information. RERA filing |
| Occupancy-certificate status and scope | The supplied certificate is for the residential building on Plot Nos. 26 and 18 (eastern part), Survey No. 30 PART, Meerpet; it records the building as fit for occupation. |
2. The project story
- DREAM SQUARE is registered as a residential apartment development on a 376.26 sq. m. site in Meerpet village, Balapur mandal, Ranga Reddy district, on Plot Nos. 26 and 18 (eastern part) in Survey No. 30 PART. The project is organized as one building, with the RERA schedule listing 10 homes across two configurations: 2BHK and 3BHK. RERA record RERA filing RERA unit table
- The RERA record gives a proposed completion date of 09/02/2026. Separately, the filed HMDA occupancy-certificate document records that the building was completed as per the sanctioned plans, inspected, and declared fit for occupation, with completion dated 27 January, 2022. This is documentary evidence for the building identified in that certificate; the supplied record does not provide a separate unit-by-unit possession or occupancy status. RERA filing
3. Master plan, architecture & building design
- The filed HMDA technical approval identifies a residential building on Plot Nos. 26 and 18 (eastern part), Survey No. 30 PART, with a configuration of 1 Stilt + 5 Upper floors. The approval lists a building height of 14.5, a proposed built-up area of 1321.63, a separate built-up-area figure of 1090.15, and a mortgage-area requirement of 109.015; 114.72 sq. m. is recorded as provided mortgage area. The RERA fields separately report approved built-up area of 1321.63 sq. m. RERA filing
- The supplied occupancy-certificate extract records Stilt 1 Upper Floor 5, a site area of 376.26 sq. m., floor area of 205.84 sq. m. in both the sanctioned-plan and completed-building-plan fields, and height of 14.9 m in both fields. No approved floor-plan drawings were software-measured in the supplied drawing review; details such as flats per floor, internal circulation, lifts, stairs, entrances, landscaping and common-area distribution therefore cannot be described from the available drawing-derived evidence. Floor plans
4. Homes, configurations & floor plans
| Configuration | Units | Booked | Available | RERA saleable area | Measured carpet area | Loading (if supplied) |
|---|---|---|---|---|---|---|
| 2BHK | 5 | 3 | 2 | 104.05 sq. m. | Not measured | Not supplied |
| 3BHK | 5 | 3 | 2 | 151.43 sq. m. | Not measured | Not supplied |
RERA saleable areas are the figures in the project’s unit schedule; the supplied drawing review reports two drawings and 0 measured, so no software-measured carpet areas or room dimensions are available here. The portal booking counts have no stated as-of date and should be treated as indicative. RERA unit table RERA unit details Floor plans
5. Parking & vehicle circulation
The HMDA technical approval says cellar and stilt areas approved for parking must be used exclusively for vehicle parking, without partition walls or rolling shutters, and not converted to another use. It also records 109.01 sq. m. as mortgage area in the RERA built-up-area fields and 114.72 sq. m. as provided mortgage area in the HMDA approval; the approval identifies the mortgaged area as 114.72 sq. m. in the Second Floor. RERA filing
The supplied occupancy-certificate extract lists parking area as 0 in both the sanctioned-plan and completed-building-plan fields. No parking-space count, resident/visitor allocation, accessible bays, parking layout, ramp or driveway details, or legally documented unit-level parking allocation is available in the supplied material.
6. Amenities, recreation & open spaces
The HMDA technical approval lists the following facilities or site provisions. The supplied material does not establish their current physical completion or independent verification.
| Facility | Description / size | Evidence source | Declared progress / verified status |
|---|---|---|---|
| Transformer space | Space for a transformer to be provided on site | Required by the approval; completion not verified | |
| Garbage house | To be made within the premises | Required by the approval; completion not verified | |
| Rainwater harvesting | Rainwater-harvesting structure / percolation pit | Listed in the approval and occupancy-certificate extract; physical status not independently verified | |
| Tot-lot | Listed as an amenity in the technical approval | Listed; size and completion status not supplied | |
| Septic tank | Septic tank to be provided to standard specification | Required by the approval; completion not verified |
No clubhouse, indoor recreation, sports facilities, or further landscaped/open-space dimensions are established in the supplied project evidence. RERA amenities Document index
7. Utilities, building services & safety
The HMDA technical approval requires a septic tank, rainwater-harvesting structure, transformer space and garbage house. It also specifies separate underground static water storage and terrace tanks, each with a capacity of 25,000 lts., and calls for a minimum of four fire extinguishers per floor. These are approval-filed requirements; the supplied documents do not independently verify their current installation or operating status.
The approval also states that the fire-service department’s norms are to be followed, and requires the specified road approach to be developed and maintained as a black-topped road before release of the occupancy certificate. No lift details, sewerage-treatment plant capacity, water source, electrical-backup capacity, CCTV/security system, waste-segregation arrangements or accessibility features are documented in the supplied material.
8. Location, access & connectivity
The project’s official location is Meerpet village, Balapur mandal, Ranga Reddy district, PIN 500097, at Plot Nos. 26 and 18 (eastern part), Survey No. 30 PART. The RERA-filed boundary description identifies a 30 WIDE ROAD on the east. The HMDA technical approval refers to an 18 mt. road and makes road development a condition to be met before release of the occupancy certificate. RERA filing RERA filing
A cadastral parcel-centroid record gives coordinates 17.314410580611174, 78.54857936236051. The supplied location data lists the nearest sampled Outer Ring Road interchange at approximately 7.6 km; it does not provide a named interchange or other measured transport connections. Cadastral map Location record
9. Developer & development status
The registered promoter is JNR BUILDERS, recorded as a partnership. The supplied corporate identifier is GSTIN 36AALFJ9917E1Z1. The RERA-filed promoter address is na, ROAD NO 2, MEERPET, BALAPUR, Balapur, Ranga Reddy, 500097. The registration certificate separately gives the promoter office as Village: Saroornagar, Mandal: Saroornagar, District: Ranga Reddy, Pin: 500035. Corporate record Parties record
The RERA project information records proposed completion on 09/02/2026; the supplied HMDA occupancy certificate documents an occupancy-certified building with completion dated 27 January, 2022. The available certificate is building-specific and does not state unit-level possession status. The RERA unit schedule lists 10 homes, with portal booking counts that lack an as-of date. RERA filing RERA unit table
10. Approvals, official records & documents
| Identifier / date | P02400003158; issued 24/07/2021 |
|---|---|
| What the supplied record establishes | Registers DREAM SQUARE and states validity through 09/02/2026, unless extended. |
| Identifier / date | 032296/SMD/R1/U6/HMDA/28122019; approved 09/02/2021 |
|---|---|
| What the supplied record establishes | Technical approval for a residential 1 Stilt + 5 Upper floors building; directs the applicant to obtain sanction and release from the Executive Authority. |
| Identifier / date | Proceedings 000389/OC/HMDA/SMD/2022; approved 03 March, 2022 |
|---|---|
| What the supplied record establishes | For the building on Plot Nos. 26 and 18 (eastern part), Survey No. 30 PART, Meerpet; records completion as per sanctioned plans and declares it fit for occupation. |
| What the supplied record establishes | Filed in the name of JNR BUILDERS; the extracted completion-period field is blank. |
|---|
| What the supplied record establishes | Filed title-related records identified in the project evidence; detailed title review is addressed separately. |
|---|
| What the supplied record establishes | The filed item is identified as a layout plan/building floor plan, but it was not software-measured in the supplied drawing review. Floor plans |
|---|
1. Project at a glance
Project identity
Registered project name: DREAM SQUARE
Project type: Residential apartment project
Phase / registered portion: Not separately named as a phase. The registered portion is identified as Plot Nos. 26 and 18 (eastern part), Survey No. 30 PART.
TG-RERA registration number: P02400003158
Registration validity: Certificate states valid from 24/07/2021 to 09/02/2026, unless extended by the Authority.
Registered promoter: JNR BUILDERS; the registration certificate spells the name “Jnr Builders.”
RERA status in supplied record: New Project; the registration certificate records the validity dates above. No extension is recorded in the supplied certificate.
Land and geographic identity
Locality / plots: Meerpet, Balapur; Plot Nos. 26 and 18 (eastern part)
Revenue village: Meerpet
Mandal: Balapur
District: Ranga Reddy
PIN: 500097
Project survey number: 30 PART
Registered site extent: 376.26 sq. m.
Total / net area: 376.26 sq. m. total and 376.26 sq. m. net; recorded affected area is 0 sq. m.
Boundaries as filed: East: 30 WIDE ROAD; West: PLOT NO 18 PART; North: PLOT NO 27 AND 17; South: PLOT NO 25 AND 19
Development identity
Sanctioning authority: Hyderabad Metropolitan Development Authority (HMDA)
Principal building approval: Technical approval 032296/SMD/R1/U6/HMDA/28122019, approved 09/02/2021. The approval directs the applicant to obtain sanction and release from the Executive Authority.
Approved built-up area: RERA filing records 1321.63 sq. m. as approved built-up area. The HMDA technical approval also lists proposed built-up area 1321.63 and a separate “Built up Area” figure of 1090.15.
Building count and configuration: One residential building; 1 Stilt + 5 Upper floors in the technical approval.
Parking levels / provision: Technical approval says cellar and stilt approved for parking and requires them to be used exclusively for parking. The supplied occupancy-certificate extract records parking area as 0 in both the sanctioned-plan and completed-building-plan fields.
Unit counts: 1 building unit in the project-information fields; the RERA unit schedule lists 10 apartments: five 2BHK and five 3BHK.
Offering and status
Configurations: 2BHK and 3BHK
RERA-filed saleable areas: 2BHK: 104.05 sq. m.; 3BHK: 151.43 sq. m.
Booked / available: 2BHK: 3 booked / 2 available; 3BHK: 3 booked / 2 available. These portal counts have no as-of date in the supplied record and are indicative.
Construction stage: An HMDA occupancy certificate is supplied for the building, with completion stated as 27 January, 2022.
Proposed completion date: 09/02/2026, as entered in the RERA project information.
Occupancy-certificate status and scope: The supplied certificate is for the residential building on Plot Nos. 26 and 18 (eastern part), Survey No. 30 PART, Meerpet; it records the building as fit for occupation.
2. The project story
- DREAM SQUARE is registered as a residential apartment development on a 376.26 sq. m. site in Meerpet village, Balapur mandal, Ranga Reddy district, on Plot Nos. 26 and 18 (eastern part) in Survey No. 30 PART. The project is organized as one building, with the RERA schedule listing 10 homes across two configurations: 2BHK and 3BHK.
- The RERA record gives a proposed completion date of 09/02/2026. Separately, the filed HMDA occupancy-certificate document records that the building was completed as per the sanctioned plans, inspected, and declared fit for occupation, with completion dated 27 January, 2022. This is documentary evidence for the building identified in that certificate; the supplied record does not provide a separate unit-by-unit possession or occupancy status.
3. Master plan, architecture & building design
- The filed HMDA technical approval identifies a residential building on Plot Nos. 26 and 18 (eastern part), Survey No. 30 PART, with a configuration of 1 Stilt + 5 Upper floors. The approval lists a building height of 14.5, a proposed built-up area of 1321.63, a separate built-up-area figure of 1090.15, and a mortgage-area requirement of 109.015; 114.72 sq. m. is recorded as provided mortgage area. The RERA fields separately report approved built-up area of 1321.63 sq. m.
- The supplied occupancy-certificate extract records Stilt 1 Upper Floor 5, a site area of 376.26 sq. m., floor area of 205.84 sq. m. in both the sanctioned-plan and completed-building-plan fields, and height of 14.9 m in both fields. No approved floor-plan drawings were software-measured in the supplied drawing review; details such as flats per floor, internal circulation, lifts, stairs, entrances, landscaping and common-area distribution therefore cannot be described from the available drawing-derived evidence.
4. Homes, configurations & floor plans
| Configuration | Units | Booked | Available | RERA saleable area | Measured carpet area | Loading (if supplied) |
|---|---|---|---|---|---|---|
| 2BHK | 5 | 3 | 2 | 104.05 sq. m. | Not measured | Not supplied |
| 3BHK | 5 | 3 | 2 | 151.43 sq. m. | Not measured | Not supplied |
RERA saleable areas are the figures in the project’s unit schedule; the supplied drawing review reports two drawings and 0 measured, so no software-measured carpet areas or room dimensions are available here. The portal booking counts have no stated as-of date and should be treated as indicative.
5. Parking & vehicle circulation
The HMDA technical approval says cellar and stilt areas approved for parking must be used exclusively for vehicle parking, without partition walls or rolling shutters, and not converted to another use. It also records 109.01 sq. m. as mortgage area in the RERA built-up-area fields and 114.72 sq. m. as provided mortgage area in the HMDA approval; the approval identifies the mortgaged area as 114.72 sq. m. in the Second Floor.
The supplied occupancy-certificate extract lists parking area as 0 in both the sanctioned-plan and completed-building-plan fields. No parking-space count, resident/visitor allocation, accessible bays, parking layout, ramp or driveway details, or legally documented unit-level parking allocation is available in the supplied material.
6. Amenities, recreation & open spaces
The HMDA technical approval lists the following facilities or site provisions. The supplied material does not establish their current physical completion or independent verification.
| Facility | Description / size | Evidence source | Declared progress / verified status |
|---|---|---|---|
| Transformer space | Space for a transformer to be provided on site | Required by the approval; completion not verified | |
| Garbage house | To be made within the premises | Required by the approval; completion not verified | |
| Rainwater harvesting | Rainwater-harvesting structure / percolation pit | Listed in the approval and occupancy-certificate extract; physical status not independently verified | |
| Tot-lot | Listed as an amenity in the technical approval | Listed; size and completion status not supplied | |
| Septic tank | Septic tank to be provided to standard specification | Required by the approval; completion not verified |
No clubhouse, indoor recreation, sports facilities, or further landscaped/open-space dimensions are established in the supplied project evidence.
7. Utilities, building services & safety
The HMDA technical approval requires a septic tank, rainwater-harvesting structure, transformer space and garbage house. It also specifies separate underground static water storage and terrace tanks, each with a capacity of 25,000 lts., and calls for a minimum of four fire extinguishers per floor. These are approval-filed requirements; the supplied documents do not independently verify their current installation or operating status.
The approval also states that the fire-service department’s norms are to be followed, and requires the specified road approach to be developed and maintained as a black-topped road before release of the occupancy certificate. No lift details, sewerage-treatment plant capacity, water source, electrical-backup capacity, CCTV/security system, waste-segregation arrangements or accessibility features are documented in the supplied material.
8. Location, access & connectivity
The project’s official location is Meerpet village, Balapur mandal, Ranga Reddy district, PIN 500097, at Plot Nos. 26 and 18 (eastern part), Survey No. 30 PART. The RERA-filed boundary description identifies a 30 WIDE ROAD on the east. The HMDA technical approval refers to an 18 mt. road and makes road development a condition to be met before release of the occupancy certificate.
A cadastral parcel-centroid record gives coordinates 17.314410580611174, 78.54857936236051. The supplied location data lists the nearest sampled Outer Ring Road interchange at approximately 7.6 km; it does not provide a named interchange or other measured transport connections.
9. Developer & development status
The registered promoter is JNR BUILDERS, recorded as a partnership. The supplied corporate identifier is GSTIN 36AALFJ9917E1Z1. The RERA-filed promoter address is na, ROAD NO 2, MEERPET, BALAPUR, Balapur, Ranga Reddy, 500097. The registration certificate separately gives the promoter office as Village: Saroornagar, Mandal: Saroornagar, District: Ranga Reddy, Pin: 500035.
The RERA project information records proposed completion on 09/02/2026; the supplied HMDA occupancy certificate documents an occupancy-certified building with completion dated 27 January, 2022. The available certificate is building-specific and does not state unit-level possession status. The RERA unit schedule lists 10 homes, with portal booking counts that lack an as-of date.
10. Approvals, official records & documents
| Identifier / date | P02400003158; issued 24/07/2021 |
|---|---|
| What the supplied record establishes | Registers DREAM SQUARE and states validity through 09/02/2026, unless extended. |
| Identifier / date | 032296/SMD/R1/U6/HMDA/28122019; approved 09/02/2021 |
|---|---|
| What the supplied record establishes | Technical approval for a residential 1 Stilt + 5 Upper floors building; directs the applicant to obtain sanction and release from the Executive Authority. |
| Identifier / date | Proceedings 000389/OC/HMDA/SMD/2022; approved 03 March, 2022 |
|---|---|
| What the supplied record establishes | For the building on Plot Nos. 26 and 18 (eastern part), Survey No. 30 PART, Meerpet; records completion as per sanctioned plans and declares it fit for occupation. |
| What the supplied record establishes | Filed in the name of JNR BUILDERS; the extracted completion-period field is blank. |
|---|
| What the supplied record establishes | Filed title-related records identified in the project evidence; detailed title review is addressed separately. |
|---|
| What the supplied record establishes | The filed item is identified as a layout plan/building floor plan, but it was not software-measured in the supplied drawing review. |
|---|
Frequently asked questions
Is DREAM SQUARE registered with Telangana RERA?
Yes. DREAM SQUARE is registered with the Telangana Real Estate Regulatory Authority as P02400003158; the registration status is New Project.
Who is the developer of DREAM SQUARE?
The promoter named in the RERA registration is JNR BUILDERS.
Where is DREAM SQUARE located?
DREAM SQUARE is in BALAPUR, Meerpet, Rangareddy, Telangana (500097).
When will DREAM SQUARE be completed?
The promoter's proposed date of completion filed with RERA is 09/02/2026. This is the promoter's declaration, not a guarantee.
More projects in Meerpet