Sunyuga Flora
SUNYUGA INFRA PRIVATE LIMITED · Medchal-Malkajgiri · RERA P02200002273
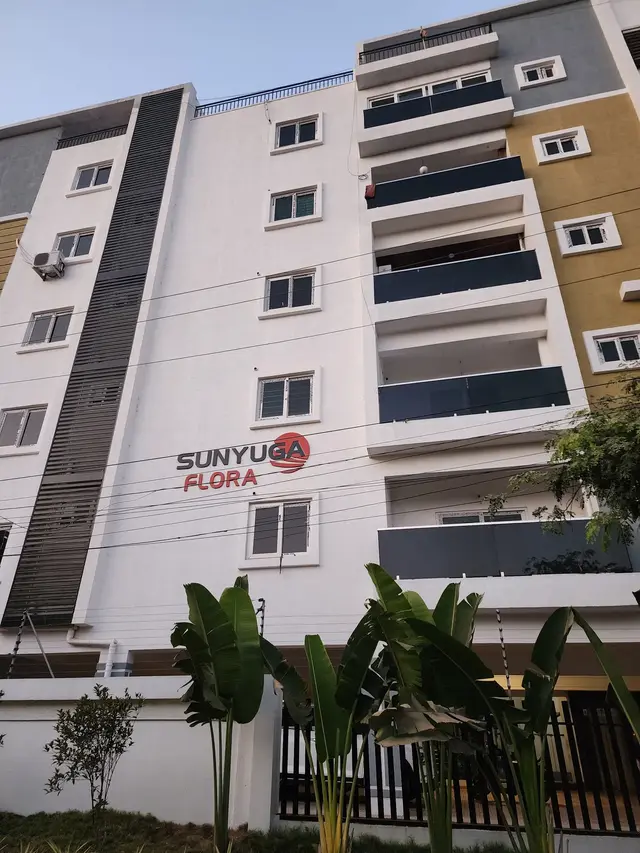
SUNYUGA FLORA is a residential apartment project in Gangasthan locality, Dundigal Gandimaisamma mandal, Medchal-Malkajgiri district, developed by registered promoter SUNYUGA INFRA PRIVATE LIMITED. The project occupies 2,230.23 sq. m and comprises one residential building with 1 Stilt + 5 Upper floors and 40 3BHK apartments. Its TG-RERA registration is P02200002273, and the proposed completion date is 28/02/2022.
More from Sunyuga Infra Pvt Ltd · 12 projects →
01What we found
Read from TG-RERA filings, approvals, land and registration records and court records. A court case is counted only when the court record states this project's survey number with its village, or names the project.
02Check before you pay
6 items to check before you pay, 2 high - from the title chain, court records and approvals, each with what to ask the builder or your advocate. An item may not be a problem with the project: records can be incomplete.
1. Project at a glance
Project identity
| Item | Record |
|---|---|
| Registered project name | SUNYUGA FLORA RERA record |
| Project type / phase | Residential apartment project; the registration identifies SUNYUGA FLORA as the project. A phase number or separate phase description is not disclosed. RERA record |
| TG-RERA registration | P02200002273; Form C records registration from 30/10/2020 to 28/02/2022. The captured certificate states that it was not extended. Registration validity is distinct from the project completion deadline and occupancy certification. Approvals record |
| Registered promoter | SUNYUGA INFRA PRIVATE LIMITED, a company. RERA record Corporate record |
| RERA status in supplied record | Registered project; the registration period shown on the certificate ended on 28/02/2022. |
Land and geographic identity
| Item | Record |
|---|---|
| Locality / revenue village | Gangasthan locality; revenue-village references in the project record and filed documents include Dulapally, Doolapally, and Doolapally Village. RERA record RERA filing Land records |
| Mandal / district / PIN | Dundigal Gandimaisamma (also recorded as Dundigal/Gandimaisamma); Medchal-Malkajgiri; 500014. RERA record |
| Project survey identity | SURVEY. NO. 175 PART; the filed occupancy certificate specifies 175/Part. The technical approval and title records also refer to Survey No. 175 Part. RERA record Land records |
| Site extent | 2,230.23 sq. m; the occupancy certificate records total area 2,230.23 m², road-widening area 0.00 and net area 2,230.23 m². Land records |
| Boundaries recorded in RERA filing | East: agricultural land of neighbours; west: 12-width road; north: agricultural land of Sy. No. 175 Part; south: 12-width road. The unit for the stated road width is not given in this field. RERA filing |
Development identity
| Item | Record |
|---|---|
| Sanctioning authority | Hyderabad Metropolitan Development Authority (HMDA). The technical approval names the Executive Authority as the authority to sanction and release the technically approved plans; it identifies Kompally Municipality as delegated authority. Approvals record |
| Principal building approval | Technical approval 031148/MED/R1/U6/HMDA/29112019, dated 16/05/2020. Approvals record |
| Approved building description | One residential building: 1 Stilt + 5 Upper floors. The occupancy certificate describes Stilt + 5 Upper Floor. |
| Approved area figures | The technical-approval extraction lists Built up Area 5579.95 and Total Built up Area 6885.19 Sq.mts. These are reproduced as separately labelled figures from the approval record; the extraction does not explain their relationship. RERA filing |
| Approved / RERA-declared units | The RERA land fields state 1 total building unit and 1 proposed building unit; the filed unit schedule records 40 3BHK apartments. RERA filing RERA unit table RERA unit details |
| Parking provision in approval | Stilt parking is required to be used exclusively for vehicles; the approval also records a mortgage of 634.65 Sq.mtrs in First floor. A parking-space count or individual parking allocation is not supplied. |
Offering and status
| Item | Record |
|---|---|
| RERA-listed configuration and count | 3BHK; 40 units, 0 booked and 40 available in the supplied portal snapshot. The snapshot has no as-of date, so counts are indicative rather than current confirmation. RERA unit table RERA unit details |
| RERA-filed saleable area | 32.05 sq. m per listed 3BHK configuration. RERA unit table RERA unit details |
| Construction / completion record | The promoter’s Form B undertook completion by 28/02/2022. A later-filed architect’s Form 1A states the project was complete and records an HMDA occupancy certificate dated 24/01/2022. |
| Occupancy certificate scope | The filed HMDA certificate is for the residential apartment building at Survey No. 175/Part, Dulapalle; it describes Stilt + 5 Upper Floor and certifies the inspected building fit for occupation. |
| Site-verified construction stage | No independent site inspection or current physical-progress verification is supplied. Document index RERA amenities |
2. The project story
SUNYUGA FLORA is registered as a residential apartment project on land identified as Survey No. 175 Part, in the Dulapally/Doolapally revenue-village references, Dundigal Gandimaisamma mandal, Medchal-Malkajgiri district. The RERA filing describes a site of 2,230.23 sq. m and one building. The HMDA technical-approval and occupancy records describe a residential building with a stilt level and five upper floors. RERA record Land records
The RERA unit schedule lists 40 3BHK apartments. The supplied portal snapshot shows all 40 as available and none booked, but provides no snapshot date. The project’s original promoter-declared completion deadline was 28/02/2022; the filed architect’s certificate and HMDA occupancy record subsequently document completion and occupancy certification for the building. These are documentary records, not an independent current-site assessment. RERA unit table
3. Master plan, architecture & building design
The filed technical approval describes one residential building on a site of 2,230.23 Sq. Mt., with 1 Stilt + 5 Upper floors. The occupancy certificate describes the completed building as Stilt + 5 Upper Floor.
The approval extraction separately records Built up Area 5579.95 and Total Built up Area 6885.19 Sq.mts; it does not identify the calculation basis or reconcile these figures. The occupancy certificate records a Floor Area (m2): 1305. These approval-record measures are kept distinct; the supplied material does not provide an explanation that would establish them as equivalent area measures.
The approval includes a requirement that the stilt/cellar area shown for parking be used exclusively for vehicle parking and not partitioned or converted. It also refers to a tot-lot and peripheral greenery. Detailed floor plans, building footprint, apartments per floor, lift and stair counts, internal circulation drawings and a phase-wise building arrangement are not available in the supplied evidence. Floor plans
4. Homes, configurations & floor plans
| Configuration | Units | Booked | Available | RERA saleable area | Measured carpet area | Loading (if supplied) |
|---|---|---|---|---|---|---|
| 3BHK | 40 | 0 | 40 | 32.05 sq. m | Not measured in supplied drawing records | Not supplied |
Unit counts, booking figures and saleable area are from the TG-RERA filing; the booking snapshot is undated. The supplied drawing inventory contains two drawings, but neither is recorded as a measured flat plan. Consequently, no software-measured carpet area, room dimensions or drawing-based layout is available. RERA unit table RERA unit details Floor plans
The filed figure is labelled saleable area and should not be treated as carpet area. The evidence supplied does not provide a RERA-filed carpet area, balcony or utility area, or a loading calculation. RERA unit table Floor plans
5. Parking & vehicle circulation
The HMDA technical approval requires the stilt/cellar area designated for parking to remain exclusively for vehicle parking and not be converted. It also specifies one entry and one exit to the premises, each with a minimum width of 4.5 m and height clearance of 5 m.
The supplied records do not state the sanctioned number of car or two-wheeler spaces, visitor or accessible-space provision, ramp arrangement, EV charging provision, or an individual parking allocation for any apartment. The technical approval records a 634.65 Sq.mtrs first-floor built-up-area mortgage in favour of HMDA; this is a mortgage entry, not a parking count or evidence of an allottee’s exclusive parking rights.
6. Amenities, recreation & open spaces
| Description / size | The RERA amenities record includes “Green Strip/TOT LOT/Park”; HMDA’s technical approval also requires a tot-lot and peripheral greenery. No size is supplied. |
|---|---|
| Evidence source | RERA amenities |
| Declared progress / verified status | RERA record shows 0% progress; this is not independent verification of completion. HMDA approval requires provision. |
| Description / size | Listed in the RERA amenities record; no description or size supplied. |
|---|---|
| Evidence source | RERA amenities |
| Declared progress / verified status | RERA record shows 0% progress; no independent completion evidence supplied. |
| Description / size | Aggregate area is listed in the RERA amenities record; no area figure supplied. |
|---|---|
| Evidence source | RERA amenities |
| Declared progress / verified status | RERA record shows 0% progress; no independent completion evidence supplied. |
The amenities record lists 14 project-facility categories overall; the above table covers the evidenced recreation/open-space items. Other recorded categories concern site utilities and services and are described under Utilities, building services & safety. RERA amenities
7. Utilities, building services & safety
The RERA amenities record marks water supply, sewerage, green strip/tot-lot/park, water conservation/rainwater harvesting, and electrical meter room/sub-station/receiving station as “YES”; it lists internal roads and footpaths, storm-water drains, street lighting, sewage/sullage treatment and disposal, solid-waste management, energy management, fire protection, community buildings and recreational open space. The recorded progress percentage is 0% for each listed category with a progress field. This is a portal record, not proof that a facility is complete or independently verified. RERA amenities
The HMDA technical approval requires rainwater-harvesting structures, a transformer space and a garbage house on site. It also sets out conditions for water supply and sewerage disposal, including treatment before discharge and no drainage overflow onto a road or public place. It requires fire-safety installations, emergency lighting in corridors/common passages and staircases, a generator as alternate electricity supply, and separate underground and terrace water tanks of 25,000 lts. capacity each for residential buildings. These are approval conditions; the supplied records do not establish their present operational status.
The HMDA occupancy certificate lists rainwater harvesting among the project utilities. The available evidence does not state the completed system’s capacity or provide operational records for water storage/treatment, STP, electrical backup, lifts, CCTV, waste segregation, access control or accessibility features. RERA amenities
8. Location, access & connectivity
The registered project location is Gangasthan, Dulapally/Doolapally, Dundigal Gandimaisamma mandal, Medchal-Malkajgiri district, Telangana, PIN 500014. The RERA filing records roads on the west and south boundaries and neighbouring agricultural land on the east and north. RERA record RERA filing RERA filing
A location record gives an approximate distance of 9.4 km to the nearest sampled Outer Ring Road interchange. This is a supplied location-data measurement; no travel time or public-transport route is provided. Location record
9. Developer & development status
The registered promoter is SUNYUGA INFRA PRIVATE LIMITED, a company with GSTIN 36AAZCS9049M1Z4. The promoter record lists an office address at LN 3 LANCOHILLS, MANIKONDA, STREET NO 1, GANGASTHAN, Dundigal Gandimaisamma, Medchal-Malkajgiri, 500014. Corporate record Parties record
The project record names VISWANATH REDDY DADIMI as Managing Director and authorised signatory, and SUNITHA DADIMI as Director. Parties record
The promoter’s Form B affidavit, dated 28 May 2020, declared a completion period ending 28/02/2022. The filed architect’s Form 1A and HMDA occupancy certificate record completion and occupancy certification for the residential building. No independent current-site progress inspection is supplied.
10. Approvals, official records & documents
| Record | Supplied evidence |
|---|---|
| TG-RERA registration | Form C for SUNYUGA FLORA, registration P02200002273, issued 30/10/2020, valid to 28/02/2022; the supplied certificate record says it was not extended. |
| HMDA technical building approval | Approval 031148/MED/R1/U6/HMDA/29112019, dated 16/05/2020; technical approval describes Survey No. 175 Part and a 1 Stilt + 5 Upper floors residential building. |
| Occupancy certificate | HMDA/TS-bPASS certificate 000136/OC/HMDA/MED/2022, dated 24 January 2022; identifies Survey No. 175/Part and a Stilt + 5 Upper Floor residential apartment building, and states the inspected building is fit for occupation. |
| Architect’s completion certificate | Form 1A records SUNYUGA FLORA as complete in all aspects and cites the occupancy certificate above. |
| Promoter declaration | Form B by the promoter’s authorised signatory, dated 28 May 2020, records the promoter’s title, encumbrance, separate-account and completion declarations. |
| Floor-plan evidence | Two drawings are listed; none is recorded as a measured flat plan in the supplied drawing data. Floor plans |
1. Project at a glance
Project identity
Registered project name: SUNYUGA FLORA
Project type / phase: Residential apartment project; the registration identifies SUNYUGA FLORA as the project. A phase number or separate phase description is not disclosed.
TG-RERA registration: P02200002273; Form C records registration from 30/10/2020 to 28/02/2022. The captured certificate states that it was not extended. Registration validity is distinct from the project completion deadline and occupancy certification.
Registered promoter: SUNYUGA INFRA PRIVATE LIMITED, a company.
RERA status in supplied record: Registered project; the registration period shown on the certificate ended on 28/02/2022.
Land and geographic identity
Locality / revenue village: Gangasthan locality; revenue-village references in the project record and filed documents include Dulapally, Doolapally, and Doolapally Village.
Mandal / district / PIN: Dundigal Gandimaisamma (also recorded as Dundigal/Gandimaisamma); Medchal-Malkajgiri; 500014.
Project survey identity: SURVEY. NO. 175 PART; the filed occupancy certificate specifies 175/Part. The technical approval and title records also refer to Survey No. 175 Part.
Site extent: 2,230.23 sq. m; the occupancy certificate records total area 2,230.23 m², road-widening area 0.00 and net area 2,230.23 m².
Boundaries recorded in RERA filing: East: agricultural land of neighbours; west: 12-width road; north: agricultural land of Sy. No. 175 Part; south: 12-width road. The unit for the stated road width is not given in this field.
Development identity
Sanctioning authority: Hyderabad Metropolitan Development Authority (HMDA). The technical approval names the Executive Authority as the authority to sanction and release the technically approved plans; it identifies Kompally Municipality as delegated authority.
Principal building approval: Technical approval 031148/MED/R1/U6/HMDA/29112019, dated 16/05/2020.
Approved building description: One residential building: 1 Stilt + 5 Upper floors. The occupancy certificate describes Stilt + 5 Upper Floor.
Approved area figures: The technical-approval extraction lists Built up Area 5579.95 and Total Built up Area 6885.19 Sq.mts. These are reproduced as separately labelled figures from the approval record; the extraction does not explain their relationship.
Approved / RERA-declared units: The RERA land fields state 1 total building unit and 1 proposed building unit; the filed unit schedule records 40 3BHK apartments.
Parking provision in approval: Stilt parking is required to be used exclusively for vehicles; the approval also records a mortgage of 634.65 Sq.mtrs in First floor. A parking-space count or individual parking allocation is not supplied.
Offering and status
RERA-listed configuration and count: 3BHK; 40 units, 0 booked and 40 available in the supplied portal snapshot. The snapshot has no as-of date, so counts are indicative rather than current confirmation.
RERA-filed saleable area: 32.05 sq. m per listed 3BHK configuration.
Construction / completion record: The promoter’s Form B undertook completion by 28/02/2022. A later-filed architect’s Form 1A states the project was complete and records an HMDA occupancy certificate dated 24/01/2022.
Occupancy certificate scope: The filed HMDA certificate is for the residential apartment building at Survey No. 175/Part, Dulapalle; it describes Stilt + 5 Upper Floor and certifies the inspected building fit for occupation.
Site-verified construction stage: No independent site inspection or current physical-progress verification is supplied.
2. The project story
SUNYUGA FLORA is registered as a residential apartment project on land identified as Survey No. 175 Part, in the Dulapally/Doolapally revenue-village references, Dundigal Gandimaisamma mandal, Medchal-Malkajgiri district. The RERA filing describes a site of 2,230.23 sq. m and one building. The HMDA technical-approval and occupancy records describe a residential building with a stilt level and five upper floors.
The RERA unit schedule lists 40 3BHK apartments. The supplied portal snapshot shows all 40 as available and none booked, but provides no snapshot date. The project’s original promoter-declared completion deadline was 28/02/2022; the filed architect’s certificate and HMDA occupancy record subsequently document completion and occupancy certification for the building. These are documentary records, not an independent current-site assessment.
3. Master plan, architecture & building design
The filed technical approval describes one residential building on a site of 2,230.23 Sq. Mt., with 1 Stilt + 5 Upper floors. The occupancy certificate describes the completed building as Stilt + 5 Upper Floor.
The approval extraction separately records Built up Area 5579.95 and Total Built up Area 6885.19 Sq.mts; it does not identify the calculation basis or reconcile these figures. The occupancy certificate records a Floor Area (m2): 1305. These approval-record measures are kept distinct; the supplied material does not provide an explanation that would establish them as equivalent area measures.
The approval includes a requirement that the stilt/cellar area shown for parking be used exclusively for vehicle parking and not partitioned or converted. It also refers to a tot-lot and peripheral greenery. Detailed floor plans, building footprint, apartments per floor, lift and stair counts, internal circulation drawings and a phase-wise building arrangement are not available in the supplied evidence.
4. Homes, configurations & floor plans
| Configuration | Units | Booked | Available | RERA saleable area | Measured carpet area | Loading (if supplied) |
|---|---|---|---|---|---|---|
| 3BHK | 40 | 0 | 40 | 32.05 sq. m | Not measured in supplied drawing records | Not supplied |
Unit counts, booking figures and saleable area are from the TG-RERA filing; the booking snapshot is undated. The supplied drawing inventory contains two drawings, but neither is recorded as a measured flat plan. Consequently, no software-measured carpet area, room dimensions or drawing-based layout is available.
The filed figure is labelled saleable area and should not be treated as carpet area. The evidence supplied does not provide a RERA-filed carpet area, balcony or utility area, or a loading calculation.
5. Parking & vehicle circulation
The HMDA technical approval requires the stilt/cellar area designated for parking to remain exclusively for vehicle parking and not be converted. It also specifies one entry and one exit to the premises, each with a minimum width of 4.5 m and height clearance of 5 m.
The supplied records do not state the sanctioned number of car or two-wheeler spaces, visitor or accessible-space provision, ramp arrangement, EV charging provision, or an individual parking allocation for any apartment. The technical approval records a 634.65 Sq.mtrs first-floor built-up-area mortgage in favour of HMDA; this is a mortgage entry, not a parking count or evidence of an allottee’s exclusive parking rights.
6. Amenities, recreation & open spaces
| Description / size | The RERA amenities record includes “Green Strip/TOT LOT/Park”; HMDA’s technical approval also requires a tot-lot and peripheral greenery. No size is supplied. |
|---|---|
| Declared progress / verified status | RERA record shows 0% progress; this is not independent verification of completion. HMDA approval requires provision. |
| Description / size | Listed in the RERA amenities record; no description or size supplied. |
|---|---|
| Declared progress / verified status | RERA record shows 0% progress; no independent completion evidence supplied. |
| Description / size | Aggregate area is listed in the RERA amenities record; no area figure supplied. |
|---|---|
| Declared progress / verified status | RERA record shows 0% progress; no independent completion evidence supplied. |
The amenities record lists 14 project-facility categories overall; the above table covers the evidenced recreation/open-space items. Other recorded categories concern site utilities and services and are described under Utilities, building services & safety.
7. Utilities, building services & safety
The RERA amenities record marks water supply, sewerage, green strip/tot-lot/park, water conservation/rainwater harvesting, and electrical meter room/sub-station/receiving station as “YES”; it lists internal roads and footpaths, storm-water drains, street lighting, sewage/sullage treatment and disposal, solid-waste management, energy management, fire protection, community buildings and recreational open space. The recorded progress percentage is 0% for each listed category with a progress field. This is a portal record, not proof that a facility is complete or independently verified.
The HMDA technical approval requires rainwater-harvesting structures, a transformer space and a garbage house on site. It also sets out conditions for water supply and sewerage disposal, including treatment before discharge and no drainage overflow onto a road or public place. It requires fire-safety installations, emergency lighting in corridors/common passages and staircases, a generator as alternate electricity supply, and separate underground and terrace water tanks of 25,000 lts. capacity each for residential buildings. These are approval conditions; the supplied records do not establish their present operational status.
The HMDA occupancy certificate lists rainwater harvesting among the project utilities. The available evidence does not state the completed system’s capacity or provide operational records for water storage/treatment, STP, electrical backup, lifts, CCTV, waste segregation, access control or accessibility features.
8. Location, access & connectivity
The registered project location is Gangasthan, Dulapally/Doolapally, Dundigal Gandimaisamma mandal, Medchal-Malkajgiri district, Telangana, PIN 500014. The RERA filing records roads on the west and south boundaries and neighbouring agricultural land on the east and north.
A location record gives an approximate distance of 9.4 km to the nearest sampled Outer Ring Road interchange. This is a supplied location-data measurement; no travel time or public-transport route is provided.
9. Developer & development status
The registered promoter is SUNYUGA INFRA PRIVATE LIMITED, a company with GSTIN 36AAZCS9049M1Z4. The promoter record lists an office address at LN 3 LANCOHILLS, MANIKONDA, STREET NO 1, GANGASTHAN, Dundigal Gandimaisamma, Medchal-Malkajgiri, 500014.
The project record names VISWANATH REDDY DADIMI as Managing Director and authorised signatory, and SUNITHA DADIMI as Director.
The promoter’s Form B affidavit, dated 28 May 2020, declared a completion period ending 28/02/2022. The filed architect’s Form 1A and HMDA occupancy certificate record completion and occupancy certification for the residential building. No independent current-site progress inspection is supplied.
10. Approvals, official records & documents
TG-RERA registration: Form C for SUNYUGA FLORA, registration P02200002273, issued 30/10/2020, valid to 28/02/2022; the supplied certificate record says it was not extended.
HMDA technical building approval: Approval 031148/MED/R1/U6/HMDA/29112019, dated 16/05/2020; technical approval describes Survey No. 175 Part and a 1 Stilt + 5 Upper floors residential building.
Occupancy certificate: HMDA/TS-bPASS certificate 000136/OC/HMDA/MED/2022, dated 24 January 2022; identifies Survey No. 175/Part and a Stilt + 5 Upper Floor residential apartment building, and states the inspected building is fit for occupation.
Architect’s completion certificate: Form 1A records SUNYUGA FLORA as complete in all aspects and cites the occupancy certificate above.
Promoter declaration: Form B by the promoter’s authorised signatory, dated 28 May 2020, records the promoter’s title, encumbrance, separate-account and completion declarations.
Floor-plan evidence: Two drawings are listed; none is recorded as a measured flat plan in the supplied drawing data.
Frequently asked questions
Is SUNYUGA FLORA registered with Telangana RERA?
Yes. SUNYUGA FLORA is registered with the Telangana Real Estate Regulatory Authority as P02200002273; the registration status is New Project.
Who is the developer of SUNYUGA FLORA?
The promoter named in the RERA registration is SUNYUGA INFRA PRIVATE LIMITED.
Where is SUNYUGA FLORA located?
SUNYUGA FLORA is in GANGASTHAN, Dulapally, Dundigal Gandimaisamma, Medchal-Malkajgiri, Telangana (500014).
When will SUNYUGA FLORA be completed?
The promoter's proposed date of completion filed with RERA is 28/02/2022. This is the promoter's declaration, not a guarantee.
More projects in Dulapally