Urban Lake Front
AUR VRIDHI AVENUES LLP · Rangareddy · RERA P02400002526
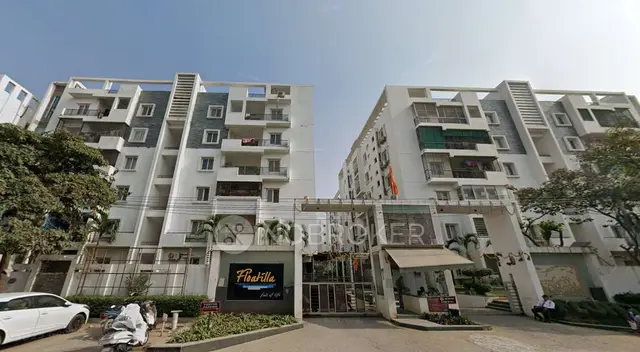
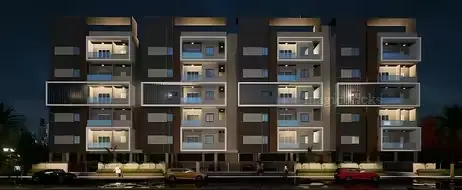
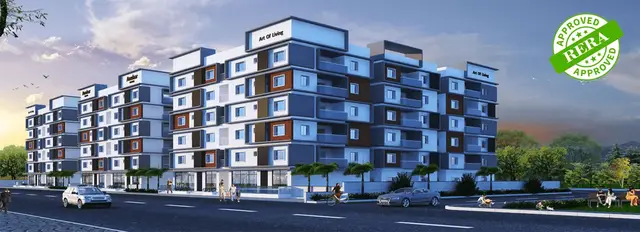
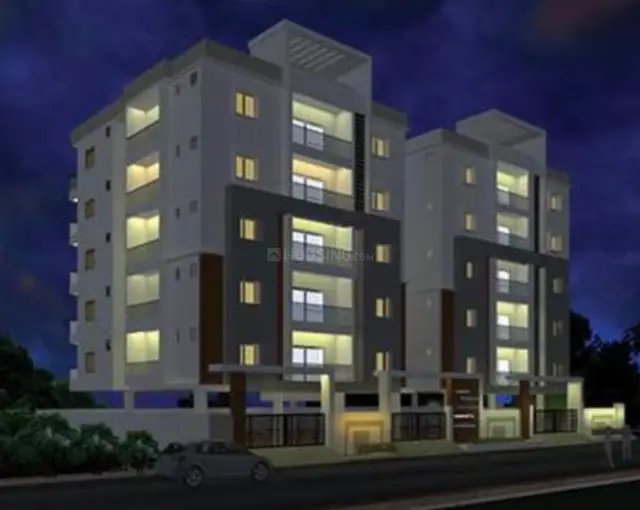
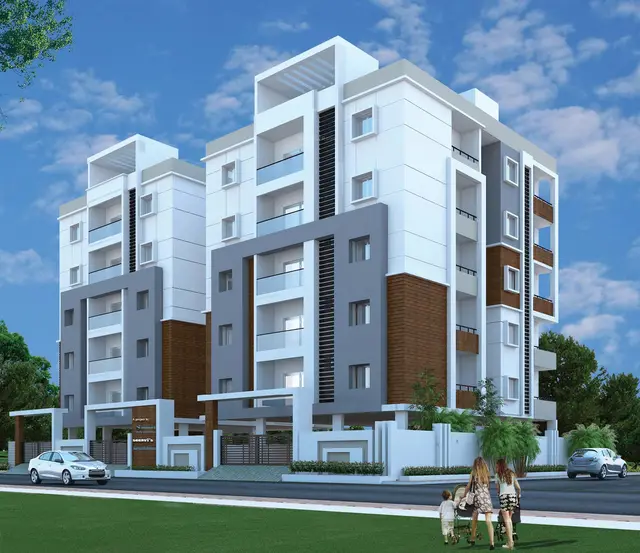
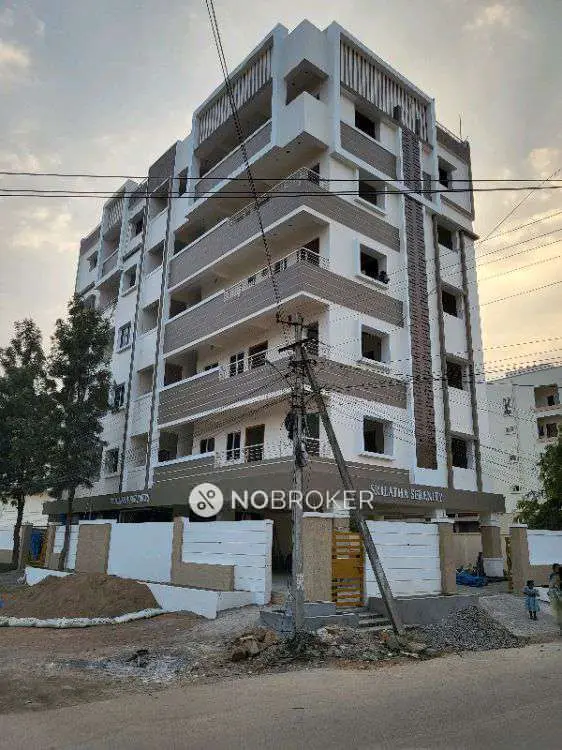
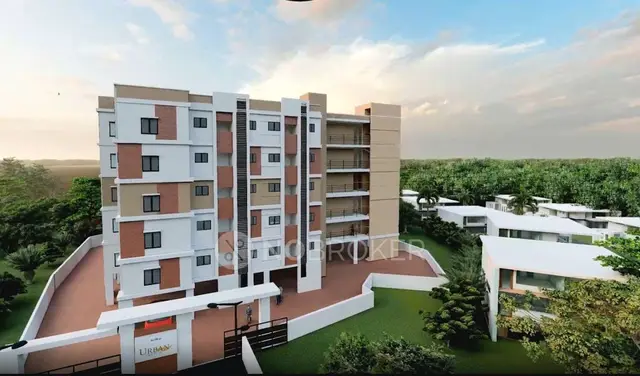
URBAN LAKE FRONT is a residential apartment project in Neknapur village, Gandipet mandal, Ranga Reddy district, developed by registered promoter AUR VRIDHI AVENUES LLP. It covers 2244.80 sq. mts. and comprises one building with 1 Cellar + 1 Stilt + 5 upper floors. The TG-RERA filing lists 90 apartments: 35 1BHK units of 63.3 sqm each and 55 2BHK units of 17.84 sqm each. Its TG-RERA registration number is P02400002526, and the promoter’s completion undertaking is 1-1:2023.
01What we found
Read from TG-RERA filings, approvals, land and registration records and court records. A court case is counted only when the court record states this project's survey number with its village, or names the project.
02Check before you pay
7 items to check before you pay, 4 high - from the title chain, court records and approvals, each with what to ask the builder or your advocate. An item may not be a problem with the project: records can be incomplete.
1. Project at a glance
Project identity
| Item | Record |
|---|---|
| Registered project name | URBAN LAKE FRONT |
| Project type | Residential apartment project RERA record |
| Phase / registered portion | Phase not separately identified in the supplied record; registration is for the project |
| TG-RERA registration number | P02400002526 |
| Registration validity | 01/02/2021 to 01/01/2023; the supplied certificate states a one-year validity and does not record an extension |
| Registered promoter | AUR VRIDHI AVENUES LLP, an LLP Corporate record |
| RERA status in the supplied record | New Project; the certificate records registration under section 5. Current registration status is not established by the supplied materials RERA record |
Land and geographic identity
| Item | Record |
|---|---|
| Locality / address description | NEKNAMPUR VILLAGE, MANIKONDA RERA filing |
| Revenue village | Neknapur; approval documents also spell the village Neknampur RERA record |
| Mandal | Gandipet RERA record |
| District | Ranga Reddy RERA record |
| PIN | 500089 RERA record |
| Project survey numbers | 50/AA, 51/AA are specified in the filed commencement/approval documents. The RERA land record does not disclose survey numbers. The title documents also refer to 50/A, 51/A, 51/AA, 50-AA and 51-AA; the survey/subdivision descriptions are preserved here for tracing in Land & Title. Land records |
| Registered site extent | 2244.80 sq. mts. RERA filing |
| Total / net area | Total area 2244.80 sqmts; net area 2244.80 sqmts RERA filing |
| Boundaries in RERA filing | East: CTS; West: road width 9M; North: Survey no P 50 and 51; South: CTS RERA filing |
Development identity
| Item | Record |
|---|---|
| Sanctioning / technical approval authority | HMDA technical approval; building permission proceedings recorded by Manikonda Municipality |
| Principal approval identifiers | HMDA technical approval 030112/SKP/R1/U6/HMDA/06112019, approved 05/10/2020; Manikonda Municipality proceedings / building approval MCMNKITPI 1712020-2021, with the extracted approved date recorded as “2 -10-20120” |
| Approved built-up area | HMDA technical-approval extraction records Total Buitt up Area 6802.16 and separately Built up Area 5570.9; the supplied extraction does not clarify their respective measurement definitions |
| Buildings / blocks | One building, identified in the technical approval as A (BUILDING) |
| Approved floor configuration | 1 Cellar + 1 Stilt + 5 upper floors |
| Parking levels | Cellar and stilt are designated for parking in the HMDA technical-approval conditions; no parking-space count is supplied |
| Unit counts | RERA filing records 90 units: 35 1BHK and 55 2BHK RERA unit table |
| Approved versus RERA-declared counts | The approval extraction states that the sanctioned number of units must not be increased but supplies no count; the available count of 90 is the RERA filing figure RERA unit table |
Offering and status
| Item | Record |
|---|---|
| RERA-filed configurations and saleable areas | 1BHK: 35 units, 63.3 sqm each; 2BHK: 55 units, 17.84 sqm each RERA unit table |
| Booked / available counts | Portal-read figures show 0 booked and 35 available 1BHK units, and 0 booked and 55 available 2BHK units. The portal record provides no as-of date; figures are indicative RERA unit table |
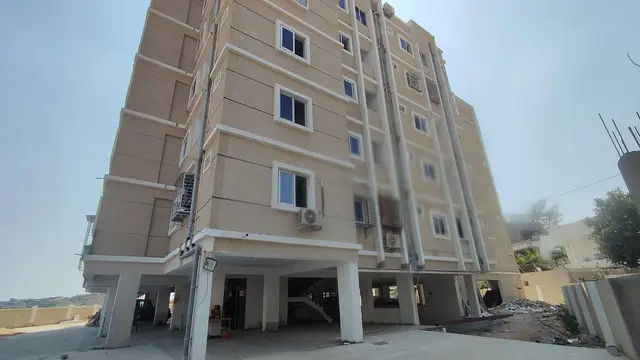
| Construction stage | No construction-progress percentage or independently verified site-stage evidence is supplied. RERA’s completion date has passed; this does not establish physical completion or non-completion RERA record RERA amenities |
| Promoter-declared completion date | Form B undertakes completion by 1-1:2023 |
| Occupancy / completion certificate | The technical-approval extraction records completion_certified: false; no occupancy or completion certificate is included in the supplied evidence |
2. The project story
Urban Lake Front is registered with TG-RERA as a residential apartment project in Neknapur village, Gandipet mandal, Ranga Reddy district. The RERA filing describes a site of 2244.80 sqmts and one proposed building; the technical-approval record identifies it as Building A and describes a 1 Cellar + 1 Stilt + 5 upper-floor configuration. RERA record RERA filing
The RERA unit schedule lists 90 apartments across 1BHK and 2BHK configurations. See the unit counts, booking figures and construction status above. The promoter’s Form B gives 1-1:2023 as its completion undertaking; registration validity and physical completion are separate matters. RERA unit table
3. Master plan, architecture & building design
The filed land record gives both total and net area as 2244.80 sqmts. The approval documents describe a single residential apartment building, Building A, with 1 Cellar + 1 Stilt + 5 upper floors. HMDA’s technical approval records Total Buitt up Area 6802.16 and Built up Area 5570.9; the supplied extraction does not define the relationship between these two figures, so they should not be treated as interchangeable area measures. RERA filing
The HMDA approval lists a road width of 18 mt. It also refers to a tot-lot and rainwater-harvesting structure. The supplied material does not include readable floor plans from which to establish building footprint, flats per floor, room layout, lift or stair arrangement, or internal circulation details. Two drawing records are reported, but neither has a measured floor plan available. Floor plans
4. Homes, configurations & floor plans
The following counts and areas are the TG-RERA filing figures. The record labels these figures as saleable area; no measured carpet-area figure is available from the supplied drawings. RERA unit table RERA unit details Floor plans
| Configuration | Units | Booked | Available | RERA saleable area | Measured carpet area | Loading (if supplied) |
|---|---|---|---|---|---|---|
| 1BHK | 35 | 0 | 35 | 63.3 sqm | Not measured / not available | Not supplied |
| 2BHK | 55 | 0 | 55 | 17.84 sqm | Not measured / not available | Not supplied |
The floor-plan data identifies two drawing records but reports measured: 0 and no_flats: 2. Accordingly, there are no software-measured room dimensions or carpet-area results to report. The record describes RERA saleable area as including a share of common areas, while carpet area and saleable area are distinct measures; no drawing-based carpet measurement is available to quantify that distinction for these units. Floor plans
5. Parking & vehicle circulation
The HMDA approval describes the cellar and stilt as approved for parking and says they must be used exclusively for vehicle parking. It also states that the approved parking area and internal circulation pattern must not be altered. No sanctioned parking-space count, visitor or accessible-space count, parking allocation by apartment, or ramp/entry details are present in the supplied materials. A parking allocation to a particular purchaser cannot be established from these records.
6. Amenities, recreation & open spaces
The RERA amenity record includes the listed facilities and infrastructure below. Its percentage fields are 0 for the listed items; these figures are filing data, not independent evidence of site progress or completion. The approval documents separately require or refer to several features, as noted. RERA amenities
| Facility | Description / size | Evidence source | Declared progress / verified status |
|---|---|---|---|
| Tot-lot / green strip | Size not supplied | RERA amenity record; approval conditions | RERA record: 0%; HMDA conditions require the tot-lot/open space to be maintained as greenery RERA amenities |
| Aggregate recreational open space | Area not supplied | RERA amenity record | Available marked YES; percentage 0%; completion not independently verified RERA amenities |
| Community buildings | No description or size supplied | RERA amenity record | Percentage 0%; no completion evidence RERA amenities |
| Internal roads and footpaths | Details not supplied | RERA amenity record; approval conditions | RERA percentage 0%; approval conditions refer to the approved internal circulation pattern RERA amenities |
| Street lighting | Details not supplied | RERA amenity record | Percentage 0%; no completion evidence RERA amenities |
7. Utilities, building services & safety
RERA’s amenity record marks water supply, sewerage, storm-water drains, rainwater harvesting, fire protection and safety requirements, and an electrical meter room/sub-station/receiving station as available; each listed item has a 0% progress field. Those entries do not establish that the facilities are completed or independently verified. RERA amenities
The building-permission conditions require rainwater-harvesting structures, provision for a transformer and garbage house, and a refuse chute with proper garbage disposal. The technical approval also records transformer space, a garbage house and a rainwater-harvesting structure. The municipal approval extraction lists an STP among amenities/utilities, but the supplied materials give no capacity or commissioning evidence.
The approval conditions refer to fire-safety requirements and require clearance from the Fire Services Department before applying for an occupancy certificate. They also require an occupancy certificate before occupation. No fire-service clearance, lift details, backup-power information, accessibility features, or completed utility-service evidence is supplied.
8. Location, access & connectivity
The registered location is described as NEKNAMPUR VILLAGE, MANIKONDA, Neknapur village, Gandipet mandal, Ranga Reddy district, PIN 500089. The approval records identify the project land as being in Neknampur and refer to Survey Nos. 50/AA and 51/AA. RERA filing RERA record
The supplied location dataset reports Peddamma Gudi metro at 4.3 km, Bank of Baroda at 0.4 km, Golconda Fort at 2.7 km, Vasavi College of Engineering at 2.1 km, Shobha Hospital at 0.1 km, Cyient Technologies pvt ltd at 1.9 km, Relience Trends at 1.9 km, an unnamed park at 0.6 km, and Manikonda govt school at 0.8 km. These are recorded location-dataset distances; no travel times or transport-service details are supplied. Location record
9. Developer & development status
The registered promoter is AUR VRIDHI AVENUES LLP, an LLP. The supplied corporate record lists authorized signatories RAM MOHAN DODDI and ARUN KUMAR JAJU. The promoter’s Form B is dated 15 day of Dec 2020, names AUR VRIDHI AVENUES LLP, and records a completion undertaking of 1-1:2023. Corporate record
The registration certificate lists the promoter office as “Village: Mandal: District: Ranga Reddy, Pin: 500004”; a more complete registered-office address or official project contact details are not supplied. The RERA record identifies one building and no separate phases. See the construction and completion status above. RERA record RERA amenities
10. Approvals, official records & documents
| Identifier / date | P02400002526; issued 01/02/2021; valid through 01/01/2023 |
|---|---|
| What the supplied record establishes | Registration of URBAN LAKE FRONT under section 5; the certificate includes the separate-account condition |
| Identifier / date | 030112/SKP/R1/U6/HMDA/06112019; 05/10/2020 |
|---|---|
| What the supplied record establishes | Technical approval for a residential building in Survey Nos. 50/AA and 51/AA; it describes Building A, 1 cellar, 1 stilt and 5 upper floors |
| Identifier / date | MCMNKITPI 1712020-2021; extracted approved date “2 -10-20120” |
|---|---|
| What the supplied record establishes | Municipal construction-permission record based on HMDA technical approval; identifies Survey Nos. 50/AA and 51/AA and a 1-cellar, 1-stilt, 5-upper-floor building |
| Identifier / date | 6152/2020, dated 06/07/2020 |
|---|---|
| What the supplied record establishes | Approval extraction identifies a mortgage of built-up area in favour of HMDA; the document states that mortgaged built-up area may be registered only after an occupancy certificate is produced |
| Identifier / date | Dated 15 day of Dec 2020 |
|---|---|
| What the supplied record establishes | Promoter declaration including the 1-1:2023 completion undertaking |
| Identifier / date | Not supplied |
|---|---|
| What the supplied record establishes | The HMDA technical-approval extraction records completion_certified: false; no OC or completion certificate is included |
| Identifier / date | Layout-plan document record 143866 is listed, but its contents were not extracted; readable, measured floor plans are unavailable |
|---|---|
| What the supplied record establishes | Building-layout details beyond the approval extraction cannot be established from the supplied drawing records Document index Floor plans |
1. Project at a glance
Project identity
Registered project name: URBAN LAKE FRONT
Project type: Residential apartment project
Phase / registered portion: Phase not separately identified in the supplied record; registration is for the project
TG-RERA registration number: P02400002526
Registration validity: 01/02/2021 to 01/01/2023; the supplied certificate states a one-year validity and does not record an extension
Registered promoter: AUR VRIDHI AVENUES LLP, an LLP
RERA status in the supplied record: New Project; the certificate records registration under section 5. Current registration status is not established by the supplied materials
Land and geographic identity
Locality / address description: NEKNAMPUR VILLAGE, MANIKONDA
Revenue village: Neknapur; approval documents also spell the village Neknampur
Mandal: Gandipet
District: Ranga Reddy
PIN: 500089
Project survey numbers: 50/AA, 51/AA are specified in the filed commencement/approval documents. The RERA land record does not disclose survey numbers. The title documents also refer to 50/A, 51/A, 51/AA, 50-AA and 51-AA; the survey/subdivision descriptions are preserved here for tracing in Land & Title.
Registered site extent: 2244.80 sq. mts.
Total / net area: Total area 2244.80 sqmts; net area 2244.80 sqmts
Boundaries in RERA filing: East: CTS; West: road width 9M; North: Survey no P 50 and 51; South: CTS
Development identity
Sanctioning / technical approval authority: HMDA technical approval; building permission proceedings recorded by Manikonda Municipality
Principal approval identifiers: HMDA technical approval 030112/SKP/R1/U6/HMDA/06112019, approved 05/10/2020; Manikonda Municipality proceedings / building approval MCMNKITPI 1712020-2021, with the extracted approved date recorded as “2 -10-20120”
Approved built-up area: HMDA technical-approval extraction records Total Buitt up Area 6802.16 and separately Built up Area 5570.9; the supplied extraction does not clarify their respective measurement definitions
Buildings / blocks: One building, identified in the technical approval as A (BUILDING)
Approved floor configuration: 1 Cellar + 1 Stilt + 5 upper floors
Parking levels: Cellar and stilt are designated for parking in the HMDA technical-approval conditions; no parking-space count is supplied
Unit counts: RERA filing records 90 units: 35 1BHK and 55 2BHK
Approved versus RERA-declared counts: The approval extraction states that the sanctioned number of units must not be increased but supplies no count; the available count of 90 is the RERA filing figure
Offering and status
RERA-filed configurations and saleable areas: 1BHK: 35 units, 63.3 sqm each; 2BHK: 55 units, 17.84 sqm each
Booked / available counts: Portal-read figures show 0 booked and 35 available 1BHK units, and 0 booked and 55 available 2BHK units. The portal record provides no as-of date; figures are indicative
Construction stage: No construction-progress percentage or independently verified site-stage evidence is supplied. RERA’s completion date has passed; this does not establish physical completion or non-completion
Promoter-declared completion date: Form B undertakes completion by 1-1:2023
Occupancy / completion certificate: The technical-approval extraction records completion_certified: false; no occupancy or completion certificate is included in the supplied evidence
2. The project story
Urban Lake Front is registered with TG-RERA as a residential apartment project in Neknapur village, Gandipet mandal, Ranga Reddy district. The RERA filing describes a site of 2244.80 sqmts and one proposed building; the technical-approval record identifies it as Building A and describes a 1 Cellar + 1 Stilt + 5 upper-floor configuration.
The RERA unit schedule lists 90 apartments across 1BHK and 2BHK configurations. See the unit counts, booking figures and construction status above. The promoter’s Form B gives 1-1:2023 as its completion undertaking; registration validity and physical completion are separate matters.
3. Master plan, architecture & building design
The filed land record gives both total and net area as 2244.80 sqmts. The approval documents describe a single residential apartment building, Building A, with 1 Cellar + 1 Stilt + 5 upper floors. HMDA’s technical approval records Total Buitt up Area 6802.16 and Built up Area 5570.9; the supplied extraction does not define the relationship between these two figures, so they should not be treated as interchangeable area measures.
The HMDA approval lists a road width of 18 mt. It also refers to a tot-lot and rainwater-harvesting structure. The supplied material does not include readable floor plans from which to establish building footprint, flats per floor, room layout, lift or stair arrangement, or internal circulation details. Two drawing records are reported, but neither has a measured floor plan available.
4. Homes, configurations & floor plans
The following counts and areas are the TG-RERA filing figures. The record labels these figures as saleable area; no measured carpet-area figure is available from the supplied drawings.
| Configuration | Units | Booked | Available | RERA saleable area | Measured carpet area | Loading (if supplied) |
|---|---|---|---|---|---|---|
| 1BHK | 35 | 0 | 35 | 63.3 sqm | Not measured / not available | Not supplied |
| 2BHK | 55 | 0 | 55 | 17.84 sqm | Not measured / not available | Not supplied |
The floor-plan data identifies two drawing records but reports measured: 0 and no_flats: 2. Accordingly, there are no software-measured room dimensions or carpet-area results to report. The record describes RERA saleable area as including a share of common areas, while carpet area and saleable area are distinct measures; no drawing-based carpet measurement is available to quantify that distinction for these units.
5. Parking & vehicle circulation
The HMDA approval describes the cellar and stilt as approved for parking and says they must be used exclusively for vehicle parking. It also states that the approved parking area and internal circulation pattern must not be altered. No sanctioned parking-space count, visitor or accessible-space count, parking allocation by apartment, or ramp/entry details are present in the supplied materials. A parking allocation to a particular purchaser cannot be established from these records.
6. Amenities, recreation & open spaces
The RERA amenity record includes the listed facilities and infrastructure below. Its percentage fields are 0 for the listed items; these figures are filing data, not independent evidence of site progress or completion. The approval documents separately require or refer to several features, as noted.
| Facility | Description / size | Evidence source | Declared progress / verified status |
|---|---|---|---|
| Tot-lot / green strip | Size not supplied | RERA amenity record; approval conditions | RERA record: 0%; HMDA conditions require the tot-lot/open space to be maintained as greenery |
| Aggregate recreational open space | Area not supplied | RERA amenity record | Available marked YES; percentage 0%; completion not independently verified |
| Community buildings | No description or size supplied | RERA amenity record | Percentage 0%; no completion evidence |
| Internal roads and footpaths | Details not supplied | RERA amenity record; approval conditions | RERA percentage 0%; approval conditions refer to the approved internal circulation pattern |
| Street lighting | Details not supplied | RERA amenity record | Percentage 0%; no completion evidence |
7. Utilities, building services & safety
RERA’s amenity record marks water supply, sewerage, storm-water drains, rainwater harvesting, fire protection and safety requirements, and an electrical meter room/sub-station/receiving station as available; each listed item has a 0% progress field. Those entries do not establish that the facilities are completed or independently verified.
The building-permission conditions require rainwater-harvesting structures, provision for a transformer and garbage house, and a refuse chute with proper garbage disposal. The technical approval also records transformer space, a garbage house and a rainwater-harvesting structure. The municipal approval extraction lists an STP among amenities/utilities, but the supplied materials give no capacity or commissioning evidence.
The approval conditions refer to fire-safety requirements and require clearance from the Fire Services Department before applying for an occupancy certificate. They also require an occupancy certificate before occupation. No fire-service clearance, lift details, backup-power information, accessibility features, or completed utility-service evidence is supplied.
8. Location, access & connectivity
The registered location is described as NEKNAMPUR VILLAGE, MANIKONDA, Neknapur village, Gandipet mandal, Ranga Reddy district, PIN 500089. The approval records identify the project land as being in Neknampur and refer to Survey Nos. 50/AA and 51/AA.
The supplied location dataset reports Peddamma Gudi metro at 4.3 km, Bank of Baroda at 0.4 km, Golconda Fort at 2.7 km, Vasavi College of Engineering at 2.1 km, Shobha Hospital at 0.1 km, Cyient Technologies pvt ltd at 1.9 km, Relience Trends at 1.9 km, an unnamed park at 0.6 km, and Manikonda govt school at 0.8 km. These are recorded location-dataset distances; no travel times or transport-service details are supplied.
9. Developer & development status
The registered promoter is AUR VRIDHI AVENUES LLP, an LLP. The supplied corporate record lists authorized signatories RAM MOHAN DODDI and ARUN KUMAR JAJU. The promoter’s Form B is dated 15 day of Dec 2020, names AUR VRIDHI AVENUES LLP, and records a completion undertaking of 1-1:2023.
The registration certificate lists the promoter office as “Village: Mandal: District: Ranga Reddy, Pin: 500004”; a more complete registered-office address or official project contact details are not supplied. The RERA record identifies one building and no separate phases. See the construction and completion status above.
10. Approvals, official records & documents
| Identifier / date | P02400002526; issued 01/02/2021; valid through 01/01/2023 |
|---|---|
| What the supplied record establishes | Registration of URBAN LAKE FRONT under section 5; the certificate includes the separate-account condition |
| Identifier / date | 030112/SKP/R1/U6/HMDA/06112019; 05/10/2020 |
|---|---|
| What the supplied record establishes | Technical approval for a residential building in Survey Nos. 50/AA and 51/AA; it describes Building A, 1 cellar, 1 stilt and 5 upper floors |
| Identifier / date | MCMNKITPI 1712020-2021; extracted approved date “2 -10-20120” |
|---|---|
| What the supplied record establishes | Municipal construction-permission record based on HMDA technical approval; identifies Survey Nos. 50/AA and 51/AA and a 1-cellar, 1-stilt, 5-upper-floor building |
| Identifier / date | 6152/2020, dated 06/07/2020 |
|---|---|
| What the supplied record establishes | Approval extraction identifies a mortgage of built-up area in favour of HMDA; the document states that mortgaged built-up area may be registered only after an occupancy certificate is produced |
| Identifier / date | Dated 15 day of Dec 2020 |
|---|---|
| What the supplied record establishes | Promoter declaration including the 1-1:2023 completion undertaking |
| Identifier / date | Not supplied |
|---|---|
| What the supplied record establishes | The HMDA technical-approval extraction records completion_certified: false; no OC or completion certificate is included |
| Identifier / date | Layout-plan document record 143866 is listed, but its contents were not extracted; readable, measured floor plans are unavailable |
|---|---|
| What the supplied record establishes | Building-layout details beyond the approval extraction cannot be established from the supplied drawing records |
Frequently asked questions
Is URBAN LAKE FRONT registered with Telangana RERA?
Yes. URBAN LAKE FRONT is registered with the Telangana Real Estate Regulatory Authority as P02400002526; the registration status is New Project.
Who is the developer of URBAN LAKE FRONT?
The promoter named in the RERA registration is AUR VRIDHI AVENUES LLP.
Where is URBAN LAKE FRONT located?
URBAN LAKE FRONT is in NEKNAMPUR VILLAGE, MANIKONDA, Neknapur, Gandipet, Rangareddy, Telangana (500089).
When will URBAN LAKE FRONT be completed?
The promoter's proposed date of completion filed with RERA is 01/01/2023. This is the promoter's declaration, not a guarantee.
More projects in Neknapur