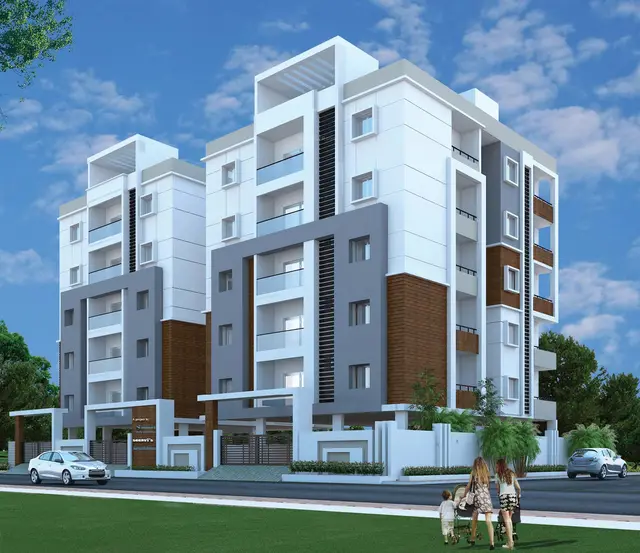
Maphars Eternity
MAPHAR CONSTRUCTIONS PVT LTD · Rangareddy · RERA P02400003205
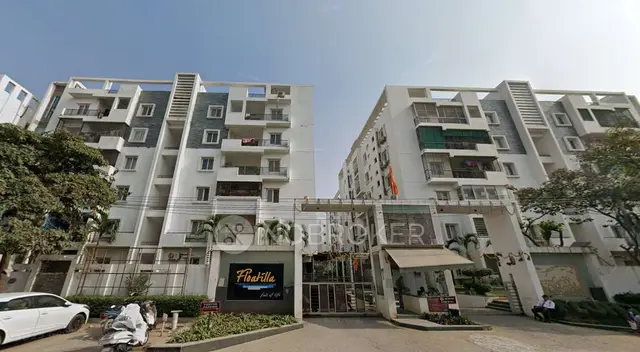
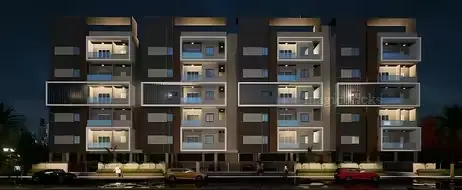
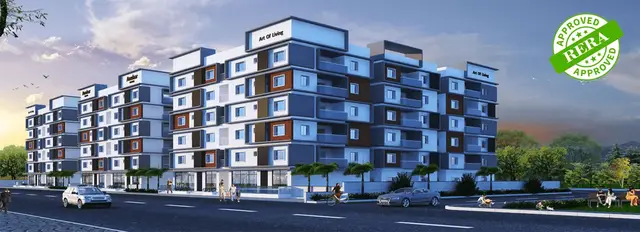
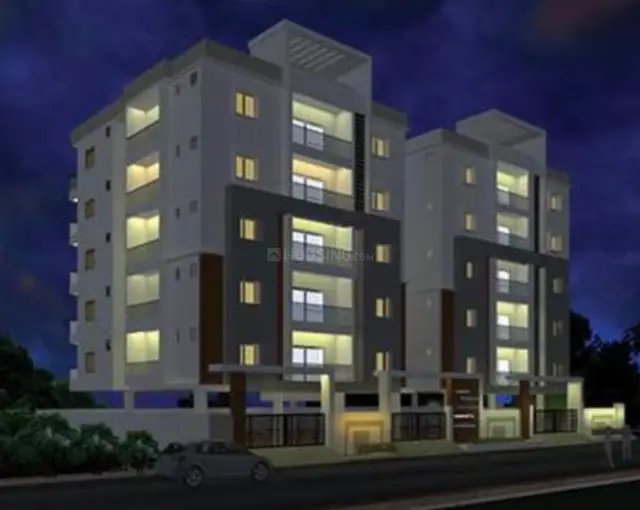
MAPHARS ETERNITY is a residential apartment project in Neknpur, Gandipet Mandal, Ranga Reddy District. The registered promoter developing it is MAPHAR CONSTRUCTIONS PVT LTD. The project occupies 836 sq. m. and comprises one building with 1 Cellar + 1 Stilt + 5 Upper floors and 20 apartments: 10 2BHK of 87.99 sq. m. and 10 3BHK of 114.4 sq. m. It is registered under TG-RERA P02400003205, with a proposed completion date of 28/02/2022.
More from Maphar Constructions Pvt Ltd · 6 projects →
01What we found
Read from TG-RERA filings, approvals, land and registration records and court records. A court case is counted only when the court record states this project's survey number with its village, or names the project.
02Check before you pay
8 items to check before you pay, 4 high - from the title chain, court records and approvals, each with what to ask the builder or your advocate. An item may not be a problem with the project: records can be incomplete.
1. Project at a glance
Project identity
| Item | Project record |
|---|---|
| Registered project name | MAPHARS ETERNITY RERA record |
| Project type | Residential apartment project RERA record RERA filing |
| Registered phase/portion | No separate phase designation is disclosed; the RERA record describes one project and one building. RERA filing |
| TG-RERA registration | P02400003205 RERA record |
| Registration validity | 06/08/2021 to 28/02/2022; the certificate says registration was not extended. This is the registration period, not the project’s completion deadline. Approvals record |
| Registered promoter | MAPHAR CONSTRUCTIONS PVT LTD, a company RERA record Corporate record |
| RERA status in supplied record | The project is recorded as registered. The certificate’s stated validity ended on 28/02/2022; the supplied evidence does not establish a current extension or other later registration status. RERA record Approvals record |
Land and geographic identity
| Item | Project record |
|---|---|
| Locality / site description | Neknpur; Plots 77 and 78, Sector-I, “D” Block, Alakaapoor Township RERA record RERA filing |
| Revenue village | Neknpur in the project identity record. The HMDA approval and title report spell the village “Neknampur”/“Nennampur”; the HMDA approval identifies the site as Neknampur Village. RERA record RERA filing |
| Mandal / district / PIN | Gandipet / Ranga Reddy / 500089 RERA record RERA filing |
| Project survey number(s) | Survey No. 146; no subdivision is stated in the supplied project record. RERA record RERA filing |
| Registered site extent | RERA land-details entry: 836 sq. m.; net area: 836.00 sq. m. RERA filing |
| Extent in HMDA technical approval | 836.07 Sq. Mt. |
| Site boundaries in RERA filing | East: Plot No. 76; West: Plot No. 79; North: Plot Nos. 67 and 68; South: 40 wide road. RERA filing |
Development identity
| Item | Project record |
|---|---|
| Sanctioning authority | Hyderabad Metropolitan Development Authority (HMDA) Approvals record |
| Principal approval | Technical approval No. 028970/SKP/R1/U6/HMDA/09102019, dated 22/11/2019 Approvals record |
| Approved built-up area | 2022.8 sq. m. is recorded in the HMDA approval’s sanctioned parameters and RERA filing. The same approval also lists “Proposed Built-up Area 2440.23”; the supplied record does not explain the relationship between those two entries. RERA filing |
| Building count | One building/unit in the project land-details filing; HMDA approval identifies one residential building. RERA filing |
| Approved floor configuration | 1 Cellar + 1 Stilt + 5 Upper floors |
| Parking levels | HMDA approval states cellar and stilt are approved for parking and are to be used exclusively for vehicle parking. No parking-space count is supplied. |
| Unit count | 20 units are recorded in the RERA unit data: 10 2BHK and 10 3BHK. RERA unit table RERA unit details |
| Sanctioned versus RERA-declared count | RERA filing records 1 total building unit and 1 proposed building unit, while the unit inventory records 20 apartments. The supplied evidence does not reconcile these differently labelled counts. RERA filing RERA unit table |
Offering and status
| Item | Project record |
|---|---|
| RERA-filed configurations and saleable area | 2BHK: 87.99 sq. m.; 3BHK: 114.4 sq. m. RERA unit table RERA unit details |
| Booked / available | Portal-derived count: 0 booked and 10 available for each configuration (20 available in total). The portal record has no as-of date, so counts are indicative. RERA unit table RERA unit details |
| Construction stage | No construction-progress percentage or independently verified site-stage evidence is supplied. RERA amenities Document index |
| Promoter-declared completion date | Form B declaration states 22-02-2022. |
| Completion date in project/RERA header | 28/02/2022. RERA record RERA filing |
| Occupancy/completion certificate | No occupancy or completion certificate is included in the supplied project evidence. The HMDA approval states that an Occupancy Certificate is compulsory before occupation. Document index |
2. The project story
MAPHARS ETERNITY is recorded with TG-RERA as a residential apartment project on Plots 77 and 78, Sector-I, “D” Block, Alakaapoor Township, in Survey No. 146, Neknpur, Gandipet Mandal, Ranga Reddy District. The project filing identifies one building, while the filed unit inventory lists twenty apartments: ten 2BHK and ten 3BHK. RERA record RERA filing RERA unit table
HMDA’s technical approval describes a residential building with one cellar, one stilt and five upper floors. It specifies parking use for the cellar and stilt and includes conditions for rainwater harvesting, a transformer space, a garbage house and a tot-lot. These are approval requirements or stated plan provisions; the supplied evidence does not establish their construction or completion.
The project registration certificate ran from 06/08/2021 to 28/02/2022 and is marked as not extended in the supplied certificate data. The Form B declaration separately records the promoter’s undertaking to complete by 22-02-2022. No reliable construction-progress record, possession evidence or occupancy certificate is supplied, so the project’s present physical completion and occupation status cannot be stated from this evidence. Document index
3. Master plan, architecture & building design
The RERA filing records a total and net site area of 836 sq. m.; HMDA’s technical approval describes an extent of 836.07 Sq. Mt. The RERA filing records approved built-up area of 2022.80 sq. m. HMDA’s approval also lists “Proposed Built-up Area 2440.23” alongside “Built up Area 2022.8”; the supplied extract does not provide a basis to classify or reconcile those entries further. RERA filing RERA filing
The approved building arrangement is one residential building with 1 Cellar + 1 Stilt + 5 Upper floors. The HMDA document identifies the cellar and stilt for parking and lists a building height of 14.59 in its sanctioned parameters (the unit is not stated in the extracted record). The supplied evidence does not describe the building footprint, flats per floor, lifts, stairs, entrances, internal circulation, landscaping area or floor-by-floor residential/common-area distribution.
The RERA record identifies 2BHK and 3BHK configurations and apartment saleable areas, but no carpet-area measurement from drawings is available. Two floor-plan drawings are recorded, with no flats measured in the software review; therefore no drawing-based room dimensions or carpet measurements can be reported. RERA unit details Floor plans
4. Homes, configurations & floor plans
| Configuration | Units | Booked | Available | RERA saleable area | Measured carpet area | Loading (if supplied) |
|---|---|---|---|---|---|---|
| 2BHK | 10 | 0 | 10 | 87.99 sq. m. | Not available: no drawing measurement supplied | Not supplied |
| 3BHK | 10 | 0 | 10 | 114.4 sq. m. | Not available: no drawing measurement supplied | Not supplied |
Unit counts, bookings, availability and saleable areas are from the TG-RERA unit data. The booking/availability figures have no as-of date and should be treated as indicative. The supplied floor-plan review records two drawings but zero measured flats; no software-measured carpet areas or room dimensions can therefore be stated. RERA saleable area is not a carpet-area figure. The supplied record contains no verified carpet-area or loading value for either configuration. RERA unit table RERA unit details Floor plans
5. Parking & vehicle circulation
HMDA’s technical approval identifies the cellar and stilt as parking levels and requires them to be used exclusively for vehicle parking, without partition walls or rolling shutters, and not converted to another use. It does not provide a count of car or two-wheeler spaces, visitor or accessible parking provision, or a unit-wise parking allocation.
The approval refers to an 18 mt. road width and a minimum width of 4.5mts. The supplied evidence does not establish parking-bay ownership or allocation, vehicle ramp details, internal driveways, pedestrian separation, mechanical parking or EV charging. RERA filing
6. Amenities, recreation & open spaces
The following items appear in HMDA’s approval or the RERA amenities record. Their listing does not establish that they have been completed or independently verified.
| Facility | Description / size | Evidence source | Declared progress / verified status |
|---|---|---|---|
| Tot-lot | Size not stated | HMDA technical approval | Included among approval-listed amenities; completion not evidenced. |
| Green strip / tot-lot / park | Size not stated | RERA amenities record; HMDA approval | Marked “YES” in the amenities record; progress shown as 0. RERA amenities |
| Community buildings | No description or size supplied | RERA amenities record | Progress shown as 0; no completion evidence. RERA amenities |
No project-specific clubhouse, indoor recreation or sports facility details are supplied. RERA amenities Document index
7. Utilities, building services & safety
| Evidence in project record | RERA amenities record marks Water Supply “YES.” |
|---|---|
| Status information | Progress shown as 0; source, storage capacity and treatment arrangements are not stated. RERA amenities |
| Evidence in project record | RERA amenities record marks sewerage, storm-water drains, and treatment/disposal of sewage and sullage water “YES.” |
|---|---|
| Status information | Progress shown as 0; no STP capacity, reuse details or completion evidence is supplied. RERA amenities |
| Evidence in project record | Listed in the HMDA approval conditions and RERA amenities record. |
|---|---|
| Status information | Approval-listed / RERA-recorded; installation or operation is not independently verified. RERA amenities |
| Evidence in project record | RERA amenities record marks an electrical meter room, sub-station and receiving station “YES.” HMDA approval requires transformer space. |
|---|---|
| Status information | No capacity, supply arrangement or completion evidence is supplied. RERA amenities |
| Evidence in project record | RERA amenities record marks Fire Protection and Fire Safety Requirements “YES.” |
|---|---|
| Status information | Progress shown as 0; specific systems, clearances and completion status are not supplied. RERA amenities |
| Evidence in project record | HMDA approval requires a garbage house; the RERA amenities record includes solid-waste management and disposal. |
|---|---|
| Status information | Garbage house is approval-listed; progress is shown as 0 for solid-waste management. Completion is not evidenced. RERA amenities |
| Evidence in project record | No project-specific capacity or installation details supplied. |
|---|---|
| Status information | Not established in the supplied evidence. Document index RERA amenities |
8. Location, access & connectivity
The registered project location is Neknpur, Gandipet Mandal, Ranga Reddy District, PIN 500089, on Plots 77 and 78 in Survey No. 146. The HMDA approval describes the site as Plots 77 and 78, Sector-I, “D” Block, Alakaapoor Township, Neknampur Village. RERA record RERA filing
The RERA filing records the site’s southern boundary as a 40 wide road. HMDA’s approval extract refers to 18 mt. road widths and a minimum width of 4.5mts.; it does not identify the roads by name in the supplied extract. RERA filing
The location dataset lists Financial District (Nanakramguda) at 1.2 km, IndusInd Bank at 0.4 km, an unnamed bus station at 2.2 km, Manuu Polytechnic Hyderabad at 1.6 km, Sankaraya Eye Hospital at 1.6 km, ADP at 0.0 km, South india shopping mall at 2.6 km, an unnamed park at 1.2 km and Nanakramguda Govt primary school at 0.5 km. These are supplied location-record distances; no travel times are provided. Location record
9. Developer & development status
The registered promoter is MAPHAR CONSTRUCTIONS PVT LTD, identified as a company, with GSTIN 36AAJCM5061F1ZH. The project record identifies its address as MAPHAR CASTLE, MASAB TANK, NENKNAMPUR, NEKNPUR, Gandipet, Ranga Reddy, 500089. Corporate record Parties record RERA record
The TG-RERA certificate lists a promoter office at Village BAZAR GHAT, Mandal Nampally, District Hyderabad, PIN 500028. The supplied evidence does not provide an official contact number, email address or website for the registered promoter.
The promoter’s Form B declaration states a completion undertaking of 22-02-2022. The project/RERA header records a proposed completion date of 28/02/2022. The supplied record does not establish a revised completion timeline, construction progress, or occupancy/completion certification. RERA record Document index
10. Approvals, official records & documents
| Reference and scope | Project MAPHARS ETERNITY; P02400003205; issued 06/08/2021; validity stated through 28/02/2022; certificate data says not extended |
|---|---|
| Supplied evidence | Form C certificate |
| Reference and scope | 028970/SKP/R1/U6/HMDA/09102019; dated 22/11/2019; Survey No. 146; residential building |
|---|---|
| Supplied evidence | Approval extract includes configuration, parameters and conditions |
| Reference and scope | Form B by Abdul Wahab Khan Usama for Maphar Constructions Private Limited; dated 22th Day of Nov 2019; states title basis, encumbrance declaration and completion undertaking |
|---|
| Reference and scope | Legal opinion dated 22/06/2020, covering Plots 77 and 78 in Survey No. 146 |
|---|---|
| Supplied evidence | Filed title report; its detailed title analysis is covered in the Land & Title section. |
| Reference and scope | Filed project encumbrance document |
|---|
| Reference and scope | No such certificate supplied in the reviewed project documents |
|---|---|
| Supplied evidence | Document index |
HMDA’s approval states that occupancy certification is compulsory before occupation and includes conditions concerning parking use, rainwater harvesting, transformer space, a garbage house and a tot-lot. Full approval conditions and their status are addressed in the Approvals section.
1. Project at a glance
Project identity
Registered project name: MAPHARS ETERNITY
Project type: Residential apartment project
Registered phase/portion: No separate phase designation is disclosed; the RERA record describes one project and one building.
TG-RERA registration: P02400003205
Registration validity: 06/08/2021 to 28/02/2022; the certificate says registration was not extended. This is the registration period, not the project’s completion deadline.
Registered promoter: MAPHAR CONSTRUCTIONS PVT LTD, a company
RERA status in supplied record: The project is recorded as registered. The certificate’s stated validity ended on 28/02/2022; the supplied evidence does not establish a current extension or other later registration status.
Land and geographic identity
Locality / site description: Neknpur; Plots 77 and 78, Sector-I, “D” Block, Alakaapoor Township
Revenue village: Neknpur in the project identity record. The HMDA approval and title report spell the village “Neknampur”/“Nennampur”; the HMDA approval identifies the site as Neknampur Village.
Mandal / district / PIN: Gandipet / Ranga Reddy / 500089
Project survey number(s): Survey No. 146; no subdivision is stated in the supplied project record.
Registered site extent: RERA land-details entry: 836 sq. m.; net area: 836.00 sq. m.
Extent in HMDA technical approval: 836.07 Sq. Mt.
Site boundaries in RERA filing: East: Plot No. 76; West: Plot No. 79; North: Plot Nos. 67 and 68; South: 40 wide road.
Development identity
Sanctioning authority: Hyderabad Metropolitan Development Authority (HMDA)
Principal approval: Technical approval No. 028970/SKP/R1/U6/HMDA/09102019, dated 22/11/2019
Approved built-up area: 2022.8 sq. m. is recorded in the HMDA approval’s sanctioned parameters and RERA filing. The same approval also lists “Proposed Built-up Area 2440.23”; the supplied record does not explain the relationship between those two entries.
Building count: One building/unit in the project land-details filing; HMDA approval identifies one residential building.
Approved floor configuration: 1 Cellar + 1 Stilt + 5 Upper floors
Parking levels: HMDA approval states cellar and stilt are approved for parking and are to be used exclusively for vehicle parking. No parking-space count is supplied.
Unit count: 20 units are recorded in the RERA unit data: 10 2BHK and 10 3BHK.
Sanctioned versus RERA-declared count: RERA filing records 1 total building unit and 1 proposed building unit, while the unit inventory records 20 apartments. The supplied evidence does not reconcile these differently labelled counts.
Offering and status
RERA-filed configurations and saleable area: 2BHK: 87.99 sq. m.; 3BHK: 114.4 sq. m.
Booked / available: Portal-derived count: 0 booked and 10 available for each configuration (20 available in total). The portal record has no as-of date, so counts are indicative.
Construction stage: No construction-progress percentage or independently verified site-stage evidence is supplied.
Promoter-declared completion date: Form B declaration states 22-02-2022.
Completion date in project/RERA header: 28/02/2022.
Occupancy/completion certificate: No occupancy or completion certificate is included in the supplied project evidence. The HMDA approval states that an Occupancy Certificate is compulsory before occupation.
2. The project story
MAPHARS ETERNITY is recorded with TG-RERA as a residential apartment project on Plots 77 and 78, Sector-I, “D” Block, Alakaapoor Township, in Survey No. 146, Neknpur, Gandipet Mandal, Ranga Reddy District. The project filing identifies one building, while the filed unit inventory lists twenty apartments: ten 2BHK and ten 3BHK.
HMDA’s technical approval describes a residential building with one cellar, one stilt and five upper floors. It specifies parking use for the cellar and stilt and includes conditions for rainwater harvesting, a transformer space, a garbage house and a tot-lot. These are approval requirements or stated plan provisions; the supplied evidence does not establish their construction or completion.
The project registration certificate ran from 06/08/2021 to 28/02/2022 and is marked as not extended in the supplied certificate data. The Form B declaration separately records the promoter’s undertaking to complete by 22-02-2022. No reliable construction-progress record, possession evidence or occupancy certificate is supplied, so the project’s present physical completion and occupation status cannot be stated from this evidence.
3. Master plan, architecture & building design
The RERA filing records a total and net site area of 836 sq. m.; HMDA’s technical approval describes an extent of 836.07 Sq. Mt. The RERA filing records approved built-up area of 2022.80 sq. m. HMDA’s approval also lists “Proposed Built-up Area 2440.23” alongside “Built up Area 2022.8”; the supplied extract does not provide a basis to classify or reconcile those entries further.
The approved building arrangement is one residential building with 1 Cellar + 1 Stilt + 5 Upper floors. The HMDA document identifies the cellar and stilt for parking and lists a building height of 14.59 in its sanctioned parameters (the unit is not stated in the extracted record). The supplied evidence does not describe the building footprint, flats per floor, lifts, stairs, entrances, internal circulation, landscaping area or floor-by-floor residential/common-area distribution.
The RERA record identifies 2BHK and 3BHK configurations and apartment saleable areas, but no carpet-area measurement from drawings is available. Two floor-plan drawings are recorded, with no flats measured in the software review; therefore no drawing-based room dimensions or carpet measurements can be reported.
4. Homes, configurations & floor plans
| Configuration | Units | Booked | Available | RERA saleable area | Measured carpet area | Loading (if supplied) |
|---|---|---|---|---|---|---|
| 2BHK | 10 | 0 | 10 | 87.99 sq. m. | Not available: no drawing measurement supplied | Not supplied |
| 3BHK | 10 | 0 | 10 | 114.4 sq. m. | Not available: no drawing measurement supplied | Not supplied |
Unit counts, bookings, availability and saleable areas are from the TG-RERA unit data. The booking/availability figures have no as-of date and should be treated as indicative. The supplied floor-plan review records two drawings but zero measured flats; no software-measured carpet areas or room dimensions can therefore be stated. RERA saleable area is not a carpet-area figure. The supplied record contains no verified carpet-area or loading value for either configuration.
5. Parking & vehicle circulation
HMDA’s technical approval identifies the cellar and stilt as parking levels and requires them to be used exclusively for vehicle parking, without partition walls or rolling shutters, and not converted to another use. It does not provide a count of car or two-wheeler spaces, visitor or accessible parking provision, or a unit-wise parking allocation.
The approval refers to an 18 mt. road width and a minimum width of 4.5mts. The supplied evidence does not establish parking-bay ownership or allocation, vehicle ramp details, internal driveways, pedestrian separation, mechanical parking or EV charging.
6. Amenities, recreation & open spaces
The following items appear in HMDA’s approval or the RERA amenities record. Their listing does not establish that they have been completed or independently verified.
| Facility | Description / size | Evidence source | Declared progress / verified status |
|---|---|---|---|
| Tot-lot | Size not stated | HMDA technical approval | Included among approval-listed amenities; completion not evidenced. |
| Green strip / tot-lot / park | Size not stated | RERA amenities record; HMDA approval | Marked “YES” in the amenities record; progress shown as 0. |
| Community buildings | No description or size supplied | RERA amenities record | Progress shown as 0; no completion evidence. |
No project-specific clubhouse, indoor recreation or sports facility details are supplied.
7. Utilities, building services & safety
| Evidence in project record | RERA amenities record marks Water Supply “YES.” |
|---|---|
| Status information | Progress shown as 0; source, storage capacity and treatment arrangements are not stated. |
| Evidence in project record | RERA amenities record marks sewerage, storm-water drains, and treatment/disposal of sewage and sullage water “YES.” |
|---|---|
| Status information | Progress shown as 0; no STP capacity, reuse details or completion evidence is supplied. |
| Evidence in project record | Listed in the HMDA approval conditions and RERA amenities record. |
|---|---|
| Status information | Approval-listed / RERA-recorded; installation or operation is not independently verified. |
| Evidence in project record | RERA amenities record marks an electrical meter room, sub-station and receiving station “YES.” HMDA approval requires transformer space. |
|---|---|
| Status information | No capacity, supply arrangement or completion evidence is supplied. |
| Evidence in project record | RERA amenities record marks Fire Protection and Fire Safety Requirements “YES.” |
|---|---|
| Status information | Progress shown as 0; specific systems, clearances and completion status are not supplied. |
| Evidence in project record | HMDA approval requires a garbage house; the RERA amenities record includes solid-waste management and disposal. |
|---|---|
| Status information | Garbage house is approval-listed; progress is shown as 0 for solid-waste management. Completion is not evidenced. |
| Evidence in project record | No project-specific capacity or installation details supplied. |
|---|---|
| Status information | Not established in the supplied evidence. |
8. Location, access & connectivity
The registered project location is Neknpur, Gandipet Mandal, Ranga Reddy District, PIN 500089, on Plots 77 and 78 in Survey No. 146. The HMDA approval describes the site as Plots 77 and 78, Sector-I, “D” Block, Alakaapoor Township, Neknampur Village.
The RERA filing records the site’s southern boundary as a 40 wide road. HMDA’s approval extract refers to 18 mt. road widths and a minimum width of 4.5mts.; it does not identify the roads by name in the supplied extract.
The location dataset lists Financial District (Nanakramguda) at 1.2 km, IndusInd Bank at 0.4 km, an unnamed bus station at 2.2 km, Manuu Polytechnic Hyderabad at 1.6 km, Sankaraya Eye Hospital at 1.6 km, ADP at 0.0 km, South india shopping mall at 2.6 km, an unnamed park at 1.2 km and Nanakramguda Govt primary school at 0.5 km. These are supplied location-record distances; no travel times are provided.
9. Developer & development status
The registered promoter is MAPHAR CONSTRUCTIONS PVT LTD, identified as a company, with GSTIN 36AAJCM5061F1ZH. The project record identifies its address as MAPHAR CASTLE, MASAB TANK, NENKNAMPUR, NEKNPUR, Gandipet, Ranga Reddy, 500089.
The TG-RERA certificate lists a promoter office at Village BAZAR GHAT, Mandal Nampally, District Hyderabad, PIN 500028. The supplied evidence does not provide an official contact number, email address or website for the registered promoter.
The promoter’s Form B declaration states a completion undertaking of 22-02-2022. The project/RERA header records a proposed completion date of 28/02/2022. The supplied record does not establish a revised completion timeline, construction progress, or occupancy/completion certification.
10. Approvals, official records & documents
| Reference and scope | Project MAPHARS ETERNITY; P02400003205; issued 06/08/2021; validity stated through 28/02/2022; certificate data says not extended |
|---|---|
| Supplied evidence | Form C certificate |
| Reference and scope | 028970/SKP/R1/U6/HMDA/09102019; dated 22/11/2019; Survey No. 146; residential building |
|---|---|
| Supplied evidence | Approval extract includes configuration, parameters and conditions |
| Reference and scope | Form B by Abdul Wahab Khan Usama for Maphar Constructions Private Limited; dated 22th Day of Nov 2019; states title basis, encumbrance declaration and completion undertaking |
|---|
| Reference and scope | Legal opinion dated 22/06/2020, covering Plots 77 and 78 in Survey No. 146 |
|---|---|
| Supplied evidence | Filed title report; its detailed title analysis is covered in the Land & Title section. |
| Reference and scope | Filed project encumbrance document |
|---|
| Reference and scope | No such certificate supplied in the reviewed project documents |
|---|
HMDA’s approval states that occupancy certification is compulsory before occupation and includes conditions concerning parking use, rainwater harvesting, transformer space, a garbage house and a tot-lot. Full approval conditions and their status are addressed in the Approvals section.
Frequently asked questions
Is MAPHARS ETERNITY registered with Telangana RERA?
Yes. MAPHARS ETERNITY is registered with the Telangana Real Estate Regulatory Authority as P02400003205; the registration status is New Project.
Who is the developer of MAPHARS ETERNITY?
The promoter named in the RERA registration is MAPHAR CONSTRUCTIONS PVT LTD.
Where is MAPHARS ETERNITY located?
MAPHARS ETERNITY is in NEKNPUR, Gandipet, Rangareddy, Telangana (500089).
When will MAPHARS ETERNITY be completed?
The promoter's proposed date of completion filed with RERA is 28/02/2022. This is the promoter's declaration, not a guarantee.
More projects in Neknapur