Skyon
RISINIA INFRA DEVELOPERS LLP · Medchal-Malkajgiri · RERA P02200002274
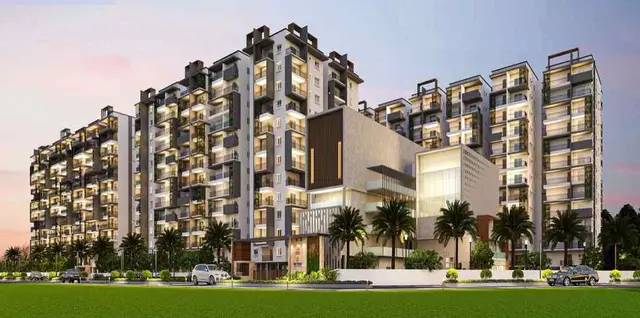
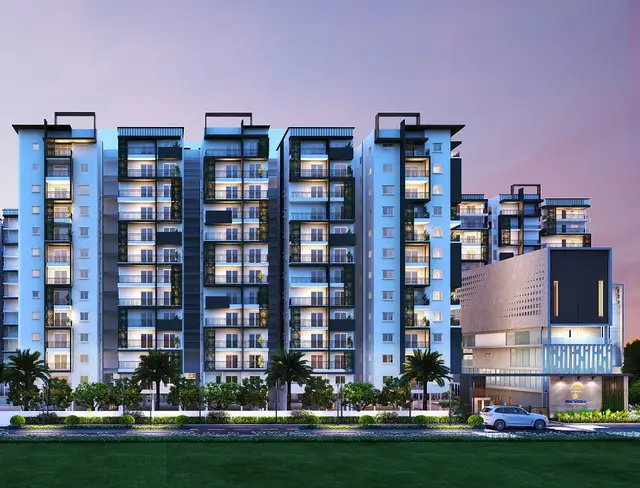
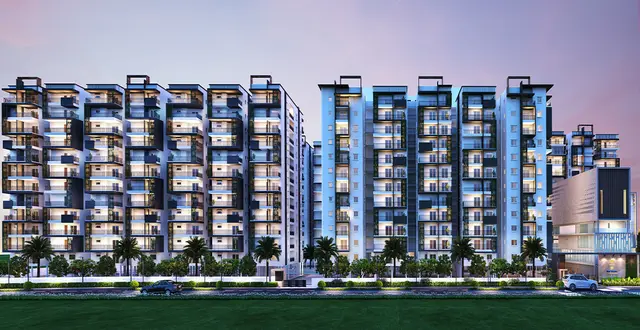
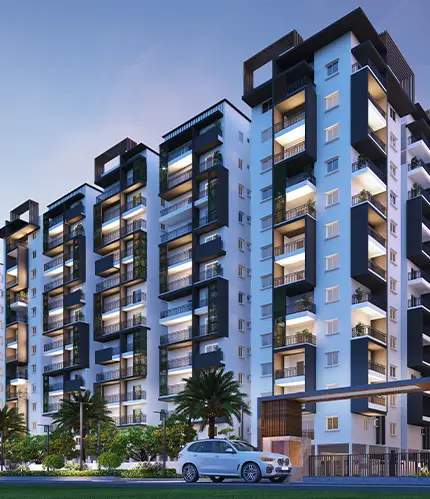
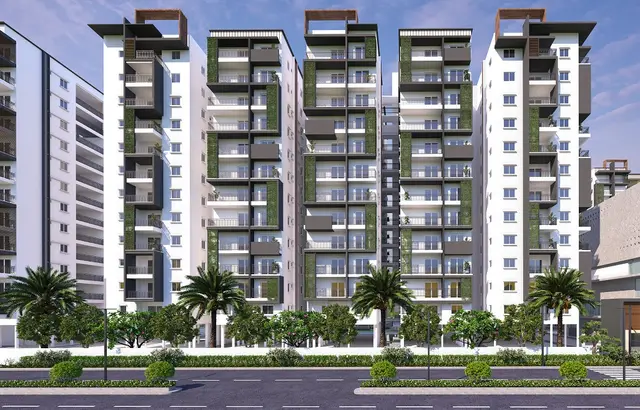
SKYON is a residential apartment project in Bachpalle VILLAGE, Qutballapur mandal, Medchal-Malkajgiri district, developed by registered promoter RISINIA INFRA DEVELOPERS LLP. It has a site area of 22,792.88 Sq. Mt. and seven blocks: residential Towers A, B, C, D, E and F, plus 1 (CLUB HOUSE). Tower A is configured as 1 Cellar + 1 Stilt + 10, Towers B, C, D, E and F as 1 Stilt + 10 each, and the Club House as 1 Ground + 3; the RERA unit schedule lists 399 2BHK and 191 3BHK homes. Its TG-RERA registration is P02200002274, with the certificate stating validity through 06/08/2026.
More from Risinia Infra Developers LLP · 3 projects →
01What we found
Read from TG-RERA filings, approvals, land and registration records and court records. A court case is counted only when the court record states this project's survey number with its village, or names the project.
02Check before you pay
10 items to check before you pay, 4 high - from the title chain, court records and approvals, each with what to ask the builder or your advocate. An item may not be a problem with the project: records can be incomplete.
1. Project at a glance
Project identity
| Field | Record |
|---|---|
| Registered name | SKYON RERA record |
| Project type | Residential apartment project RERA record RERA filing |
| Phase / registered portion | No separate phase name or phase-wise registration identified in the supplied record; registration P02200002274 |
| TG-RERA registration | P02200002274, issued 30/10/2020; the certificate states validity through 06/08/2026 |
| Registered promoter | RISINIA INFRA DEVELOPERS LLP RERA record |
| RERA status | Certificate records registration under section 5. The record provided does not establish the current portal status as of this report date. |
Land and geographic identity
| Field | Record |
|---|---|
| Locality / revenue village | Bachpalle VILLAGE in the project filing; approval document identifies Bachpalle Village. RERA record RERA filing |
| Mandal | Qutballapur RERA record RERA filing |
| District | Medchal-Malkajgiri RERA record |
| PIN | 574071 RERA record |
| Project survey numbers and subdivisions | 54 (P) & 55/A/B/2 RERA record Land records |
| Registered site extent | 22,792.88 Sq. Mt. |
| Filed land area | Total area 22,792.88 sqmts; net area 22,792.88 sqmts; area affected in road widening/FTL of tanks/nala widening 0. RERA filing |
| Boundaries as filed | East: ROAD; West, North and South: OTHERS LAND. RERA filing |
Development identity
| Field | Record |
|---|---|
| Sanctioning authority | Hyderabad Metropolitan Development Authority (HMDA) technical approval; document states local-authority building sanction remains required. |
| Principal approval | 028821/MED/R1/U6/HMDA/02102019, approved 06/08/2020. |
| Approved built-up area | Approved document records Total Proposed Built-up Area 90544.45 Sq.mts; it separately states Total Built Up Area 80560.19 Sq.mts. These are the document’s distinct figures. |
| Building arrangement | Seven approved blocks: residential A, B, C, D, E and F towers, plus 1 (CLUB HOUSE). |
| Sanctioned floors | Tower A: 1 Cellar + 1 Stilt + 10; Towers B, C, D, E and F: 1 Stilt + 10 each; Club House: 1 Ground + 3. |
| Parking levels | A cellar and the stilt levels are shown in the sanctioned floor configuration; the approval states that cellar/stilt areas are to be used exclusively for vehicle parking. Detailed parking counts are not supplied. |
| Unit counts | The RERA unit table lists 594 total units, including 590 configuration units (399 2BHK and 191 3BHK) and four floor-labelled entries that are not identified as homes for sale. The plan approval’s sanctioned unit count is not stated in the supplied extraction. RERA unit table RERA unit details |
Offering and status
| Field | Record |
|---|---|
| RERA-filed home configurations | 2BHK: 399 units; saleable area 24.36 sqm each as filed. 3BHK: 191 units; saleable area 57.68 sqm each as filed. RERA unit table RERA unit details |
| Booked / available | Portal-derived counts show 0 booked and 399 available 2BHK, and 0 booked and 191 available 3BHK. The supplied portal record has no as-of date, so counts are indicative. RERA unit table RERA unit details |
| Construction stage | No current construction-stage percentage or independently verified site-progress report is supplied. RERA filing RERA amenities |
| Completion date | The RERA registration certificate runs to 06/08/2026. The Form B declaration states a completion undertaking of 09/08/2019; the supplied record does not identify that date as a revised completion date. |
| Occupancy certificate | An architect’s completion certificate records HMDA OC 005756/0C/HMDA/MED/2024, dated 13/09/2024, and certifies overall completion. The supplied certificate identifies survey 500P; it does not establish the OC’s scope across the project’s registered survey parcels or individual towers. |
2. The project story
SKYON is registered with TG-RERA as a residential apartment project promoted by RISINIA INFRA DEVELOPERS LLP. The project filing identifies land in Bachpalle VILLAGE, Qutballapur mandal, Medchal-Malkajgiri district, under survey subdivisions 54 (P) & 55/A/B/2, with a filed site area of 22,792.88 sqmts. RERA record RERA filing
The HMDA technical approval describes six residential towers and a clubhouse, with the tower floor configurations set out in the overview table. The RERA unit schedule lists 399 2BHK and 191 3BHK units. Four additional entries are labelled “FIRST FLOOR,” “GROUND FLOOR,” “SECOND FLOOR,” and “THIRD FLOOR”; the supplied unit analysis identifies these as non-home floor labels, not sale homes. RERA unit table RERA unit details
A 2024 architect’s certificate says the project was completed in all aspects and records an HMDA occupancy certificate dated 13/09/2024. That certificate’s survey reference is 500P, and the supplied evidence does not specify which towers or registered parcel(s) its OC covers. No current independent site inspection or construction-progress measurement is supplied.
3. Master plan, architecture & building design
The HMDA technical approval records a site extent of 22,792.88 Sq. Mt. and seven blocks: Towers A–F and a clubhouse. Tower A is shown with a cellar, stilt and 10 upper floors; Towers B–F are each shown with a stilt and 10 upper floors; the clubhouse is shown as 1 Ground + 3.
The approval lists Total Built Up Area (In Sq.mts) 80560.19 and separately Total Proposed Built-up Area 90544.45. It also lists individual built-up-area figures for the blocks. The supplied record does not provide a separate FSI-counted area, gross built-up-area definition, or a tower-by-tower area schedule that reconciles those totals; no carpet-area or saleable-area figure should be inferred from them.
The approval’s stated provisions include a tot-lot/open space to be maintained as greenery, a transformer space, a garbage house, an STP, an ETP and rainwater-harvesting structures. It also specifies that setbacks are not to be used for parking or construction, and that cellar/stilt areas are to be exclusively for vehicle parking. Detailed tower plans, flat-per-floor counts, lift and stair arrangements, internal circulation dimensions and landscaped-area measurements are not available in the supplied extracted records.
4. Homes, configurations & floor plans
The RERA filing lists two home configurations. Its saleable-area values are reported as filed; the record does not supply a measured carpet-area figure from the approved floor-plan drawings. The supplied drawing index reports nine drawings, none with flats available for measurement in the extracted data. RERA unit table RERA unit details Floor plans
| Configuration | Units | Booked | Available | RERA saleable area | Measured carpet area | Loading (if supplied) |
|---|---|---|---|---|---|---|
| 2BHK | 399 | 0 | 399 | 24.36 sqm | Not supplied | Not supplied |
| 3BHK | 191 | 0 | 191 | 57.68 sqm | Not supplied | Not supplied |
Saleable area is the RERA-filed measure shown above. Carpet area, balcony/utility area and any common-area loading are not established by the supplied drawing measurements. The portal booking counts have no supplied as-of date and should be treated as indicative. RERA unit table RERA unit details Floor plans
5. Parking & vehicle circulation
The HMDA approval shows a cellar in Tower A and stilt levels in all six residential towers, and requires the cellar/stilt areas to be used exclusively for vehicle parking. The approval’s extracted conditions also state that no parking or construction is permitted in setback areas.
The RERA filing’s land details record a mortgage area of 8102.31 sqmts; the approved-plan document describes a mortgage of built-up area in favour of HMDA. This is not a parking allocation. No sanctioned parking-space count, resident/visitor/accessibility breakdown, parking allotment terms, ramp or driveway plan, pedestrian separation, or EV-charging provision is established in the supplied project filing and approval extracts. RERA filing
6. Amenities, recreation & open spaces
The project’s RERA amenity schedule marks the following infrastructure and facilities “YES”; the supplied schedule reports 0% for each listed item, so it does not establish completion. The HMDA approval separately includes specific site provisions, while a promoter-vendor list contains additional marketed amenity claims that are not confirmed here as sanctioned or delivered. RERA amenities Promoter website
| Facility | Description / size | Evidence source | Declared progress / verified status |
|---|---|---|---|
| Club House | One clubhouse block; approved as 1 Ground + 3. No size supplied. | HMDA technical approval | Approved configuration; completion not independently verified here. |
| Community Buildings | No further description or size supplied. | TG-RERA amenity schedule RERA amenities | Marked “YES”; schedule shows 0%. |
| Green Strip / Tot Lot / Park | Tot-lot/open space is to be maintained as greenery under the approval; area not supplied. | HMDA technical approval; TG-RERA amenity schedule RERA amenities | Required provision in approval; completion not independently verified. |
| Aggregate recreational open space | Area not supplied. | TG-RERA amenity schedule RERA amenities | Marked “YES”; schedule shows 0%. |
| Internal Roads & Footpaths | No dimensions supplied. | TG-RERA amenity schedule RERA amenities | Marked “YES”; schedule shows 0%. |
| Street Lighting | No quantity or specification supplied. | TG-RERA amenity schedule RERA amenities | Marked “YES”; schedule shows 0%. |
The vendor list also mentions facilities such as a swimming pool, gym, theatre, squash courts, children’s play areas, sports courts and landscaped lawns. These are promoter/vendor claims, not confirmed by the supplied extracted RERA schedule or approval as delivered facilities. Promoter website
7. Utilities, building services & safety
| Evidence in the supplied record | HMDA approval lists separate underground static water storage tanks of 25,000 lts. and separate terrace tanks of 25,000 lts. Capacity for Residential buildings. It also requires rainwater-harvesting structures. |
|---|---|
| Status / limitation | Approved-plan provisions; current installation, water source and operating status are not independently verified. |
| Evidence in the supplied record | HMDA approval requires an STP and ETP. The RERA amenity schedule lists sewerage, storm-water drains, and treatment/disposal of sewage and sullage water. RERA amenities |
|---|---|
| Status / limitation | Schedule marks items “YES” but shows 0%; no capacity or completion evidence supplied. |
| Evidence in the supplied record | HMDA approval provides for transformer space; the RERA amenity schedule lists an electrical meter room/sub-station/receiving station. RERA amenities |
|---|---|
| Status / limitation | Provision is recorded; installation and operating status are not verified. |
| Evidence in the supplied record | No project-specific lift count, capacity or service-lift detail is supplied in the extracted approval records. |
|---|---|
| Status / limitation | Not established. |
| Evidence in the supplied record | The RERA amenity schedule lists fire protection and fire-safety requirements. The HMDA approval assigns responsibility for structural safety and safety requirements under the National Building Code of 2005. RERA amenities |
|---|---|
| Status / limitation | These records do not establish the details or current compliance status of installed fire systems or clearances. |
| Evidence in the supplied record | HMDA approval requires a garbage house within the premises. The RERA amenity schedule lists solid-waste management and disposal. RERA amenities |
|---|---|
| Status / limitation | No waste capacity, operating arrangement or completion evidence supplied. |
| Evidence in the supplied record | No project-specific ramp/accessibility or security-system details are established in the supplied RERA schedule or approval extracts. |
|---|---|
| Status / limitation | Not established. |
The RERA amenity schedule also marks water supply, water conservation/rainwater harvesting and energy management “YES”; it reports 0% for the listed items. These entries are not, by themselves, evidence of installation or completion. RERA amenities
8. Location, access & connectivity
The registered project location is Bachpalle VILLAGE, Qutballapur mandal, Medchal-Malkajgiri district, PIN 574071. The HMDA technical approval identifies Bachpalle Village and records road widths of 4.5mts. and 18 mt.; the project filing states its eastern boundary is ROAD. The supplied records do not identify the names or routes of these roads. RERA record RERA filing
The vendor describes the project as being in “Bachupally” and supplies distance claims to schools, hospitals, malls, metro and other destinations. Those are promoter/vendor claims, not independently measured location data in the supplied evidence. The supplied location dataset has a cadastral parcel-centroid coordinate, but its nearby-place distances cannot be reconciled to the registered project location from the supplied material; no travel times or verified access routes are established here. Promoter website Location record RERA record
9. Developer & development status
The registered promoter is RISINIA INFRA DEVELOPERS LLP, an LLP. Its supplied corporate identifier is GSTIN 36AAYFR8213J1ZI. The project record names BONAM VENKATA REDDY as an authorized signatory and ALLU RAMANA REDDY and CHILAKALA RAMANA REDDY as partners. Corporate record Parties record
The RERA filing gives the promoter’s address as RISINIA, BACHUPALLY MAIN ROAD, Bachpalle VILLAGE, Bachpalle VILLAGE, Qutballapur, Medchal-Malkajgiri, 574071. The supplied registration certificate also records a promoter office location, but does not provide a project contact phone number or email. Parties record
The RERA unit record reports 594 total entries, of which 590 are 2BHK/3BHK homes and four are floor-labelled entries. The portal counts show 0 booked for the 2BHK and 3BHK configurations, with the counts lacking an as-of date. An architect’s certificate dated 14.10.2024 states overall completion and records the OC date of 13/09/2024; the supplied record does not establish the OC’s scope across the registered survey parcels or individual towers. RERA unit table RERA unit details
10. Approvals, official records & documents
| Identifier / date | P02200002274; issued 30/10/2020; validity stated through 06/08/2026 |
|---|---|
| What the supplied record establishes | Form C registration certificate for SKYON and RISINIA INFRA DEVELOPERS LLP. |
| Identifier / date | 028821/MED/R1/U6/HMDA/02102019; 06/08/2020 |
|---|---|
| What the supplied record establishes | Technical approval for a residential apartment project with clubhouse on survey 54 (P) and 55/A/B/2; approval says local-authority building sanction and an occupancy certificate remain required under its stated conditions. |
| Identifier / date | 005756/0C/HMDA/MED/2024; 13/09/2024 |
|---|---|
| What the supplied record establishes | Architect’s certificate dated 14.10.2024 says the project was completed in all aspects and records this OC; the certificate identifies survey 500P. |
| Identifier / date | Dated 01/09/2020 |
|---|---|
| What the supplied record establishes | Promoter’s authorized signatory declared title, no encumbrances, project-fund and approval undertakings, and a completion undertaking of 09/08/2019. |
| Identifier / date | Document 132881, dated 20.07.2020 |
|---|---|
| What the supplied record establishes | Title-search report concerning Bachupally land including survey 54 Part and 55/A/B/2. |
| Identifier / date | Proposal SIA/TG/INFRA2/494084/2024 |
|---|---|
| What the supplied record establishes | Promoter-name-matched environmental record names a “Residential Villas Construction Project”; it is not established in the supplied data as covering SKYON’s survey parcels. Regulatory record |
| Identifier / date | Layout / plan reference 028821/MED/R1/U6/HMD |
|---|---|
| What the supplied record establishes | Public approved-layout lookup was unavailable in the supplied evidence; the HMDA technical approval document is available. HMDA |
The supplied record includes the HMDA technical approval and an architect’s completion/OC certificate, but does not include extracted detailed floor-plan drawings, a current site-progress certificate, or an approved-layout portal result. The environmental-clearance record is a promoter-level name match, not a project-specific clearance determination. HMDA Regulatory record
1. Project at a glance
Project identity
Registered name: SKYON
Project type: Residential apartment project
Phase / registered portion: No separate phase name or phase-wise registration identified in the supplied record; registration P02200002274
TG-RERA registration: P02200002274, issued 30/10/2020; the certificate states validity through 06/08/2026
Registered promoter: RISINIA INFRA DEVELOPERS LLP
RERA status: Certificate records registration under section 5. The record provided does not establish the current portal status as of this report date.
Land and geographic identity
Locality / revenue village: Bachpalle VILLAGE in the project filing; approval document identifies Bachpalle Village.
Mandal: Qutballapur
District: Medchal-Malkajgiri
PIN: 574071
Project survey numbers and subdivisions: 54 (P) & 55/A/B/2
Registered site extent: 22,792.88 Sq. Mt.
Filed land area: Total area 22,792.88 sqmts; net area 22,792.88 sqmts; area affected in road widening/FTL of tanks/nala widening 0.
Boundaries as filed: East: ROAD; West, North and South: OTHERS LAND.
Development identity
Sanctioning authority: Hyderabad Metropolitan Development Authority (HMDA) technical approval; document states local-authority building sanction remains required.
Principal approval: 028821/MED/R1/U6/HMDA/02102019, approved 06/08/2020.
Approved built-up area: Approved document records Total Proposed Built-up Area 90544.45 Sq.mts; it separately states Total Built Up Area 80560.19 Sq.mts. These are the document’s distinct figures.
Building arrangement: Seven approved blocks: residential A, B, C, D, E and F towers, plus 1 (CLUB HOUSE).
Sanctioned floors: Tower A: 1 Cellar + 1 Stilt + 10; Towers B, C, D, E and F: 1 Stilt + 10 each; Club House: 1 Ground + 3.
Parking levels: A cellar and the stilt levels are shown in the sanctioned floor configuration; the approval states that cellar/stilt areas are to be used exclusively for vehicle parking. Detailed parking counts are not supplied.
Unit counts: The RERA unit table lists 594 total units, including 590 configuration units (399 2BHK and 191 3BHK) and four floor-labelled entries that are not identified as homes for sale. The plan approval’s sanctioned unit count is not stated in the supplied extraction.
Offering and status
RERA-filed home configurations: 2BHK: 399 units; saleable area 24.36 sqm each as filed. 3BHK: 191 units; saleable area 57.68 sqm each as filed.
Booked / available: Portal-derived counts show 0 booked and 399 available 2BHK, and 0 booked and 191 available 3BHK. The supplied portal record has no as-of date, so counts are indicative.
Construction stage: No current construction-stage percentage or independently verified site-progress report is supplied.
Completion date: The RERA registration certificate runs to 06/08/2026. The Form B declaration states a completion undertaking of 09/08/2019; the supplied record does not identify that date as a revised completion date.
Occupancy certificate: An architect’s completion certificate records HMDA OC 005756/0C/HMDA/MED/2024, dated 13/09/2024, and certifies overall completion. The supplied certificate identifies survey 500P; it does not establish the OC’s scope across the project’s registered survey parcels or individual towers.
2. The project story
SKYON is registered with TG-RERA as a residential apartment project promoted by RISINIA INFRA DEVELOPERS LLP. The project filing identifies land in Bachpalle VILLAGE, Qutballapur mandal, Medchal-Malkajgiri district, under survey subdivisions 54 (P) & 55/A/B/2, with a filed site area of 22,792.88 sqmts.
The HMDA technical approval describes six residential towers and a clubhouse, with the tower floor configurations set out in the overview table. The RERA unit schedule lists 399 2BHK and 191 3BHK units. Four additional entries are labelled “FIRST FLOOR,” “GROUND FLOOR,” “SECOND FLOOR,” and “THIRD FLOOR”; the supplied unit analysis identifies these as non-home floor labels, not sale homes.
A 2024 architect’s certificate says the project was completed in all aspects and records an HMDA occupancy certificate dated 13/09/2024. That certificate’s survey reference is 500P, and the supplied evidence does not specify which towers or registered parcel(s) its OC covers. No current independent site inspection or construction-progress measurement is supplied.
3. Master plan, architecture & building design
The HMDA technical approval records a site extent of 22,792.88 Sq. Mt. and seven blocks: Towers A–F and a clubhouse. Tower A is shown with a cellar, stilt and 10 upper floors; Towers B–F are each shown with a stilt and 10 upper floors; the clubhouse is shown as 1 Ground + 3.
The approval lists Total Built Up Area (In Sq.mts) 80560.19 and separately Total Proposed Built-up Area 90544.45. It also lists individual built-up-area figures for the blocks. The supplied record does not provide a separate FSI-counted area, gross built-up-area definition, or a tower-by-tower area schedule that reconciles those totals; no carpet-area or saleable-area figure should be inferred from them.
The approval’s stated provisions include a tot-lot/open space to be maintained as greenery, a transformer space, a garbage house, an STP, an ETP and rainwater-harvesting structures. It also specifies that setbacks are not to be used for parking or construction, and that cellar/stilt areas are to be exclusively for vehicle parking. Detailed tower plans, flat-per-floor counts, lift and stair arrangements, internal circulation dimensions and landscaped-area measurements are not available in the supplied extracted records.
4. Homes, configurations & floor plans
The RERA filing lists two home configurations. Its saleable-area values are reported as filed; the record does not supply a measured carpet-area figure from the approved floor-plan drawings. The supplied drawing index reports nine drawings, none with flats available for measurement in the extracted data.
| Configuration | Units | Booked | Available | RERA saleable area | Measured carpet area | Loading (if supplied) |
|---|---|---|---|---|---|---|
| 2BHK | 399 | 0 | 399 | 24.36 sqm | Not supplied | Not supplied |
| 3BHK | 191 | 0 | 191 | 57.68 sqm | Not supplied | Not supplied |
Saleable area is the RERA-filed measure shown above. Carpet area, balcony/utility area and any common-area loading are not established by the supplied drawing measurements. The portal booking counts have no supplied as-of date and should be treated as indicative.
5. Parking & vehicle circulation
The HMDA approval shows a cellar in Tower A and stilt levels in all six residential towers, and requires the cellar/stilt areas to be used exclusively for vehicle parking. The approval’s extracted conditions also state that no parking or construction is permitted in setback areas.
The RERA filing’s land details record a mortgage area of 8102.31 sqmts; the approved-plan document describes a mortgage of built-up area in favour of HMDA. This is not a parking allocation. No sanctioned parking-space count, resident/visitor/accessibility breakdown, parking allotment terms, ramp or driveway plan, pedestrian separation, or EV-charging provision is established in the supplied project filing and approval extracts.
6. Amenities, recreation & open spaces
The project’s RERA amenity schedule marks the following infrastructure and facilities “YES”; the supplied schedule reports 0% for each listed item, so it does not establish completion. The HMDA approval separately includes specific site provisions, while a promoter-vendor list contains additional marketed amenity claims that are not confirmed here as sanctioned or delivered.
| Facility | Description / size | Evidence source | Declared progress / verified status |
|---|---|---|---|
| Club House | One clubhouse block; approved as 1 Ground + 3. No size supplied. | HMDA technical approval | Approved configuration; completion not independently verified here. |
| Community Buildings | No further description or size supplied. | TG-RERA amenity schedule | Marked “YES”; schedule shows 0%. |
| Green Strip / Tot Lot / Park | Tot-lot/open space is to be maintained as greenery under the approval; area not supplied. | HMDA technical approval; TG-RERA amenity schedule | Required provision in approval; completion not independently verified. |
| Aggregate recreational open space | Area not supplied. | TG-RERA amenity schedule | Marked “YES”; schedule shows 0%. |
| Internal Roads & Footpaths | No dimensions supplied. | TG-RERA amenity schedule | Marked “YES”; schedule shows 0%. |
| Street Lighting | No quantity or specification supplied. | TG-RERA amenity schedule | Marked “YES”; schedule shows 0%. |
The vendor list also mentions facilities such as a swimming pool, gym, theatre, squash courts, children’s play areas, sports courts and landscaped lawns. These are promoter/vendor claims, not confirmed by the supplied extracted RERA schedule or approval as delivered facilities.
7. Utilities, building services & safety
| Evidence in the supplied record | HMDA approval lists separate underground static water storage tanks of 25,000 lts. and separate terrace tanks of 25,000 lts. Capacity for Residential buildings. It also requires rainwater-harvesting structures. |
|---|---|
| Status / limitation | Approved-plan provisions; current installation, water source and operating status are not independently verified. |
| Evidence in the supplied record | HMDA approval requires an STP and ETP. The RERA amenity schedule lists sewerage, storm-water drains, and treatment/disposal of sewage and sullage water. |
|---|---|
| Status / limitation | Schedule marks items “YES” but shows 0%; no capacity or completion evidence supplied. |
| Evidence in the supplied record | HMDA approval provides for transformer space; the RERA amenity schedule lists an electrical meter room/sub-station/receiving station. |
|---|---|
| Status / limitation | Provision is recorded; installation and operating status are not verified. |
| Evidence in the supplied record | No project-specific lift count, capacity or service-lift detail is supplied in the extracted approval records. |
|---|---|
| Status / limitation | Not established. |
| Evidence in the supplied record | The RERA amenity schedule lists fire protection and fire-safety requirements. The HMDA approval assigns responsibility for structural safety and safety requirements under the National Building Code of 2005. |
|---|---|
| Status / limitation | These records do not establish the details or current compliance status of installed fire systems or clearances. |
| Evidence in the supplied record | HMDA approval requires a garbage house within the premises. The RERA amenity schedule lists solid-waste management and disposal. |
|---|---|
| Status / limitation | No waste capacity, operating arrangement or completion evidence supplied. |
| Evidence in the supplied record | No project-specific ramp/accessibility or security-system details are established in the supplied RERA schedule or approval extracts. |
|---|---|
| Status / limitation | Not established. |
The RERA amenity schedule also marks water supply, water conservation/rainwater harvesting and energy management “YES”; it reports 0% for the listed items. These entries are not, by themselves, evidence of installation or completion.
8. Location, access & connectivity
The registered project location is Bachpalle VILLAGE, Qutballapur mandal, Medchal-Malkajgiri district, PIN 574071. The HMDA technical approval identifies Bachpalle Village and records road widths of 4.5mts. and 18 mt.; the project filing states its eastern boundary is ROAD. The supplied records do not identify the names or routes of these roads.
The vendor describes the project as being in “Bachupally” and supplies distance claims to schools, hospitals, malls, metro and other destinations. Those are promoter/vendor claims, not independently measured location data in the supplied evidence. The supplied location dataset has a cadastral parcel-centroid coordinate, but its nearby-place distances cannot be reconciled to the registered project location from the supplied material; no travel times or verified access routes are established here.
9. Developer & development status
The registered promoter is RISINIA INFRA DEVELOPERS LLP, an LLP. Its supplied corporate identifier is GSTIN 36AAYFR8213J1ZI. The project record names BONAM VENKATA REDDY as an authorized signatory and ALLU RAMANA REDDY and CHILAKALA RAMANA REDDY as partners.
The RERA filing gives the promoter’s address as RISINIA, BACHUPALLY MAIN ROAD, Bachpalle VILLAGE, Bachpalle VILLAGE, Qutballapur, Medchal-Malkajgiri, 574071. The supplied registration certificate also records a promoter office location, but does not provide a project contact phone number or email.
The RERA unit record reports 594 total entries, of which 590 are 2BHK/3BHK homes and four are floor-labelled entries. The portal counts show 0 booked for the 2BHK and 3BHK configurations, with the counts lacking an as-of date. An architect’s certificate dated 14.10.2024 states overall completion and records the OC date of 13/09/2024; the supplied record does not establish the OC’s scope across the registered survey parcels or individual towers.
10. Approvals, official records & documents
| Identifier / date | P02200002274; issued 30/10/2020; validity stated through 06/08/2026 |
|---|---|
| What the supplied record establishes | Form C registration certificate for SKYON and RISINIA INFRA DEVELOPERS LLP. |
| Identifier / date | 028821/MED/R1/U6/HMDA/02102019; 06/08/2020 |
|---|---|
| What the supplied record establishes | Technical approval for a residential apartment project with clubhouse on survey 54 (P) and 55/A/B/2; approval says local-authority building sanction and an occupancy certificate remain required under its stated conditions. |
| Identifier / date | 005756/0C/HMDA/MED/2024; 13/09/2024 |
|---|---|
| What the supplied record establishes | Architect’s certificate dated 14.10.2024 says the project was completed in all aspects and records this OC; the certificate identifies survey 500P. |
| Identifier / date | Dated 01/09/2020 |
|---|---|
| What the supplied record establishes | Promoter’s authorized signatory declared title, no encumbrances, project-fund and approval undertakings, and a completion undertaking of 09/08/2019. |
| Identifier / date | Document 132881, dated 20.07.2020 |
|---|---|
| What the supplied record establishes | Title-search report concerning Bachupally land including survey 54 Part and 55/A/B/2. |
| Identifier / date | Proposal SIA/TG/INFRA2/494084/2024 |
|---|---|
| What the supplied record establishes | Promoter-name-matched environmental record names a “Residential Villas Construction Project”; it is not established in the supplied data as covering SKYON’s survey parcels. |
| Identifier / date | Layout / plan reference 028821/MED/R1/U6/HMD |
|---|---|
| What the supplied record establishes | Public approved-layout lookup was unavailable in the supplied evidence; the HMDA technical approval document is available. |
The supplied record includes the HMDA technical approval and an architect’s completion/OC certificate, but does not include extracted detailed floor-plan drawings, a current site-progress certificate, or an approved-layout portal result. The environmental-clearance record is a promoter-level name match, not a project-specific clearance determination.
Frequently asked questions
Is SKYON registered with Telangana RERA?
Yes. SKYON is registered with the Telangana Real Estate Regulatory Authority as P02200002274; the registration status is New Project.
Who is the developer of SKYON?
The promoter named in the RERA registration is RISINIA INFRA DEVELOPERS LLP.
Where is SKYON located?
SKYON is in Bachpalle VILLAGE, Qutballapur, Medchal-Malkajgiri, Telangana (574071).
When will SKYON be completed?
The promoter's proposed date of completion filed with RERA is 06/08/2026. This is the promoter's declaration, not a guarantee.
More projects in Bachpalle