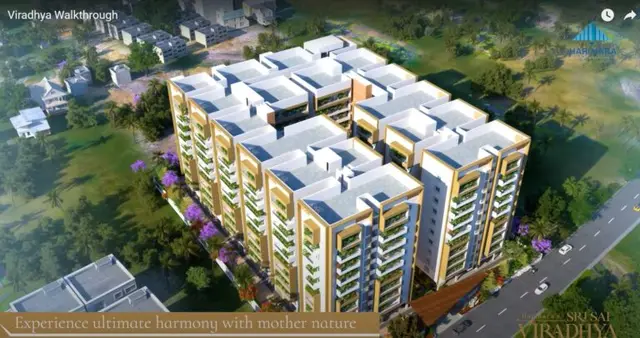
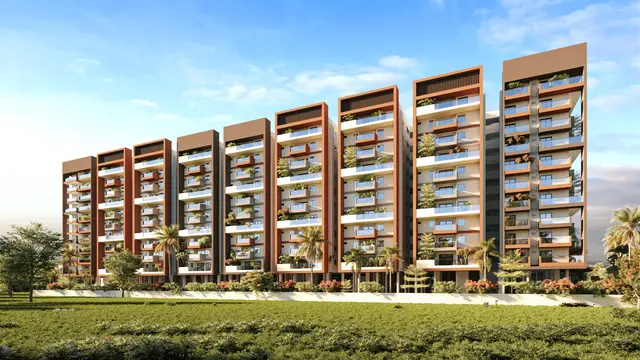
S.V. Garika Yellamula Residency
SAI VENKATESWARA CONSTRUCTIONS PRIVATE LIMITED · Medchal-Malkajgiri · RERA P02200002462
S.V. GARIKA YELLAMULA RESIDENCY is a residential apartment project in Peerjadiguda, Medipally mandal, Medchal-Malkajgiri district. Registered promoter Sai Venkateswara Constructions Private Limited is developing the project on a registered site area of 676.42 sq. m, with one proposed building described in the HMDA technical approval as 1 Stilt + 5 upper floors. The TG-RERA record lists 10 3BHK units, each with a saleable area of 170.01 sq. m. The project is registered under TG-RERA number P02200002462, and the promoter’s Form-B declaration undertakes completion by 11/02/2026.
More from Sai Venkateswara Constructions Pvt Ltd · 2 projects →
01What we found
Read from TG-RERA filings, approvals, land and registration records and court records. A court case is counted only when the court record states this project's survey number with its village, or names the project.
02Check before you pay
11 items to check before you pay, 8 high - from the title chain, court records and approvals, each with what to ask the builder or your advocate. An item may not be a problem with the project: records can be incomplete.
1. Project at a glance
Project identity
| Field | Project record |
|---|---|
| Registered project name | S.V. GARIKA YELLAMULA RESIDENCY RERA record |
| Project type | Residential apartment project RERA record |
| Phase / registered portion | No phase designation is stated in the supplied record; registration is for the project described in the certificate |
| TG-RERA registration number | P02200002462 |
| Registration validity | Certificate states valid from 11/01/2021 to 11/02/2026; no extension is recorded in the supplied certificate |
| Registered promoter | Sai Venkateswara Constructions Private Limited |
| RERA status | The supplied certificate records registration under section 5. It gives the validity dates above; a current portal status is not supplied. |
Land and geographic identity
| Field | Project record |
|---|---|
| Locality / revenue village | Peerjadiguda; the municipal building-permission record also identifies Buddha Nagar as the locality RERA record |
| Mandal | Medipally RERA record |
| District | Medchal-Malkajgiri RERA record |
| PIN | 500039 RERA record |
| Survey number(s) | Sy.No. 47; no project subdivision is specified in the supplied registration and approval records RERA filing |
| Registered site area | 676.42 sq. m in the RERA land record and HMDA technical approval RERA filing |
| Municipal-permission area figures | The permission extract lists “Site Area: 1704.75 Sqm.”, “Road affected area: 325.02 Sqm.” and “Net Area: 676.42 Sqm.” These are reproduced as recorded; the extract does not explain their relationship. |
| Boundaries in RERA filing | East: OTHER LAND; West: ROAD WIDTH; North: OTHER LAND; South: OTHER LAND RERA filing |
Development identity
| Field | Project record |
|---|---|
| Sanctioning authorities | HMDA technical approval; building permission issued by the Municipal Corporation, Peerzadiguda Approvals record |
| Principal approval | HMDA technical approval 025965/GHT/R1/U6/HMDA/17072019, dated 11/02/2020; municipal building permission BA.NO: 16/2019-20, dated 11.03.2020, file G1/1011/2019-20 Approvals record |
| Approved built-up area | 1704.75 sq. m is listed in the RERA project record and HMDA technical approval RERA filing |
| Building count and configuration | One proposed residential building; HMDA technical approval describes 1 Stilt + 5 upper floors. The municipal permission extract instead describes Ground + 2 Upper Floors. RERA filing |
| Height | 14.95 m in the HMDA technical approval |
| Parking levels / provision | The supplied extracts do not provide a parking-space count or parking layout. |
| Approved versus RERA-declared units | HMDA technical approval extract records 1 unit; RERA unit information records 10 units. RERA unit table |
Offering and status
| Field | Project record |
|---|---|
| Unit type | 3BHK RERA unit table |
| RERA saleable area | 170.01 sq. m per unit RERA unit table |
| Booked / available | 0 booked / 10 available, as last read from the TG-RERA portal; the record has no as-of date, so these counts are indicative. RERA unit table |
| Construction stage | No construction-progress percentage or independently verified site status is supplied. Document index RERA amenities |
| Completion date | Promoter’s Form-B declaration undertakes completion by 11/02/2026. |
| Occupancy certificate | No occupancy certificate is included in the supplied documents; OC status is therefore not established by this evidence. The municipal permission states an OC is required before occupation. |
2. The project story
S.V. GARIKA YELLAMULA RESIDENCY is registered as a residential apartment project in Peerjadiguda, Medipally mandal, Medchal-Malkajgiri district, on Sy.No. 47. The RERA land record gives a site extent of 676.42 sq. m. The record describes one building and a 3BHK offering; TG-RERA unit data lists 10 units, all shown as available in the portal read supplied, although no read date is given. RERA record RERA filing RERA unit table
The filed approval documents describe a proposed apartment building, while the supplied project record does not establish current construction progress or completion. The promoter’s Form-B declaration gives 11/02/2026 as the completion undertaking. The supplied file does not include an OC, so it does not establish that any portion is occupancy-certified. Document index
3. Master plan, architecture & building design
The RERA record identifies one building on Sy.No. 47 and reports 676.42 sq. m of land and 1704.75 sq. m of approved built-up area. HMDA’s technical approval describes a residential building with 1 Stilt + 5 upper floors and a height of 14.95 m. It also lists a proposed built-up area of 2029.77 sq. m; the supplied extract does not explain how that figure relates to the separately stated built-up-area figures. RERA filing RERA filing
The municipal permission extract describes Ground + 2 Upper Floors and lists the area figures shown in the identity table. It requires construction to follow the sanctioned plan and to obtain separate prior approval for modifications. No approved layout drawing, detailed floor plan, building-footprint measurement, floor-by-floor unit arrangement, lift or stair details, or internal circulation plan is available in the supplied evidence. Document index
4. Homes, configurations & floor plans
| Configuration | Units | Booked | Available | RERA saleable area | Measured carpet area | Loading (if supplied) |
|---|---|---|---|---|---|---|
| 3BHK | 10 | 0 | 10 | 170.01 sq. m | Not supplied | Not supplied |
Unit counts, booking counts and saleable area above are from the TG-RERA filing; the booking record has no as-of date. The supplied floor-plan material reports two drawings, but none has a measured plan or carpet-area result. Accordingly, no software-measured carpet area or room dimensions can be stated. Saleable area is the RERA-filed figure; no carpet area, balcony/utility area or common-area loading figure is provided. RERA unit table Floor plans RERA unit details
5. Parking & vehicle circulation
The supplied evidence does not establish a sanctioned parking-space count, visitor or accessible parking, parking levels or allocation to individual units. HMDA’s technical approval records a mortgage of 259.15 sq. m of built-up area on the second floor; this is not a parking-space allocation. Land records
The municipal permission requires a road-affected portion to be surrendered to Peerjadiguda Municipal Corporation and refers to a road margin, but no parking or vehicle-circulation drawing is supplied.
6. Amenities, recreation & open spaces
| Description / size | Percolation-pit structure; HMDA approval also lists No. of RWHPS: 6 |
|---|---|
| Declared progress / verified status | Required/provided for in approval record; completion not independently verified |
| Description / size | Provision required within the premises |
|---|---|
| Declared progress / verified status | Approval condition; completion not independently verified |
| Description / size | Provision required within the premises |
|---|---|
| Declared progress / verified status | Approval condition; completion not independently verified |
| Description / size | HMDA condition says the tot-lot is to be fenced and maintained as greenery before OC |
|---|---|
| Declared progress / verified status | Approval condition; completion not independently verified |
| Description / size | Municipal permission requires a strip of greenery around the site periphery |
|---|---|
| Declared progress / verified status | Approval condition; completion not independently verified |
| Description / size | Listed in the RERA amenities record; no size or detailed specification supplied |
|---|---|
| Evidence source | RERA amenities |
| Declared progress / verified status | RERA-recorded progress is shown as 0% where supplied; completion not independently verified |
No clubhouse, gym, swimming pool or other recreational facility is established by the supplied RERA project documents. Facilities listed by a third-party vendor are not treated here as sanctioned or delivered project amenities. RERA amenities Promoter website
7. Utilities, building services & safety
The RERA amenities record marks water supply, sewerage, water conservation/rainwater harvesting, and an electrical meter room/sub-station/receiving station as available, while the listed progress fields show 0% where provided. These are filing entries, not independent verification of completed services. RERA amenities
HMDA’s approval calls for a transformer, garbage house and rainwater-harvesting structures. The municipal permission separately requires a rainwater-harvesting percolation pit. The supplied extracts do not specify water source or storage capacity, STP capacity, treated-water reuse, storm-water design, backup-power capacity, lift provision or capacity, fire-system details, CCTV, security arrangements or accessibility features.
8. Location, access & connectivity
The official project location is Peerjadiguda, Medipally mandal, Medchal-Malkajgiri district, Telangana, PIN 500039. The municipal permission also names Buddha Nagar, Peerzadiguda Village. RERA record
The supplied location data lists Uppal Metro at 2.7 km, Uppal bus station at 1.7 km, ICICI Bank at 0.4 km, SR Junior College at 0.2 km, Surya Hospital at 0.3 km, Sareenikethan Shopping Mall at 0.9 km, Gayatri Nagar Colony Association at 0.8 km, and Sri Chaitanya High School at 0.2 km. These are recorded nearby-place distances; no travel times or approach-road details are supplied. Location record
9. Developer & development status
The registered legal promoter is SAI VENKATESWARA CONSTRUCTIONS PRIVATE LIMITED, a company. The RERA record identifies YELLAMULA SANJEEVA REDDY as authorized signatory and YELLAMULA NARENRANATH REDDY as director. The supplied project address is B, GOKUL NAGAR COLONY, STREET NO 13, MEDIPALLY, PEERJADIGUDA, Medipally, Medchal-Malkajgiri, 500039. No official website or contact details are supplied. Corporate record Parties record
The promoter’s Form-B affidavit declares a completion deadline of 11/02/2026 and states that the land is free of encumbrances. These are promoter declarations in the filed affidavit. The supplied evidence does not include a construction-progress report or occupancy certificate establishing current completion or occupation status. Document index
10. Approvals, official records & documents
| Identifier / date | P02200002462, issued 11/01/2021 |
|---|---|
| What the supplied record establishes | Form C registers S.V. GARIKA YELLAMULA RESIDENCY and states validity through 11/02/2026. |
| Identifier / date | 025965/GHT/R1/U6/HMDA/17072019, dated 11/02/2020 |
|---|---|
| What the supplied record establishes | Technical approval for a proposed residential apartment building on Sy.No. 47, described as 1 Stilt + 5. |
| Identifier / date | BA.NO: 16/2019-20, file G1/1011/2019-20, dated 11.03.2020 |
|---|---|
| What the supplied record establishes | Building-permission document based on HMDA technical approval; includes conditions concerning sanctioned-plan adherence, commencement/completion notices and OC before occupation. |
| Identifier / date | Declaration date transcribed as “715 • day of Nov '20” |
|---|---|
| What the supplied record establishes | Contains the promoter’s title, encumbrance, project-fund and completion declarations; the date as extracted is unclear. |
| Identifier / date | Not supplied |
|---|---|
| What the supplied record establishes | The available file does not establish issuance of an OC or completion certificate. Document index |
| Identifier / date | Layout approval document is listed, but no usable drawing extraction or measured floor plan is supplied |
|---|---|
| What the supplied record establishes | Detailed plan-based configuration and circulation cannot be confirmed from the supplied material. Document index Floor plans |
The supplied municipal permission lists a road-affected area of 325.02 sq. m and requires surrender of the affected portion to the corporation. Detailed approval conditions and land-record implications are outside this project-profile summary.
1. Project at a glance
Project identity
Registered project name: S.V. GARIKA YELLAMULA RESIDENCY
Project type: Residential apartment project
Phase / registered portion: No phase designation is stated in the supplied record; registration is for the project described in the certificate
TG-RERA registration number: P02200002462
Registration validity: Certificate states valid from 11/01/2021 to 11/02/2026; no extension is recorded in the supplied certificate
Registered promoter: Sai Venkateswara Constructions Private Limited
RERA status: The supplied certificate records registration under section 5. It gives the validity dates above; a current portal status is not supplied.
Land and geographic identity
Locality / revenue village: Peerjadiguda; the municipal building-permission record also identifies Buddha Nagar as the locality
Mandal: Medipally
District: Medchal-Malkajgiri
PIN: 500039
Survey number(s): Sy.No. 47; no project subdivision is specified in the supplied registration and approval records
Registered site area: 676.42 sq. m in the RERA land record and HMDA technical approval
Municipal-permission area figures: The permission extract lists “Site Area: 1704.75 Sqm.”, “Road affected area: 325.02 Sqm.” and “Net Area: 676.42 Sqm.” These are reproduced as recorded; the extract does not explain their relationship.
Boundaries in RERA filing: East: OTHER LAND; West: ROAD WIDTH; North: OTHER LAND; South: OTHER LAND
Development identity
Sanctioning authorities: HMDA technical approval; building permission issued by the Municipal Corporation, Peerzadiguda
Principal approval: HMDA technical approval 025965/GHT/R1/U6/HMDA/17072019, dated 11/02/2020; municipal building permission BA.NO: 16/2019-20, dated 11.03.2020, file G1/1011/2019-20
Approved built-up area: 1704.75 sq. m is listed in the RERA project record and HMDA technical approval
Building count and configuration: One proposed residential building; HMDA technical approval describes 1 Stilt + 5 upper floors. The municipal permission extract instead describes Ground + 2 Upper Floors.
Height: 14.95 m in the HMDA technical approval
Parking levels / provision: The supplied extracts do not provide a parking-space count or parking layout.
Approved versus RERA-declared units: HMDA technical approval extract records 1 unit; RERA unit information records 10 units.
Offering and status
Unit type: 3BHK
RERA saleable area: 170.01 sq. m per unit
Booked / available: 0 booked / 10 available, as last read from the TG-RERA portal; the record has no as-of date, so these counts are indicative.
Construction stage: No construction-progress percentage or independently verified site status is supplied.
Completion date: Promoter’s Form-B declaration undertakes completion by 11/02/2026.
Occupancy certificate: No occupancy certificate is included in the supplied documents; OC status is therefore not established by this evidence. The municipal permission states an OC is required before occupation.
2. The project story
S.V. GARIKA YELLAMULA RESIDENCY is registered as a residential apartment project in Peerjadiguda, Medipally mandal, Medchal-Malkajgiri district, on Sy.No. 47. The RERA land record gives a site extent of 676.42 sq. m. The record describes one building and a 3BHK offering; TG-RERA unit data lists 10 units, all shown as available in the portal read supplied, although no read date is given.
The filed approval documents describe a proposed apartment building, while the supplied project record does not establish current construction progress or completion. The promoter’s Form-B declaration gives 11/02/2026 as the completion undertaking. The supplied file does not include an OC, so it does not establish that any portion is occupancy-certified.
3. Master plan, architecture & building design
The RERA record identifies one building on Sy.No. 47 and reports 676.42 sq. m of land and 1704.75 sq. m of approved built-up area. HMDA’s technical approval describes a residential building with 1 Stilt + 5 upper floors and a height of 14.95 m. It also lists a proposed built-up area of 2029.77 sq. m; the supplied extract does not explain how that figure relates to the separately stated built-up-area figures.
The municipal permission extract describes Ground + 2 Upper Floors and lists the area figures shown in the identity table. It requires construction to follow the sanctioned plan and to obtain separate prior approval for modifications. No approved layout drawing, detailed floor plan, building-footprint measurement, floor-by-floor unit arrangement, lift or stair details, or internal circulation plan is available in the supplied evidence.
4. Homes, configurations & floor plans
| Configuration | Units | Booked | Available | RERA saleable area | Measured carpet area | Loading (if supplied) |
|---|---|---|---|---|---|---|
| 3BHK | 10 | 0 | 10 | 170.01 sq. m | Not supplied | Not supplied |
Unit counts, booking counts and saleable area above are from the TG-RERA filing; the booking record has no as-of date. The supplied floor-plan material reports two drawings, but none has a measured plan or carpet-area result. Accordingly, no software-measured carpet area or room dimensions can be stated. Saleable area is the RERA-filed figure; no carpet area, balcony/utility area or common-area loading figure is provided.
5. Parking & vehicle circulation
The supplied evidence does not establish a sanctioned parking-space count, visitor or accessible parking, parking levels or allocation to individual units. HMDA’s technical approval records a mortgage of 259.15 sq. m of built-up area on the second floor; this is not a parking-space allocation.
The municipal permission requires a road-affected portion to be surrendered to Peerjadiguda Municipal Corporation and refers to a road margin, but no parking or vehicle-circulation drawing is supplied.
6. Amenities, recreation & open spaces
| Description / size | Percolation-pit structure; HMDA approval also lists No. of RWHPS: 6 |
|---|---|
| Declared progress / verified status | Required/provided for in approval record; completion not independently verified |
| Description / size | Provision required within the premises |
|---|---|
| Declared progress / verified status | Approval condition; completion not independently verified |
| Description / size | Provision required within the premises |
|---|---|
| Declared progress / verified status | Approval condition; completion not independently verified |
| Description / size | HMDA condition says the tot-lot is to be fenced and maintained as greenery before OC |
|---|---|
| Declared progress / verified status | Approval condition; completion not independently verified |
| Description / size | Municipal permission requires a strip of greenery around the site periphery |
|---|---|
| Declared progress / verified status | Approval condition; completion not independently verified |
| Description / size | Listed in the RERA amenities record; no size or detailed specification supplied |
|---|---|
| Declared progress / verified status | RERA-recorded progress is shown as 0% where supplied; completion not independently verified |
No clubhouse, gym, swimming pool or other recreational facility is established by the supplied RERA project documents. Facilities listed by a third-party vendor are not treated here as sanctioned or delivered project amenities.
7. Utilities, building services & safety
The RERA amenities record marks water supply, sewerage, water conservation/rainwater harvesting, and an electrical meter room/sub-station/receiving station as available, while the listed progress fields show 0% where provided. These are filing entries, not independent verification of completed services.
HMDA’s approval calls for a transformer, garbage house and rainwater-harvesting structures. The municipal permission separately requires a rainwater-harvesting percolation pit. The supplied extracts do not specify water source or storage capacity, STP capacity, treated-water reuse, storm-water design, backup-power capacity, lift provision or capacity, fire-system details, CCTV, security arrangements or accessibility features.
8. Location, access & connectivity
The official project location is Peerjadiguda, Medipally mandal, Medchal-Malkajgiri district, Telangana, PIN 500039. The municipal permission also names Buddha Nagar, Peerzadiguda Village.
The supplied location data lists Uppal Metro at 2.7 km, Uppal bus station at 1.7 km, ICICI Bank at 0.4 km, SR Junior College at 0.2 km, Surya Hospital at 0.3 km, Sareenikethan Shopping Mall at 0.9 km, Gayatri Nagar Colony Association at 0.8 km, and Sri Chaitanya High School at 0.2 km. These are recorded nearby-place distances; no travel times or approach-road details are supplied.
9. Developer & development status
The registered legal promoter is SAI VENKATESWARA CONSTRUCTIONS PRIVATE LIMITED, a company. The RERA record identifies YELLAMULA SANJEEVA REDDY as authorized signatory and YELLAMULA NARENRANATH REDDY as director. The supplied project address is B, GOKUL NAGAR COLONY, STREET NO 13, MEDIPALLY, PEERJADIGUDA, Medipally, Medchal-Malkajgiri, 500039. No official website or contact details are supplied.
The promoter’s Form-B affidavit declares a completion deadline of 11/02/2026 and states that the land is free of encumbrances. These are promoter declarations in the filed affidavit. The supplied evidence does not include a construction-progress report or occupancy certificate establishing current completion or occupation status.
10. Approvals, official records & documents
| Identifier / date | P02200002462, issued 11/01/2021 |
|---|---|
| What the supplied record establishes | Form C registers S.V. GARIKA YELLAMULA RESIDENCY and states validity through 11/02/2026. |
| Identifier / date | 025965/GHT/R1/U6/HMDA/17072019, dated 11/02/2020 |
|---|---|
| What the supplied record establishes | Technical approval for a proposed residential apartment building on Sy.No. 47, described as 1 Stilt + 5. |
| Identifier / date | BA.NO: 16/2019-20, file G1/1011/2019-20, dated 11.03.2020 |
|---|---|
| What the supplied record establishes | Building-permission document based on HMDA technical approval; includes conditions concerning sanctioned-plan adherence, commencement/completion notices and OC before occupation. |
| Identifier / date | Declaration date transcribed as “715 • day of Nov '20” |
|---|---|
| What the supplied record establishes | Contains the promoter’s title, encumbrance, project-fund and completion declarations; the date as extracted is unclear. |
| Identifier / date | Not supplied |
|---|---|
| What the supplied record establishes | The available file does not establish issuance of an OC or completion certificate. |
| Identifier / date | Layout approval document is listed, but no usable drawing extraction or measured floor plan is supplied |
|---|---|
| What the supplied record establishes | Detailed plan-based configuration and circulation cannot be confirmed from the supplied material. |
The supplied municipal permission lists a road-affected area of 325.02 sq. m and requires surrender of the affected portion to the corporation. Detailed approval conditions and land-record implications are outside this project-profile summary.
Frequently asked questions
Is S.V. GARIKA YELLAMULA RESIDENCY registered with Telangana RERA?
Yes. S.V. GARIKA YELLAMULA RESIDENCY is registered with the Telangana Real Estate Regulatory Authority as P02200002462; the registration status is New Project.
Who is the developer of S.V. GARIKA YELLAMULA RESIDENCY?
The promoter named in the RERA registration is SAI VENKATESWARA CONSTRUCTIONS PRIVATE LIMITED.
Where is S.V. GARIKA YELLAMULA RESIDENCY located?
S.V. GARIKA YELLAMULA RESIDENCY is in PEERJADIGUDA, Medipally, Medchal-Malkajgiri, Telangana (500039).
When will S.V. GARIKA YELLAMULA RESIDENCY be completed?
The promoter's proposed date of completion filed with RERA is 11/02/2026. This is the promoter's declaration, not a guarantee.
More projects in Peerjadiguda