Vivanta Central Court
NIKHILA CONSTRUCTIONS AND DEVELOPERS · Rangareddy · RERA P02400001257
VIVANTA CENTRAL COURT is a residential apartment project in Mokila, Shankarpalle mandal, Ranga Reddy district, developed by the registered promoter Nikhila Constructions And Developers. The TG-RERA record lists a land area of 7,241.26 sq. m, 1 building and 138 units; the approved residential building has a cellar, ground floor and 5 upper floors, alongside a clubhouse with ground floor and 3 upper floors. The homes comprise 2BHK and 3BHK configurations. The project is registered under TG-RERA registration number P02400001257, with proposed completion on 22/08/2023.
More from Nikhila Constructions And Developers · 3 projects →
01What we found
Read from TG-RERA filings, approvals, land and registration records and court records. A court case is counted only when the court record states this project's survey number with its village, or names the project.
02Check before you pay
8 items to check before you pay, 3 high - from the title chain, court records and approvals, each with what to ask the builder or your advocate. An item may not be a problem with the project: records can be incomplete.
1. Project at a glance
Project identity
| Item | Project record |
|---|---|
| Registered project name | VIVANTA CENTRAL COURT RERA record |
| Project type / phase | Residential apartment project; registered portion or phase designation is not stated. RERA record |
| TG-RERA registration | P02400001257 |
| Registration validity | 05/10/2019 to 22/08/2023; the certificate says three years and records no extension. This is the registration-validity period, not a statement of construction completion or occupancy status. |
| Registered promoter | Nikhila Constructions And Developers Corporate record |
| TG-RERA status | The supplied registration certificate records the registration and expiry dates; a current registration status is not supplied. |
Land and geographic identity
| Item | Project record |
|---|---|
| Locality | Mokila / Mokilla, as recorded in the project and approval documents. RERA record |
| Revenue village | Mokila; the occupancy certificate spells it “MOKILLA (V).” RERA record |
| Mandal / district / PIN | Shankarpalle / Ranga Reddy / 501503. RERA record |
| Project survey numbers and subdivisions | 111/A1 PART, 112/AA1 PART and 112/A3/1 PART. These identifiers appear in the TG-RERA registration and HMDA approval records; the occupancy certificate renders them as 111/A1PART, 112/AA1PART and 112/A3/1PART. |
| Registered site extent | 7,241.26 sq. m in the TG-RERA land record. Land records |
| Extent stated in HMDA records | 7,241.46 sq. m. |
| Net / total area and affected area | TG-RERA records total area 7,241.26 sq. m, net area 7,241.26 sq. m and affected area 0 sq. m. Land records |
| Boundaries (TG-RERA filing) | North: CTC NO; South: CTC NO; East: CTC NO; West: ROAD. Land records |
Development identity
| Item | Project record |
|---|---|
| Sanctioning authority | Hyderabad Metropolitan Development Authority (HMDA). |
| Principal technical approval | 025736/SKP/R1/U6/HMDA/11072019, dated 23/08/2019. |
| Approved building arrangement | Residential building: cellar + ground + 5 upper floors; clubhouse: ground + 3 upper floors. |
| Approved built-up area | Residential: 18,619.92 sq. m; clubhouse: 1,144.72 sq. m; total: 19,764.64 sq. m, as stated in the HMDA technical-approval extraction. |
| TG-RERA building count | 1 building. RERA filing |
| Parking levels / provision | The HMDA approval states that the cellar/silt is to be used exclusively for vehicle parking; parking counts, allocation and other parking levels are not supplied. |
| Unit count | TG-RERA filing: 138 units. RERA unit table |
Offering and status
| Item | Project record |
|---|---|
| RERA-filed configurations | 2BHK: 56 units; 3BHK: 82 units. RERA unit table RERA unit details |
| RERA-filed saleable area | 2BHK: 24.1 sq. m; 3BHK: 27.22 sq. m. RERA unit table RERA unit details |
| Booked / available | 8 booked and 130 available in the last-read TG-RERA portal counts; the record has no as-of date, so these are indicative, not a current inventory confirmation. RERA unit table |
| Original proposed completion date | 22/08/2023, as recorded in the project information and registration record. RERA record RERA filing |
| Revised completion date | Not supplied. |
| Occupancy certificate | HMDA occupancy-certificate extraction records completion certification for the residential building and clubhouse; its date is shown as 03 07 2021. The architect’s Form 1A says the project is completed in all aspects and identifies the OC date as August 2021. The certificate is for the building/project identified in that document; a separate phase-wise certificate scope is not provided. |
| Construction stage | TG-RERA project status is recorded as “New Project”; no independently verified current site-progress report is supplied. RERA filing |
2. The project story
VIVANTA CENTRAL COURT is registered with TG-RERA as a residential apartment project in Mokila village, Shankarpalle mandal, Ranga Reddy district. The registered land is identified as parts of Survey Nos. 111/A1 PART, 112/AA1 PART and 112/A3/1 PART. The TG-RERA filing records one building and 138 apartments. RERA record Land records RERA unit table
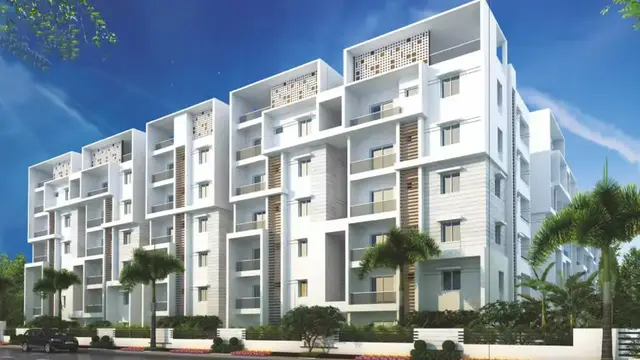
HMDA’s technical-approval record describes a residential building with a cellar, ground floor and five upper floors, alongside a clubhouse with ground floor and three upper floors. The project documents include an HMDA occupancy certificate that records the inspected building as fit for occupation, and a promoter-filed architect certificate dated 17-07-2024 stating that the project is complete in all aspects. These are documentary completion and occupancy statements; no separate current site inspection or independent progress verification is supplied here.
The registration certificate’s stated validity ended on 22/08/2023, while the project’s recorded proposed completion date is also 22/08/2023. Those dates concern registration validity and the declared completion timeline respectively; neither alone establishes the present RERA status or the current condition of the property. RERA record
3. Master plan, architecture & building design
The HMDA technical-approval extraction records a total site extent of 7,241.46 sq. m and total built-up area of 19,764.64 sq. m: 18,619.92 sq. m for the residential building and 1,144.72 sq. m for the clubhouse. These are approval-record built-up figures; the supplied material does not provide a separate FSI-counted area, gross built-up area, apartment carpet-area schedule or building footprint.
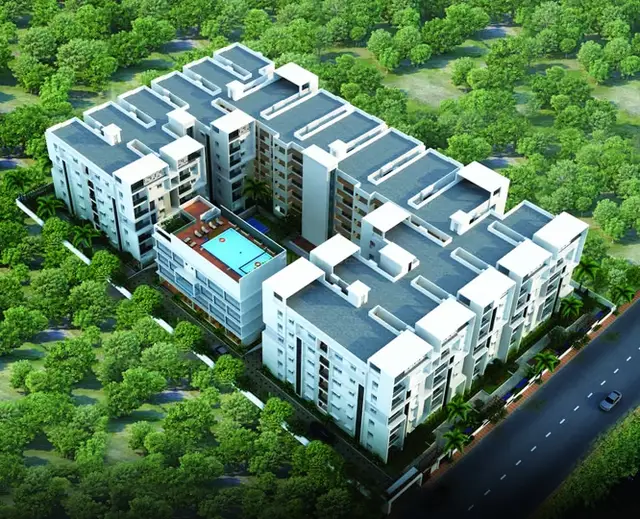
The approved arrangement shown in the extraction is one residential building, 1 cellar + 1 ground + 5 upper floors, and one clubhouse, ground + 3 upper floors. The TG-RERA filing lists one building; it does not provide a floor-by-floor apartment schedule, flats per floor, lift or stair details, entrances, internal circulation, landscape/open-space dimensions or phase organization. RERA filing
The HMDA approval lists a tot-lot and rainwater-harvesting structures, and requires transformer and garbage-house provisions within the premises. These are approval-condition or project-document provisions, not evidence in this record of their present condition or completion.
4. Homes, configurations & floor plans
TG-RERA records two apartment configurations and 138 units in total. The filed saleable areas below are transcribed as supplied; no drawing-based carpet-area measurements are available. The floor-plan record says two drawings are present, but none has been measured and both are recorded as having no flats for measurement. RERA unit table RERA unit details Floor plans
| Configuration | Units | Booked | Available | RERA saleable area | Measured carpet area | Loading (if supplied) |
|---|---|---|---|---|---|---|
| 2BHK | 56 | 4 | 52 | 24.1 sq. m | Not measured | Not supplied |
| 3BHK | 82 | 4 | 78 | 27.22 sq. m | Not measured | Not supplied |
The booked and available counts are the last-read portal values and have no recorded as-of date. RERA saleable area is not a carpet-area measurement; the supplied material does not provide a verified breakdown of carpet area, balcony or utility area, or common-area loading. RERA unit table RERA unit details Floor plans
5. Parking & vehicle circulation
The HMDA technical approval requires the cellar/silt to be used exclusively for vehicle parking, without partition walls or rolling shutters. The project filing and supplied approval extraction do not establish the number of parking spaces, whether spaces are for cars or two-wheelers, any visitor or accessible provision, parking allocation to individual units, or the presence of ramps, mechanical parking or EV charging. A parking bay depiction or general “covered car parking” statement in marketing specifications is not proof of an exclusive allocation. Promoter website
6. Amenities, recreation & open spaces
The project’s TG-RERA amenities record marks the following items at 100%; those percentages are recorded declarations, not independent confirmation of current delivery. The record marks solid-waste management and disposal, energy management, fire-protection/fire-safety requirements, and aggregate recreational open space at 0%. RERA amenities
| Facility | Description / size | Evidence source | Declared progress / verified status |
|---|---|---|---|
| Clubhouse | Clubhouse building; approved built-up area 1,144.72 sq. m. | HMDA technical approval | Approved; the occupancy-certificate extraction records the clubhouse as completion-certified. |
| Green strip / tot lot / park | Size not supplied. RERA amenities | TG-RERA amenities record; HMDA approval condition for tot-lot RERA amenities | RERA record: 100%; independent current verification not supplied. |
| Community buildings | No further description or size supplied. RERA amenities | TG-RERA amenities record RERA amenities | RERA record: 100%; independent current verification not supplied. |
| Internal roads and footpaths | Size not supplied. RERA amenities | TG-RERA amenities record RERA amenities | RERA record: 100%; independent current verification not supplied. |
| Street lighting | Details not supplied. RERA amenities | TG-RERA amenities record RERA amenities | RERA record: 100%; independent current verification not supplied. |
| Solid-waste management and disposal | Facility details not supplied. RERA amenities | TG-RERA amenities record RERA amenities | RERA record: 0%. |
| Energy management | Details not supplied. RERA amenities | TG-RERA amenities record RERA amenities | RERA record: 0%. |
| Aggregate recreational open space | Area not supplied. RERA amenities | TG-RERA amenities record RERA amenities | RERA record: 0%. |
The approval extraction also lists a tot-lot and rainwater-harvesting structures. Marketing material lists amenities including a park and power backup, but does not establish their sanctioned scope or delivery status. Promoter website
7. Utilities, building services & safety
| Service | Evidence in the supplied record |
|---|---|
| Water | TG-RERA amenities record marks water supply at 100%; source, storage and treatment capacity are not supplied. RERA amenities |
| Sewerage and drainage | TG-RERA record marks sewerage (chambers, lines, septic tank, STP), storm-water drains, and sewage/sullage treatment and disposal at 100%. Design capacities, reuse arrangements and present operating status are not supplied. RERA amenities |
| Rainwater harvesting | Marked at 100% in the TG-RERA amenities record; HMDA approval also requires rainwater-harvesting structures. Capacity and independent completion evidence are not supplied. RERA amenities |
| Electrical | TG-RERA record marks the electrical meter room/sub-station/receiving station at 100%; HMDA approval requires provision for a transformer. Supply capacity and commissioning evidence are not supplied. RERA amenities |
| Backup power | Power backup is listed in marketing specifications only. Promoter website |
| Lifts and vertical transportation | Number, capacity and service-lift provision are not supplied in the project filing or extracted approval details. |
| Fire and life safety | TG-RERA amenities record marks fire protection and fire-safety requirements at 0%. The supplied material does not provide fire-system specifications or a fire-clearance document. RERA amenities |
| Waste | TG-RERA record marks solid-waste management and disposal at 0%; the HMDA approval requires a garbage house within the premises. RERA amenities |
| Security | Marketing specifications list CCTV coverage of common areas, setbacks, tot-lots, parking and clubhouse, and an intercom to security. These are marketing assertions; independent installation verification is not supplied. Promoter website |
| Accessibility | Ramps and accessible circulation provisions are not described in the supplied records. |
8. Location, access & connectivity
The official project records place the development in Mokila village, Shankarpalle mandal, Ranga Reddy district, PIN 501503. The HMDA technical approval identifies the same village and mandal, and the TG-RERA certificate records PIN 501503. RERA record
The location dataset supplies these measured distances from its geocoded point: ADP, 0.0 km; IndusInd Bank, 0.4 km; Nanakramguda Government Primary School, 0.5 km; the unnamed park, 1.2 km; Financial District (Nanakramguda), 1.2 km; Manuu Polytechnic Hyderabad, 1.6 km; Sankaraya Eye Hospital, 1.6 km; unnamed bus station, 2.2 km; and South India Shopping Mall, 2.6 km. These are dataset distance entries, not travel-time estimates. Location record
The approach-road width is not established in the supplied project information; the HMDA technical-approval extraction refers to a minimum approach-road width but does not provide a numeric value.
9. Developer & development status
The registered promoter is Nikhila Constructions And Developers, identified in the project record as a partnership. A partnership deed filed with TG-RERA is described as executed on 15 September 2014. The supplied promoter address is Rajitha Nilayam, Sathavahana Nagar Colony, Mokila, Shankarpalle, Ranga Reddy, 501503; the RERA certificate separately lists the promoter office as Village: Shathavahana Nagar, Mandal: Kukatpally, District: Medchal-Malkajgiri, PIN 500072. No official contact number, email or website is supplied. Corporate record
TG-RERA records a proposed completion date of 22/08/2023. The filed HMDA occupancy-certificate extraction records the inspected residential building and clubhouse as completion-certified, and the architect’s Form 1A dated 17-07-2024 states that the project is completed in all aspects. No current independent site inspection is supplied. RERA record
10. Approvals, official records & documents
| Identifier / date | P02400001257; issued 05/10/2019; validity to 22/08/2023 |
|---|---|
| What the supplied record establishes | FORM “C” registration for VIVANTA CENTRAL COURT and Nikhila Constructions And Developers; records the separate-account condition. |
| Identifier / date | 025736/SKP/R1/U6/HMDA/11072019; 23/08/2019 |
|---|---|
| What the supplied record establishes | Technical approval for the residential building and clubhouse on the identified Mokila survey portions; includes conditions and parking, transformer, garbage-house, rainwater-harvesting and tot-lot provisions. |
| Identifier / date | 025736/SKP/R1/U6/H/11072019; date shown as 03 07 2021 |
|---|---|
| What the supplied record establishes | Occupancy certificate extraction for the residential building and clubhouse, identifying both as completion-certified. |
| Identifier / date | 025736/SKP/R1/U6/H/1107; dated 17-07-2024 |
|---|---|
| What the supplied record establishes | Architect certificate stating the registered project is completed in all aspects and identifying the HMDA occupancy certificate. |
| Identifier / date | Document 69980; date and registration number not available in the extracted text |
|---|---|
| What the supplied record establishes | Promoter-authorized signatory declaration covering title, encumbrances, completion, project account, audits and approvals. |
| Identifier / date | Not available in the supplied extracted records |
|---|---|
| What the supplied record establishes | TG-RERA file list includes a layout-plan document, but it was not extracted; supplied floor-plan data contains no measured apartment drawings. Document index Floor plans |
The supplied overview evidence does not include the full drawings or a current official status lookup. For the detailed approval conditions and land/title records, see the corresponding sections of the due-diligence report.
1. Project at a glance
Project identity
Registered project name: VIVANTA CENTRAL COURT
Project type / phase: Residential apartment project; registered portion or phase designation is not stated.
TG-RERA registration: P02400001257
Registration validity: 05/10/2019 to 22/08/2023; the certificate says three years and records no extension. This is the registration-validity period, not a statement of construction completion or occupancy status.
Registered promoter: Nikhila Constructions And Developers
TG-RERA status: The supplied registration certificate records the registration and expiry dates; a current registration status is not supplied.
Land and geographic identity
Locality: Mokila / Mokilla, as recorded in the project and approval documents.
Revenue village: Mokila; the occupancy certificate spells it “MOKILLA (V).”
Mandal / district / PIN: Shankarpalle / Ranga Reddy / 501503.
Project survey numbers and subdivisions: 111/A1 PART, 112/AA1 PART and 112/A3/1 PART. These identifiers appear in the TG-RERA registration and HMDA approval records; the occupancy certificate renders them as 111/A1PART, 112/AA1PART and 112/A3/1PART.
Registered site extent: 7,241.26 sq. m in the TG-RERA land record.
Extent stated in HMDA records: 7,241.46 sq. m.
Net / total area and affected area: TG-RERA records total area 7,241.26 sq. m, net area 7,241.26 sq. m and affected area 0 sq. m.
Boundaries (TG-RERA filing): North: CTC NO; South: CTC NO; East: CTC NO; West: ROAD.
Development identity
Sanctioning authority: Hyderabad Metropolitan Development Authority (HMDA).
Principal technical approval: 025736/SKP/R1/U6/HMDA/11072019, dated 23/08/2019.
Approved building arrangement: Residential building: cellar + ground + 5 upper floors; clubhouse: ground + 3 upper floors.
Approved built-up area: Residential: 18,619.92 sq. m; clubhouse: 1,144.72 sq. m; total: 19,764.64 sq. m, as stated in the HMDA technical-approval extraction.
TG-RERA building count: 1 building.
Parking levels / provision: The HMDA approval states that the cellar/silt is to be used exclusively for vehicle parking; parking counts, allocation and other parking levels are not supplied.
Unit count: TG-RERA filing: 138 units.
Offering and status
RERA-filed configurations: 2BHK: 56 units; 3BHK: 82 units.
RERA-filed saleable area: 2BHK: 24.1 sq. m; 3BHK: 27.22 sq. m.
Booked / available: 8 booked and 130 available in the last-read TG-RERA portal counts; the record has no as-of date, so these are indicative, not a current inventory confirmation.
Original proposed completion date: 22/08/2023, as recorded in the project information and registration record.
Revised completion date: Not supplied.
Occupancy certificate: HMDA occupancy-certificate extraction records completion certification for the residential building and clubhouse; its date is shown as 03 07 2021. The architect’s Form 1A says the project is completed in all aspects and identifies the OC date as August 2021. The certificate is for the building/project identified in that document; a separate phase-wise certificate scope is not provided.
Construction stage: TG-RERA project status is recorded as “New Project”; no independently verified current site-progress report is supplied.
2. The project story
VIVANTA CENTRAL COURT is registered with TG-RERA as a residential apartment project in Mokila village, Shankarpalle mandal, Ranga Reddy district. The registered land is identified as parts of Survey Nos. 111/A1 PART, 112/AA1 PART and 112/A3/1 PART. The TG-RERA filing records one building and 138 apartments.
HMDA’s technical-approval record describes a residential building with a cellar, ground floor and five upper floors, alongside a clubhouse with ground floor and three upper floors. The project documents include an HMDA occupancy certificate that records the inspected building as fit for occupation, and a promoter-filed architect certificate dated 17-07-2024 stating that the project is complete in all aspects. These are documentary completion and occupancy statements; no separate current site inspection or independent progress verification is supplied here.
The registration certificate’s stated validity ended on 22/08/2023, while the project’s recorded proposed completion date is also 22/08/2023. Those dates concern registration validity and the declared completion timeline respectively; neither alone establishes the present RERA status or the current condition of the property.
3. Master plan, architecture & building design
The HMDA technical-approval extraction records a total site extent of 7,241.46 sq. m and total built-up area of 19,764.64 sq. m: 18,619.92 sq. m for the residential building and 1,144.72 sq. m for the clubhouse. These are approval-record built-up figures; the supplied material does not provide a separate FSI-counted area, gross built-up area, apartment carpet-area schedule or building footprint.
The approved arrangement shown in the extraction is one residential building, 1 cellar + 1 ground + 5 upper floors, and one clubhouse, ground + 3 upper floors. The TG-RERA filing lists one building; it does not provide a floor-by-floor apartment schedule, flats per floor, lift or stair details, entrances, internal circulation, landscape/open-space dimensions or phase organization.
The HMDA approval lists a tot-lot and rainwater-harvesting structures, and requires transformer and garbage-house provisions within the premises. These are approval-condition or project-document provisions, not evidence in this record of their present condition or completion.
4. Homes, configurations & floor plans
TG-RERA records two apartment configurations and 138 units in total. The filed saleable areas below are transcribed as supplied; no drawing-based carpet-area measurements are available. The floor-plan record says two drawings are present, but none has been measured and both are recorded as having no flats for measurement.
| Configuration | Units | Booked | Available | RERA saleable area | Measured carpet area | Loading (if supplied) |
|---|---|---|---|---|---|---|
| 2BHK | 56 | 4 | 52 | 24.1 sq. m | Not measured | Not supplied |
| 3BHK | 82 | 4 | 78 | 27.22 sq. m | Not measured | Not supplied |
The booked and available counts are the last-read portal values and have no recorded as-of date. RERA saleable area is not a carpet-area measurement; the supplied material does not provide a verified breakdown of carpet area, balcony or utility area, or common-area loading.
5. Parking & vehicle circulation
The HMDA technical approval requires the cellar/silt to be used exclusively for vehicle parking, without partition walls or rolling shutters. The project filing and supplied approval extraction do not establish the number of parking spaces, whether spaces are for cars or two-wheelers, any visitor or accessible provision, parking allocation to individual units, or the presence of ramps, mechanical parking or EV charging. A parking bay depiction or general “covered car parking” statement in marketing specifications is not proof of an exclusive allocation.
6. Amenities, recreation & open spaces
The project’s TG-RERA amenities record marks the following items at 100%; those percentages are recorded declarations, not independent confirmation of current delivery. The record marks solid-waste management and disposal, energy management, fire-protection/fire-safety requirements, and aggregate recreational open space at 0%.
| Facility | Description / size | Evidence source | Declared progress / verified status |
|---|---|---|---|
| Clubhouse | Clubhouse building; approved built-up area 1,144.72 sq. m. | HMDA technical approval | Approved; the occupancy-certificate extraction records the clubhouse as completion-certified. |
| Green strip / tot lot / park | Size not supplied. | TG-RERA amenities record; HMDA approval condition for tot-lot | RERA record: 100%; independent current verification not supplied. |
| Community buildings | No further description or size supplied. | TG-RERA amenities record | RERA record: 100%; independent current verification not supplied. |
| Internal roads and footpaths | Size not supplied. | TG-RERA amenities record | RERA record: 100%; independent current verification not supplied. |
| Street lighting | Details not supplied. | TG-RERA amenities record | RERA record: 100%; independent current verification not supplied. |
| Solid-waste management and disposal | Facility details not supplied. | TG-RERA amenities record | RERA record: 0%. |
| Energy management | Details not supplied. | TG-RERA amenities record | RERA record: 0%. |
| Aggregate recreational open space | Area not supplied. | TG-RERA amenities record | RERA record: 0%. |
The approval extraction also lists a tot-lot and rainwater-harvesting structures. Marketing material lists amenities including a park and power backup, but does not establish their sanctioned scope or delivery status.
7. Utilities, building services & safety
Water: TG-RERA amenities record marks water supply at 100%; source, storage and treatment capacity are not supplied.
Sewerage and drainage: TG-RERA record marks sewerage (chambers, lines, septic tank, STP), storm-water drains, and sewage/sullage treatment and disposal at 100%. Design capacities, reuse arrangements and present operating status are not supplied.
Rainwater harvesting: Marked at 100% in the TG-RERA amenities record; HMDA approval also requires rainwater-harvesting structures. Capacity and independent completion evidence are not supplied.
Electrical: TG-RERA record marks the electrical meter room/sub-station/receiving station at 100%; HMDA approval requires provision for a transformer. Supply capacity and commissioning evidence are not supplied.
Backup power: Power backup is listed in marketing specifications only.
Lifts and vertical transportation: Number, capacity and service-lift provision are not supplied in the project filing or extracted approval details.
Fire and life safety: TG-RERA amenities record marks fire protection and fire-safety requirements at 0%. The supplied material does not provide fire-system specifications or a fire-clearance document.
Waste: TG-RERA record marks solid-waste management and disposal at 0%; the HMDA approval requires a garbage house within the premises.
Security: Marketing specifications list CCTV coverage of common areas, setbacks, tot-lots, parking and clubhouse, and an intercom to security. These are marketing assertions; independent installation verification is not supplied.
Accessibility: Ramps and accessible circulation provisions are not described in the supplied records.
8. Location, access & connectivity
The official project records place the development in Mokila village, Shankarpalle mandal, Ranga Reddy district, PIN 501503. The HMDA technical approval identifies the same village and mandal, and the TG-RERA certificate records PIN 501503.
The location dataset supplies these measured distances from its geocoded point: ADP, 0.0 km; IndusInd Bank, 0.4 km; Nanakramguda Government Primary School, 0.5 km; the unnamed park, 1.2 km; Financial District (Nanakramguda), 1.2 km; Manuu Polytechnic Hyderabad, 1.6 km; Sankaraya Eye Hospital, 1.6 km; unnamed bus station, 2.2 km; and South India Shopping Mall, 2.6 km. These are dataset distance entries, not travel-time estimates.
The approach-road width is not established in the supplied project information; the HMDA technical-approval extraction refers to a minimum approach-road width but does not provide a numeric value.
9. Developer & development status
The registered promoter is Nikhila Constructions And Developers, identified in the project record as a partnership. A partnership deed filed with TG-RERA is described as executed on 15 September 2014. The supplied promoter address is Rajitha Nilayam, Sathavahana Nagar Colony, Mokila, Shankarpalle, Ranga Reddy, 501503; the RERA certificate separately lists the promoter office as Village: Shathavahana Nagar, Mandal: Kukatpally, District: Medchal-Malkajgiri, PIN 500072. No official contact number, email or website is supplied.
TG-RERA records a proposed completion date of 22/08/2023. The filed HMDA occupancy-certificate extraction records the inspected residential building and clubhouse as completion-certified, and the architect’s Form 1A dated 17-07-2024 states that the project is completed in all aspects. No current independent site inspection is supplied.
10. Approvals, official records & documents
| Identifier / date | P02400001257; issued 05/10/2019; validity to 22/08/2023 |
|---|---|
| What the supplied record establishes | FORM “C” registration for VIVANTA CENTRAL COURT and Nikhila Constructions And Developers; records the separate-account condition. |
| Identifier / date | 025736/SKP/R1/U6/HMDA/11072019; 23/08/2019 |
|---|---|
| What the supplied record establishes | Technical approval for the residential building and clubhouse on the identified Mokila survey portions; includes conditions and parking, transformer, garbage-house, rainwater-harvesting and tot-lot provisions. |
| Identifier / date | 025736/SKP/R1/U6/H/11072019; date shown as 03 07 2021 |
|---|---|
| What the supplied record establishes | Occupancy certificate extraction for the residential building and clubhouse, identifying both as completion-certified. |
| Identifier / date | 025736/SKP/R1/U6/H/1107; dated 17-07-2024 |
|---|---|
| What the supplied record establishes | Architect certificate stating the registered project is completed in all aspects and identifying the HMDA occupancy certificate. |
| Identifier / date | Document 69980; date and registration number not available in the extracted text |
|---|---|
| What the supplied record establishes | Promoter-authorized signatory declaration covering title, encumbrances, completion, project account, audits and approvals. |
| Identifier / date | Not available in the supplied extracted records |
|---|---|
| What the supplied record establishes | TG-RERA file list includes a layout-plan document, but it was not extracted; supplied floor-plan data contains no measured apartment drawings. |
The supplied overview evidence does not include the full drawings or a current official status lookup. For the detailed approval conditions and land/title records, see the corresponding sections of the due-diligence report.
Frequently asked questions
Is VIVANTA CENTRAL COURT registered with Telangana RERA?
Yes. VIVANTA CENTRAL COURT is registered with the Telangana Real Estate Regulatory Authority as P02400001257; the registration status is New Project.
Who is the developer of VIVANTA CENTRAL COURT?
The promoter named in the RERA registration is NIKHILA CONSTRUCTIONS AND DEVELOPERS.
Where is VIVANTA CENTRAL COURT located?
VIVANTA CENTRAL COURT is in MOKILA, Shankarpalle, Rangareddy, Telangana (501503).
When will VIVANTA CENTRAL COURT be completed?
The promoter's proposed date of completion filed with RERA is 22/08/2023. This is the promoter's declaration, not a guarantee.
More projects in Mokila