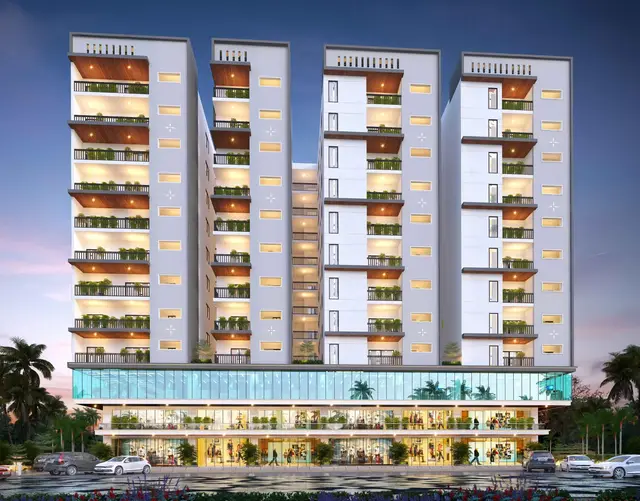
Urvi by Urbansky
Urbansky Developers Pvt Ltd · Rangareddy · RERA P02400009461
Urvi by Urbansky is registered with TG-RERA as a residential project in Manikonda Khalsa Village, Gandipet Mandal, Ranga Reddy District. The registered promoter is Urbansky Developers Pvt Ltd. The RERA record states a land area of 3,562.11 sq m, 1 approved building unit and 123 total units; HMDA-filed material describes residential and commercial components, with the residential component comprising 3 Cellars + 3 Basements + 18 Upper floors and the commercial component comprising 3 Cellars + Ground + 6 Floors. The RERA unit table lists A, H, BDUPLEX, CDUPLEX, DDUPLEX, EDUPLEX, FDUPLEX, GDUPLEX, IDUPLEX and AMENITIESDUPLEX; registration number P02400009461 has a proposed completion date of 30/04/2030.
01What we found
Read from TG-RERA filings, approvals, land and registration records and court records. A court case is counted only when the court record states this project's survey number with its village, or names the project.
02Check before you pay
9 items to check before you pay, 3 high - from the title chain, court records and approvals, each with what to ask the builder or your advocate. An item may not be a problem with the project: records can be incomplete.
1. Project at a glance
Project identity
| Field | Project record |
|---|---|
| Registered project name | Urvi by Urbansky RERA record |
| Project type | RERA header classifies it as Residential; HMDA-filed building-permission material describes a mixed-use development with residential and commercial components. RERA record |
| Phase / registered portion | Phase designation not disclosed. The RERA record identifies the registered site as Sy.Nos. 1, 3 & 4 at Manikonda Khalsa Village. RERA record |
| TG-RERA registration | P02400009461 RERA record |
| Registration validity | The certificate states 4 Years, 11 Months, 28 Day, from 03/01/2025 to 31/12/2029, unless extended by the Authority. This is registration validity, not the building-permission period or a completion certificate. |
| Registered promoter | Urbansky Developers Pvt Ltd, company. RERA record Corporate record |
| RERA status | Registered; status shown in the header is New Project. RERA record |
| RERA filing location | Manikonda, Gandipet, Ranga Reddy, PIN 500089. |
Land and geographic identity
| Field | Project record |
|---|---|
| Locality / revenue village | Manikonda Khalsa Village; locality shown as Manikonda. RERA record |
| Mandal / district / PIN | Gandipet Mandal; Ranga Reddy District; 500089. RERA record |
| Project survey numbers | Sy.Nos. 1, 3 & 4. Subdivisions are not specified in the project registration identity. RERA record |
| Site extent in RERA filing | 3,562.11 sq m total and net area in the RERA land details. RERA filing |
| Extent in HMDA-filed permission material | 12,141.65 sq m actual site area; 6,562.51 sq m net plot area. |
| Boundaries in RERA land details | East: land in Sy. No. 3 of K. Narasimha Reddy and others; West: Muppa Panchavati Layout; North: land in Sy. No. 1 of K. Bal Reddy and others; South: Manikonda Mall in Sy.Nos. 1, 3 and 4. RERA filing |
Development identity
| Field | Project record |
|---|---|
| Sanctioning authority | Hyderabad Metropolitan Development Authority (HMDA). Approvals record |
| Principal approval | HMDA letter 022372/SKP/C1/U6/HMDA/0304.2019, dated 03-01-2025; Online DPMS File No. 22372/SKP/R1/U6/HMDA/2019. |
| Approval scope described in permission letter | Multi-storied residential apartment and commercial building on Sy.Nos. 1, 3 & 4, Manikonda Khalsa Village. |
| Approved area figures in filed permission material | Residential superstructure area: 26,776.5 sq m; Mall & Multiplex superstructure area: 8003.40 sq m. These are the stated superstructure figures, not carpet area. |
| Building count / arrangement | The RERA header records 1 approved building unit. HMDA-filed material identifies a residential block and a commercial Mall & Multiplex block. RERA filing |
| Sanctioned floors | Residential: 3 Cellars + 3 Basements + 18 Upper floors in the permission letter; plan extracts also describe 3 basements + 3 stilts + 18 floors. Commercial: 3 Cellars + Ground + 6 Floors. |
| Parking areas stated in plan extracts | Residential: 12,735.6 sq m parking area provided; Mall & Multiplex: 6372.42 sq m provided. These are parking-area figures, not car-space counts. |
| Unit counts | RERA header: 123 total building units; the supplied RERA unit table also totals 123. RERA filing RERA unit details |
Offering and status
| Field | Project record |
|---|---|
| RERA-filed configuration labels | The unit table contains A, H, BDUPLEX, CDUPLEX, DDUPLEX, EDUPLEX, FDUPLEX, GDUPLEX, IDUPLEX and AMENITIESDUPLEX. Some labels are not classifiable as standard home configurations from the supplied record. RERA unit table RERA unit details |
| RERA-filed saleable areas and counts | See “Homes, configurations & floor plans” below; the RERA rows include residential labels and an AMENITIESDUPLEX row. RERA unit table |
| Booked / available | Portal-derived counts show 0 booked and 123 available; no as-of date is supplied for these counts, so they are indicative. RERA unit table |
| Construction stage | No construction-progress percentage or independently verified site-progress report is supplied. The RERA registration is a new project. RERA record Document index |
| Completion dates | Header proposed completion: 30/04/2030. The filed Form B declaration states completion by December 2029. RERA record |
| Occupancy / completion certificate | No occupancy or completion certificate is supplied; the HMDA permission extraction records that completion certification has not been made. Scope: the described project/buildings. |
2. The project story
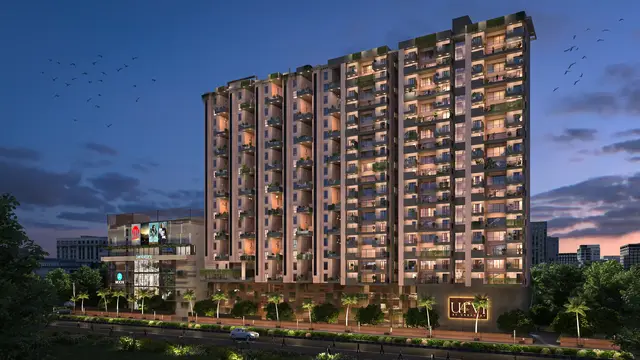
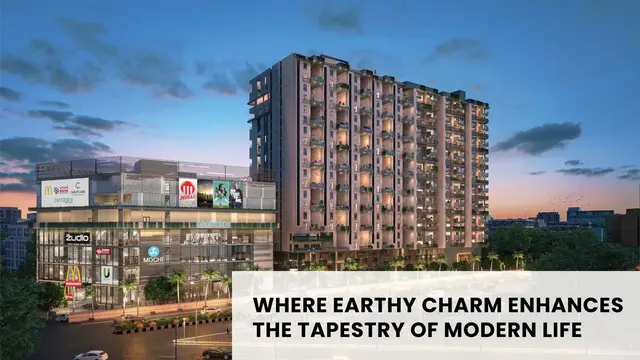
Urvi by Urbansky is registered with TG-RERA as a residential project, while the HMDA permission material filed with the registration describes a larger mixed-use scheme: a residential apartment block alongside a commercial Mall & Multiplex building. The identified site is in Manikonda Khalsa Village, Gandipet Mandal, Ranga Reddy District, on Sy.Nos. 1, 3 & 4. RERA record
The permission material describes a high-rise residential component and a lower-rise commercial component, with cellar/basement parking levels and upper floors. RERA records one building unit and 123 total units, but the supplied unit table includes labels that do not resolve into a conventional configuration schedule; see the unit table below. No progress evidence establishes how much has been built, and no occupancy/completion certificate is supplied. Accordingly, the design is described here as approved or filed, not as completed or independently verified on site. RERA filing RERA unit table
3. Master plan, architecture & building design
The RERA land details state a site extent of 3,562.11 sq m. HMDA-filed permission material separately states an actual site area of 12,141.65 sq m and a net plot area of 6,562.51 sq m. The permission extracts also identify areas affected by road widening and HT lines, nala, and nala buffer; the detailed land-area record is included in the HMDA documents for review. RERA filing
The filed scheme is organized into residential and commercial components. The residential permission describes 3 Cellars + 3 Basements + 18 Upper floors; plan extracts describe 3 basements + 3 stilts + 18 floors. The commercial Mall & Multiplex is described as 3 Cellars + Ground + 6 Floors. The extracts state proposed heights of 68.70 MTS for residential and 29MTS for the Mall & Multiplex, while the commercial extracts state a 30.00 MTS permissible height.
The approval-plan extracts state residential superstructure area of 26,776.5 SQ.M. and Mall & Multiplex superstructure area of 8003.40 SQ.M. They also state 12,735.6 SQ.M. residential parking area and 6372.42 SQ.M. Mall & Multiplex parking area. These are plan-extract area figures; no FSI-counted area, unit-level carpet area, or building-footprint measurement is supplied.
Plan extracts identify tot-lot area of 672.89 SQ.M. (10.10%) and residential amenities area of 771.5 SQ.M. (3%). They also refer to refuge areas, setbacks, a driveway and an HT-line road. No legible architectural floor plans or reliable details of flats per floor, lift/stair counts, internal circulation, or landscape design are supplied in the measured-drawing record. Floor plans
4. Homes, configurations & floor plans
The supplied RERA unit table records 123 units, 0 booked and 123 available. The portal-derived counts have no supplied as-of date. The filing labels include rows the normalizer cannot interpret as standard homes; the record specifically notes that A and H rows are not homes on sale, and does not establish the nature of the unclassified duplex labels. The sole AMENITIESDUPLEX row is also present in the filed table, but its use is not established here as a saleable home. RERA unit table RERA unit details
| Configuration / filed label | Units | Booked | Available | RERA saleable area | Measured carpet area | Loading (if supplied) |
|---|---|---|---|---|---|---|
| A | 43 | 0 | 43 | 221.37 sq m each, as filed | Not available | Not supplied |
| H | 18 | 0 | 18 | 172.0 sq m each, as filed | Not available | Not supplied |
| BDUPLEX | 9 | 0 | 9 | 244.0 sq m each, as filed | Not available | Not supplied |
| CDUPLEX | 9 | 0 | 9 | 245.0 sq m each, as filed | Not available | Not supplied |
| DDUPLEX | 9 | 0 | 9 | 240.0 sq m each, as filed | Not available | Not supplied |
| EDUPLEX | 9 | 0 | 9 | 178.0 sq m each, as filed | Not available | Not supplied |
| FDUPLEX | 9 | 0 | 9 | 204.0 sq m each, as filed | Not available | Not supplied |
| GDUPLEX | 9 | 0 | 9 | 157.0 sq m each, as filed | Not available | Not supplied |
| IDUPLEX | 7 | 0 | 7 | 192.0 sq m each, as filed | Not available | Not supplied |
| AMENITIESDUPLEX | 1 | 0 | 1 | 771.0 sq m, as filed | Not available | Not supplied |
The supplied drawing review reports 11 drawings, with 0 measured and 11 scans pending. No software-measured carpet areas or room dimensions are available. Carpet area, balcony/utility area and common-area loading therefore cannot be described or compared with the RERA-filed saleable areas from this input. Floor plans RERA unit details
5. Parking & vehicle circulation
The plan extracts refer to a 6.2M ramp with 1:8 slope, a 7M WIDE DRIVEWAY, a 5M DRIVEWAY and a 4.5M DRIVEWAY in different filed plan records. The permission conditions also specify one entry and one exit, with minimum width of 4.5 mtrs and height clearance of 5 mtrs. The supplied information does not verify constructed circulation or parking allocation.
The plan-extract parking areas and cellar/basement parking levels are stated above under “Development identity.” These figures are areas, not the number of parking spaces. The supplied evidence does not establish car or two-wheeler counts, visitor or accessible-space provision, unit-wise allocations, or exclusive ownership of any bay.
6. Amenities, recreation & open spaces
The following facilities are identified in the project’s RERA amenity checklist or HMDA-filed permission material. “YES” in the RERA checklist is a filed availability entry, not evidence that the facility is complete; the supplied checklist shows 0 progress for each listed item. RERA amenities
| Description / size | Plan extracts state 672.89 SQ.M. (10.10%) provided. |
|---|---|
| Evidence source | RERA amenities |
| Declared progress / verified status | RERA checklist: “YES”; progress 0. No completion verification supplied. |
| Description / size | 771.5 SQ.MTS stated as provided in plan extracts. |
|---|---|
| Declared progress / verified status | Approval-plan figure; no delivery verification supplied. |
| Description / size | Residential: 79.75 SQ.MTS stated as provided; Mall & Multiplex: 239.40 SQ.MTS stated as provided for 4th & 5th floors in plan extracts. |
|---|---|
| Declared progress / verified status | Plan-extract provision; no completion verification supplied. |
| Description / size | No facility description or size supplied. |
|---|---|
| Evidence source | RERA amenities |
| Declared progress / verified status | Checklist has no “available” entry; progress 0. |
| Description / size | RERA checklist records the aggregate recreational open-space item as “YES”; no description or size beyond the plan tot-lot figure is supplied. |
|---|---|
| Evidence source | RERA amenities |
| Declared progress / verified status | Checklist entry; progress 0. |
The promoter/vendor material lists additional features such as a clubhouse, swimming pools, gym, play areas, gardens, and event/community spaces. Those are marketing/vendor descriptions, not treated here as RERA-declared or delivered facilities. Promoter website
7. Utilities, building services & safety
The RERA amenity checklist marks water supply, sewerage/STP, storm-water drains, sewage treatment/disposal, solid-waste management, rainwater harvesting, energy management, fire protection, electrical meter/sub-station facilities, internal roads/footpaths and street lighting as “YES”; each supplied progress value is 0. These are filed checklist entries, not verified completion claims. RERA amenities
HMDA-filed permission conditions and plan extracts refer to a sewage treatment plant with treated-water reuse for gardening, rainwater-harvesting structures, drainage, a sump, a transformer, generator backup, emergency lighting and a refuse-chute/garbage-disposal system. The permission letter specifies separate underground and terrace water tanks of 25,000 litres each for residential buildings. It also states that a water-treatment plant should be provided or bulk water supply arranged through HMWS & SB. The record does not supply installed capacities for all systems or confirm that they have been completed.
The approval conditions refer to fire-safety clearances, fire alarms, sprinklers where basement area exceeds 200 Sq.mtrs, fire-resistant lift doors and transformer protection, and emergency lighting. These are approval conditions or plan notes; the supplied material does not establish final fire clearance or completed statutory compliance.
The vendor specification describes four high-speed passenger lifts, one lift in the fire tower, EV charge points in parking, 100% power backup, treated bore-well water, STP reuse for landscaping and flushing, and barrier-free common areas. These are vendor-described specifications, not independently verified construction or RERA progress evidence. Promoter website
8. Location, access & connectivity
The registered location is Manikonda Khalsa Village, Gandipet Mandal, Ranga Reddy District, PIN 500089; the RERA header also identifies the locality as Manikonda. RERA record
The supplied cadastral parcel centroid is 17.4084770155186, 78.38626753813689. The location record lists HITEC City at 4.0 km. No verified approach-road, public-transport or broader access-network measurements are supplied. Cadastral map Location record
9. Developer & development status
The registered legal promoter is Urbansky Developers Pvt Ltd, a company, with GSTIN 36AABCU6979N2ZE. The supplied promoter address is Plot No. 100, Naga Hills, Manikonda Road, Manikonda Khalsa Village, Gandipet, Ranga Reddy, 500089. The registration certificate separately lists the promoter address as Village Rai Darga, Serilingampally Mandal, Ranga Reddy District, PIN 500032. Corporate record Parties record
The registration certificate authorizes project registration and gives the registration-validity end date as 31/12/2029, unless extended. The project header proposes completion by 30/04/2030, while the Form B declaration states completion by December 2029. No construction-progress percentage, independently verified site status, or occupancy/completion certificate is supplied. RERA record
The supplied company website is https://urbansky.in/urvi/. The project record names Tadiparthi Chandrashekar Reddy as authorized signatory and Siddharth Kandra, Sambireddy Venkatnarsimha Reddy, and Tadiparthi Aruna Reddy as directors. Parties record Corporate record
10. Approvals, official records & documents
| Supplied particulars | Project Urvi by Urbansky, registration P02400009461; validity stated from 03/01/2025 to 31/12/2029, unless extended. |
|---|---|
| Scope / status in this review | Project registration record. |
| Supplied particulars | Letter No. 022372/SKP/C1/U6/HMDA/0304.2019, dated 03-01-2025; Online DPMS File No. 22372/SKP/R1/U6/HMDA/2019. |
|---|---|
| Scope / status in this review | Permission extraction describes residential and commercial components on Sy.Nos. 1, 3 & 4. |
| Supplied particulars | Documents 529752, 529763, 529765–529773. |
|---|---|
| Scope / status in this review | Filed layout/building-plan extracts describe mixed-use components, floor levels, areas, setbacks, parking areas and services. |
| Supplied particulars | SEIAA No. SEIAA/TG/OL/RRD-1069/2023, dated 31.05.2024, is referenced in the HMDA permission letter. |
|---|---|
| Scope / status in this review | Reference in the permission record; no separate clearance document is supplied here. |
| Supplied particulars | JNTU letter Lr. No. JNTU/CEH/CIVIL/PC/8425/2023, dated 18.10.2023, is referenced in the HMDA permission letter. |
|---|---|
| Scope / status in this review | Reference in the permission record; no separate certificate is supplied here. |
| Supplied particulars | Signed by T. Chandrashekar Reddy on 20 January 2025; declares completion by December 2029 and includes title-basis, encumbrance and project-fund statements. |
|---|---|
| Scope / status in this review | Promoter declaration. |
| Supplied particulars | Not supplied; the HMDA permission extraction records completion certification as false. |
|---|---|
| Scope / status in this review | No OC/completion certificate established by the supplied material. |
1. Project at a glance
Project identity
Registered project name: Urvi by Urbansky
Project type: RERA header classifies it as Residential; HMDA-filed building-permission material describes a mixed-use development with residential and commercial components.
Phase / registered portion: Phase designation not disclosed. The RERA record identifies the registered site as Sy.Nos. 1, 3 & 4 at Manikonda Khalsa Village.
TG-RERA registration: P02400009461
Registration validity: The certificate states 4 Years, 11 Months, 28 Day, from 03/01/2025 to 31/12/2029, unless extended by the Authority. This is registration validity, not the building-permission period or a completion certificate.
Registered promoter: Urbansky Developers Pvt Ltd, company.
RERA status: Registered; status shown in the header is New Project.
RERA filing location: Manikonda, Gandipet, Ranga Reddy, PIN 500089.
Land and geographic identity
Locality / revenue village: Manikonda Khalsa Village; locality shown as Manikonda.
Mandal / district / PIN: Gandipet Mandal; Ranga Reddy District; 500089.
Project survey numbers: Sy.Nos. 1, 3 & 4. Subdivisions are not specified in the project registration identity.
Site extent in RERA filing: 3,562.11 sq m total and net area in the RERA land details.
Extent in HMDA-filed permission material: 12,141.65 sq m actual site area; 6,562.51 sq m net plot area.
Boundaries in RERA land details: East: land in Sy. No. 3 of K. Narasimha Reddy and others; West: Muppa Panchavati Layout; North: land in Sy. No. 1 of K. Bal Reddy and others; South: Manikonda Mall in Sy.Nos. 1, 3 and 4.
Development identity
Sanctioning authority: Hyderabad Metropolitan Development Authority (HMDA).
Principal approval: HMDA letter 022372/SKP/C1/U6/HMDA/0304.2019, dated 03-01-2025; Online DPMS File No. 22372/SKP/R1/U6/HMDA/2019.
Approval scope described in permission letter: Multi-storied residential apartment and commercial building on Sy.Nos. 1, 3 & 4, Manikonda Khalsa Village.
Approved area figures in filed permission material: Residential superstructure area: 26,776.5 sq m; Mall & Multiplex superstructure area: 8003.40 sq m. These are the stated superstructure figures, not carpet area.
Building count / arrangement: The RERA header records 1 approved building unit. HMDA-filed material identifies a residential block and a commercial Mall & Multiplex block.
Sanctioned floors: Residential: 3 Cellars + 3 Basements + 18 Upper floors in the permission letter; plan extracts also describe 3 basements + 3 stilts + 18 floors. Commercial: 3 Cellars + Ground + 6 Floors.
Parking areas stated in plan extracts: Residential: 12,735.6 sq m parking area provided; Mall & Multiplex: 6372.42 sq m provided. These are parking-area figures, not car-space counts.
Unit counts: RERA header: 123 total building units; the supplied RERA unit table also totals 123.
Offering and status
RERA-filed configuration labels: The unit table contains A, H, BDUPLEX, CDUPLEX, DDUPLEX, EDUPLEX, FDUPLEX, GDUPLEX, IDUPLEX and AMENITIESDUPLEX. Some labels are not classifiable as standard home configurations from the supplied record.
RERA-filed saleable areas and counts: See “Homes, configurations & floor plans” below; the RERA rows include residential labels and an AMENITIESDUPLEX row.
Booked / available: Portal-derived counts show 0 booked and 123 available; no as-of date is supplied for these counts, so they are indicative.
Construction stage: No construction-progress percentage or independently verified site-progress report is supplied. The RERA registration is a new project.
Completion dates: Header proposed completion: 30/04/2030. The filed Form B declaration states completion by December 2029.
Occupancy / completion certificate: No occupancy or completion certificate is supplied; the HMDA permission extraction records that completion certification has not been made. Scope: the described project/buildings.
2. The project story
Urvi by Urbansky is registered with TG-RERA as a residential project, while the HMDA permission material filed with the registration describes a larger mixed-use scheme: a residential apartment block alongside a commercial Mall & Multiplex building. The identified site is in Manikonda Khalsa Village, Gandipet Mandal, Ranga Reddy District, on Sy.Nos. 1, 3 & 4.
The permission material describes a high-rise residential component and a lower-rise commercial component, with cellar/basement parking levels and upper floors. RERA records one building unit and 123 total units, but the supplied unit table includes labels that do not resolve into a conventional configuration schedule; see the unit table below. No progress evidence establishes how much has been built, and no occupancy/completion certificate is supplied. Accordingly, the design is described here as approved or filed, not as completed or independently verified on site.
3. Master plan, architecture & building design
The RERA land details state a site extent of 3,562.11 sq m. HMDA-filed permission material separately states an actual site area of 12,141.65 sq m and a net plot area of 6,562.51 sq m. The permission extracts also identify areas affected by road widening and HT lines, nala, and nala buffer; the detailed land-area record is included in the HMDA documents for review.
The filed scheme is organized into residential and commercial components. The residential permission describes 3 Cellars + 3 Basements + 18 Upper floors; plan extracts describe 3 basements + 3 stilts + 18 floors. The commercial Mall & Multiplex is described as 3 Cellars + Ground + 6 Floors. The extracts state proposed heights of 68.70 MTS for residential and 29MTS for the Mall & Multiplex, while the commercial extracts state a 30.00 MTS permissible height.
The approval-plan extracts state residential superstructure area of 26,776.5 SQ.M. and Mall & Multiplex superstructure area of 8003.40 SQ.M. They also state 12,735.6 SQ.M. residential parking area and 6372.42 SQ.M. Mall & Multiplex parking area. These are plan-extract area figures; no FSI-counted area, unit-level carpet area, or building-footprint measurement is supplied.
Plan extracts identify tot-lot area of 672.89 SQ.M. (10.10%) and residential amenities area of 771.5 SQ.M. (3%). They also refer to refuge areas, setbacks, a driveway and an HT-line road. No legible architectural floor plans or reliable details of flats per floor, lift/stair counts, internal circulation, or landscape design are supplied in the measured-drawing record.
4. Homes, configurations & floor plans
The supplied RERA unit table records 123 units, 0 booked and 123 available. The portal-derived counts have no supplied as-of date. The filing labels include rows the normalizer cannot interpret as standard homes; the record specifically notes that A and H rows are not homes on sale, and does not establish the nature of the unclassified duplex labels. The sole AMENITIESDUPLEX row is also present in the filed table, but its use is not established here as a saleable home.
| Configuration / filed label | Units | Booked | Available | RERA saleable area | Measured carpet area | Loading (if supplied) |
|---|---|---|---|---|---|---|
| A | 43 | 0 | 43 | 221.37 sq m each, as filed | Not available | Not supplied |
| H | 18 | 0 | 18 | 172.0 sq m each, as filed | Not available | Not supplied |
| BDUPLEX | 9 | 0 | 9 | 244.0 sq m each, as filed | Not available | Not supplied |
| CDUPLEX | 9 | 0 | 9 | 245.0 sq m each, as filed | Not available | Not supplied |
| DDUPLEX | 9 | 0 | 9 | 240.0 sq m each, as filed | Not available | Not supplied |
| EDUPLEX | 9 | 0 | 9 | 178.0 sq m each, as filed | Not available | Not supplied |
| FDUPLEX | 9 | 0 | 9 | 204.0 sq m each, as filed | Not available | Not supplied |
| GDUPLEX | 9 | 0 | 9 | 157.0 sq m each, as filed | Not available | Not supplied |
| IDUPLEX | 7 | 0 | 7 | 192.0 sq m each, as filed | Not available | Not supplied |
| AMENITIESDUPLEX | 1 | 0 | 1 | 771.0 sq m, as filed | Not available | Not supplied |
The supplied drawing review reports 11 drawings, with 0 measured and 11 scans pending. No software-measured carpet areas or room dimensions are available. Carpet area, balcony/utility area and common-area loading therefore cannot be described or compared with the RERA-filed saleable areas from this input.
5. Parking & vehicle circulation
The plan extracts refer to a 6.2M ramp with 1:8 slope, a 7M WIDE DRIVEWAY, a 5M DRIVEWAY and a 4.5M DRIVEWAY in different filed plan records. The permission conditions also specify one entry and one exit, with minimum width of 4.5 mtrs and height clearance of 5 mtrs. The supplied information does not verify constructed circulation or parking allocation.
The plan-extract parking areas and cellar/basement parking levels are stated above under “Development identity.” These figures are areas, not the number of parking spaces. The supplied evidence does not establish car or two-wheeler counts, visitor or accessible-space provision, unit-wise allocations, or exclusive ownership of any bay.
6. Amenities, recreation & open spaces
The following facilities are identified in the project’s RERA amenity checklist or HMDA-filed permission material. “YES” in the RERA checklist is a filed availability entry, not evidence that the facility is complete; the supplied checklist shows 0 progress for each listed item.
| Facility | Description / size | Evidence source | Declared progress / verified status |
|---|---|---|---|
| Tot-lot / green strip / park | Plan extracts state 672.89 SQ.M. (10.10%) provided. | RERA checklist: “YES”; progress 0. No completion verification supplied. | |
| Residential amenities area | 771.5 SQ.MTS stated as provided in plan extracts. | Approval-plan figure; no delivery verification supplied. | |
| Refuge areas | Residential: 79.75 SQ.MTS stated as provided; Mall & Multiplex: 239.40 SQ.MTS stated as provided for 4th & 5th floors in plan extracts. | Plan-extract provision; no completion verification supplied. | |
| Community buildings | No facility description or size supplied. | Checklist has no “available” entry; progress 0. | |
| Recreational open space | RERA checklist records the aggregate recreational open-space item as “YES”; no description or size beyond the plan tot-lot figure is supplied. | Checklist entry; progress 0. |
The promoter/vendor material lists additional features such as a clubhouse, swimming pools, gym, play areas, gardens, and event/community spaces. Those are marketing/vendor descriptions, not treated here as RERA-declared or delivered facilities.
7. Utilities, building services & safety
The RERA amenity checklist marks water supply, sewerage/STP, storm-water drains, sewage treatment/disposal, solid-waste management, rainwater harvesting, energy management, fire protection, electrical meter/sub-station facilities, internal roads/footpaths and street lighting as “YES”; each supplied progress value is 0. These are filed checklist entries, not verified completion claims.
HMDA-filed permission conditions and plan extracts refer to a sewage treatment plant with treated-water reuse for gardening, rainwater-harvesting structures, drainage, a sump, a transformer, generator backup, emergency lighting and a refuse-chute/garbage-disposal system. The permission letter specifies separate underground and terrace water tanks of 25,000 litres each for residential buildings. It also states that a water-treatment plant should be provided or bulk water supply arranged through HMWS & SB. The record does not supply installed capacities for all systems or confirm that they have been completed.
The approval conditions refer to fire-safety clearances, fire alarms, sprinklers where basement area exceeds 200 Sq.mtrs, fire-resistant lift doors and transformer protection, and emergency lighting. These are approval conditions or plan notes; the supplied material does not establish final fire clearance or completed statutory compliance.
The vendor specification describes four high-speed passenger lifts, one lift in the fire tower, EV charge points in parking, 100% power backup, treated bore-well water, STP reuse for landscaping and flushing, and barrier-free common areas. These are vendor-described specifications, not independently verified construction or RERA progress evidence.
8. Location, access & connectivity
The registered location is Manikonda Khalsa Village, Gandipet Mandal, Ranga Reddy District, PIN 500089; the RERA header also identifies the locality as Manikonda.
The supplied cadastral parcel centroid is 17.4084770155186, 78.38626753813689. The location record lists HITEC City at 4.0 km. No verified approach-road, public-transport or broader access-network measurements are supplied.
9. Developer & development status
The registered legal promoter is Urbansky Developers Pvt Ltd, a company, with GSTIN 36AABCU6979N2ZE. The supplied promoter address is Plot No. 100, Naga Hills, Manikonda Road, Manikonda Khalsa Village, Gandipet, Ranga Reddy, 500089. The registration certificate separately lists the promoter address as Village Rai Darga, Serilingampally Mandal, Ranga Reddy District, PIN 500032.
The registration certificate authorizes project registration and gives the registration-validity end date as 31/12/2029, unless extended. The project header proposes completion by 30/04/2030, while the Form B declaration states completion by December 2029. No construction-progress percentage, independently verified site status, or occupancy/completion certificate is supplied.
The supplied company website is https://urbansky.in/urvi/. The project record names Tadiparthi Chandrashekar Reddy as authorized signatory and Siddharth Kandra, Sambireddy Venkatnarsimha Reddy, and Tadiparthi Aruna Reddy as directors.
10. Approvals, official records & documents
| Supplied particulars | Project Urvi by Urbansky, registration P02400009461; validity stated from 03/01/2025 to 31/12/2029, unless extended. |
|---|---|
| Scope / status in this review | Project registration record. |
| Supplied particulars | Letter No. 022372/SKP/C1/U6/HMDA/0304.2019, dated 03-01-2025; Online DPMS File No. 22372/SKP/R1/U6/HMDA/2019. |
|---|---|
| Scope / status in this review | Permission extraction describes residential and commercial components on Sy.Nos. 1, 3 & 4. |
| Supplied particulars | Documents 529752, 529763, 529765–529773. |
|---|---|
| Scope / status in this review | Filed layout/building-plan extracts describe mixed-use components, floor levels, areas, setbacks, parking areas and services. |
| Supplied particulars | SEIAA No. SEIAA/TG/OL/RRD-1069/2023, dated 31.05.2024, is referenced in the HMDA permission letter. |
|---|---|
| Scope / status in this review | Reference in the permission record; no separate clearance document is supplied here. |
| Supplied particulars | JNTU letter Lr. No. JNTU/CEH/CIVIL/PC/8425/2023, dated 18.10.2023, is referenced in the HMDA permission letter. |
|---|---|
| Scope / status in this review | Reference in the permission record; no separate certificate is supplied here. |
| Supplied particulars | Signed by T. Chandrashekar Reddy on 20 January 2025; declares completion by December 2029 and includes title-basis, encumbrance and project-fund statements. |
|---|---|
| Scope / status in this review | Promoter declaration. |
| Supplied particulars | Not supplied; the HMDA permission extraction records completion certification as false. |
|---|---|
| Scope / status in this review | No OC/completion certificate established by the supplied material. |
Frequently asked questions
Is Urvi by Urbansky registered with Telangana RERA?
Yes. Urvi by Urbansky is registered with the Telangana Real Estate Regulatory Authority as P02400009461; the registration status is New Project.
Who is the developer of Urvi by Urbansky?
The promoter named in the RERA registration is Urbansky Developers Pvt Ltd.
Where is Urvi by Urbansky located?
Urvi by Urbansky is in Manikonda Khalsa Village, Manikonda, Gandipet, Rangareddy, Telangana (500089).
When will Urvi by Urbansky be completed?
The promoter's proposed date of completion filed with RERA is 30/04/2030. This is the promoter's declaration, not a guarantee.
More projects in Manikonda