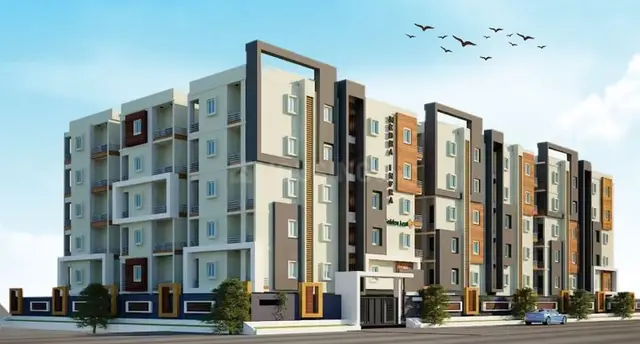
Janapriya Unnati
JANAPRIYA ENGINEERS SYNDICATE PRIVATE LIMITED · Sangareddy · RERA P01100003062
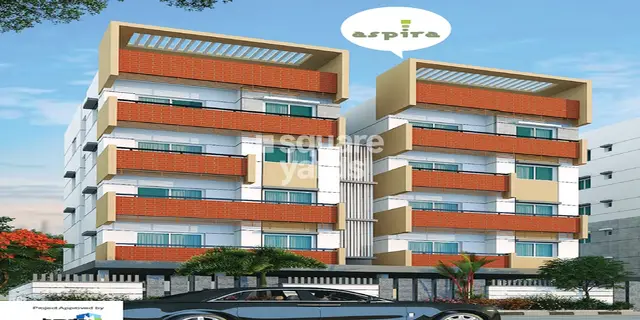
JANAPRIYA UNNATI is a residential apartment project in Isnapur, Patancheru mandal, Sangareddy district, developed by the registered promoter JANAPRIYA ENGINEERS SYNDICATE PRIVATE LIMITED. The project is on a site of 16,207.66 sq. m. and comprises two residential towers and an MLCP block; each tower is recorded as 1 Ground + 11 upper floors, and the MLCP as 2 Cellar + 1 Ground + 9 upper floors. The RERA filing lists 286 units: 52 1BHK, 234 2BHK and 2 filed as “1BHHK.” It is registered with TG-RERA under P01100003062, with a proposed completion date of 13/02/2027.
More from Janapriya Engineers Syndicate Pvt Ltd · 7 projects →
01What we found
Read from TG-RERA filings, approvals, land and registration records and court records. A court case is counted only when the court record states this project's survey number with its village, or names the project.
02Check before you pay
10 items to check before you pay, 4 high - from the title chain, court records and approvals, each with what to ask the builder or your advocate. An item may not be a problem with the project: records can be incomplete.
1. Project at a glance
Project identity
| Item | Project record |
|---|---|
| Registered project name | JANAPRIYA UNNATI |
| Project type | Residential apartment project RERA record |
| Phase / registered portion | No phase designation is supplied. The RERA registration is for the project; the documents describe the development on the site identified below. RERA record |
| TG-RERA registration | P01100003062 |
| Registration validity | Certificate states valid from 17/06/2021 to 13/10/2026; no extension is recorded in the supplied certificate. This is the registration period, not the project completion deadline. |
| Registered legal promoter | JANAPRIYA ENGINEERS SYNDICATE PRIVATE LIMITED RERA record Corporate record |
| RERA status | The project is recorded as registered. Registration validity is stated above; current validity beyond the certificate end date is not established by the supplied record. |
Land and geographic identity
| Item | Project record |
|---|---|
| Locality / revenue village | Isnapur / ISNAPUR RERA record RERA filing |
| Mandal | Patancheru (also rendered “Patancheruvu” in the technical approval) RERA record |
| District | Sangareddy RERA record |
| PIN | 502307 RERA record |
| Project survey numbers | 204, 205 & 206 as filed. Approval documents also specify 204/A, 204/AA, 205 and 206. RERA filing |
| Registered site extent | 16,207.66 sq. m. in the project land record and building-permit extraction. RERA filing |
| Net / total land area | Net area: 16,207.66 sq. m.; total area: 16,207.66 sq. m. RERA filing |
| Boundaries in RERA land record | North: neighbours’ land; south: adjacent building 1B; east: 18 M road; west: neighbours’ land. Land records |
Development identity
| Item | Project record |
|---|---|
| Principal sanctioning authority and approval | HMDA technical approval 022031/SKP/R1/U6/HMDA/26032019, approved 13/10/2020; the later building-permit order is 005875/BP/HMDA/1351/SKP/2024, dated 19 September, 2024, issued by Isnapur Gram Panchayat with HMDA approval recorded in the document. Approvals record |
| Approved built-up area | The 2024 building-permit extraction states Total Built up Area: 88,778.08 sq. m. |
| Building arrangement in 2024 permit | Three blocks: Tower 1, Tower 2 and an MLCP block. |
| Sanctioned floor configuration | 2024 permit extraction: each residential tower, 1 Ground + 11 upper floors; MLCP block, 2 Cellar + 1 Ground + 9 upper floors. |
| Earlier approval configuration | The 2020 technical approval and 2021 Gram Panchayat proceedings describe two residential towers at 1 Ground + 9 and an MLCP at 2 Cellar + 1 Ground + 4. |
| RERA-filed unit count | The supplied RERA unit data lists 286 units: 52 1BHK, 234 2BHK and 2 filed as “1BHHK” (unclassified in the supplied normalisation). RERA unit table RERA unit details |
| Approved unit count | The supplied 2024 permit extraction says “100 units and above”; an exact approved unit total is not stated in the extracted approval data. |
Offering and status
| Item | Project record |
|---|---|
| Filed configurations | 1BHK: 52; 2BHK: 234; additional 2 units filed as “1BHHK.” RERA unit table |
| RERA portal booked / available counts | 1BHK: 18 booked / 34 available; 2BHK: 102 booked / 132 available; “1BHHK”: 2 booked / 0 available. Portal capture has no stated as-of date, so counts are indicative. RERA unit table |
| RERA-filed saleable area | 1BHK: 37.04 sq. m.; 2BHK: 24.49 sq. m.; filed “1BHHK”: 25.78 sq. m. RERA unit table |
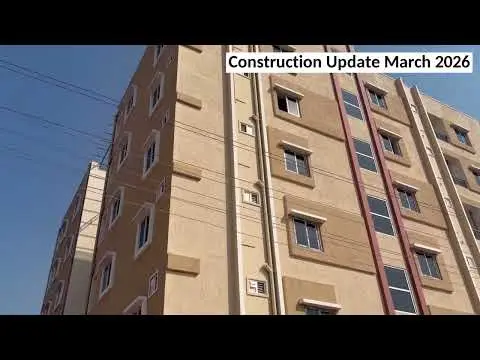
| Construction stage | The RERA amenity-progress data records sewerage at 60% and fire protection/fire safety at 30%; other listed progress percentages are 0%. These are filed progress figures, not independent site verification. RERA amenities |
| Completion deadline | Form B, verified 11 May 2021, undertakes completion by 30.03.2027. The project header separately records a proposed completion date of 13/02/2027. RERA record |
| Occupancy / completion certificate | The supplied 2024 permit extraction states completion certification is false. No occupancy certificate is supplied. The evidence does not establish an OC for any tower or phase. |
2. The project story
JANAPRIYA UNNATI is registered with TG-RERA as a residential apartment project in Isnapur village, Patancheru mandal, Sangareddy district, on the land identified in the filing as Survey Nos. 204, 205 and 206. The approval documents additionally identify subdivisions 204/A and 204/AA. The recorded site extent is 16,207.66 sq. m. RERA record RERA filing
The 2024 building-permit record describes two residential towers and a separate multi-level car parking (MLCP) block. It records each tower as ground plus 11 upper floors and the MLCP as two cellars, ground and nine upper floors. Earlier approval records describe a smaller floor configuration; the approval-document index identifies the relevant records, while this overview reports the configurations as stated in each record rather than treating them as a single verified as-built description.
The RERA filing lists 286 units across the filed unit labels. Its recorded booking and availability figures have no supplied capture date. Progress figures in the RERA amenity record are limited: sewerage is shown at 60% and fire protection/fire safety at 30%, while the other listed items show 0%. These are portal-recorded figures, not an independent inspection of construction. No occupancy certificate or completion certificate is included in the supplied evidence. RERA unit table RERA amenities
3. Master plan, architecture & building design
The supplied 2024 building-permit extraction records a site extent of 16,207.66 sq. m., an approved total built-up area of 88,778.08 sq. m., and three blocks: two residential towers and an MLCP block. The towers are recorded as 1 Ground + 11 upper floors each; the MLCP is recorded as 2 Cellar + 1 Ground + 9 upper floors. The extracted record gives a building height of 35.89 but does not state a unit in the supplied field.
The earlier HMDA technical approval and 2021 Gram Panchayat proceedings describe two residential towers at 1 Ground + 9 and the MLCP at 2 Cellar + 1 Ground + 4. These are approval-document descriptions, not evidence of current as-built configuration.
The approval records identify a 4.5mts. minimum approach-road width in the 2024 permit extraction and an 18 mt. road width in the 2020 HMDA technical approval. They also require open space to be maintained as greenery, rainwater harvesting, an STP, and parking use of cellar/stilt areas as specified in the respective approval documents. The supplied materials do not establish a building footprint, floor-by-floor flat arrangement, number of flats per floor, lift or stair configuration, or approved residential/commercial area split beyond the recorded MLCP classification.
No extracted, readable floor-plan measurements are supplied for the 2BHK layout. A software measurement from the approved drawing is available for 1BHK units only; it is not a RERA-filed carpet-area disclosure (see the next section). Floor plans RERA unit details
4. Homes, configurations & floor plans
The RERA unit record lists the configurations and saleable areas below. The two units filed as “1BHHK” are retained under that exact label; the supplied normalisation does not classify them. The portal’s booked/available figures have no stated as-of date. RERA unit table RERA unit details
| Configuration | Units | Booked | Available | RERA saleable area | Measured carpet area | Loading (if supplied) |
|---|---|---|---|---|---|---|
| 1BHK | 52 | 18 | 34 | 37.04 sq. m. | Software-measured from drawing: median 24.6 sq. m., range 21.6–36.1 sq. m. across 15 measured designs; needs review. | 33% (software-derived from drawing data) |
| 2BHK | 234 | 102 | 132 | 24.49 sq. m. | Not measured in supplied drawing data. | Not supplied |
| “1BHHK” (filed label; unclassified) | 2 | 2 | 0 | 25.78 sq. m. | Not supplied | Not supplied |
For the 1BHK drawing measurement, one example plan panel is identified as ELEVENTH FLOOR PLAN, flat 12: living/dining/kitchen 2.16 × 6.5 m, bedroom 2.42 × 4.0 m, toilet 1.22 × 2.35 m, and balcony 3.85 × 4.05 m. The balcony is excluded from the supplied drawing-based carpet calculation. These dimensions are software measurements from drawing geometry, not RERA-filed dimensions, and should be checked against the drawing. RERA unit details Floor plans
Carpet area, balcony/utility area and saleable area are different measures. The supplied drawing-method note states that the software-measured carpet area is smaller than RERA saleable area, which also counts the home’s share of common areas. No carpet measurement is supplied for 2BHK or the two units filed as “1BHHK.” Floor plans RERA unit details
5. Parking & vehicle circulation
The 2024 building-permit record provides for a separate MLCP block with 2 Cellar + 1 Ground + 9 upper floors. The approval record also states that cellar/stilt areas are to be used exclusively for vehicle parking, without partition walls and rolling shutters. A count of sanctioned car or two-wheeler spaces, visitor or accessible spaces, or unit-specific parking allocations is not established by the supplied records.
The 2024 permit requires the approach road indicated in the plan, with a stated minimum width of 4.5mts. No extracted evidence describes ramp configuration, internal vehicle routes, pedestrian separation, EV-charging provision, or exclusive parking rights attached to any unit. A parking bay shown in a drawing would not, by itself, establish exclusive ownership or allocation.
6. Amenities, recreation & open spaces
The table below separates RERA-filed progress from facilities mentioned in approval documents. The RERA percentages are portal declarations, not independent verification. No supplied evidence establishes that any facility is complete. RERA amenities
| Description / size | RERA amenity record lists “Community Buildings”; no size or detail supplied. |
|---|---|
| Evidence source | RERA amenities |
| Declared progress / verified status | 0% in RERA progress record; not independently verified. |
| Description / size | Approval documents require open space/greenery and a tot-lot; no area or capacity supplied. |
|---|---|
| Evidence source | RERA amenities |
| Declared progress / verified status | RERA aggregate recreational open-space progress: 0%; no independent completion evidence. |
| Description / size | Listed as a RERA infrastructure item; no dimensions supplied. |
|---|---|
| Evidence source | RERA amenities |
| Declared progress / verified status | 0% in RERA progress record; not independently verified. |
| Description / size | No project-specific RERA or approval detail is supplied here establishing these facilities. |
|---|---|
| Evidence source | — |
| Declared progress / verified status | Not established by supplied project records. |
7. Utilities, building services & safety
The RERA progress record lists water supply, storm-water drains, water conservation/rainwater harvesting, energy management and electrical meter/sub-station/receiving-station infrastructure, each at 0%. It records sewerage (including chamber, lines and STP) at 60%, and fire protection/fire safety at 30%. These are filed progress percentages, not independently verified completion findings. RERA amenities
The 2024 approval record specifies an STP, rainwater harvesting, a transformer, garbage house, refuse chute, storm-water drains and open space. It also records separate underground static water storage and residential terrace tanks, each stated as 25,000 lts. The approval directs the applicant to approach HMWS & SB for bulk water supply; it does not establish that a permanent connection has been provided.
The 2020 technical approval also refers to an ETP, rainwater-harvesting structures, transformer and garbage house, and requires compliance with applicable fire-service and other NOC conditions. The supplied evidence does not provide lift numbers or capacities, backup-power capacity, security/CCTV installation status, accessible-route details, or an independently verified fire-safety clearance for the project.
8. Location, access & connectivity
The registered location is Isnapur, Patancheru mandal, Sangareddy district, PIN 502307. The project location record gives an approximate distance of 7.4 km to the nearest sampled Outer Ring Road interchange. This is a location-data measurement, not a stated travel time. RERA record Location record
The promoter’s website description supplied in the evidence says the project is adjacent to National Highway 65 and an eight-minute drive from Patancheru ORR Exit 3. This is a promoter-marketed connectivity claim, not a measured distance or independently verified travel time. Promoter website
9. Developer & development status
The registered promoter is JANAPRIYA ENGINEERS SYNDICATE PRIVATE LIMITED, a company, with GSTIN 36AAACE4560A1Z6. The RERA promoter address is KEERTHI & PRIDE TOWERS, ROAD NO 2, ISNAPUR, ISNAPUR, PATANCHERU, Sangareddy, 502307. The supplied corporate record identifies Ravinder Reddy Kondakinda as Managing Director and authorized signatory, and Priyamvada Reddy Kondakindi as Director. Corporate record Parties record
The land records identify M/S ZAHOUSE PROPERTIES as landowner under an AreaShare arrangement; the approval documents identify Zahause Properties Private Limited as owner/applicant and Janapriya Engineers Syndicate as developer/DAGPA holder. The RERA-filed Form B affidavit, made through authorized person N Nandanandhan Reddy and verified at Hyderabad on 11 May 2021, states a completion undertaking of 30.03.2027. The header gives 13/02/2027 as proposed completion. These are completion dates, separate from the RERA registration validity ending 13/10/2026. Land records Parties record RERA record
10. Approvals, official records & documents
| Record | Supplied evidence |
|---|---|
| TG-RERA registration | Form C for JANAPRIYA UNNATI, registration P01100003062, valid 17/06/2021–13/10/2026. |
| HMDA technical approval | 022031/SKP/R1/U6/HMDA/26032019, dated 13/10/2020, for the residential apartment development on Survey Nos. 204, 205 and 206. |
| Gram Panchayat proceedings | Isnapur Gram Panchayat proceedings Proc.No:GP1/B2/2021/Apartments, dated 31 / 03 /2021, for the building configuration described in that record. |
| 2024 building permit | Isnapur Gram Panchayat building-permit order 005875/BP/HMDA/1351/SKP/2024, dated 19 September, 2024, covering Survey Nos. 204/A, 204/AA, 205 and 206; the extraction states completion certification is false. |
| Technical and structural records referenced in approvals | HMDA structural drawings/designs clearance CEDOU/2020/HMDA/22 dated 03.07.2020; later structural clearance JNTUHUCESTH/CIVIL /MTL/STR/8475/2023 dated 08.12.2023. Approvals record |
| Title and development documents filed with RERA | Title report and underlying deed extracts include documents 167001–167005; the Joint Development Agreement Cum GPA is described in the extraction for 167001 as dated 26 March 2021. These are document-index references, not a substitute for the full title review. Document index |
| Occupancy / completion certificate | No OC or completion certificate is supplied; the 2024 permit extraction records completion certification as false. |
1. Project at a glance
Project identity
Registered project name: JANAPRIYA UNNATI
Project type: Residential apartment project
Phase / registered portion: No phase designation is supplied. The RERA registration is for the project; the documents describe the development on the site identified below.
TG-RERA registration: P01100003062
Registration validity: Certificate states valid from 17/06/2021 to 13/10/2026; no extension is recorded in the supplied certificate. This is the registration period, not the project completion deadline.
Registered legal promoter: JANAPRIYA ENGINEERS SYNDICATE PRIVATE LIMITED
RERA status: The project is recorded as registered. Registration validity is stated above; current validity beyond the certificate end date is not established by the supplied record.
Land and geographic identity
Locality / revenue village: Isnapur / ISNAPUR
Mandal: Patancheru (also rendered “Patancheruvu” in the technical approval)
District: Sangareddy
PIN: 502307
Project survey numbers: 204, 205 & 206 as filed. Approval documents also specify 204/A, 204/AA, 205 and 206.
Registered site extent: 16,207.66 sq. m. in the project land record and building-permit extraction.
Net / total land area: Net area: 16,207.66 sq. m.; total area: 16,207.66 sq. m.
Boundaries in RERA land record: North: neighbours’ land; south: adjacent building 1B; east: 18 M road; west: neighbours’ land.
Development identity
Principal sanctioning authority and approval: HMDA technical approval 022031/SKP/R1/U6/HMDA/26032019, approved 13/10/2020; the later building-permit order is 005875/BP/HMDA/1351/SKP/2024, dated 19 September, 2024, issued by Isnapur Gram Panchayat with HMDA approval recorded in the document.
Approved built-up area: The 2024 building-permit extraction states Total Built up Area: 88,778.08 sq. m.
Building arrangement in 2024 permit: Three blocks: Tower 1, Tower 2 and an MLCP block.
Sanctioned floor configuration: 2024 permit extraction: each residential tower, 1 Ground + 11 upper floors; MLCP block, 2 Cellar + 1 Ground + 9 upper floors.
Earlier approval configuration: The 2020 technical approval and 2021 Gram Panchayat proceedings describe two residential towers at 1 Ground + 9 and an MLCP at 2 Cellar + 1 Ground + 4.
RERA-filed unit count: The supplied RERA unit data lists 286 units: 52 1BHK, 234 2BHK and 2 filed as “1BHHK” (unclassified in the supplied normalisation).
Approved unit count: The supplied 2024 permit extraction says “100 units and above”; an exact approved unit total is not stated in the extracted approval data.
Offering and status
Filed configurations: 1BHK: 52; 2BHK: 234; additional 2 units filed as “1BHHK.”
RERA portal booked / available counts: 1BHK: 18 booked / 34 available; 2BHK: 102 booked / 132 available; “1BHHK”: 2 booked / 0 available. Portal capture has no stated as-of date, so counts are indicative.
RERA-filed saleable area: 1BHK: 37.04 sq. m.; 2BHK: 24.49 sq. m.; filed “1BHHK”: 25.78 sq. m.
Construction stage: The RERA amenity-progress data records sewerage at 60% and fire protection/fire safety at 30%; other listed progress percentages are 0%. These are filed progress figures, not independent site verification.
Completion deadline: Form B, verified 11 May 2021, undertakes completion by 30.03.2027. The project header separately records a proposed completion date of 13/02/2027.
Occupancy / completion certificate: The supplied 2024 permit extraction states completion certification is false. No occupancy certificate is supplied. The evidence does not establish an OC for any tower or phase.
2. The project story
JANAPRIYA UNNATI is registered with TG-RERA as a residential apartment project in Isnapur village, Patancheru mandal, Sangareddy district, on the land identified in the filing as Survey Nos. 204, 205 and 206. The approval documents additionally identify subdivisions 204/A and 204/AA. The recorded site extent is 16,207.66 sq. m.
The 2024 building-permit record describes two residential towers and a separate multi-level car parking (MLCP) block. It records each tower as ground plus 11 upper floors and the MLCP as two cellars, ground and nine upper floors. Earlier approval records describe a smaller floor configuration; the approval-document index identifies the relevant records, while this overview reports the configurations as stated in each record rather than treating them as a single verified as-built description.
The RERA filing lists 286 units across the filed unit labels. Its recorded booking and availability figures have no supplied capture date. Progress figures in the RERA amenity record are limited: sewerage is shown at 60% and fire protection/fire safety at 30%, while the other listed items show 0%. These are portal-recorded figures, not an independent inspection of construction. No occupancy certificate or completion certificate is included in the supplied evidence.
3. Master plan, architecture & building design
The supplied 2024 building-permit extraction records a site extent of 16,207.66 sq. m., an approved total built-up area of 88,778.08 sq. m., and three blocks: two residential towers and an MLCP block. The towers are recorded as 1 Ground + 11 upper floors each; the MLCP is recorded as 2 Cellar + 1 Ground + 9 upper floors. The extracted record gives a building height of 35.89 but does not state a unit in the supplied field.
The earlier HMDA technical approval and 2021 Gram Panchayat proceedings describe two residential towers at 1 Ground + 9 and the MLCP at 2 Cellar + 1 Ground + 4. These are approval-document descriptions, not evidence of current as-built configuration.
The approval records identify a 4.5mts. minimum approach-road width in the 2024 permit extraction and an 18 mt. road width in the 2020 HMDA technical approval. They also require open space to be maintained as greenery, rainwater harvesting, an STP, and parking use of cellar/stilt areas as specified in the respective approval documents. The supplied materials do not establish a building footprint, floor-by-floor flat arrangement, number of flats per floor, lift or stair configuration, or approved residential/commercial area split beyond the recorded MLCP classification.
No extracted, readable floor-plan measurements are supplied for the 2BHK layout. A software measurement from the approved drawing is available for 1BHK units only; it is not a RERA-filed carpet-area disclosure (see the next section).
4. Homes, configurations & floor plans
The RERA unit record lists the configurations and saleable areas below. The two units filed as “1BHHK” are retained under that exact label; the supplied normalisation does not classify them. The portal’s booked/available figures have no stated as-of date.
| Configuration | Units | Booked | Available | RERA saleable area | Measured carpet area | Loading (if supplied) |
|---|---|---|---|---|---|---|
| 1BHK | 52 | 18 | 34 | 37.04 sq. m. | Software-measured from drawing: median 24.6 sq. m., range 21.6–36.1 sq. m. across 15 measured designs; needs review. | 33% (software-derived from drawing data) |
| 2BHK | 234 | 102 | 132 | 24.49 sq. m. | Not measured in supplied drawing data. | Not supplied |
| “1BHHK” (filed label; unclassified) | 2 | 2 | 0 | 25.78 sq. m. | Not supplied | Not supplied |
For the 1BHK drawing measurement, one example plan panel is identified as ELEVENTH FLOOR PLAN, flat 12: living/dining/kitchen 2.16 × 6.5 m, bedroom 2.42 × 4.0 m, toilet 1.22 × 2.35 m, and balcony 3.85 × 4.05 m. The balcony is excluded from the supplied drawing-based carpet calculation. These dimensions are software measurements from drawing geometry, not RERA-filed dimensions, and should be checked against the drawing.
Carpet area, balcony/utility area and saleable area are different measures. The supplied drawing-method note states that the software-measured carpet area is smaller than RERA saleable area, which also counts the home’s share of common areas. No carpet measurement is supplied for 2BHK or the two units filed as “1BHHK.”
5. Parking & vehicle circulation
The 2024 building-permit record provides for a separate MLCP block with 2 Cellar + 1 Ground + 9 upper floors. The approval record also states that cellar/stilt areas are to be used exclusively for vehicle parking, without partition walls and rolling shutters. A count of sanctioned car or two-wheeler spaces, visitor or accessible spaces, or unit-specific parking allocations is not established by the supplied records.
The 2024 permit requires the approach road indicated in the plan, with a stated minimum width of 4.5mts. No extracted evidence describes ramp configuration, internal vehicle routes, pedestrian separation, EV-charging provision, or exclusive parking rights attached to any unit. A parking bay shown in a drawing would not, by itself, establish exclusive ownership or allocation.
6. Amenities, recreation & open spaces
The table below separates RERA-filed progress from facilities mentioned in approval documents. The RERA percentages are portal declarations, not independent verification. No supplied evidence establishes that any facility is complete.
| Description / size | RERA amenity record lists “Community Buildings”; no size or detail supplied. |
|---|---|
| Declared progress / verified status | 0% in RERA progress record; not independently verified. |
| Description / size | Approval documents require open space/greenery and a tot-lot; no area or capacity supplied. |
|---|---|
| Declared progress / verified status | RERA aggregate recreational open-space progress: 0%; no independent completion evidence. |
| Description / size | Listed as a RERA infrastructure item; no dimensions supplied. |
|---|---|
| Declared progress / verified status | 0% in RERA progress record; not independently verified. |
| Description / size | No project-specific RERA or approval detail is supplied here establishing these facilities. |
|---|---|
| Evidence source | — |
| Declared progress / verified status | Not established by supplied project records. |
7. Utilities, building services & safety
The RERA progress record lists water supply, storm-water drains, water conservation/rainwater harvesting, energy management and electrical meter/sub-station/receiving-station infrastructure, each at 0%. It records sewerage (including chamber, lines and STP) at 60%, and fire protection/fire safety at 30%. These are filed progress percentages, not independently verified completion findings.
The 2024 approval record specifies an STP, rainwater harvesting, a transformer, garbage house, refuse chute, storm-water drains and open space. It also records separate underground static water storage and residential terrace tanks, each stated as 25,000 lts. The approval directs the applicant to approach HMWS & SB for bulk water supply; it does not establish that a permanent connection has been provided.
The 2020 technical approval also refers to an ETP, rainwater-harvesting structures, transformer and garbage house, and requires compliance with applicable fire-service and other NOC conditions. The supplied evidence does not provide lift numbers or capacities, backup-power capacity, security/CCTV installation status, accessible-route details, or an independently verified fire-safety clearance for the project.
8. Location, access & connectivity
The registered location is Isnapur, Patancheru mandal, Sangareddy district, PIN 502307. The project location record gives an approximate distance of 7.4 km to the nearest sampled Outer Ring Road interchange. This is a location-data measurement, not a stated travel time.
The promoter’s website description supplied in the evidence says the project is adjacent to National Highway 65 and an eight-minute drive from Patancheru ORR Exit 3. This is a promoter-marketed connectivity claim, not a measured distance or independently verified travel time.
9. Developer & development status
The registered promoter is JANAPRIYA ENGINEERS SYNDICATE PRIVATE LIMITED, a company, with GSTIN 36AAACE4560A1Z6. The RERA promoter address is KEERTHI & PRIDE TOWERS, ROAD NO 2, ISNAPUR, ISNAPUR, PATANCHERU, Sangareddy, 502307. The supplied corporate record identifies Ravinder Reddy Kondakinda as Managing Director and authorized signatory, and Priyamvada Reddy Kondakindi as Director.
The land records identify M/S ZAHOUSE PROPERTIES as landowner under an AreaShare arrangement; the approval documents identify Zahause Properties Private Limited as owner/applicant and Janapriya Engineers Syndicate as developer/DAGPA holder. The RERA-filed Form B affidavit, made through authorized person N Nandanandhan Reddy and verified at Hyderabad on 11 May 2021, states a completion undertaking of 30.03.2027. The header gives 13/02/2027 as proposed completion. These are completion dates, separate from the RERA registration validity ending 13/10/2026.
10. Approvals, official records & documents
TG-RERA registration: Form C for JANAPRIYA UNNATI, registration P01100003062, valid 17/06/2021–13/10/2026.
HMDA technical approval: 022031/SKP/R1/U6/HMDA/26032019, dated 13/10/2020, for the residential apartment development on Survey Nos. 204, 205 and 206.
Gram Panchayat proceedings: Isnapur Gram Panchayat proceedings Proc.No:GP1/B2/2021/Apartments, dated 31 / 03 /2021, for the building configuration described in that record.
2024 building permit: Isnapur Gram Panchayat building-permit order 005875/BP/HMDA/1351/SKP/2024, dated 19 September, 2024, covering Survey Nos. 204/A, 204/AA, 205 and 206; the extraction states completion certification is false.
Technical and structural records referenced in approvals: HMDA structural drawings/designs clearance CEDOU/2020/HMDA/22 dated 03.07.2020; later structural clearance JNTUHUCESTH/CIVIL /MTL/STR/8475/2023 dated 08.12.2023.
Title and development documents filed with RERA: Title report and underlying deed extracts include documents 167001–167005; the Joint Development Agreement Cum GPA is described in the extraction for 167001 as dated 26 March 2021. These are document-index references, not a substitute for the full title review.
Occupancy / completion certificate: No OC or completion certificate is supplied; the 2024 permit extraction records completion certification as false.
Other registrations of Janapriya Unnati
Frequently asked questions
Is JANAPRIYA UNNATI registered with Telangana RERA?
Yes. JANAPRIYA UNNATI is registered with the Telangana Real Estate Regulatory Authority as P01100003062; the registration status is New Project.
Who is the developer of JANAPRIYA UNNATI?
The promoter named in the RERA registration is JANAPRIYA ENGINEERS SYNDICATE PRIVATE LIMITED.
Where is JANAPRIYA UNNATI located?
JANAPRIYA UNNATI is in ISNAPUR, PATANCHERU, Sangareddy, Telangana (502307).
When will JANAPRIYA UNNATI be completed?
The promoter's proposed date of completion filed with RERA is 13/02/2027. This is the promoter's declaration, not a guarantee.
More projects in Isnapur