Urbn Westend
URBN HOMES · Rangareddy · RERA P02400004796
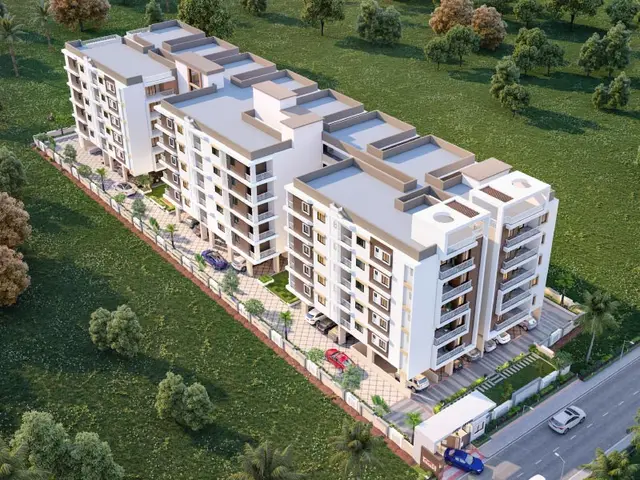
URBN WESTEND is a residential apartment project in Chaitanya Nagar, Saroornagar, Ranga Reddy, developed by the registered promoter URBN HOMES. The RERA land record states a total area of 584.89 sq. m; the project has one block/tower and 10 homes, configured as 3BHK, and the GHMC permit specifies 1 Stilt + 5 upper floors. Its TG-RERA registration is P02400004796, and its proposed completion date is 11/04/2025.
01What we found
Read from TG-RERA filings, approvals, land and registration records and court records. A court case is counted only when the court record states this project's survey number with its village, or names the project.
02Check before you pay
8 items to check before you pay, 5 high - from the title chain, court records and approvals, each with what to ask the builder or your advocate. An item may not be a problem with the project: records can be incomplete.
1. Project at a glance
Project identity
| Field | Project record |
|---|---|
| Registered project name | URBN WESTEND RERA record |
| Project type and phase | Residential apartment project; phase or separately registered portion not disclosed RERA record RERA filing |
| TG-RERA registration | P02400004796 |
| Registration validity | 01/08/2022 to 11/04/2025; certificate says “2 years.” No extension is recorded in the supplied registration certificate. This is the registration period, not the construction deadline. |
| Registered promoter | URBN HOMES; RERA records its organization type as a partnership RERA filing Parties record |
| RERA status | Recorded as “On-Going Project” RERA filing |
Land and geographic identity
| Field | Project record |
|---|---|
| Locality | Chaitanya Nagar RERA record RERA filing |
| Revenue village | RERA identity records Chaitanya Nagar; the supplied GHMC permit describes the site as Chaitanya Nagar (Circle 3A), Kharmanghat. The revenue-village identity is therefore not independently confirmed by these records. RERA record |
| Mandal / district / PIN | Saroornagar / Ranga Reddy / 500079 RERA record |
| Survey number and subdivision | Sy. No. 59/1 Land records |
| Plot numbers | 123, 124 RERA filing |
| Site area | RERA land record: total 584.89 sq. m, affected area 20.11 sq. m, net area 564.78 sq. m. The GHMC permit records plot area 584.89 sq. m, road-affected area 20.11 sq. m, and net plot area 562.68 sq. m. RERA filing |
| Boundaries in RERA land record | East: neighbours’ land; West: 25 wide road; North: neighbours’ land; South: 30 wide road RERA filing |
Development identity
| Field | Project record |
|---|---|
| Sanctioning authority | Greater Hyderabad Municipal Corporation (GHMC) |
| Principal building permit | 0201/GHMC/LBN/2021-BP, approved 11 April 2022; file no. 000553/GHMC/0317/LBN2/2021-BP Approvals record |
| Approved building | One residential building; sanctioned configuration: 1 Stilt + 5 upper floors |
| Approved built-up area | RERA filing lists approved built-up area as 1,318.87 sq. m. The permit extraction separately records 1,295.55 sq. m for residential upper floors; these figures are presented with their source labels, not as interchangeable area measures. RERA filing |
| Building height | 14.95, as stated in the permit extraction; the supplied record does not specify a unit alongside this figure. |
| Approved unit count | Permit conditions refer to the number of units sanctioned, but the extracted permit does not state that count. |
| RERA-declared units | 10 units in one block/tower, all recorded as 3BHK RERA unit table RERA filing |
| Parking provision in permit | “Total Parking Area 246.7”; the supplied extraction does not give a parking-space count or identify the parking level breakdown. |
Offering and status
| Field | Project record |
|---|---|
| Configuration and RERA saleable area | 3BHK; 148.18 sq. m (1,595 sq. ft.) RERA unit table RERA unit details |
| Booked / available | 0 booked / 10 available in the RERA portal record; no as-of date is supplied, so counts are indicative. RERA unit table |
| Construction stage | RERA amenity/progress entries supplied for 14 infrastructure and facility categories each show 0%; this is the recorded percentage, not an independent site inspection. RERA amenities |
| Original / revised proposed completion | 11/04/2025 / 11/04/2025 RERA filing |
| GHMC permit completion date | Permit states construction to be completed before 11 April 2025. |
| Occupancy certificate (OC) | No OC is included in the supplied project evidence. The permit requires an OC before occupation; this overview cannot confirm whether one has since been issued. |
2. The project story
URBN WESTEND is registered with TG-RERA as a residential apartment project at Chaitanya Nagar, Saroornagar Mandal, Ranga Reddy District. The project record identifies Survey No. 59/1 and plots 123 and 124. The GHMC building permit describes a single residential building of stilt plus five upper floors. RERA record RERA filing
The RERA filing records 10 3BHK units in one block/tower. Its portal-derived inventory shows none booked and all 10 available, but the booking record has no stated as-of date. RERA unit table The supplied progress schedule reports 0% for each of 14 infrastructure and amenity categories; these are filing entries and are not a physical inspection or independent confirmation of construction status. RERA amenities
The RERA completion date and the permit’s stated completion deadline are both 11 April 2025. The supplied certificate records registration through 11 April 2025, but that validity period does not itself establish construction completion or OC issuance. No OC is supplied. RERA filing
3. Master plan, architecture & building design
The project is recorded as a single-building apartment development on Survey No. 59/1. GHMC’s permit specifies 1 Stilt + 5 upper floors, a building height figure of 14.95 (unit not supplied), and Total Parking Area 246.7 (unit not supplied). The RERA filing records 1,318.87 sq. m as approved built-up area; the permit extraction separately lists 1,295.55 sq. m for residential upper floors. RERA filing
The permit extraction records a site plot area of 584.89 sq. m and net plot area of 562.68 sq. m. The RERA land record gives net area as 564.78 sq. m. RERA filing Detailed drawing-derived information on building footprint, flats per floor, stairs, lift arrangement, circulation, open-space distribution and internal building layout is not available in the supplied extracted records. The floor-plan file is identified as document 243927, but the supplied material does not include an extracted sanctioned-plan description.
4. Homes, configurations & floor plans
| Configuration | Units | Booked | Available | RERA saleable area | Measured carpet area | Loading (if supplied) |
|---|---|---|---|---|---|---|
| 3BHK | 10 | 0 | 10 | 148.18 sq. m (1,595 sq. ft.) | 92.0–101.5 sq. m; median 99.2 sq. m (1,068 sq. ft. median) | 33% |
RERA records the 3BHK configuration and saleable area. The booked and available counts are portal-recorded and have no supplied as-of date. RERA unit details RERA unit table
Carpet-area figures above are software measurements from approved floor-plan drawing geometry, not RERA disclosures; they cover four measured flat designs and are marked as needing review against the drawing. Saleable area is a separate RERA-filed figure and should not be treated as carpet area. The measurement record identifies a typical flat with living/drawing room, dining, kitchen, bedrooms and toilets, and two balcony areas; balcony areas are excluded from the software-measured carpet area. RERA unit details Floor plans
5. Parking & vehicle circulation
The GHMC permit records Total Parking Area 246.7 and requires the stilt and any cellar approved for parking to be used exclusively for vehicle parking. The extracted permit does not establish the number of parking spaces, whether visitor or accessible parking is provided, or a floor-by-floor parking arrangement. The permit requires prior approval for modifications and states that permitted built-up area is to be registered; it does not supply a parking-allotment schedule.
The RERA filing records 10 units and identifies the 3BHK units as mortgaged, but the supplied evidence does not provide unit-specific parking allocations or establish exclusive ownership of any parking bay. RERA unit table
6. Amenities, recreation & open spaces
The TG-RERA progress record lists 14 categories, each at 0%. This is a recorded progress figure, not independent verification of on-site conditions. RERA amenities
| Facility | Description / size | Evidence source | Declared progress / verified status |
|---|---|---|---|
| Internal roads & footpaths | No size or specification supplied | TG-RERA progress record RERA amenities | 0%; not independently verified |
| Water supply | No source or capacity supplied | TG-RERA progress record RERA amenities | 0%; not independently verified |
| Sewerage and sewage/sullage treatment and disposal | No system details or capacity supplied | TG-RERA progress record RERA amenities | 0%; not independently verified |
| Storm-water drains | No size or specification supplied | TG-RERA progress record RERA amenities | 0%; not independently verified |
| Green strip / tot-lot / park | No area or specification supplied | TG-RERA progress record; GHMC permit conditions RERA amenities | 0%; not independently verified |
| Street lighting | No specification supplied | TG-RERA progress record RERA amenities | 0%; not independently verified |
| Community buildings | No building or facility details supplied | TG-RERA progress record RERA amenities | 0%; not independently verified |
| Solid-waste management and disposal | No system details supplied | TG-RERA progress record RERA amenities | 0%; not independently verified |
| Water conservation / rainwater harvesting | GHMC permit records 5 rainwater-harvesting pits | TG-RERA progress record; GHMC permit RERA amenities | 0% in RERA record; permit provision is not evidence of completion |
| Energy management | No details supplied | TG-RERA progress record RERA amenities | 0%; not independently verified |
| Fire protection and fire-safety requirements | No system details supplied | TG-RERA progress record; GHMC permit conditions RERA amenities | 0%; not independently verified |
| Electrical meter room / substation / receiving station | No capacity or equipment details supplied | TG-RERA progress record; GHMC permit records transformer space RERA amenities | 0%; not independently verified |
| Recreational open space | No area supplied | TG-RERA progress record RERA amenities | 0%; not independently verified |
The supplied third-party vendor listing mentions facilities including a gym, swimming pool, clubhouse, jogging track, garden and children’s play area, among others. These are vendor claims, not facilities established by the supplied TG-RERA progress record or extracted permit, and no sizes or completion status are supplied. Promoter website
7. Utilities, building services & safety
The GHMC permit requires a rainwater-harvesting structure and specifies five rainwater-harvesting pits. It also requires space for a transformer and a garbage house within the premises, and states that a tot-lot is to be fenced and maintained as greenery. These are permit requirements; the supplied evidence does not establish that they have been completed.
The RERA progress record lists water supply, sewerage, storm-water drains, waste management, energy management, fire safety and an electrical meter room/substation/receiving station, each at 0%. It supplies no water source, storage or treatment capacities; sewerage or reuse capacity; power-backup or EV details; lift count or capacity; or CCTV, access-control and accessibility specifications. RERA amenities
The permit requires fire-safety provisions under the National Building Code of India, 2016, and an occupancy Fire NOC before issue of an OC. It also requires services such as sanitation, plumbing, fire safety, lifts and electrical installations to be executed under qualified technical supervision. These conditions do not establish that the systems are installed, tested or cleared.
8. Location, access & connectivity
The registered location is Chaitanya Nagar, Saroornagar Mandal, Ranga Reddy District, PIN 500079; the project is associated with Survey No. 59/1 and plots 123 and 124. The GHMC permit identifies Chaitanya Nagar (Circle 3A), Kharmanghat, and records a west boundary along a 25 wide road and a south boundary along a 30 wide road in the RERA land details. RERA record RERA filing
A software geocode identifies the location as a cadastral parcel centroid at 17.41528, 78.35459. Supplied mapped points include ADP at 0.0 km, IndusInd Bank at 0.4 km, Nanakramguda Government Primary School at 0.5 km, Financial District (Nanakramguda) at 1.2 km, and an unnamed bus station at 2.2 km. These are mapped-distance records, not stated travel times. Location record
9. Developer & development status
The registered promoter is URBN HOMES, recorded as a partnership, with GSTIN 36AAGFU8156M1ZH. Its RERA-recorded authorized signatory is UPENDER REDDY KASI REDDY. The supplied promoter address is Flat No. 102, My Home Vihanga, behind Q City, Ward No. 8, Block No. 7, Chaitanya Nagar, Saroornagar, Ranga Reddy, 500079. Parties record Corporate record
The registration certificate lists the promoter office as “Village: Mandal: District: Ranga Reddy, Pin: 500032.” No official promoter website or contact details are supplied.
RERA records 10 3BHK units in one block/tower and states a proposed and revised completion date of 11/04/2025. Its progress record reports 0% for each of 14 listed categories; no independent construction-progress verification is supplied. The evidence includes no occupancy certificate. RERA unit table RERA filing RERA amenities
10. Approvals, official records & documents
| Identifier / date | P02400004796, issued 01/08/2022; valid through 11/04/2025 as stated in the certificate |
|---|---|
| Evidence and scope | Form C for URBN WESTEND; records the project name, Survey No. 59/1 and promoter obligations. |
| Identifier / date | 0201/GHMC/LBN/2021-BP, approved 11 April 2022 |
|---|---|
| Evidence and scope | Building permit for a residential building of 1 Stilt + 5 upper floors; file no. 000553/GHMC/0317/LBN2/2021-BP. |
| Identifier / date | Dated 21-06-2022 |
|---|---|
| Evidence and scope | Promoter declaration covering title basis, encumbrances, project funds, approvals and completion undertaking. |
| Identifier / date | Document 243927 |
|---|---|
| Evidence and scope | Floor-plan file used for software measurement of four 3BHK designs; the supplied material does not include an extracted full plan description. |
| Identifier / date | Not supplied |
|---|---|
| Evidence and scope | The GHMC permit requires an OC before occupation; issuance is not established by the supplied documents. |
1. Project at a glance
Project identity
Registered project name: URBN WESTEND
Project type and phase: Residential apartment project; phase or separately registered portion not disclosed
TG-RERA registration: P02400004796
Registration validity: 01/08/2022 to 11/04/2025; certificate says “2 years.” No extension is recorded in the supplied registration certificate. This is the registration period, not the construction deadline.
Registered promoter: URBN HOMES; RERA records its organization type as a partnership
RERA status: Recorded as “On-Going Project”
Land and geographic identity
Locality: Chaitanya Nagar
Revenue village: RERA identity records Chaitanya Nagar; the supplied GHMC permit describes the site as Chaitanya Nagar (Circle 3A), Kharmanghat. The revenue-village identity is therefore not independently confirmed by these records.
Mandal / district / PIN: Saroornagar / Ranga Reddy / 500079
Survey number and subdivision: Sy. No. 59/1
Plot numbers: 123, 124
Site area: RERA land record: total 584.89 sq. m, affected area 20.11 sq. m, net area 564.78 sq. m. The GHMC permit records plot area 584.89 sq. m, road-affected area 20.11 sq. m, and net plot area 562.68 sq. m.
Boundaries in RERA land record: East: neighbours’ land; West: 25 wide road; North: neighbours’ land; South: 30 wide road
Development identity
Sanctioning authority: Greater Hyderabad Municipal Corporation (GHMC)
Principal building permit: 0201/GHMC/LBN/2021-BP, approved 11 April 2022; file no. 000553/GHMC/0317/LBN2/2021-BP
Approved building: One residential building; sanctioned configuration: 1 Stilt + 5 upper floors
Approved built-up area: RERA filing lists approved built-up area as 1,318.87 sq. m. The permit extraction separately records 1,295.55 sq. m for residential upper floors; these figures are presented with their source labels, not as interchangeable area measures.
Building height: 14.95, as stated in the permit extraction; the supplied record does not specify a unit alongside this figure.
Approved unit count: Permit conditions refer to the number of units sanctioned, but the extracted permit does not state that count.
RERA-declared units: 10 units in one block/tower, all recorded as 3BHK
Parking provision in permit: “Total Parking Area 246.7”; the supplied extraction does not give a parking-space count or identify the parking level breakdown.
Offering and status
Configuration and RERA saleable area: 3BHK; 148.18 sq. m (1,595 sq. ft.)
Booked / available: 0 booked / 10 available in the RERA portal record; no as-of date is supplied, so counts are indicative.
Construction stage: RERA amenity/progress entries supplied for 14 infrastructure and facility categories each show 0%; this is the recorded percentage, not an independent site inspection.
Original / revised proposed completion: 11/04/2025 / 11/04/2025
GHMC permit completion date: Permit states construction to be completed before 11 April 2025.
Occupancy certificate (OC): No OC is included in the supplied project evidence. The permit requires an OC before occupation; this overview cannot confirm whether one has since been issued.
2. The project story
URBN WESTEND is registered with TG-RERA as a residential apartment project at Chaitanya Nagar, Saroornagar Mandal, Ranga Reddy District. The project record identifies Survey No. 59/1 and plots 123 and 124. The GHMC building permit describes a single residential building of stilt plus five upper floors.
The RERA filing records 10 3BHK units in one block/tower. Its portal-derived inventory shows none booked and all 10 available, but the booking record has no stated as-of date. The supplied progress schedule reports 0% for each of 14 infrastructure and amenity categories; these are filing entries and are not a physical inspection or independent confirmation of construction status.
The RERA completion date and the permit’s stated completion deadline are both 11 April 2025. The supplied certificate records registration through 11 April 2025, but that validity period does not itself establish construction completion or OC issuance. No OC is supplied.
3. Master plan, architecture & building design
The project is recorded as a single-building apartment development on Survey No. 59/1. GHMC’s permit specifies 1 Stilt + 5 upper floors, a building height figure of 14.95 (unit not supplied), and Total Parking Area 246.7 (unit not supplied). The RERA filing records 1,318.87 sq. m as approved built-up area; the permit extraction separately lists 1,295.55 sq. m for residential upper floors.
The permit extraction records a site plot area of 584.89 sq. m and net plot area of 562.68 sq. m. The RERA land record gives net area as 564.78 sq. m. Detailed drawing-derived information on building footprint, flats per floor, stairs, lift arrangement, circulation, open-space distribution and internal building layout is not available in the supplied extracted records. The floor-plan file is identified as document 243927, but the supplied material does not include an extracted sanctioned-plan description.
4. Homes, configurations & floor plans
| Configuration | Units | Booked | Available | RERA saleable area | Measured carpet area | Loading (if supplied) |
|---|---|---|---|---|---|---|
| 3BHK | 10 | 0 | 10 | 148.18 sq. m (1,595 sq. ft.) | 92.0–101.5 sq. m; median 99.2 sq. m (1,068 sq. ft. median) | 33% |
RERA records the 3BHK configuration and saleable area. The booked and available counts are portal-recorded and have no supplied as-of date.
Carpet-area figures above are software measurements from approved floor-plan drawing geometry, not RERA disclosures; they cover four measured flat designs and are marked as needing review against the drawing. Saleable area is a separate RERA-filed figure and should not be treated as carpet area. The measurement record identifies a typical flat with living/drawing room, dining, kitchen, bedrooms and toilets, and two balcony areas; balcony areas are excluded from the software-measured carpet area.
5. Parking & vehicle circulation
The GHMC permit records Total Parking Area 246.7 and requires the stilt and any cellar approved for parking to be used exclusively for vehicle parking. The extracted permit does not establish the number of parking spaces, whether visitor or accessible parking is provided, or a floor-by-floor parking arrangement. The permit requires prior approval for modifications and states that permitted built-up area is to be registered; it does not supply a parking-allotment schedule.
The RERA filing records 10 units and identifies the 3BHK units as mortgaged, but the supplied evidence does not provide unit-specific parking allocations or establish exclusive ownership of any parking bay.
6. Amenities, recreation & open spaces
The TG-RERA progress record lists 14 categories, each at 0%. This is a recorded progress figure, not independent verification of on-site conditions.
| Facility | Description / size | Evidence source | Declared progress / verified status |
|---|---|---|---|
| Internal roads & footpaths | No size or specification supplied | TG-RERA progress record | 0%; not independently verified |
| Water supply | No source or capacity supplied | TG-RERA progress record | 0%; not independently verified |
| Sewerage and sewage/sullage treatment and disposal | No system details or capacity supplied | TG-RERA progress record | 0%; not independently verified |
| Storm-water drains | No size or specification supplied | TG-RERA progress record | 0%; not independently verified |
| Green strip / tot-lot / park | No area or specification supplied | TG-RERA progress record; GHMC permit conditions | 0%; not independently verified |
| Street lighting | No specification supplied | TG-RERA progress record | 0%; not independently verified |
| Community buildings | No building or facility details supplied | TG-RERA progress record | 0%; not independently verified |
| Solid-waste management and disposal | No system details supplied | TG-RERA progress record | 0%; not independently verified |
| Water conservation / rainwater harvesting | GHMC permit records 5 rainwater-harvesting pits | TG-RERA progress record; GHMC permit | 0% in RERA record; permit provision is not evidence of completion |
| Energy management | No details supplied | TG-RERA progress record | 0%; not independently verified |
| Fire protection and fire-safety requirements | No system details supplied | TG-RERA progress record; GHMC permit conditions | 0%; not independently verified |
| Electrical meter room / substation / receiving station | No capacity or equipment details supplied | TG-RERA progress record; GHMC permit records transformer space | 0%; not independently verified |
| Recreational open space | No area supplied | TG-RERA progress record | 0%; not independently verified |
The supplied third-party vendor listing mentions facilities including a gym, swimming pool, clubhouse, jogging track, garden and children’s play area, among others. These are vendor claims, not facilities established by the supplied TG-RERA progress record or extracted permit, and no sizes or completion status are supplied.
7. Utilities, building services & safety
The GHMC permit requires a rainwater-harvesting structure and specifies five rainwater-harvesting pits. It also requires space for a transformer and a garbage house within the premises, and states that a tot-lot is to be fenced and maintained as greenery. These are permit requirements; the supplied evidence does not establish that they have been completed.
The RERA progress record lists water supply, sewerage, storm-water drains, waste management, energy management, fire safety and an electrical meter room/substation/receiving station, each at 0%. It supplies no water source, storage or treatment capacities; sewerage or reuse capacity; power-backup or EV details; lift count or capacity; or CCTV, access-control and accessibility specifications.
The permit requires fire-safety provisions under the National Building Code of India, 2016, and an occupancy Fire NOC before issue of an OC. It also requires services such as sanitation, plumbing, fire safety, lifts and electrical installations to be executed under qualified technical supervision. These conditions do not establish that the systems are installed, tested or cleared.
8. Location, access & connectivity
The registered location is Chaitanya Nagar, Saroornagar Mandal, Ranga Reddy District, PIN 500079; the project is associated with Survey No. 59/1 and plots 123 and 124. The GHMC permit identifies Chaitanya Nagar (Circle 3A), Kharmanghat, and records a west boundary along a 25 wide road and a south boundary along a 30 wide road in the RERA land details.
A software geocode identifies the location as a cadastral parcel centroid at 17.41528, 78.35459. Supplied mapped points include ADP at 0.0 km, IndusInd Bank at 0.4 km, Nanakramguda Government Primary School at 0.5 km, Financial District (Nanakramguda) at 1.2 km, and an unnamed bus station at 2.2 km. These are mapped-distance records, not stated travel times.
9. Developer & development status
The registered promoter is URBN HOMES, recorded as a partnership, with GSTIN 36AAGFU8156M1ZH. Its RERA-recorded authorized signatory is UPENDER REDDY KASI REDDY. The supplied promoter address is Flat No. 102, My Home Vihanga, behind Q City, Ward No. 8, Block No. 7, Chaitanya Nagar, Saroornagar, Ranga Reddy, 500079.
The registration certificate lists the promoter office as “Village: Mandal: District: Ranga Reddy, Pin: 500032.” No official promoter website or contact details are supplied.
RERA records 10 3BHK units in one block/tower and states a proposed and revised completion date of 11/04/2025. Its progress record reports 0% for each of 14 listed categories; no independent construction-progress verification is supplied. The evidence includes no occupancy certificate.
10. Approvals, official records & documents
| Identifier / date | P02400004796, issued 01/08/2022; valid through 11/04/2025 as stated in the certificate |
|---|---|
| Evidence and scope | Form C for URBN WESTEND; records the project name, Survey No. 59/1 and promoter obligations. |
| Identifier / date | 0201/GHMC/LBN/2021-BP, approved 11 April 2022 |
|---|---|
| Evidence and scope | Building permit for a residential building of 1 Stilt + 5 upper floors; file no. 000553/GHMC/0317/LBN2/2021-BP. |
| Identifier / date | Dated 21-06-2022 |
|---|---|
| Evidence and scope | Promoter declaration covering title basis, encumbrances, project funds, approvals and completion undertaking. |
| Identifier / date | Document 243927 |
|---|---|
| Evidence and scope | Floor-plan file used for software measurement of four 3BHK designs; the supplied material does not include an extracted full plan description. |
| Identifier / date | Not supplied |
|---|---|
| Evidence and scope | The GHMC permit requires an OC before occupation; issuance is not established by the supplied documents. |
Frequently asked questions
Is URBN WESTEND registered with Telangana RERA?
Yes. URBN WESTEND is registered with the Telangana Real Estate Regulatory Authority as P02400004796; the registration status is On-Going Project.
Who is the developer of URBN WESTEND?
The promoter named in the RERA registration is URBN HOMES.
Where is URBN WESTEND located?
URBN WESTEND is in CHAITANYA NAGAR, Saroornagar, Rangareddy, Telangana (500079).
When will URBN WESTEND be completed?
The promoter's proposed date of completion filed with RERA is 11/04/2025. This is the promoter's declaration, not a guarantee.
More projects in Saroornagar