Jayalaxmi Vasam
VASAVI CONSTRUCTIONS · Medchal-Malkajgiri · RERA P02200002059
JAYALAXMI VASAM is a residential apartment project in Peerjadiguda, Medipally Mandal, Medchal-Malkajgiri District. The registered promoter is VASAVI CONSTRUCTIONS. The project has a site area of 1,200.08 sq. m and one residential building with Stilt + Ground + 4 Upper Floors, comprising 25 homes: 22 two-bedroom and 3 three-bedroom units. It is registered under TG-RERA P02200002059, with a proposed completion date of 31/03/2022.
More from Vasavi Constructions · 6 projects →
01What we found
Read from TG-RERA filings, approvals, land and registration records and court records. A court case is counted only when the court record states this project's survey number with its village, or names the project.
02Check before you pay
8 items to check before you pay, 3 high - from the title chain, court records and approvals, each with what to ask the builder or your advocate. An item may not be a problem with the project: records can be incomplete.
1. Project at a glance
Project identity
| Item | Project record |
|---|---|
| Registered name | JAYALAXMI VASAM RERA record |
| Project type / status | Residential apartment; RERA filing labels the status “New Project” RERA record RERA filing |
| Phase / registered portion | One residential building is identified in the filed and approval records; no separate phase name is disclosed RERA filing |
| TG-RERA registration | P02200002059 RERA record |
| Registration validity | 24/08/2020–31/03/2022; registration validity is separate from the project completion date |
| Registered promoter | VASAVI CONSTRUCTIONS, identified as a partnership in the RERA filing RERA filing Corporate record |
| RERA status information | The certificate records the registration period above and “extended: false”; an HMDA occupancy certificate is recorded separately below |
Land and geographic identity
| Item | Project record |
|---|---|
| Locality / revenue village | Peerjadiguda; the approval records identify Peerzadiguda Village RERA record |
| Mandal / district / PIN | Medipally / Medchal-Malkajgiri / 500039 RERA record |
| Project survey numbers | The RERA identity and registration certificate list 52/A 52/B RERA record |
| Survey numbers in approval records | Building/layout and occupancy records identify 52/A and 53/B |
| Plot | Plot No. 17(C) in the approval records; the RERA filing lists plot number 17 |
| Site area | Total site area 1,200.08 sq. m; net area 1,127.51 sq. m; road-widening area 72.57 sq. m RERA filing |
| Boundaries in RERA filing | North: 30FT WIDE ROAD; East: 25FT WIDE ROAD; West: NEIGHBOURS PLOT; South: HOUSE OF ANJANEYULU RERA filing |
Development identity
| Item | Project record |
|---|---|
| Approval authority / principal building approval | Municipal Corporation Peerzadiguda building sanction B.A. No. 01 /202, dated 20 / 04 / 2020; the file records HMDA technical approval 019900/GHT/R1/U6/HMDA |
| Approved-plan reference | 019900/G, dated 20-02-2020, is listed as the approved-plan reference in the filed building approval |
| Approved built-up area | 1964.05 sq. m in the technical approval; the municipal sanction records proposed net BUA 1964.04 |
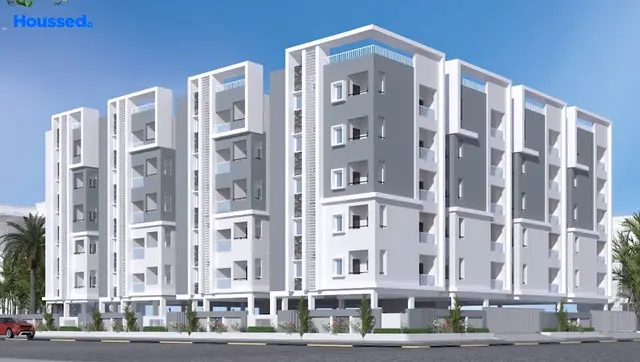
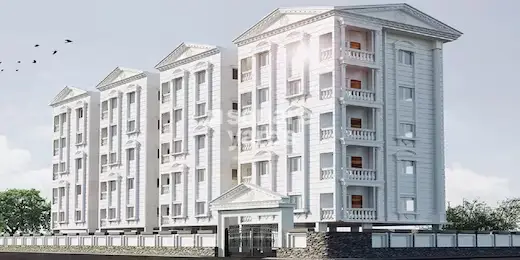
| Building count / configuration | One residential building; sanctioned as Stilt + Ground + 4 Upper Floors RERA filing |
| Height | Sanction records 15.00 MT; the OC record lists 14.9 m for both sanctioned and completed building |
| Parking provision in approval | Required parking area 432.09 and proposed parking area 539.80 are recorded in the municipal sanction; the OC record lists sanctioned and completed parking area 539.76 m² |
| Unit count | The building approval records 25 units; the RERA unit record lists 25 units: 22 two-bedroom and 3 three-bedroom homes RERA unit table |
Offering and status
| Item | Project record |
|---|---|
| RERA-filed configurations | 2BHK: 22 units; 3BHK: 3 units RERA unit table |
| RERA-filed saleable area | 2BHK: 54.42 sq. m; 3BHK: 112.34 sq. m RERA unit table |
| Booked / available | 2BHK: 14 booked / 8 available; 3BHK: 1 booked / 2 available. These portal counts have no recorded as-of date and are indicative RERA unit table |
| Construction / completion record | HMDA records a building completion notice dated 14 August, 2022 and an occupancy certificate dated 01 November, 2022 for the residential building at Plot No. 17(C) |
| Occupancy certificate scope | The certificate identifies the building on Plot No. 17(C), Survey Nos. 52/A and 53/B, Peerzadiguda; no separate tower or phase scope is stated |
| Completion deadline recorded with RERA | The RERA project information gives 31/03/2022 as the proposed completion date; Form B separately records a promoter undertaking to complete by 3l't December 2021 RERA filing |
2. The project story
JAYALAXMI VASAM is filed as a residential apartment project in Peerjadiguda, Medipally Mandal, Medchal-Malkajgiri District. The records describe one building, with a sanctioned arrangement of a stilt floor, ground floor and four upper floors, and a total of 25 homes. The registered offering comprises 22 two-bedroom and 3 three-bedroom units. RERA record RERA filing RERA unit table
The approval documents identify the building site as Plot No. 17(C), Survey Nos. 52/A and 53/B, in Peerzadiguda. HMDA’s occupancy certificate records the residential building as fit for occupation and gives 01 November, 2022 as its issue date; it also records a completion notice dated 14 August, 2022. This is an authority-issued certificate for the building identified in that document, not a statement of independent site inspection for this report.
The project’s RERA registration ended on 31/03/2022, while the RERA-filed proposed completion date is 31/03/2022. These are distinct record dates from the subsequent occupancy-certificate date. RERA filing
3. Master plan, architecture & building design
The approval record describes one residential apartment building, Stilt + Ground + 4 Upper Floors, with a recorded building height of 15.00 MT and proposed net built-up area of 1964.04 in the municipal sanction. HMDA’s technical approval lists built-up area 1964.05. The occupancy certificate lists 14.9 m height and identifies the building as having a cellar, ground floor, stilt and four upper floors.
The site-area records give total area 1,200.08 sq. m, net area 1,127.51 sq. m and road-widening area 72.57 sq. m. The building approval identifies the road-affected area as handed over to Peerzadiguda Municipality. RERA filing
The building sanction lists a “Tot-Lot” and specified site utilities, including an STP below, transformer, open transformer, open DG set, pump room, a 25,000 LTR. flushing tank and a 56,000LTR. domestic tank. These are approval-record entries, not confirmation here that each facility is installed or operating.
The supplied floor-plan material is not sufficient for a detailed architectural layout analysis: the drawing record reports three drawings, none software-measured, with three scans pending. A separate typical-floor-plan document displays five flat numbers but has no printed statutory approval identifier; it is therefore not used here to establish sanctioned apartment layout or room dimensions. Floor plans
4. Homes, configurations & floor plans
The RERA filing lists 25 homes in two configurations. The portal’s booked and available counts are indicative because the record does not provide an as-of date. No drawing-based carpet-area measurements are available: the supplied floor-plan set remains unmeasured and scans are pending. RERA unit table Floor plans
| Configuration | Units | Booked | Available | RERA saleable area | Measured carpet area | Loading (if supplied) |
|---|---|---|---|---|---|---|
| 2BHK | 22 | 14 | 8 | 54.42 sq. m | Not available | Not supplied |
| 3BHK | 3 | 1 | 2 | 112.34 sq. m | Not available | Not supplied |
The areas in the table are RERA-filed saleable areas, not carpet-area measurements. Carpet area, exclusive balcony/verandah or open-terrace area, common-area loading and saleable area are distinct measures; the available project records do not provide a verified drawing-based carpet area or a loading figure. RERA unit table Floor plans
5. Parking & vehicle circulation
The building sanction states that the cellar/stilt floor is to be used for parking. It records required parking area 432.09 and proposed parking area 539.80; the occupancy-certificate record lists 539.76 m² as both sanctioned and completed parking area. The records supplied do not establish a parking-space count, resident/visitor/accessibility allocation, individual unit allotments, EV charging, or a verified spaces-per-home ratio.
The project boundary record identifies 30FT WIDE ROAD to the north and 25FT WIDE ROAD to the east. The sanction records an abutting road width of 9.00 and the technical approval refers to a 30-foot-wide road. Details of parking ramps, vehicle-entry arrangements or pedestrian separation are not available in the supplied record. RERA filing
6. Amenities, recreation & open spaces
| Facility | Description / size | Evidence source | Declared progress / verified status |
|---|---|---|---|
| Tot-lot / green strip | Approval lists “Tot-Lot”; no size is stated in that approval extract | Listed in approval; not independently verified as delivered | |
| Tot-lot | Technical approval lists a tot-lot; a separate plan extract records “Til lot Area: 46,IO” (unit/figure is unclear) | Listed in approval-plan records; exact area is not reliably stated | |
| Green Strip/TOT LOT/Park | RERA amenities record marks “YES” and 100% | RERA amenities | RERA-declared progress; not independently verified |
| Indoor / clubhouse facilities | No clubhouse or indoor recreation facility is identified in the supplied project records | RERA amenities Document index | Not disclosed |
The RERA amenities record also marks water supply and rainwater harvesting as “YES” and 100%; these site utilities are described in the utilities section rather than treated as recreation facilities. The vendor lists kids’ play areas, sand pits and sports amenities as marketing claims; the supplied RERA and approval records do not substantiate their delivery or dimensions. RERA amenities Promoter website
7. Utilities, building services & safety
| Evidence in the project record | The approval lists a 56,000LTR. domestic tank and a 25,000 LTR. flushing tank; the RERA amenities record marks water supply “YES,” 100% RERA amenities |
|---|---|
| Status / limitation | Approval entries and RERA-declared availability; water source and independent operating verification are not supplied |
| Evidence in the project record | The approval lists “S.T.P.BELOW”; the amenities record shows sewerage and treatment/disposal at 0% RERA amenities |
|---|---|
| Status / limitation | Approval-plan provision is recorded; RERA progress field does not report completion |
| Evidence in the project record | Approval records rainwater-harvesting structures; RERA marks water conservation/rainwater harvesting “YES,” 100%. Storm-water drains are recorded at 0% RERA amenities |
|---|---|
| Status / limitation | Rainwater harvesting is recorded as provided/declaration; storm-water-drain progress is not reported complete |
| Evidence in the project record | Approval lists a distribution transformer, open transformer and open DG set; the amenities record shows electrical meter room/sub-station/receiving station at 0% RERA amenities |
|---|---|
| Status / limitation | Listed in approval material; installation, capacity and operating status are not independently verified |
| Evidence in the project record | No lift count, capacity or service-lift information is supplied in the RERA or approval extracts Document index |
|---|---|
| Status / limitation | Not established |
| Evidence in the project record | The municipal approval includes an automatic-sprinkler condition if basement area exceeds 200 Sq.Mtrs. and requires electrical installation certification for fire safety; RERA’s fire-protection/fire-safety progress is 0% RERA amenities |
|---|---|
| Status / limitation | Approval conditions are recorded; the supplied evidence does not establish completion or statutory compliance |
| Evidence in the project record | Technical approval lists a “Garbage House”; the RERA amenities record shows solid-waste management at 0%. CCTV and security appear only in vendor marketing RERA amenities Promoter website |
|---|---|
| Status / limitation | No independent delivery or operating evidence supplied |
| Evidence in the project record | No accessible parking, ramp or accessible-circulation details are supplied Document index |
|---|---|
| Status / limitation | Not established |
8. Location, access & connectivity
The registered location is Peerjadiguda, Medipally Mandal, Medchal-Malkajgiri District, PIN 500039. The approval record places the building at Plot No. 17(C), Peerzadiguda Village, and records road boundaries to the north and east. RERA record RERA filing
The supplied location dataset lists Uppal Metro at 2.7 km, Uppal bus station at 1.7 km, ICICI Bank at 0.4 km, SR Junior College and Sri Chaitanya High School each at 0.2 km, Surya Hospital at 0.3 km, SAREENIKETRHAN SHOPPING MALL at 0.9 km, and Gayatri Nagar Colony Association at 0.8 km. These are location-record distances; no travel times or public-transport service details are supplied. Location record
9. Developer & development status
The RERA-registered promoter is VASAVI CONSTRUCTIONS, identified in the filing as a partnership. Its supplied corporate identifier is GSTIN 36AANFV5630Q1ZC. The RERA filing names SREENIVAS THIPIRISHETY as an authorized signatory and THIPIRISHETY SHIVA LAXMI as a partner. Corporate record Parties record RERA filing
The supplied promoter address is VASAVI HOMES, VISWAM VIHAR COLONY, CANARA NAGAR, PEERJADIGUDA, Medipally, Medchal-Malkajgiri, 500039; the project record also lists the promoter’s website as https://vasaviconstructions.com/. These are promoter-record details, not an independently verified office or contact channel. Parties record
The RERA filing labels the project “New Project,” records a proposed completion date of 31/03/2022, and the registration certificate records validity through 31/03/2022. The HMDA occupancy certificate for the identified residential building is dated 01 November, 2022. The RERA portal’s unit counts remain indicative and are not construction-progress measurements. RERA filing RERA unit table
10. Approvals, official records & documents
| Reference and scope | P02200002059, JAYALAXMI VASAM; registration 24/08/2020–31/03/2022; survey numbers recorded as 52/A, 52/B |
|---|
| Reference and scope | HMDA technical approval 019900/GHT/R1/U6/HMDA/02022019, dated 20/02/2020, for a residential apartment building at Plot No. 17(C), Survey Nos. 52/A and 53/B |
|---|
| Reference and scope | B.A. No. 01 /202, dated 20 / 04 / 2020; approval-plan reference 019900/G, dated 20-02-2020; one building, Stilt + Ground + 4 Upper Floors |
|---|
| Reference and scope | Municipal proceeding G / 1162 / 2019 - 20 -20; the supplied drawing extract describes a proposed residential apartment building |
|---|
| Reference and scope | HMDA 001681/OC/HMDA/GHT/2022, dated 01 November, 2022, for the residential building at Plot No. 17(C), Survey Nos. 52/A and 53/B; completion notice recorded as 14 August, 2022 |
|---|
| Reference and scope | Architect’s Form 1A records the HMDA OC reference 001681/OC/HMDA/GHT/2022 |
|---|
| Reference and scope | Promoter declaration includes a land-title assertion, “free from all encumbrances” statement, and a completion undertaking |
|---|
| Reference and scope | A typical-floor-plan document is supplied, but it has no printed statutory approval identifier; drawing-measurement review is incomplete |
|---|---|
| Evidence | Floor plans |
| Reference and scope | HMDA DPMS approved-layout lookup is reported unavailable through the public internet; this is a source-access limitation, not evidence of approval refusal |
|---|---|
| Evidence | HMDA |
1. Project at a glance
Project identity
Registered name: JAYALAXMI VASAM
Project type / status: Residential apartment; RERA filing labels the status “New Project”
Phase / registered portion: One residential building is identified in the filed and approval records; no separate phase name is disclosed
TG-RERA registration: P02200002059
Registration validity: 24/08/2020–31/03/2022; registration validity is separate from the project completion date
Registered promoter: VASAVI CONSTRUCTIONS, identified as a partnership in the RERA filing
RERA status information: The certificate records the registration period above and “extended: false”; an HMDA occupancy certificate is recorded separately below
Land and geographic identity
Locality / revenue village: Peerjadiguda; the approval records identify Peerzadiguda Village
Mandal / district / PIN: Medipally / Medchal-Malkajgiri / 500039
Project survey numbers: The RERA identity and registration certificate list 52/A 52/B
Survey numbers in approval records: Building/layout and occupancy records identify 52/A and 53/B
Plot: Plot No. 17(C) in the approval records; the RERA filing lists plot number 17
Site area: Total site area 1,200.08 sq. m; net area 1,127.51 sq. m; road-widening area 72.57 sq. m
Boundaries in RERA filing: North: 30FT WIDE ROAD; East: 25FT WIDE ROAD; West: NEIGHBOURS PLOT; South: HOUSE OF ANJANEYULU
Development identity
Approval authority / principal building approval: Municipal Corporation Peerzadiguda building sanction B.A. No. 01 /202, dated 20 / 04 / 2020; the file records HMDA technical approval 019900/GHT/R1/U6/HMDA
Approved-plan reference: 019900/G, dated 20-02-2020, is listed as the approved-plan reference in the filed building approval
Approved built-up area: 1964.05 sq. m in the technical approval; the municipal sanction records proposed net BUA 1964.04
Building count / configuration: One residential building; sanctioned as Stilt + Ground + 4 Upper Floors
Height: Sanction records 15.00 MT; the OC record lists 14.9 m for both sanctioned and completed building
Parking provision in approval: Required parking area 432.09 and proposed parking area 539.80 are recorded in the municipal sanction; the OC record lists sanctioned and completed parking area 539.76 m²
Unit count: The building approval records 25 units; the RERA unit record lists 25 units: 22 two-bedroom and 3 three-bedroom homes
Offering and status
RERA-filed configurations: 2BHK: 22 units; 3BHK: 3 units
RERA-filed saleable area: 2BHK: 54.42 sq. m; 3BHK: 112.34 sq. m
Booked / available: 2BHK: 14 booked / 8 available; 3BHK: 1 booked / 2 available. These portal counts have no recorded as-of date and are indicative
Construction / completion record: HMDA records a building completion notice dated 14 August, 2022 and an occupancy certificate dated 01 November, 2022 for the residential building at Plot No. 17(C)
Occupancy certificate scope: The certificate identifies the building on Plot No. 17(C), Survey Nos. 52/A and 53/B, Peerzadiguda; no separate tower or phase scope is stated
Completion deadline recorded with RERA: The RERA project information gives 31/03/2022 as the proposed completion date; Form B separately records a promoter undertaking to complete by 3l't December 2021
2. The project story
JAYALAXMI VASAM is filed as a residential apartment project in Peerjadiguda, Medipally Mandal, Medchal-Malkajgiri District. The records describe one building, with a sanctioned arrangement of a stilt floor, ground floor and four upper floors, and a total of 25 homes. The registered offering comprises 22 two-bedroom and 3 three-bedroom units.
The approval documents identify the building site as Plot No. 17(C), Survey Nos. 52/A and 53/B, in Peerzadiguda. HMDA’s occupancy certificate records the residential building as fit for occupation and gives 01 November, 2022 as its issue date; it also records a completion notice dated 14 August, 2022. This is an authority-issued certificate for the building identified in that document, not a statement of independent site inspection for this report.
The project’s RERA registration ended on 31/03/2022, while the RERA-filed proposed completion date is 31/03/2022. These are distinct record dates from the subsequent occupancy-certificate date.
3. Master plan, architecture & building design
The approval record describes one residential apartment building, Stilt + Ground + 4 Upper Floors, with a recorded building height of 15.00 MT and proposed net built-up area of 1964.04 in the municipal sanction. HMDA’s technical approval lists built-up area 1964.05. The occupancy certificate lists 14.9 m height and identifies the building as having a cellar, ground floor, stilt and four upper floors.
The site-area records give total area 1,200.08 sq. m, net area 1,127.51 sq. m and road-widening area 72.57 sq. m. The building approval identifies the road-affected area as handed over to Peerzadiguda Municipality.
The building sanction lists a “Tot-Lot” and specified site utilities, including an STP below, transformer, open transformer, open DG set, pump room, a 25,000 LTR. flushing tank and a 56,000LTR. domestic tank. These are approval-record entries, not confirmation here that each facility is installed or operating.
The supplied floor-plan material is not sufficient for a detailed architectural layout analysis: the drawing record reports three drawings, none software-measured, with three scans pending. A separate typical-floor-plan document displays five flat numbers but has no printed statutory approval identifier; it is therefore not used here to establish sanctioned apartment layout or room dimensions.
4. Homes, configurations & floor plans
The RERA filing lists 25 homes in two configurations. The portal’s booked and available counts are indicative because the record does not provide an as-of date. No drawing-based carpet-area measurements are available: the supplied floor-plan set remains unmeasured and scans are pending.
| Configuration | Units | Booked | Available | RERA saleable area | Measured carpet area | Loading (if supplied) |
|---|---|---|---|---|---|---|
| 2BHK | 22 | 14 | 8 | 54.42 sq. m | Not available | Not supplied |
| 3BHK | 3 | 1 | 2 | 112.34 sq. m | Not available | Not supplied |
The areas in the table are RERA-filed saleable areas, not carpet-area measurements. Carpet area, exclusive balcony/verandah or open-terrace area, common-area loading and saleable area are distinct measures; the available project records do not provide a verified drawing-based carpet area or a loading figure.
5. Parking & vehicle circulation
The building sanction states that the cellar/stilt floor is to be used for parking. It records required parking area 432.09 and proposed parking area 539.80; the occupancy-certificate record lists 539.76 m² as both sanctioned and completed parking area. The records supplied do not establish a parking-space count, resident/visitor/accessibility allocation, individual unit allotments, EV charging, or a verified spaces-per-home ratio.
The project boundary record identifies 30FT WIDE ROAD to the north and 25FT WIDE ROAD to the east. The sanction records an abutting road width of 9.00 and the technical approval refers to a 30-foot-wide road. Details of parking ramps, vehicle-entry arrangements or pedestrian separation are not available in the supplied record.
6. Amenities, recreation & open spaces
| Facility | Description / size | Evidence source | Declared progress / verified status |
|---|---|---|---|
| Tot-lot / green strip | Approval lists “Tot-Lot”; no size is stated in that approval extract | Listed in approval; not independently verified as delivered | |
| Tot-lot | Technical approval lists a tot-lot; a separate plan extract records “Til lot Area: 46,IO” (unit/figure is unclear) | Listed in approval-plan records; exact area is not reliably stated | |
| Green Strip/TOT LOT/Park | RERA amenities record marks “YES” and 100% | RERA-declared progress; not independently verified | |
| Indoor / clubhouse facilities | No clubhouse or indoor recreation facility is identified in the supplied project records | Not disclosed |
The RERA amenities record also marks water supply and rainwater harvesting as “YES” and 100%; these site utilities are described in the utilities section rather than treated as recreation facilities. The vendor lists kids’ play areas, sand pits and sports amenities as marketing claims; the supplied RERA and approval records do not substantiate their delivery or dimensions.
7. Utilities, building services & safety
| Evidence in the project record | The approval lists a 56,000LTR. domestic tank and a 25,000 LTR. flushing tank; the RERA amenities record marks water supply “YES,” 100% |
|---|---|
| Status / limitation | Approval entries and RERA-declared availability; water source and independent operating verification are not supplied |
| Evidence in the project record | The approval lists “S.T.P.BELOW”; the amenities record shows sewerage and treatment/disposal at 0% |
|---|---|
| Status / limitation | Approval-plan provision is recorded; RERA progress field does not report completion |
| Evidence in the project record | Approval records rainwater-harvesting structures; RERA marks water conservation/rainwater harvesting “YES,” 100%. Storm-water drains are recorded at 0% |
|---|---|
| Status / limitation | Rainwater harvesting is recorded as provided/declaration; storm-water-drain progress is not reported complete |
| Evidence in the project record | Approval lists a distribution transformer, open transformer and open DG set; the amenities record shows electrical meter room/sub-station/receiving station at 0% |
|---|---|
| Status / limitation | Listed in approval material; installation, capacity and operating status are not independently verified |
| Evidence in the project record | No lift count, capacity or service-lift information is supplied in the RERA or approval extracts |
|---|---|
| Status / limitation | Not established |
| Evidence in the project record | The municipal approval includes an automatic-sprinkler condition if basement area exceeds 200 Sq.Mtrs. and requires electrical installation certification for fire safety; RERA’s fire-protection/fire-safety progress is 0% |
|---|---|
| Status / limitation | Approval conditions are recorded; the supplied evidence does not establish completion or statutory compliance |
| Evidence in the project record | Technical approval lists a “Garbage House”; the RERA amenities record shows solid-waste management at 0%. CCTV and security appear only in vendor marketing |
|---|---|
| Status / limitation | No independent delivery or operating evidence supplied |
| Evidence in the project record | No accessible parking, ramp or accessible-circulation details are supplied |
|---|---|
| Status / limitation | Not established |
8. Location, access & connectivity
The registered location is Peerjadiguda, Medipally Mandal, Medchal-Malkajgiri District, PIN 500039. The approval record places the building at Plot No. 17(C), Peerzadiguda Village, and records road boundaries to the north and east.
The supplied location dataset lists Uppal Metro at 2.7 km, Uppal bus station at 1.7 km, ICICI Bank at 0.4 km, SR Junior College and Sri Chaitanya High School each at 0.2 km, Surya Hospital at 0.3 km, SAREENIKETRHAN SHOPPING MALL at 0.9 km, and Gayatri Nagar Colony Association at 0.8 km. These are location-record distances; no travel times or public-transport service details are supplied.
9. Developer & development status
The RERA-registered promoter is VASAVI CONSTRUCTIONS, identified in the filing as a partnership. Its supplied corporate identifier is GSTIN 36AANFV5630Q1ZC. The RERA filing names SREENIVAS THIPIRISHETY as an authorized signatory and THIPIRISHETY SHIVA LAXMI as a partner.
The supplied promoter address is VASAVI HOMES, VISWAM VIHAR COLONY, CANARA NAGAR, PEERJADIGUDA, Medipally, Medchal-Malkajgiri, 500039; the project record also lists the promoter’s website as https://vasaviconstructions.com/. These are promoter-record details, not an independently verified office or contact channel.
The RERA filing labels the project “New Project,” records a proposed completion date of 31/03/2022, and the registration certificate records validity through 31/03/2022. The HMDA occupancy certificate for the identified residential building is dated 01 November, 2022. The RERA portal’s unit counts remain indicative and are not construction-progress measurements.
10. Approvals, official records & documents
| Reference and scope | P02200002059, JAYALAXMI VASAM; registration 24/08/2020–31/03/2022; survey numbers recorded as 52/A, 52/B |
|---|
| Reference and scope | HMDA technical approval 019900/GHT/R1/U6/HMDA/02022019, dated 20/02/2020, for a residential apartment building at Plot No. 17(C), Survey Nos. 52/A and 53/B |
|---|
| Reference and scope | B.A. No. 01 /202, dated 20 / 04 / 2020; approval-plan reference 019900/G, dated 20-02-2020; one building, Stilt + Ground + 4 Upper Floors |
|---|
| Reference and scope | Municipal proceeding G / 1162 / 2019 - 20 -20; the supplied drawing extract describes a proposed residential apartment building |
|---|
| Reference and scope | HMDA 001681/OC/HMDA/GHT/2022, dated 01 November, 2022, for the residential building at Plot No. 17(C), Survey Nos. 52/A and 53/B; completion notice recorded as 14 August, 2022 |
|---|
| Reference and scope | Architect’s Form 1A records the HMDA OC reference 001681/OC/HMDA/GHT/2022 |
|---|
| Reference and scope | Promoter declaration includes a land-title assertion, “free from all encumbrances” statement, and a completion undertaking |
|---|
| Reference and scope | A typical-floor-plan document is supplied, but it has no printed statutory approval identifier; drawing-measurement review is incomplete |
|---|
| Reference and scope | HMDA DPMS approved-layout lookup is reported unavailable through the public internet; this is a source-access limitation, not evidence of approval refusal |
|---|
Frequently asked questions
Is JAYALAXMI VASAM registered with Telangana RERA?
Yes. JAYALAXMI VASAM is registered with the Telangana Real Estate Regulatory Authority as P02200002059; the registration status is New Project.
Who is the developer of JAYALAXMI VASAM?
The promoter named in the RERA registration is VASAVI CONSTRUCTIONS.
Where is JAYALAXMI VASAM located?
JAYALAXMI VASAM is in PEERJADIGUDA, Medipally, Medchal-Malkajgiri, Telangana (500039).
When will JAYALAXMI VASAM be completed?
The promoter's proposed date of completion filed with RERA is 31/03/2022. This is the promoter's declaration, not a guarantee.
More projects in Peerjadiguda