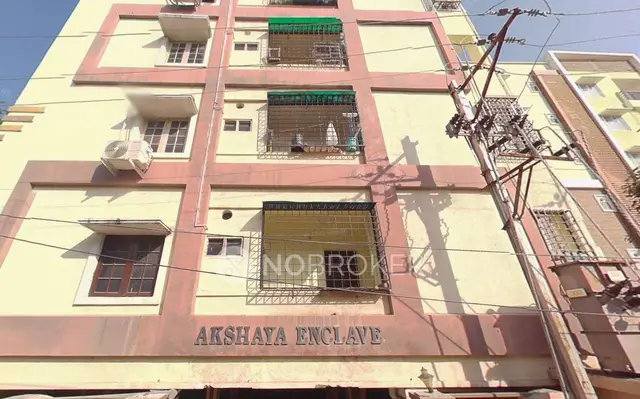
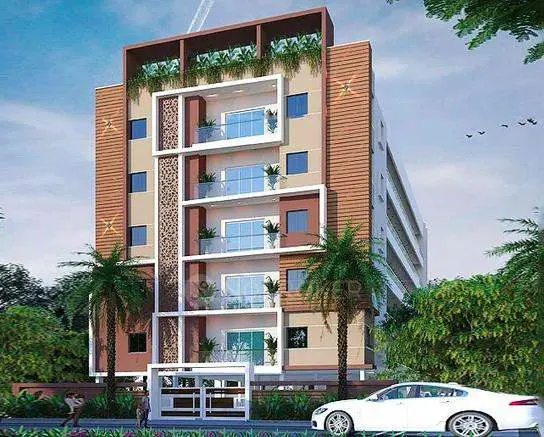
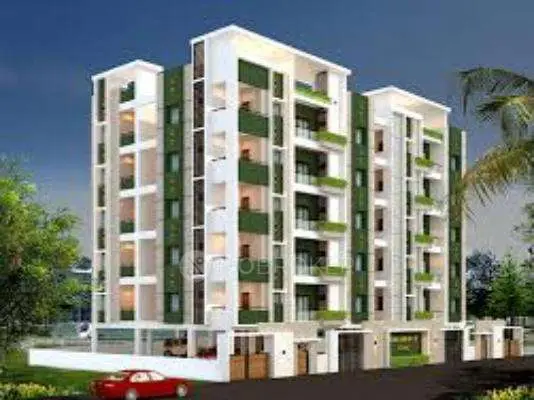
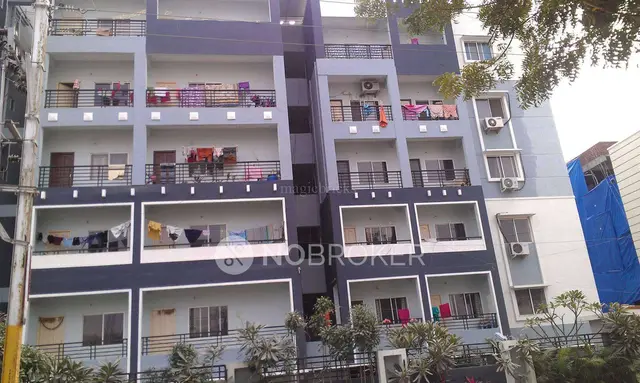
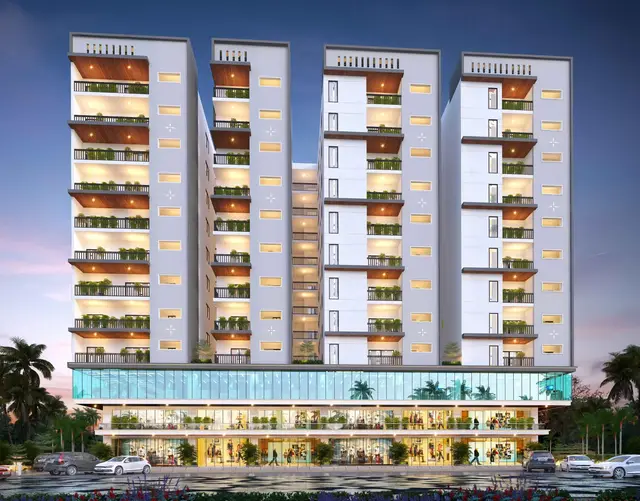
Veerabhadra Enclave
UMA MAHESHWARI BUILDERS AND DEVELOPERS · Rangareddy · RERA P02400002136
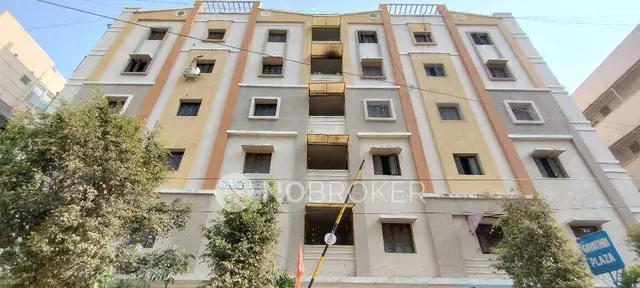
VEERABHADRA ENCLAVE is a residential apartment project in Manikonda / Manikonda Jagir, Gandipet, Ranga Reddy District. The registered promoter is Uma Maheshwari Builders And Developers. The project covers 916.57 Sq. Mt. and comprises one proposed residential building with 1Cellar + 1Stilt + 5 Upper floors and 15 proposed 3BHK units, each with a saleable area of 185.21 sq. m. Its TG-RERA registration number is P02400002136, and the declared completion date is 25-02-2025.
01What we found
Read from TG-RERA filings, approvals, land and registration records and court records. A court case is counted only when the court record states this project's survey number with its village, or names the project.
02Check before you pay
12 items to check before you pay, 4 high - from the title chain, court records and approvals, each with what to ask the builder or your advocate. An item may not be a problem with the project: records can be incomplete.
1. Project at a glance
Project identity
| Item | Project record |
|---|---|
| Registered project name | VEERABHADRA ENCLAVE RERA record |
| Project type | Residential apartment project RERA record RERA filing |
| Phase / registered portion | No separately named phase is disclosed. The registration covers the project associated with plots F 12 to F15 and the listed survey numbers; phase-specific scope is not otherwise stated. |
| TG-RERA registration | P02400002136; Form C registration granted under section 5, issued 16/09/2020, valid through 25/02/2025. The supplied certificate records no extension. Approvals record |
| Registered promoter | Uma Maheshwari Builders And Developers; the registration record identifies the entity type as a partnership. RERA record RERA filing Parties record |
| RERA status in supplied record | New Project; registration validity ended on 25/02/2025. A current renewal, extension or post-expiry status is not established by the supplied record. RERA record Approvals record |
Land and geographic identity
| Item | Project record |
|---|---|
| Locality | Manikonda / Manikonda Jagir RERA record RERA filing |
| Revenue village | Manikonda (Jagir) Village; the RERA record also labels the village Manikonda. RERA record RERA filing |
| Mandal | Gandipet; the approval identifies Gandipet-CDA Mandal. RERA record |
| District | Ranga Reddy RERA record RERA filing |
| PIN | 500089 in the project record and registration certificate. RERA record |
| Survey numbers / subdivisions | 56 A, 57/ AA, 57/ E, 58, 59/ A. RERA record RERA filing |
| Plot numbers | F 12 TO F15 RERA filing |
| Registered site extent | 916.57 Sq. Mt.; RERA land details record total area and net area as 916.57 sq. m and affected area as 0 sq. m. RERA filing |
| Boundaries (RERA filing) | East: ROAD WITH 12; West: ROAD WIDTH 9; North: PLOT NO 16 AND 11; South: ROAD WITH 9. The filing does not state units for these boundary road-width descriptions. RERA filing |
Development identity
| Item | Project record |
|---|---|
| Sanctioning authority | Hyderabad Metropolitan Development Authority (HMDA). Approvals record |
| Principal approval | Technical approval no. 018298/SKP/R1/U6/HMDA/15122018, dated 25/02/2019. The RERA filing also shows plan approval no. 018298/SKP/R1/U6/HMD. Approvals record |
| Approval scope / building | One proposed residential building, identified as A (PROPOSED BUILDING). |
| Approved floor configuration | 1Cellar + 1Stilt + 5 Upper floors. |
| Built-up area | The approval records Proposed Built-up Area 2773.88 sq. m and Total Built up Area 2773.88 sq. m. It also separately lists “Built up Area 2245.95”; the approval’s full area particulars should be consulted for interpretation. |
| Units | RERA records 15 proposed 3BHK units; the filing lists 1 total building unit as per approved plan and 1 proposed building unit as per agreement. These are the respective recorded counts and are not reconciled here. RERA filing RERA unit table RERA unit details |
| Parking levels / provision | The approval records a cellar and stilt but does not provide a verified parking-space count or a parking-allocation schedule in the supplied extracts. RERA amenities |
Offering and status
| Item | Project record |
|---|---|
| RERA-filed configuration | 3BHK, 15 units RERA unit table RERA unit details |
| RERA-filed saleable area | 185.21 sq. m per unit RERA unit table RERA unit table |
| Booked / available | 0 booked; 15 available, as last read from the TG-RERA portal. The portal record supplies no as-of date, so these counts are indicative. RERA unit table RERA unit details |
| Declared completion date | The promoter’s Form B declaration undertakes completion by 25-02-2025; the RERA registration certificate is valid through the same date. |
| Revised completion date | No revised completion date is supplied. RERA record |
| Construction stage | No project-specific construction progress percentage or independently verified site-stage assessment is supplied. RERA amenities Document index |
| Occupancy / completion certificate | No occupancy or completion certificate is included in the supplied project documents. The HMDA technical approval states that an occupancy certificate is compulsory before occupation. |
2. The project story
VEERABHADRA ENCLAVE is registered as a residential apartment project in Manikonda, Gandipet Mandal, Ranga Reddy District, on plots F 12 to F15 and the five survey references listed above. The RERA and HMDA records describe one proposed building, with a cellar, stilt and five upper floors, and a RERA-filed offering of fifteen 3BHK apartments. RERA record RERA unit table
The project record does not establish current construction progress, completion, or occupancy certification. The promoter declared a completion target of 25-02-2025, and the registration certificate states validity through that date; neither fact by itself establishes that the building was completed or occupied. No revised deadline or certificate is supplied. Document index
3. Master plan, architecture & building design
The HMDA technical approval describes one proposed residential building on 916.57 Sq. Mt. with 1Cellar + 1Stilt + 5 Upper floors. The RERA filing records approved built-up area of 2773.88 sq. m. The approval extract also lists Built up Area 2245.95, alongside proposed and total built-up area of 2773.88 sq. m; these figures are retained as recorded, not treated as interchangeable area measures. RERA filing
The approval identifies a tot-lot, rainwater-harvesting structures, a transformer and a garbage house as provisions to be made. The supplied material does not establish building footprint, flats per floor, tower height beyond the approval’s recorded 14.35 height value, lift or stair arrangements, internal circulation, landscaping dimensions, or residential/common-area schedules. The height unit is not stated in the supplied extracted particulars.
The HMDA letter is a technical approval and states that building plans are to be sanctioned by the Executive Authority in conformity with the technically approved plans. The supplied documents do not include an extracted final building-plan drawing or an occupancy/completion certificate. The floor-plan record reports one drawing, with no measured flats and no flats identified in the available drawing set. Floor plans
4. Homes, configurations & floor plans
The TG-RERA filing records fifteen 3BHK units, each with a saleable area of 185.21 sq. m. The portal’s booking figures show zero booked and fifteen available, but no as-of date is attached to those counts. RERA unit table RERA unit details RERA unit table
| Configuration | Units | Booked | Available | RERA saleable area | Measured carpet area | Loading (if supplied) |
|---|---|---|---|---|---|---|
| 3BHK | 15 | 0 | 15 | 185.21 sq. m | Not measured in supplied drawing set | Not supplied |
No software-measured carpet area or room dimensions are available: the drawing record reports 0 measured and 1 drawing with no flats. The supplied RERA figure is saleable area, not carpet area; no carpet-area, balcony/utility-area or loading breakdown is available. Floor plans RERA unit table
5. Parking & vehicle circulation
The approval identifies a cellar and stilt, but the supplied approval extract does not give a parking-space count, parking layout, or resident/visitor/accessible-space breakdown. No unit-specific parking allocation or exclusive parking right is established in the supplied material. RERA amenities
The RERA amenities record marks an electrical meter room, sub-station and receiving station as available, but it does not establish vehicle entry/exit arrangements, ramps, internal driveways, pedestrian separation or EV charging. RERA amenities
6. Amenities, recreation & open spaces
The RERA amenities record lists facilities and infrastructure items with progress percentages of 0 where provided. “Available: YES” is a portal field, not independent verification of completed delivery. The HMDA technical approval separately requires or identifies certain site provisions. RERA amenities
| Description / size | Size not supplied; HMDA approval requires the tot-lot to be fenced and maintained as greenery before occupancy certificate. |
|---|---|
| Evidence source | RERA amenities; HMDA technical approval RERA amenities |
| Declared progress / verified status | RERA record: available “YES,” 0%; completion not independently verified. |
| Description / size | Rainwater-harvesting structures; size and capacity not supplied. |
|---|---|
| Evidence source | RERA amenities; HMDA technical approval RERA amenities |
| Declared progress / verified status | RERA progress: 0%; completion not independently verified. |
| Description / size | No description or size supplied. |
|---|---|
| Evidence source | RERA amenities RERA amenities |
| Declared progress / verified status | RERA progress: 0%; completion not independently verified. |
| Description / size | No description or quantity supplied. |
|---|---|
| Evidence source | RERA amenities RERA amenities |
| Declared progress / verified status | RERA progress: 0%; completion not independently verified. |
| Description / size | No dimensions or arrangement supplied. |
|---|---|
| Evidence source | RERA amenities RERA amenities |
| Declared progress / verified status | RERA progress: 0%; completion not independently verified. |
The supplied project record does not identify a clubhouse or specific indoor or sports facilities. RERA amenities A third-party listing contains additional amenity claims, but these are not treated here as RERA-filed or verified project provisions. Promoter website
7. Utilities, building services & safety
| Evidence in the project record | RERA amenities lists water supply as “YES.” The third-party vendor record describes borewell water; this is not a TG-RERA disclosure. RERA amenities Promoter website |
|---|---|
| Status / limitation | The supplied record does not state source capacity, storage, treatment or delivery status. |
| Evidence in the project record | RERA amenities lists sewerage, treatment/disposal of sewage and sullage, and storm-water drains; storm-water drains are marked “YES.” HMDA approval requires a septic tank as per standard specification. RERA amenities |
|---|---|
| Status / limitation | No STP capacity, sewer connection, reuse arrangement or completion status is supplied. |
| Evidence in the project record | Listed in RERA amenities and required by the HMDA technical approval. RERA amenities |
|---|---|
| Status / limitation | No capacity or completed-installation evidence supplied. |
| Evidence in the project record | RERA amenities marks electrical meter room, sub-station and receiving station “YES”; HMDA approval requires provision for a transformer. RERA amenities |
|---|---|
| Status / limitation | No electrical capacity, backup specification or installation status established by the project documents. |
| Evidence in the project record | A lift is claimed in the third-party vendor record. Promoter website |
|---|---|
| Status / limitation | No supplied RERA or extracted approval detail establishes lift count, capacity or service lift provision. |
| Evidence in the project record | Fire protection and fire-safety requirements appear in the RERA amenities list. The HMDA approval states that the applicant is responsible for structural safety and safety requirements under the National Building Code of 2005. RERA amenities |
|---|---|
| Status / limitation | No fire-system specification, clearance or completion evidence supplied. |
| Evidence in the project record | RERA amenities lists solid-waste management and disposal; HMDA approval requires provision for a garbage house within the premises. RERA amenities |
|---|---|
| Status / limitation | No collection or processing details, capacity or completed status supplied. |
| Evidence in the project record | Security and CCTV are claimed by the third-party vendor record. Promoter website |
|---|---|
| Status / limitation | Not established as completed or verified in the supplied project approval/RERA extracts. |
| Evidence in the project record | No accessibility or accessible-circulation details supplied. Document index |
|---|---|
| Status / limitation | Not established. |
8. Location, access & connectivity
The registered location is Manikonda (Jagir) Village, Gandipet Mandal, Ranga Reddy District, Telangana 500089. The project record identifies Manikonda locality and the HMDA approval refers to the Manikonda Jagir area. RERA record RERA filing The supplied geocoding record places the project at 17.4037073, 78.3766148. Location record
The supplied location data identifies Financial District (Nanakramguda), 3.7 km, as an anchor. Location record No project-specific approach-road description, public-transport distance, or measured distance to other landmarks is supplied. A third-party vendor statement says bus stops and railway stations are in close proximity, but provides no measured distances and is not a RERA-filed connectivity detail. Promoter website
9. Developer & development status
The registered promoter is UMA MAHESHWARI BUILDERS AND DEVELOPERS, recorded as a partnership. The project record names RAKASI RUKMA REDDY as partner and authorized signatory. The supplied address is F No 502, STREET No 9, MANIKONDA (JAGIR), MANIKONDA, Gandipet, Ranga Reddy, 500089. Parties record RERA filing RERA filing
The promoter’s Form B declaration states that it has development rights over the project land, declares that the land is free from encumbrances, and undertakes completion by 25-02-2025. These are promoter declarations in the registration file. The record does not provide a current construction-progress figure, revised completion date, or evidence that the project has obtained an occupancy certificate. Document index RERA record
10. Approvals, official records & documents
| Supplied evidence | Form C, P02400002136, issued 16/09/2020; validity through 25/02/2025. |
|---|---|
| Scope / note | Project registration; the supplied certificate records no extension. |
| Supplied evidence | 018298/SKP/R1/U6/HMDA/15122018, dated 25/02/2019. |
|---|---|
| Scope / note | Proposed residential building on the project site; the letter says building plans are to be sanctioned by the Executive Authority in conformity with HMDA’s technical approval. |
| Supplied evidence | Document 54374, filed under the RERA document label “Commencement Certificates for each building in each phase.” |
|---|---|
| Scope / note | Extracted material is an HMDA technical approval letter. No separate commencement notice or final Executive Authority sanction is established by the supplied extract. |
| Supplied evidence | Form B dated 24 May 2019. |
|---|---|
| Scope / note | Promoter-declared development rights, encumbrance statement and completion undertaking. |
| Supplied evidence | Not present in the supplied project documents. Document index |
|---|---|
| Scope / note | The HMDA approval states that an occupancy certificate is compulsory before occupation. |
| Supplied evidence | One drawing is recorded; no flats were identified and none were software-measured in the supplied drawing dataset. Floor plans |
|---|---|
| Scope / note | No drawing-derived unit dimensions are available in this review. |
1. Project at a glance
Project identity
Registered project name: VEERABHADRA ENCLAVE
Project type: Residential apartment project
Phase / registered portion: No separately named phase is disclosed. The registration covers the project associated with plots F 12 to F15 and the listed survey numbers; phase-specific scope is not otherwise stated.
TG-RERA registration: P02400002136; Form C registration granted under section 5, issued 16/09/2020, valid through 25/02/2025. The supplied certificate records no extension.
Registered promoter: Uma Maheshwari Builders And Developers; the registration record identifies the entity type as a partnership.
RERA status in supplied record: New Project; registration validity ended on 25/02/2025. A current renewal, extension or post-expiry status is not established by the supplied record.
Land and geographic identity
Locality: Manikonda / Manikonda Jagir
Revenue village: Manikonda (Jagir) Village; the RERA record also labels the village Manikonda.
Mandal: Gandipet; the approval identifies Gandipet-CDA Mandal.
District: Ranga Reddy
PIN: 500089 in the project record and registration certificate.
Survey numbers / subdivisions: 56 A, 57/ AA, 57/ E, 58, 59/ A.
Plot numbers: F 12 TO F15
Registered site extent: 916.57 Sq. Mt.; RERA land details record total area and net area as 916.57 sq. m and affected area as 0 sq. m.
Boundaries (RERA filing): East: ROAD WITH 12; West: ROAD WIDTH 9; North: PLOT NO 16 AND 11; South: ROAD WITH 9. The filing does not state units for these boundary road-width descriptions.
Development identity
Sanctioning authority: Hyderabad Metropolitan Development Authority (HMDA).
Principal approval: Technical approval no. 018298/SKP/R1/U6/HMDA/15122018, dated 25/02/2019. The RERA filing also shows plan approval no. 018298/SKP/R1/U6/HMD.
Approval scope / building: One proposed residential building, identified as A (PROPOSED BUILDING).
Approved floor configuration: 1Cellar + 1Stilt + 5 Upper floors.
Built-up area: The approval records Proposed Built-up Area 2773.88 sq. m and Total Built up Area 2773.88 sq. m. It also separately lists “Built up Area 2245.95”; the approval’s full area particulars should be consulted for interpretation.
Units: RERA records 15 proposed 3BHK units; the filing lists 1 total building unit as per approved plan and 1 proposed building unit as per agreement. These are the respective recorded counts and are not reconciled here.
Parking levels / provision: The approval records a cellar and stilt but does not provide a verified parking-space count or a parking-allocation schedule in the supplied extracts.
Offering and status
RERA-filed configuration: 3BHK, 15 units
RERA-filed saleable area: 185.21 sq. m per unit
Booked / available: 0 booked; 15 available, as last read from the TG-RERA portal. The portal record supplies no as-of date, so these counts are indicative.
Declared completion date: The promoter’s Form B declaration undertakes completion by 25-02-2025; the RERA registration certificate is valid through the same date.
Revised completion date: No revised completion date is supplied.
Construction stage: No project-specific construction progress percentage or independently verified site-stage assessment is supplied.
Occupancy / completion certificate: No occupancy or completion certificate is included in the supplied project documents. The HMDA technical approval states that an occupancy certificate is compulsory before occupation.
2. The project story
VEERABHADRA ENCLAVE is registered as a residential apartment project in Manikonda, Gandipet Mandal, Ranga Reddy District, on plots F 12 to F15 and the five survey references listed above. The RERA and HMDA records describe one proposed building, with a cellar, stilt and five upper floors, and a RERA-filed offering of fifteen 3BHK apartments.
The project record does not establish current construction progress, completion, or occupancy certification. The promoter declared a completion target of 25-02-2025, and the registration certificate states validity through that date; neither fact by itself establishes that the building was completed or occupied. No revised deadline or certificate is supplied.
3. Master plan, architecture & building design
The HMDA technical approval describes one proposed residential building on 916.57 Sq. Mt. with 1Cellar + 1Stilt + 5 Upper floors. The RERA filing records approved built-up area of 2773.88 sq. m. The approval extract also lists Built up Area 2245.95, alongside proposed and total built-up area of 2773.88 sq. m; these figures are retained as recorded, not treated as interchangeable area measures.
The approval identifies a tot-lot, rainwater-harvesting structures, a transformer and a garbage house as provisions to be made. The supplied material does not establish building footprint, flats per floor, tower height beyond the approval’s recorded 14.35 height value, lift or stair arrangements, internal circulation, landscaping dimensions, or residential/common-area schedules. The height unit is not stated in the supplied extracted particulars.
The HMDA letter is a technical approval and states that building plans are to be sanctioned by the Executive Authority in conformity with the technically approved plans. The supplied documents do not include an extracted final building-plan drawing or an occupancy/completion certificate. The floor-plan record reports one drawing, with no measured flats and no flats identified in the available drawing set.
4. Homes, configurations & floor plans
The TG-RERA filing records fifteen 3BHK units, each with a saleable area of 185.21 sq. m. The portal’s booking figures show zero booked and fifteen available, but no as-of date is attached to those counts.
| Configuration | Units | Booked | Available | RERA saleable area | Measured carpet area | Loading (if supplied) |
|---|---|---|---|---|---|---|
| 3BHK | 15 | 0 | 15 | 185.21 sq. m | Not measured in supplied drawing set | Not supplied |
No software-measured carpet area or room dimensions are available: the drawing record reports 0 measured and 1 drawing with no flats. The supplied RERA figure is saleable area, not carpet area; no carpet-area, balcony/utility-area or loading breakdown is available.
5. Parking & vehicle circulation
The approval identifies a cellar and stilt, but the supplied approval extract does not give a parking-space count, parking layout, or resident/visitor/accessible-space breakdown. No unit-specific parking allocation or exclusive parking right is established in the supplied material.
The RERA amenities record marks an electrical meter room, sub-station and receiving station as available, but it does not establish vehicle entry/exit arrangements, ramps, internal driveways, pedestrian separation or EV charging.
6. Amenities, recreation & open spaces
The RERA amenities record lists facilities and infrastructure items with progress percentages of 0 where provided. “Available: YES” is a portal field, not independent verification of completed delivery. The HMDA technical approval separately requires or identifies certain site provisions.
| Description / size | Size not supplied; HMDA approval requires the tot-lot to be fenced and maintained as greenery before occupancy certificate. |
|---|---|
| Evidence source | RERA amenities; HMDA technical approval |
| Declared progress / verified status | RERA record: available “YES,” 0%; completion not independently verified. |
| Description / size | Rainwater-harvesting structures; size and capacity not supplied. |
|---|---|
| Evidence source | RERA amenities; HMDA technical approval |
| Declared progress / verified status | RERA progress: 0%; completion not independently verified. |
| Description / size | No description or size supplied. |
|---|---|
| Evidence source | RERA amenities |
| Declared progress / verified status | RERA progress: 0%; completion not independently verified. |
| Description / size | No description or quantity supplied. |
|---|---|
| Evidence source | RERA amenities |
| Declared progress / verified status | RERA progress: 0%; completion not independently verified. |
| Description / size | No dimensions or arrangement supplied. |
|---|---|
| Evidence source | RERA amenities |
| Declared progress / verified status | RERA progress: 0%; completion not independently verified. |
The supplied project record does not identify a clubhouse or specific indoor or sports facilities. A third-party listing contains additional amenity claims, but these are not treated here as RERA-filed or verified project provisions.
7. Utilities, building services & safety
| Evidence in the project record | RERA amenities lists water supply as “YES.” The third-party vendor record describes borewell water; this is not a TG-RERA disclosure. |
|---|---|
| Status / limitation | The supplied record does not state source capacity, storage, treatment or delivery status. |
| Evidence in the project record | RERA amenities lists sewerage, treatment/disposal of sewage and sullage, and storm-water drains; storm-water drains are marked “YES.” HMDA approval requires a septic tank as per standard specification. |
|---|---|
| Status / limitation | No STP capacity, sewer connection, reuse arrangement or completion status is supplied. |
| Evidence in the project record | Listed in RERA amenities and required by the HMDA technical approval. |
|---|---|
| Status / limitation | No capacity or completed-installation evidence supplied. |
| Evidence in the project record | RERA amenities marks electrical meter room, sub-station and receiving station “YES”; HMDA approval requires provision for a transformer. |
|---|---|
| Status / limitation | No electrical capacity, backup specification or installation status established by the project documents. |
| Evidence in the project record | A lift is claimed in the third-party vendor record. |
|---|---|
| Status / limitation | No supplied RERA or extracted approval detail establishes lift count, capacity or service lift provision. |
| Evidence in the project record | Fire protection and fire-safety requirements appear in the RERA amenities list. The HMDA approval states that the applicant is responsible for structural safety and safety requirements under the National Building Code of 2005. |
|---|---|
| Status / limitation | No fire-system specification, clearance or completion evidence supplied. |
| Evidence in the project record | RERA amenities lists solid-waste management and disposal; HMDA approval requires provision for a garbage house within the premises. |
|---|---|
| Status / limitation | No collection or processing details, capacity or completed status supplied. |
| Evidence in the project record | Security and CCTV are claimed by the third-party vendor record. |
|---|---|
| Status / limitation | Not established as completed or verified in the supplied project approval/RERA extracts. |
| Evidence in the project record | No accessibility or accessible-circulation details supplied. |
|---|---|
| Status / limitation | Not established. |
8. Location, access & connectivity
The registered location is Manikonda (Jagir) Village, Gandipet Mandal, Ranga Reddy District, Telangana 500089. The project record identifies Manikonda locality and the HMDA approval refers to the Manikonda Jagir area. The supplied geocoding record places the project at 17.4037073, 78.3766148.
The supplied location data identifies Financial District (Nanakramguda), 3.7 km, as an anchor. No project-specific approach-road description, public-transport distance, or measured distance to other landmarks is supplied. A third-party vendor statement says bus stops and railway stations are in close proximity, but provides no measured distances and is not a RERA-filed connectivity detail.
9. Developer & development status
The registered promoter is UMA MAHESHWARI BUILDERS AND DEVELOPERS, recorded as a partnership. The project record names RAKASI RUKMA REDDY as partner and authorized signatory. The supplied address is F No 502, STREET No 9, MANIKONDA (JAGIR), MANIKONDA, Gandipet, Ranga Reddy, 500089.
The promoter’s Form B declaration states that it has development rights over the project land, declares that the land is free from encumbrances, and undertakes completion by 25-02-2025. These are promoter declarations in the registration file. The record does not provide a current construction-progress figure, revised completion date, or evidence that the project has obtained an occupancy certificate.
10. Approvals, official records & documents
| Supplied evidence | Form C, P02400002136, issued 16/09/2020; validity through 25/02/2025. |
|---|---|
| Scope / note | Project registration; the supplied certificate records no extension. |
| Supplied evidence | 018298/SKP/R1/U6/HMDA/15122018, dated 25/02/2019. |
|---|---|
| Scope / note | Proposed residential building on the project site; the letter says building plans are to be sanctioned by the Executive Authority in conformity with HMDA’s technical approval. |
| Supplied evidence | Document 54374, filed under the RERA document label “Commencement Certificates for each building in each phase.” |
|---|---|
| Scope / note | Extracted material is an HMDA technical approval letter. No separate commencement notice or final Executive Authority sanction is established by the supplied extract. |
| Supplied evidence | Form B dated 24 May 2019. |
|---|---|
| Scope / note | Promoter-declared development rights, encumbrance statement and completion undertaking. |
| Supplied evidence | Not present in the supplied project documents. |
|---|---|
| Scope / note | The HMDA approval states that an occupancy certificate is compulsory before occupation. |
| Supplied evidence | One drawing is recorded; no flats were identified and none were software-measured in the supplied drawing dataset. |
|---|---|
| Scope / note | No drawing-derived unit dimensions are available in this review. |
Frequently asked questions
Is VEERABHADRA ENCLAVE registered with Telangana RERA?
Yes. VEERABHADRA ENCLAVE is registered with the Telangana Real Estate Regulatory Authority as P02400002136; the registration status is New Project.
Who is the developer of VEERABHADRA ENCLAVE?
The promoter named in the RERA registration is UMA MAHESHWARI BUILDERS AND DEVELOPERS.
Where is VEERABHADRA ENCLAVE located?
VEERABHADRA ENCLAVE is in MANIKONDA, Gandipet, Rangareddy, Telangana (500089).
When will VEERABHADRA ENCLAVE be completed?
The promoter's proposed date of completion filed with RERA is 25/02/2025. This is the promoter's declaration, not a guarantee.
More projects in Manikonda